New Listing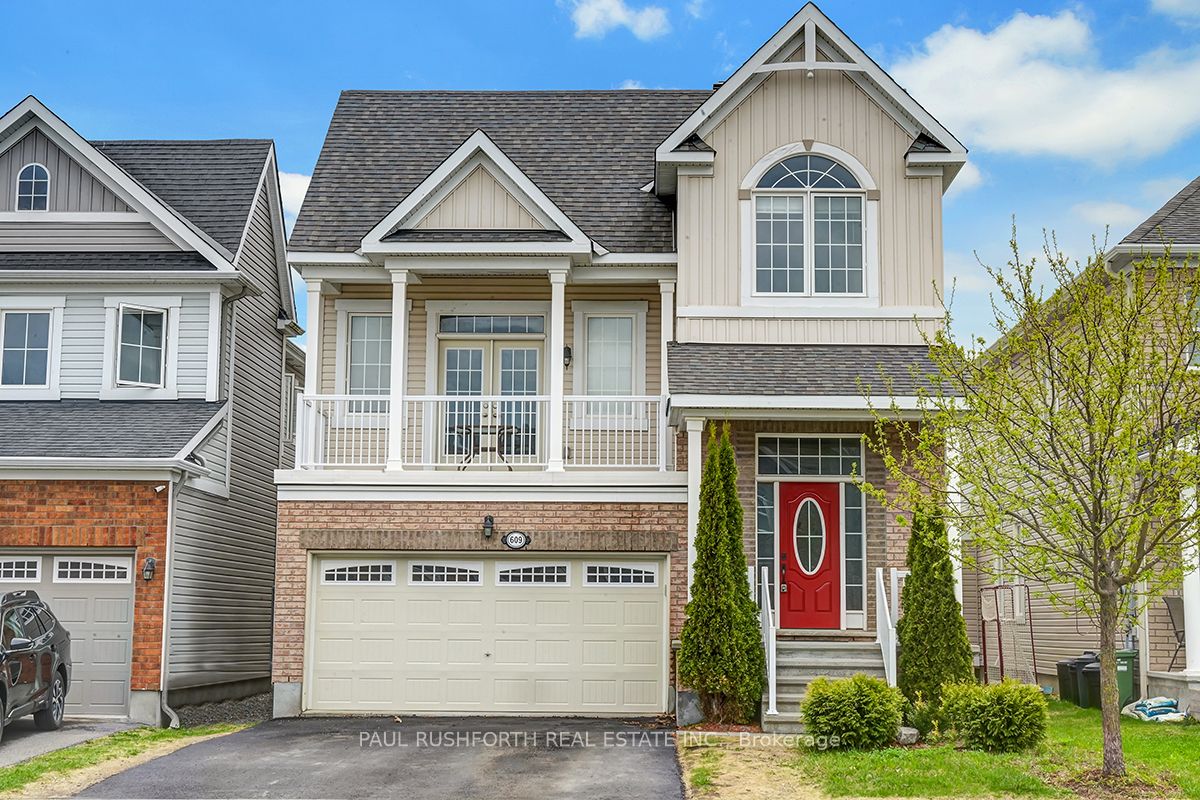
609 Dundonald Drive,Barrhaven, ON K2J 5Y8
Barrhaven, ON K2J 5Y8


Description
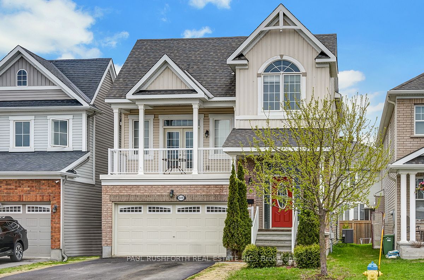
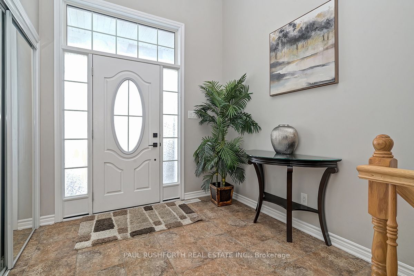
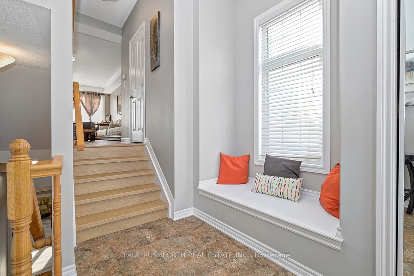
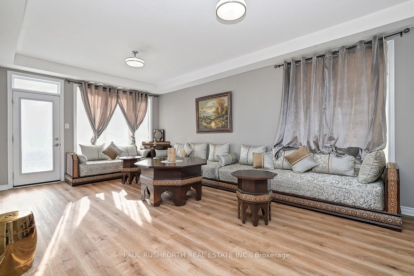
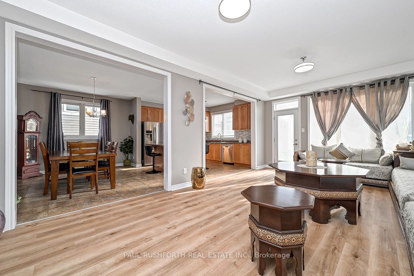
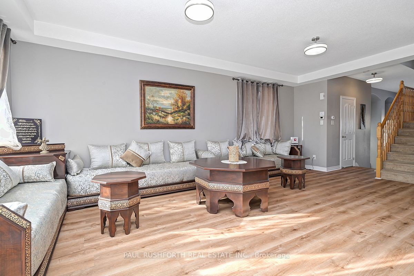
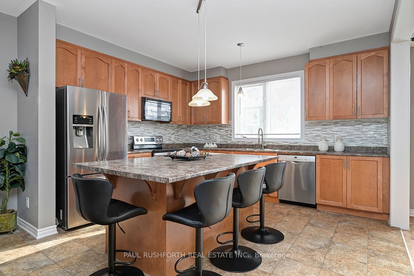
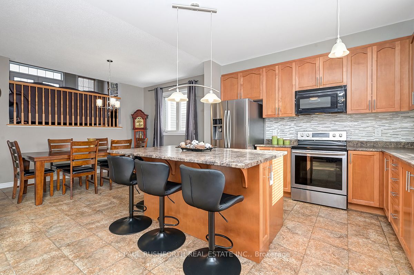
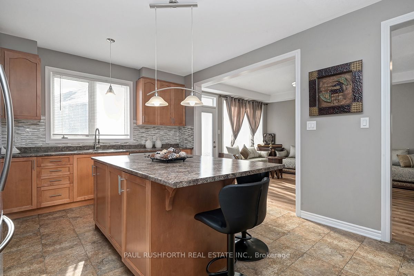
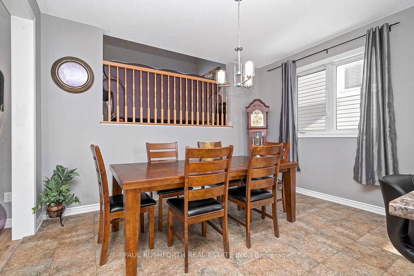
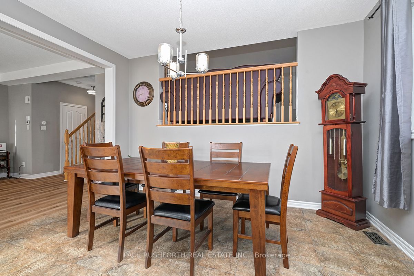
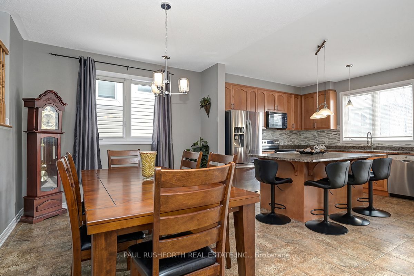
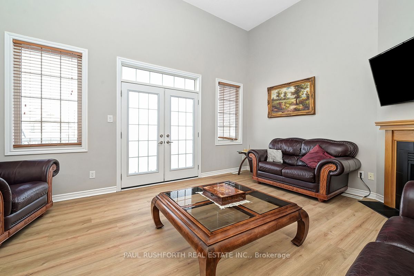
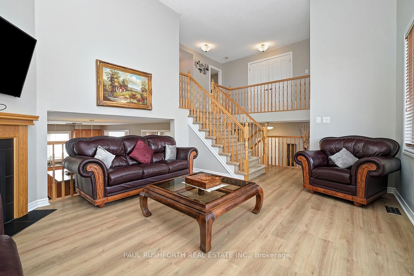
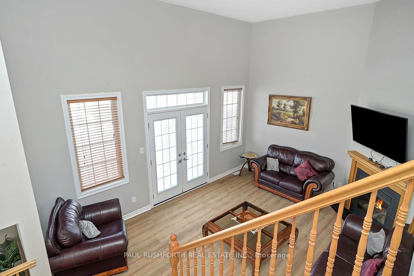
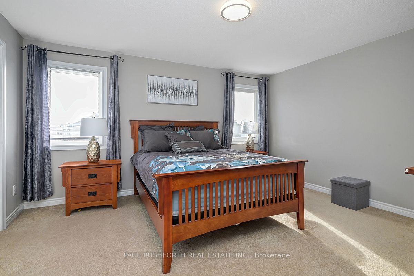
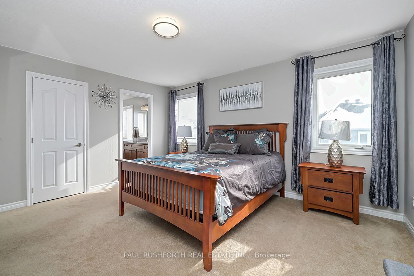
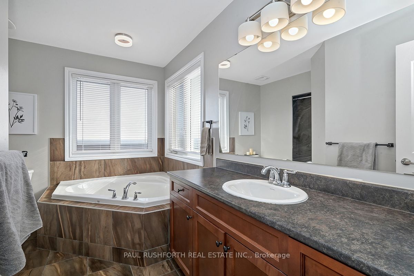
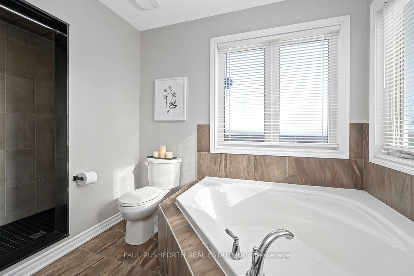
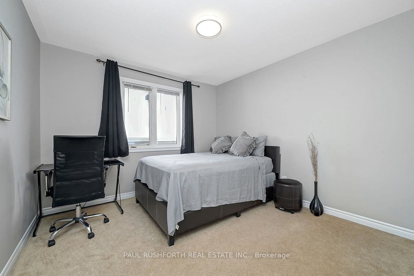
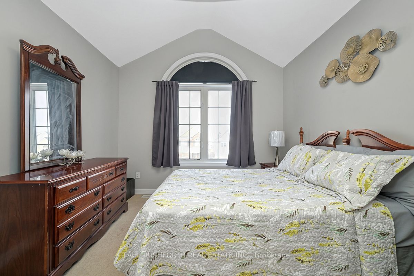
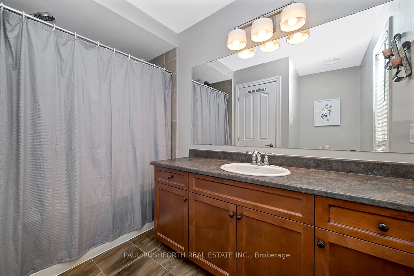
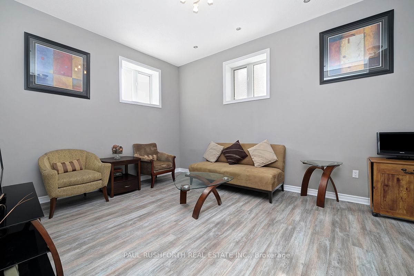
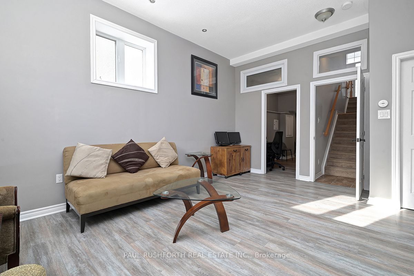
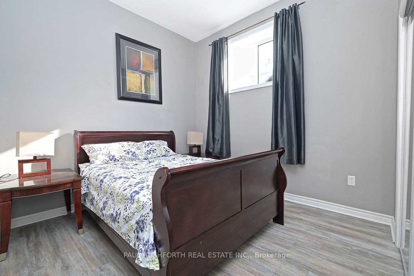
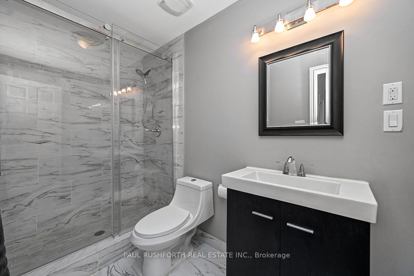
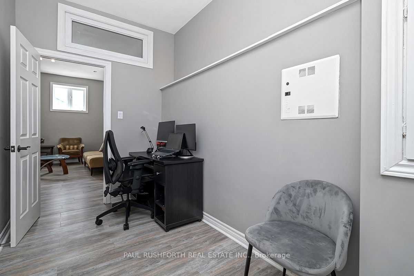
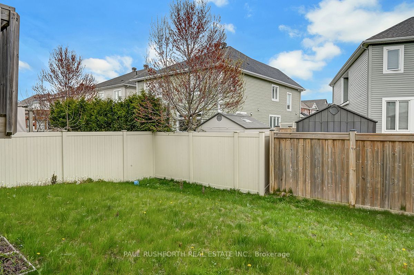
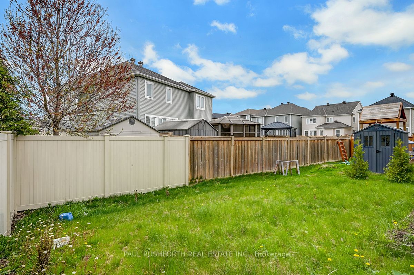
Spacious, stylish, and ready to impress, welcome to this beautifully designed and meticulously maintained detached home, offering 3+1bedrooms, 3.5 bathrooms, and a layout that perfectly blends comfort and functionality. With high ceilings throughout and thoughtful updates, this property is a true standout. Step inside to find rich vinyl and laminate flooring that flows seamlessly throughout the open concept main floor. The large kitchen is a chefs dream, featuring ample counter space, modern finishes, and a view that extends to the separate living and dining areas, ideal for entertaining or cozy family meals. The family room, complete with a gas fireplace and walkout to a private deck, offers a warm and inviting space for relaxation. Upstairs, discover three generously sized bedrooms, including a stunning primary suite with a 4 piece ensuite featuring a soaking tub and separate shower. A full bath and a conveniently located laundry unit add to the practicality of this level. The completely renovated lower level expands your living options with an additional bedroom, 3 piece bath, and a versatile entertainment space. Whether used as a secondary dwelling unit, home office, or guest retreat, this space offers endless potential. The backyard offers plenty of room for outdoor activities, gardening, or creating your own private oasis. This home is thoughtfully designed with spacious rooms, over 40K in modern updates, and a layout that works for any lifestyle. Don't miss your chance to make this exceptional property your own!
Details
| MLS # | X13740988 |
|---|---|
| Listing Type | For Sale |
| Style | House |
| Sub-Type | Resale |
| Status | New |
| Year | 0 |
| Days On Site | 5 |
| Listing Provided By | PAUL RUSHFORTH REAL ESTATE INC. | X13740988 500601 |
Features
| Bed(s) | 4 |
|---|---|
| Bath(s) | 4 |
| Garage | 2 |
| Basement | Y |
| Story(s) | 2 |
| Acreage | 0.08 |
Interior
| Interior Features | Auto Garage Door Remote, In-Law Capability |
|---|---|
| Cooling | Central Air |
| Heat Source | Gas |
| Fireplace Features | Family Room, Natural Gas |
| Fireplace Yes / No | Yes |
Exterior
| Exterior Features | Porch Enclosed |
|---|---|
| Roof | Asphalt Shingle |
| Foundation Details | Poured Concrete |
| Construction Materials | Brick, Vinyl Siding |
Parking
| Garage Yes / No | Yes |
|---|---|
| Parking Features | Inside Entry |
Utilities
| Sewer | Sewer |
|---|
Taxes
| Tax Annual Amount | 5813.55 |
|---|---|
| Tax Legal Description | LOT 182, PLAN 4M1490 CITY OF OTTAWA |
| Tax Year | 2026 |
Area Information
| Province | ON |
|---|---|
| Region | Ottawa |
| City | Barrhaven |
| Postal Code | K2J 5Y8 |
| Area | 7711 Barrhaven Half Moon Bay |
| Listing VS Median (in K2J 5Y8) | |
Price: $839,000 low | high Med: $0 On site: 5 low | high Med: | |
Request a showing
Request a showing
Contact
Learn More About This Property

| Province | ON |
|---|---|
| Region | Ottawa |
| City | Barrhaven |
| Postal Code | K2J 5Y8 |
| Area | 7711 Barrhaven Half Moon Bay |
| Listing VS Median (in K2J 5Y8) | |
Price: $839,000 low | high Med: $0 On site: 5 low | high Med: | |