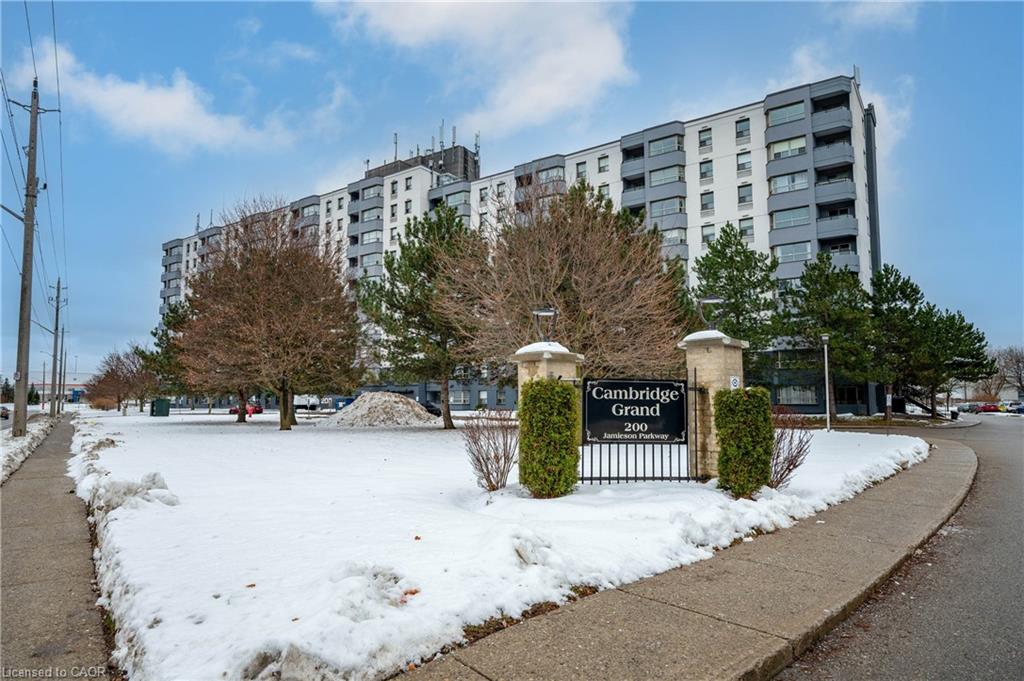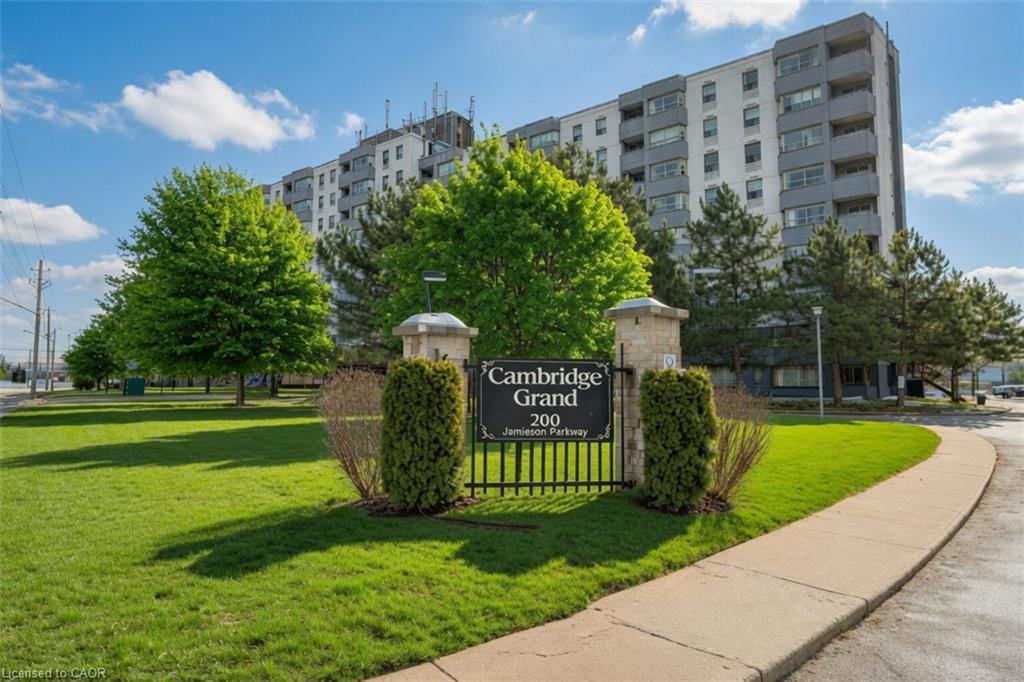
606-200 Jamieson Parkway,Cambridge, ON N3C 4B5
Cambridge, ON N3C 4B5

Description
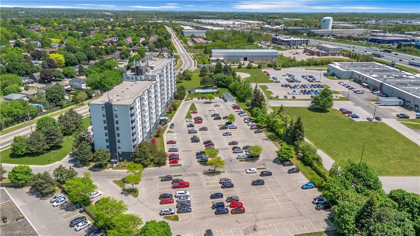
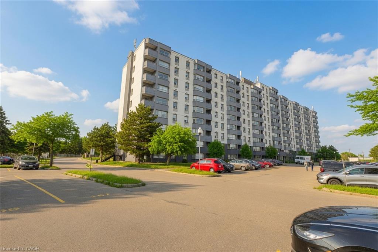
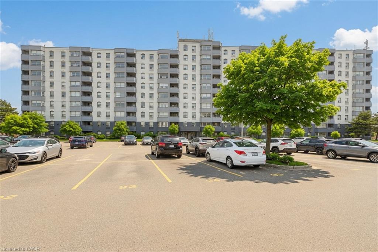
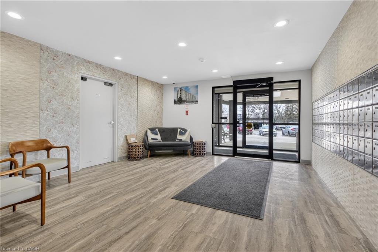
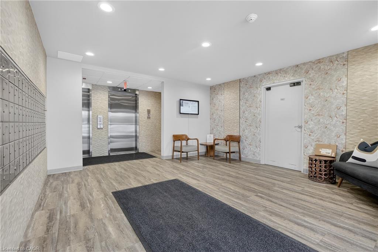
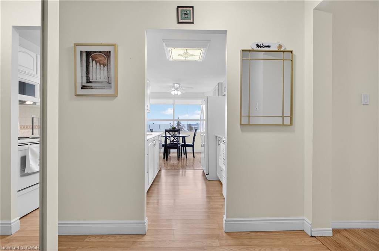
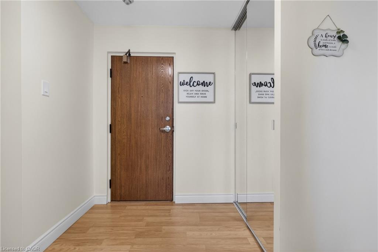
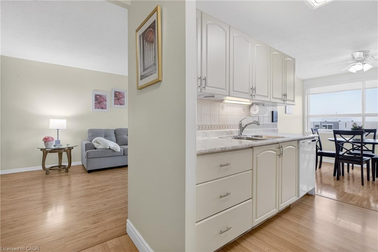
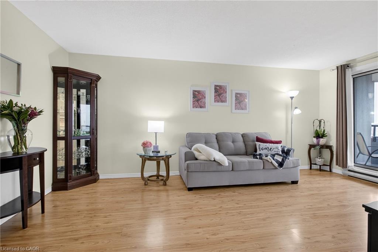
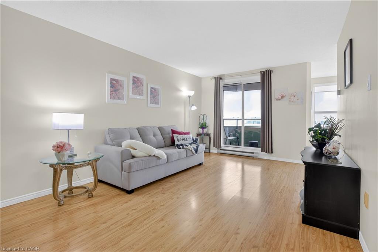
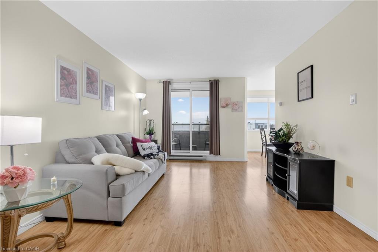
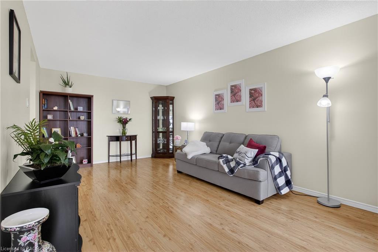
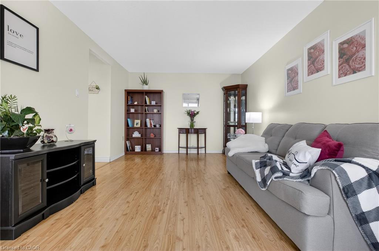
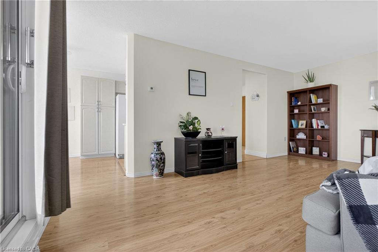
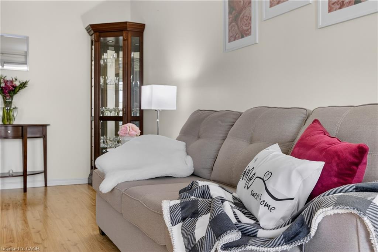
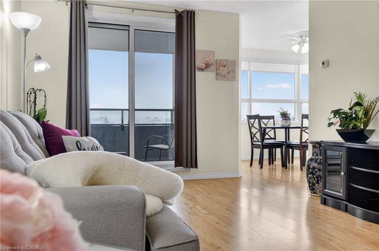
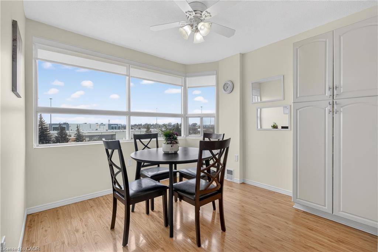
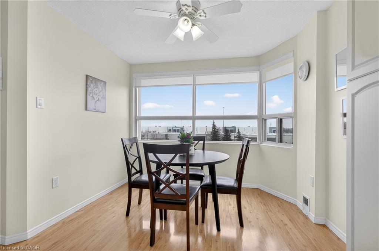
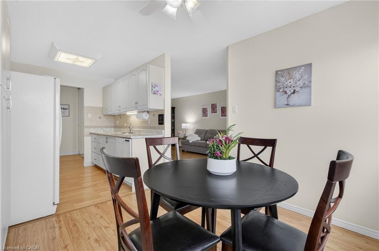
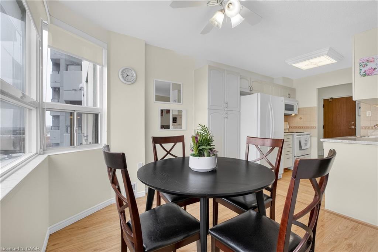
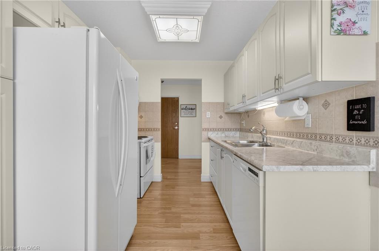
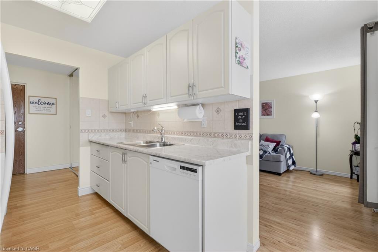
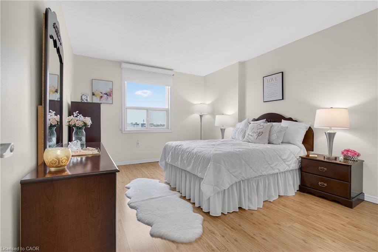
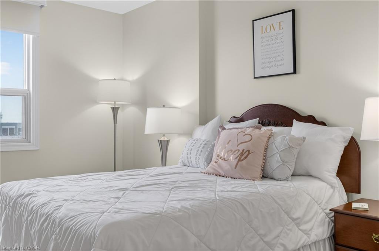
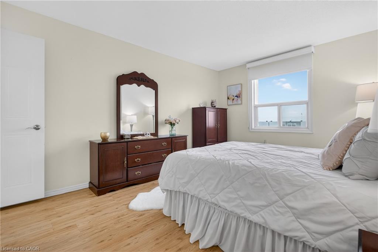
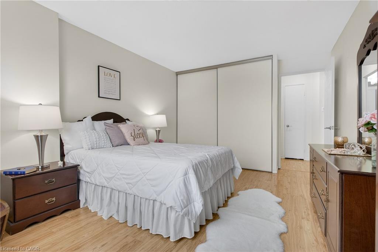
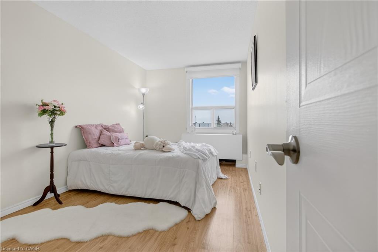
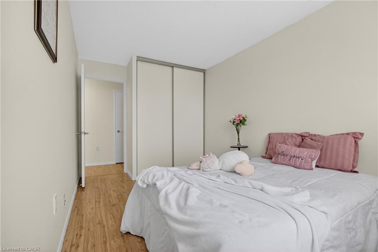
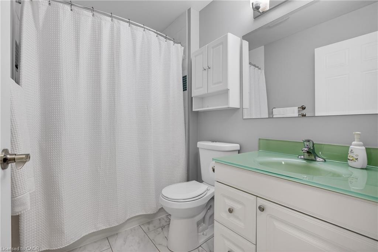
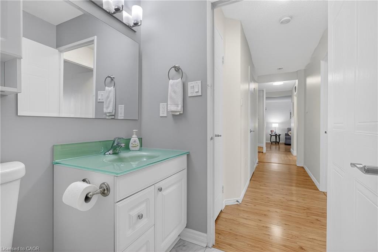
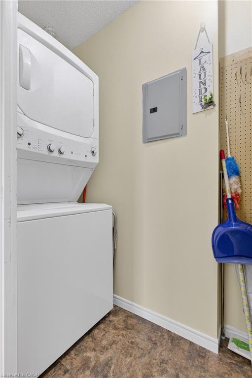
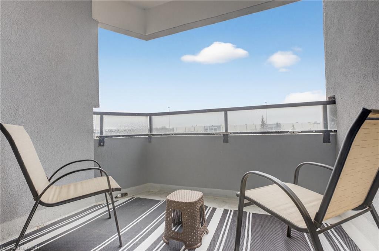
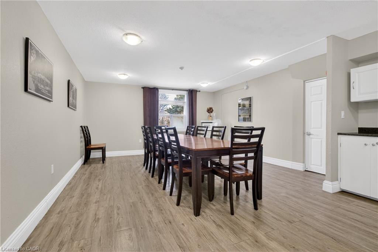
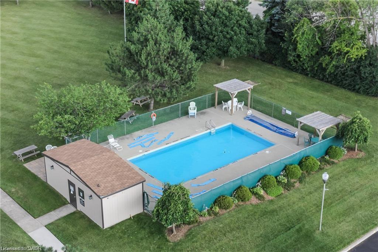
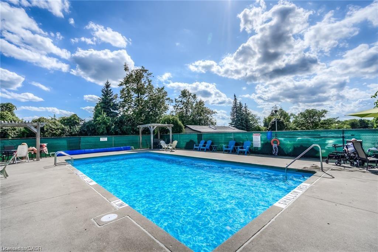
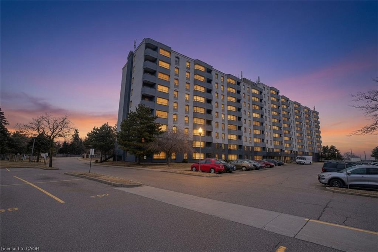
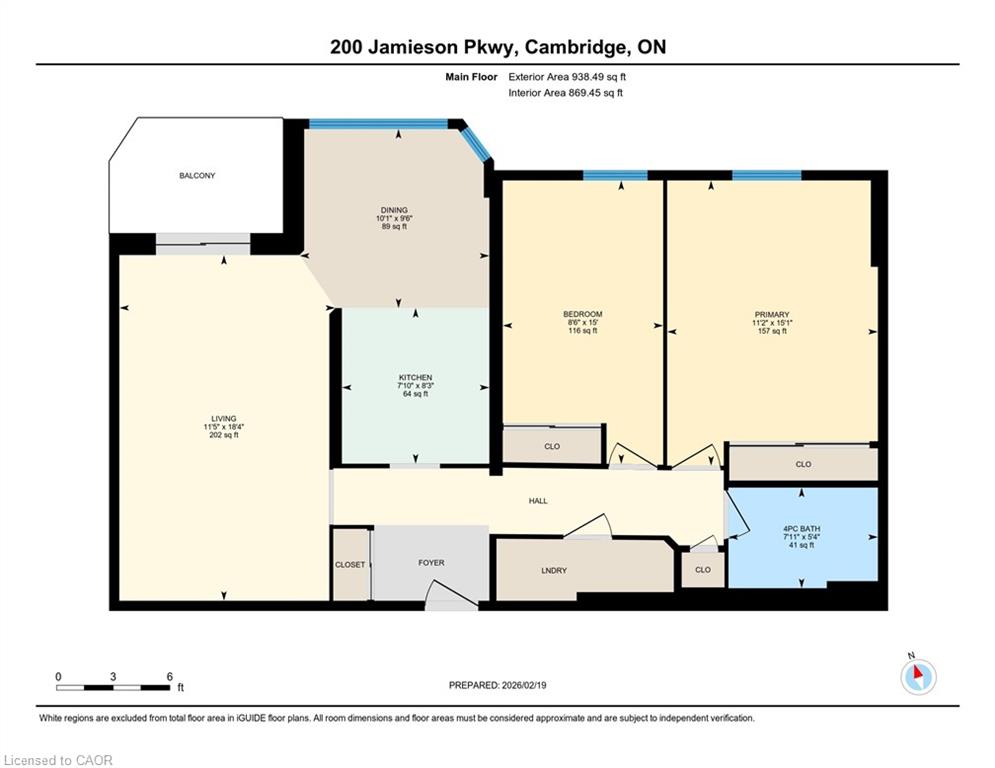
Priced to sell!! This sun-filled, south-facing, two bedroom carpet-free condo is located in a sought after Cambridge neighborhood and offers an excellent opportunity for first-time buyers, downsizers or investors who want a clean, move-in-ready home without the premium price tag. Bright open-concept living/dining space, updated kitchen with extended corner pantry and 4 appliances, plus a private covered balcony perfect for morning coffee or evening relaxation. The king-sized primary bedroom offers exceptional space, while the versatile second bedroom is ideal for an office or hobby room. Updated 4-pc bath, in-suite laundry with newer washer/dryer, and extra storage add to the convenience. The Cambridge Grand delivers outstanding amenities including newer elevators, refreshed lobby, outdoor pool, BBQ/picnic area, bike shed, party room, community laundry, and plenty of visitor parking. One parking space is included with additional parking available. Minutes to schools, shopping, parks, trails, and major highway; this spotless, sun-soaked condo offers flexible possession and is easy to show. Add 200 Jamieson Pkwy #606 to your must-see list before it’s gone.
Details
| MLS # | 40833359 |
|---|---|
| Listing Type | For Sale |
| Style | Condominium |
| Building Name | Cambridge Grand |
| HOA Dues | $617 |
| Sub-Type | Resale |
| Status | Pending |
| Year | 1990 |
| Days On Site | 105 |
| Listing Provided By | GRAND WEST REALTY INC., BROKERAGE | Paul Faustino |
Features
| Bed(s) | 2 |
|---|---|
| Bath(s) | 1 Total |
| SQ Feet | 938 |
| Pool | Yes |
| Story(s) | 1 |
| Zoning | RM3 |
| Water Front | Yes |
Interior
| Appliances | Built-in Microwave, Dishwasher, Dryer, Range Hood, Refrigerator, Stove, Washer |
|---|---|
| Rooms Total | 7 |
| Interior Features | Ceiling Fan(s) |
| Cooling | Central Air |
| Cooling Yes / No | No |
| Heating | Electric Forced Air |
| Heating Yes / No | Yes |
| Window Features | Window Coverings |
| Laundry Features | In-Suite, Laundry Closet |
Exterior
| Exterior Features | Balcony, Controlled Entry |
|---|---|
| Lot Features | Urban, Ample Parking, City Lot, Highway Access, Library, Open Spaces, Park, Place of Worship, Playground Nearby, Public Transit, Rec./Community Centre, School Bus Route, Schools, Shopping Nearby, Trails |
| Construction Materials | Stucco |
| Roof | Tar/Gravel |
| Foundation Details | Concrete Perimeter |
| Waterfront Features | River/Stream |
| Patio And Porch Features | Open |
| Security Features | Smoke Detector(s) |
Parking
| Parking Features | Asphalt |
|---|---|
| Open Parking Yes / No | Yes |
| Attached Garage Yes / No | No |
Utilities
| Sewer | Sewer (Municipal) |
|---|
Taxes
| Tax Annual Amount | 2434.61 |
|---|
Area Information
| Province | ON |
|---|---|
| Region | Waterloo |
| City | Cambridge |
| Postal Code | N3C 4B5 |
| Area | 14 Hespeler |
| Subarea | 41 Woodland Park | Cambrian Hills |
| Community Name | 41 Woodland Park/Cambrian Hills |
| Listing VS Median (in 41 Woodland Park/Cambrian Hills) | |
Price: $339,900 low | high Med: $612,000 sqft: 938 low | high Med: 1,267 $ / sqft: $362 low | high Med: $491 On site: 105 low | high Med: 186 | |
Market Activity N3C 4B5
Request a showing
Request a showing
Contact
Learn More About This Property

| Province | ON |
|---|---|
| Region | Waterloo |
| City | Cambridge |
| Postal Code | N3C 4B5 |
| Area | 14 Hespeler |
| Subarea | 41 Woodland Park | Cambrian Hills |
| Community Name | 41 Woodland Park/Cambrian Hills |
| Listing VS Median (in 41 Woodland Park/Cambrian Hills) | |
Price: $339,900 low | high Med: $612,000 sqft: 938 low | high Med: 1,267 $ / sqft: $362 low | high Med: $491 On site: 105 low | high Med: 186 | |