

602 Elmbrook Road,Prince Edward County, ON K0K 2T0
Prince Edward County, ON K0K 2T0






Description
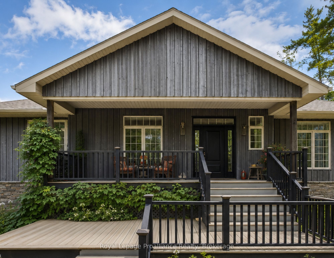
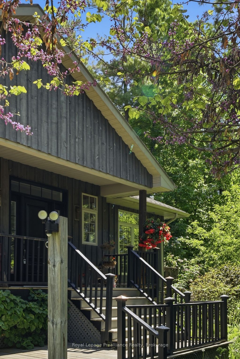
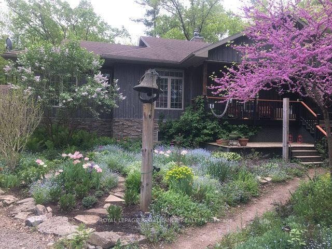
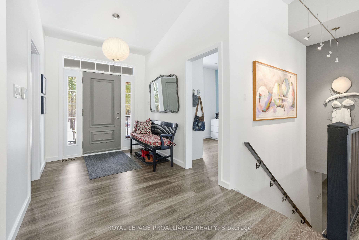
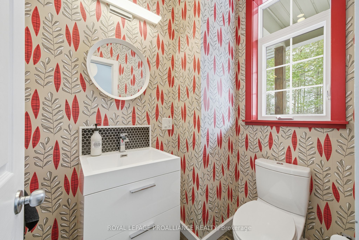
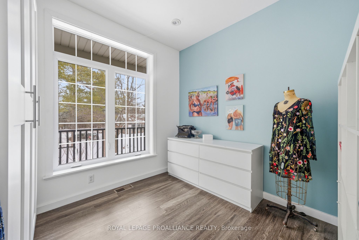
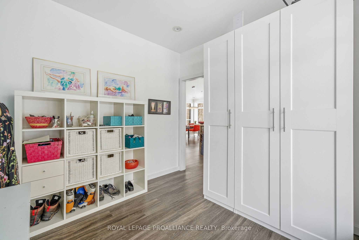
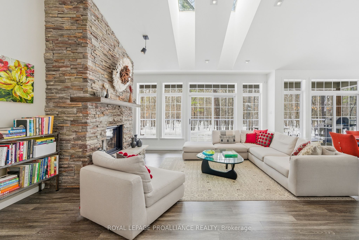
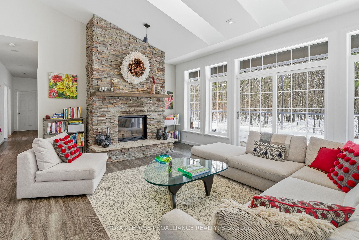
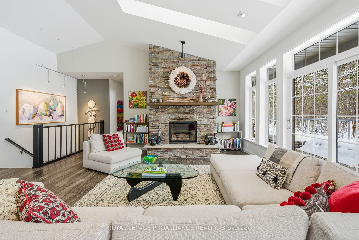
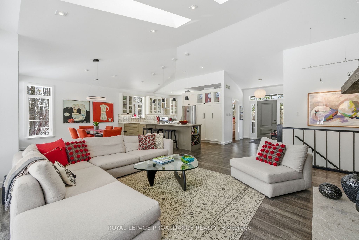
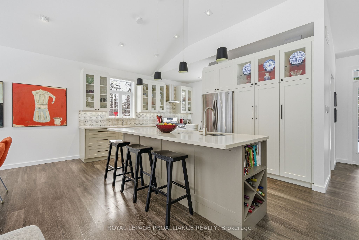
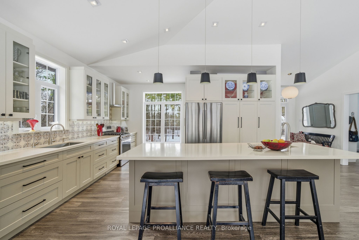
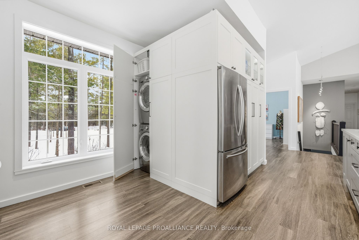
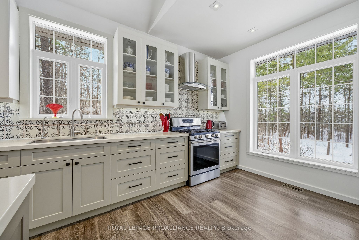
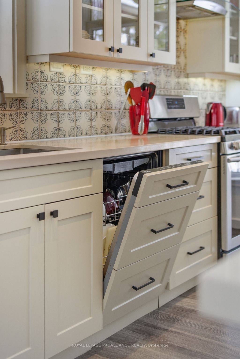
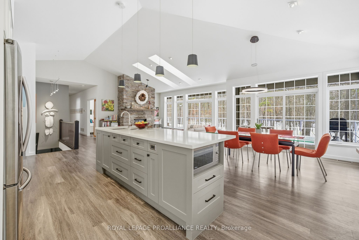
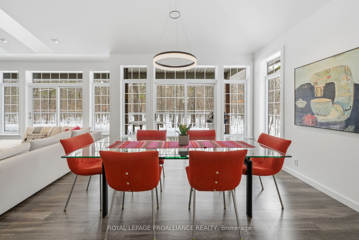
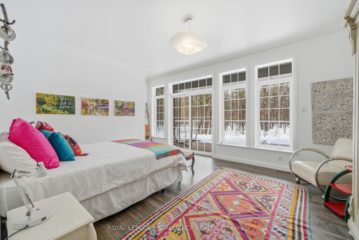
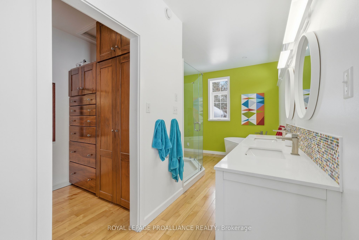
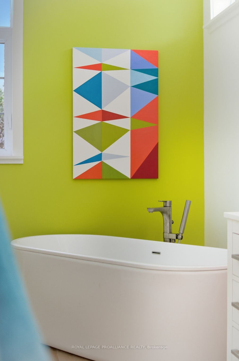
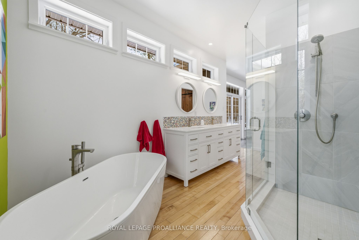
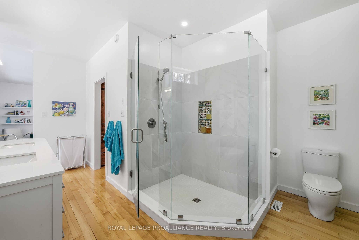
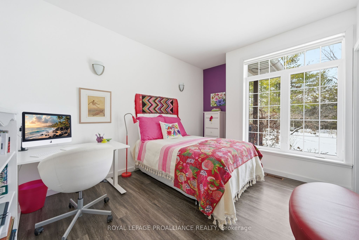
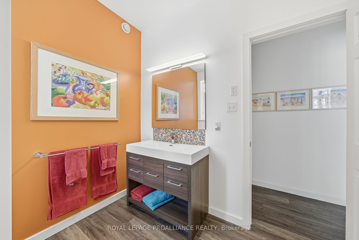
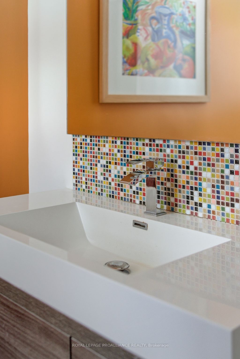
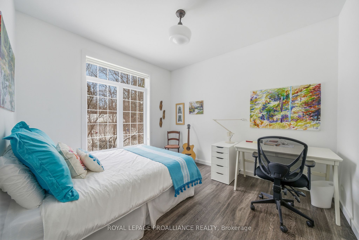
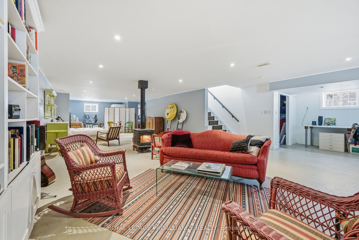
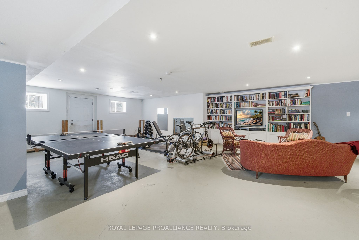
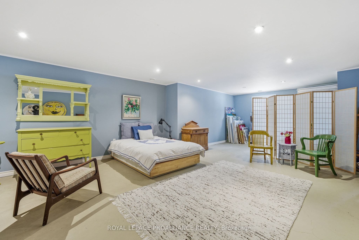
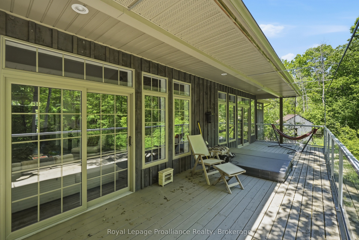
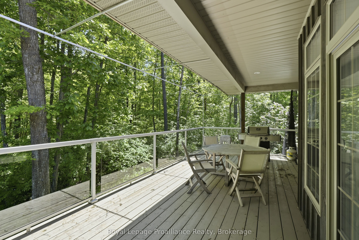
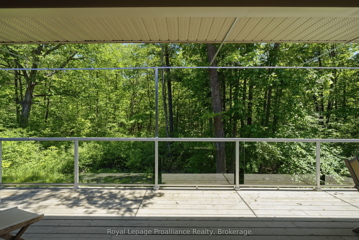
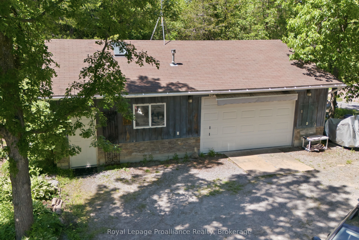
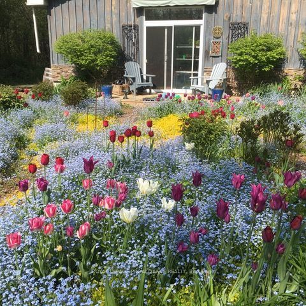
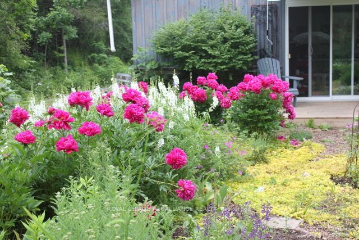
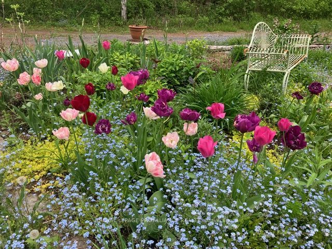
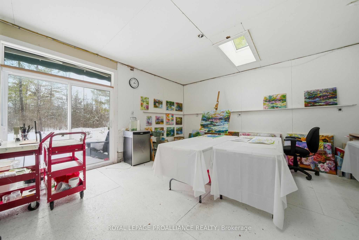
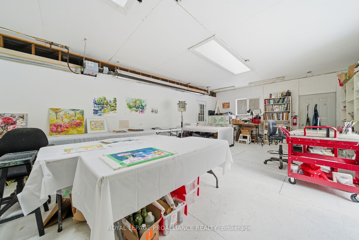
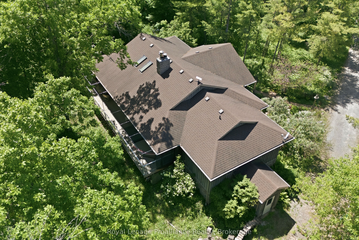
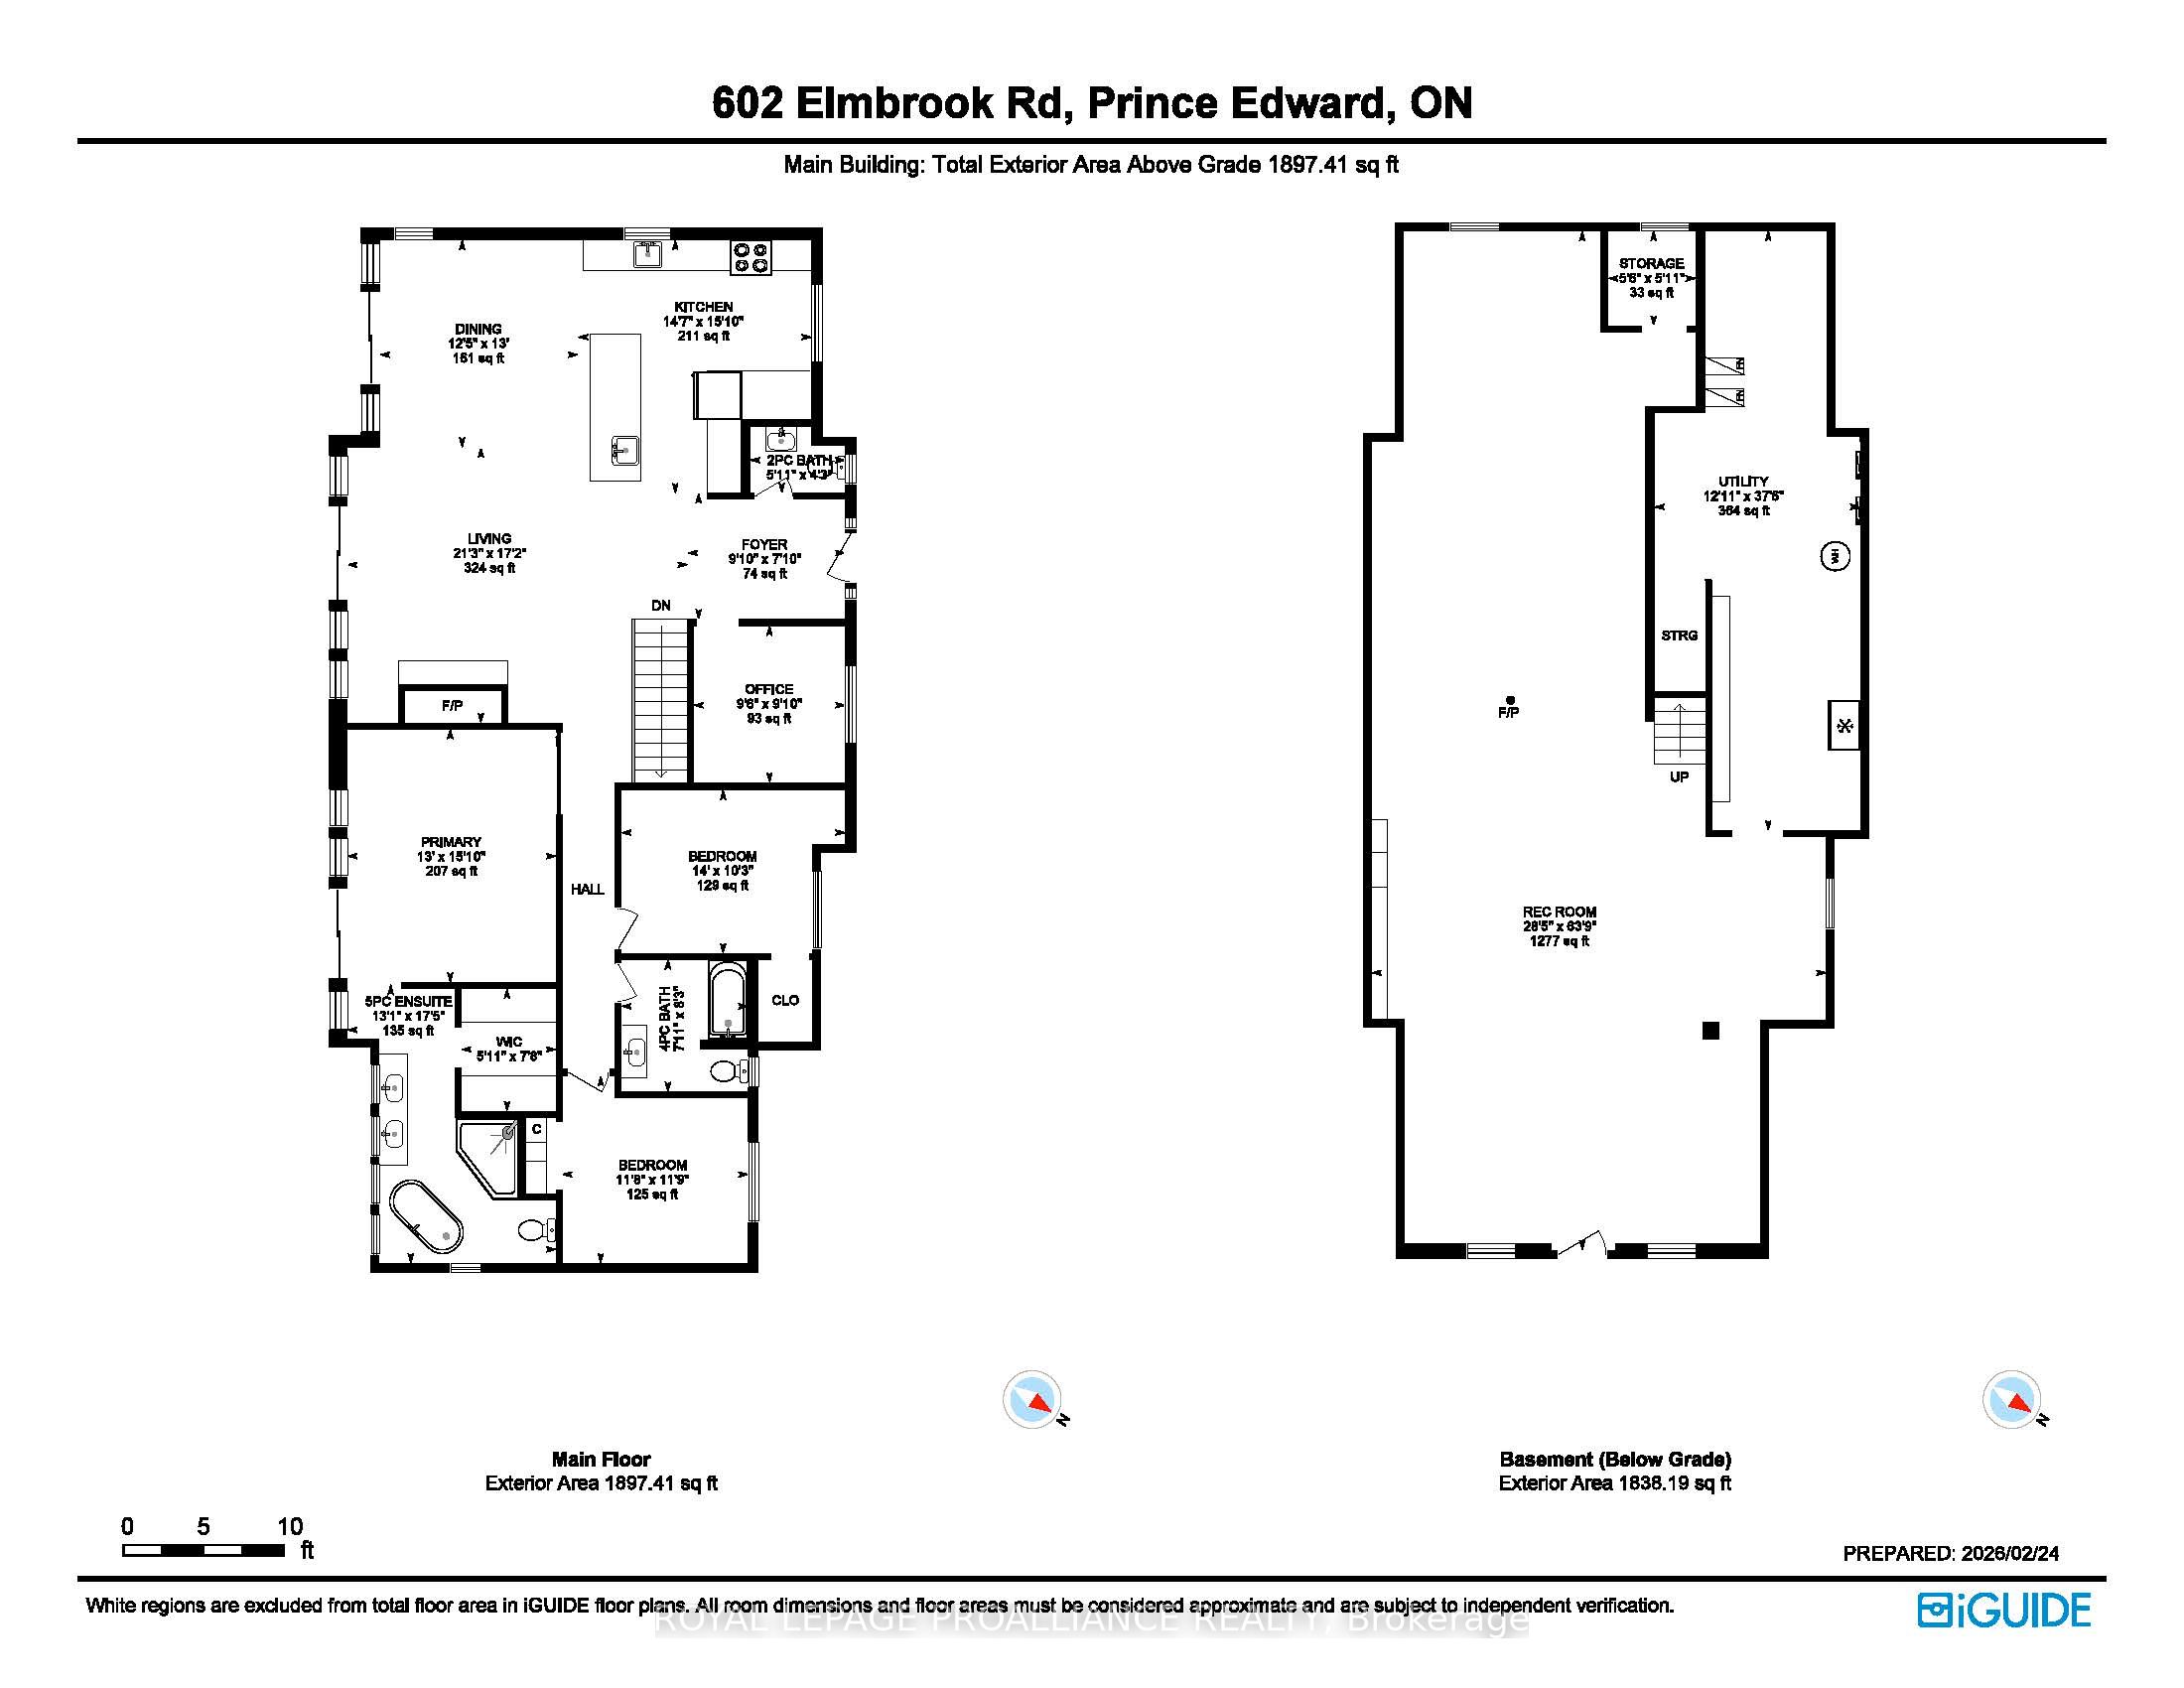
Follow the circular driveway through the trees to discover this inviting custom-built home, tucked away in a peaceful forest setting. Just minutes north of Picton, this raised ranch bungalow offers three bedrooms, three bathrooms, and a dedicated office space, along with an open-concept great room that combines a spacious gourmet kitchen with dining and living areas. A striking stone wood-burning fireplace climbs to the vaulted ceiling, while expansive windows and skylights fill the entire space with abundant natural light and showcase the surrounding landscape. A screened-in 50' deck extending the full length of the back, provides front-row seats to the woods and its inhabitants, great for al fresco dining. The primary bedroom features a walk-in closet, a four-piece ensuite and direct access to the deck and hot tub install for a relaxing retreat. The commodious semi-finished basement boasts 8' ceilings, a wood-burning stove and a separate side entrance that together with the upstairs offers over 3,000 square feet. An oversized heated double garage is split between an artist's studio with skylights and patio doors overlooking a deck and mature perennial gardens while the remaining garage currently serves as a workshop/garage with 240 volt service. Lastly, a large, matching shed provides ample space for gardening tools and power equipment. This home is a turnkey invitation for cozy country living and entertaining. **** New 97% HE Propane furnace -2026, front and back decks restored & new Bosch Dishwasher- 2025, ensuite fully renovated -2024, new kitchen appliances, washer and dryer, powder room - 2017**** Garage Dimensions 27' x 18'8" | 504 sq ft Studio Dimensions 27'4" x 16'3" | 444 sq ft Large 5 Piece Primary Ensuite 13' 1" x 17' 5" 135 sq ft!!
Details
| MLS # | X12821344 |
|---|---|
| Listing Type | For Sale |
| Style | House |
| Sub-Type | Resale |
| Status | Price Change |
| Year | 0 |
| Days On Site | 184 |
| Listing Provided By | Royal Lepage Proalliance Realty | X12821344 179000 |
Features
| Bed(s) | 3 |
|---|---|
| Bath(s) | 3 |
| Garage | 2 |
| Basement | Y |
| Acreage | 10.84 |
| Water Front | None |
| Property View | Forest, Garden, Trees, Woods |
Interior
| Interior Features | Air Exchanger, Auto Garage Door Remote, ERV/HRV, Generator - Partial, Primary Bedroom - Main Floor, Propane Tank, Storage, Sump Pump, Water Heater Owned, Water Purifier, Water Softener, Water Treatment, Rough-In Bath |
|---|---|
| Cooling | Central Air |
| Heat Source | Propane |
| Fireplace Features | Fireplace Insert, Wood, Wood Stove |
| Fireplace Yes / No | Yes |
Exterior
| Exterior Features | Awnings, Deck, Landscaped, Privacy, Porch, Year Round Living |
|---|---|
| Roof | Asphalt Shingle |
| Foundation Details | Concrete, Poured Concrete |
| Topography | Level, Wooded/Treed |
| View | Forest, Garden, Trees/Woods |
| Construction Materials | Board & Batten |
| Security Features | Alarm System, Carbon Monoxide Detectors, Smoke Detector, Monitored |
Parking
| Garage Yes / No | Yes |
|---|---|
| Parking Features | Private Double, Circular Drive |
Utilities
| Sewer | Septic |
|---|
Taxes
| Tax Annual Amount | 5675 |
|---|---|
| Tax Legal Description | PT LT 21 CON 1 SW GREEN POINT SOPHIASBURGH PT 1 47R5471 ; PRINCE EDWARD |
| Tax Year | 2025 |
Area Information
| Province | ON |
|---|---|
| Region | Prince Edward County |
| City | Prince Edward County |
| Postal Code | K0K 2T0 |
| Area | Sophiasburg Ward |
| Listing VS Median (in K0K 2T0) | |
Price: $1,149,000 low | high Med: $569,000 On site: 184 low | high Med: 816 | |
Request a showing
Request a showing
Contact
Learn More About This Property

| Province | ON |
|---|---|
| Region | Prince Edward County |
| City | Prince Edward County |
| Postal Code | K0K 2T0 |
| Area | Sophiasburg Ward |
| Listing VS Median (in K0K 2T0) | |
Price: $1,149,000 low | high Med: $569,000 On site: 184 low | high Med: 816 | |