601-17 Mill Pond Court,Simcoe, ON N3Y 5H9
Simcoe, ON N3Y 5H9












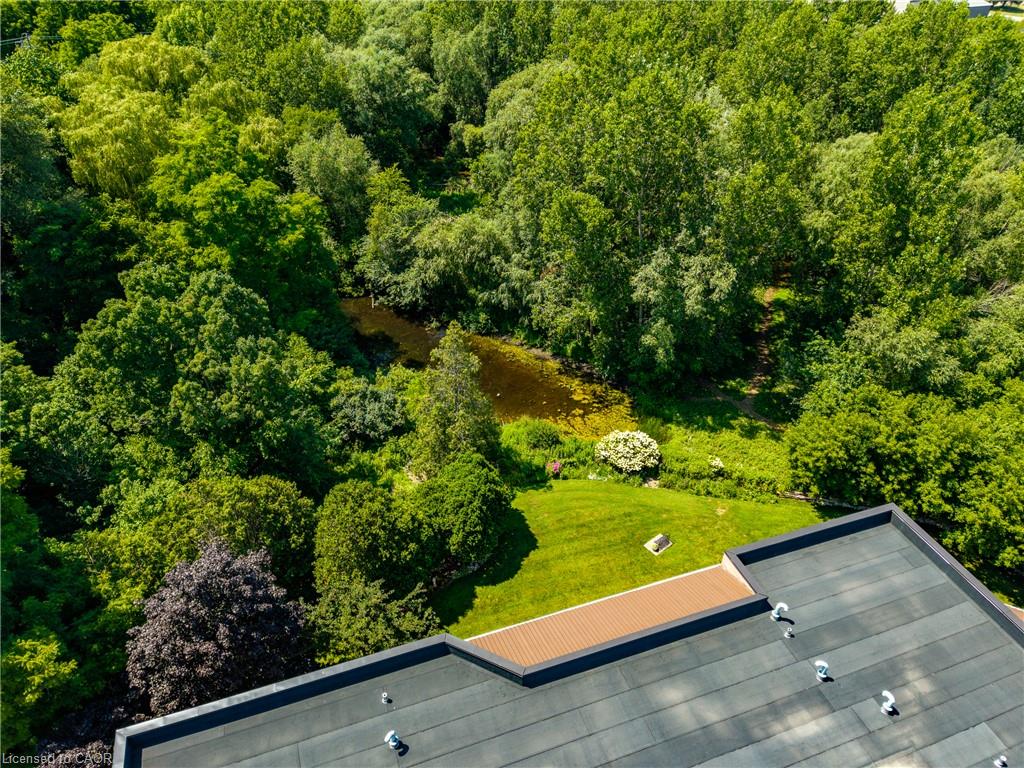


Description
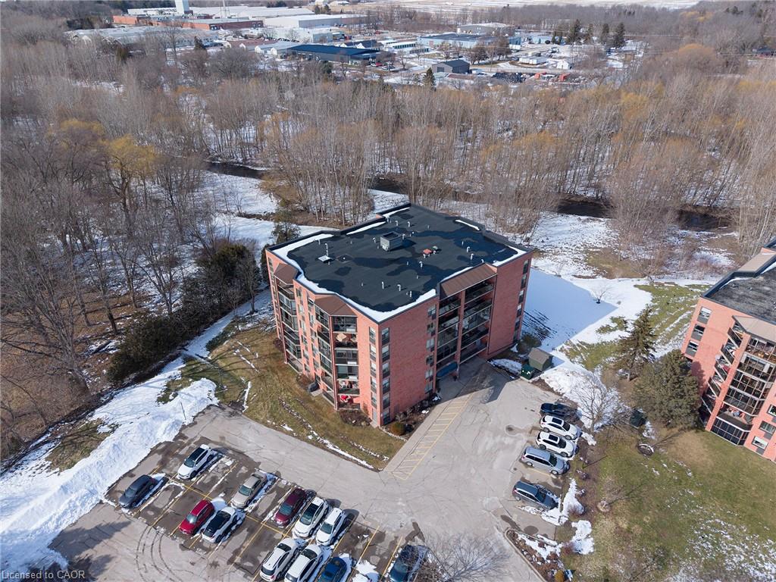
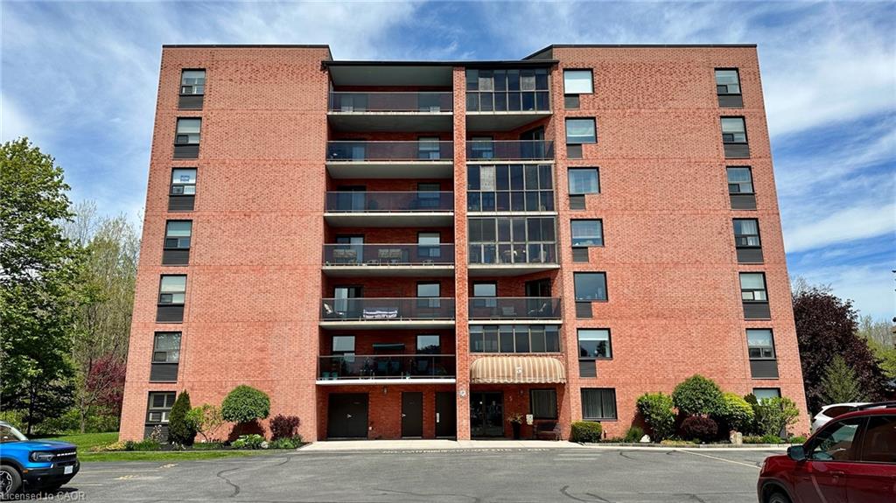
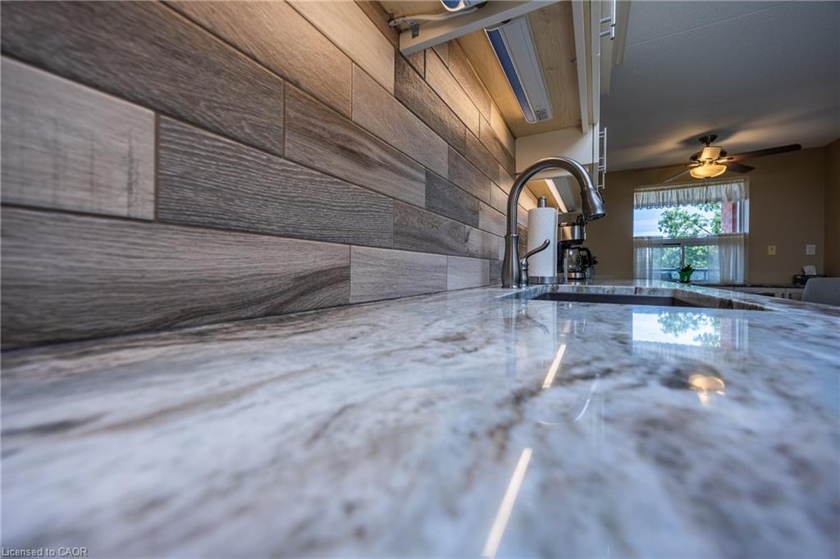
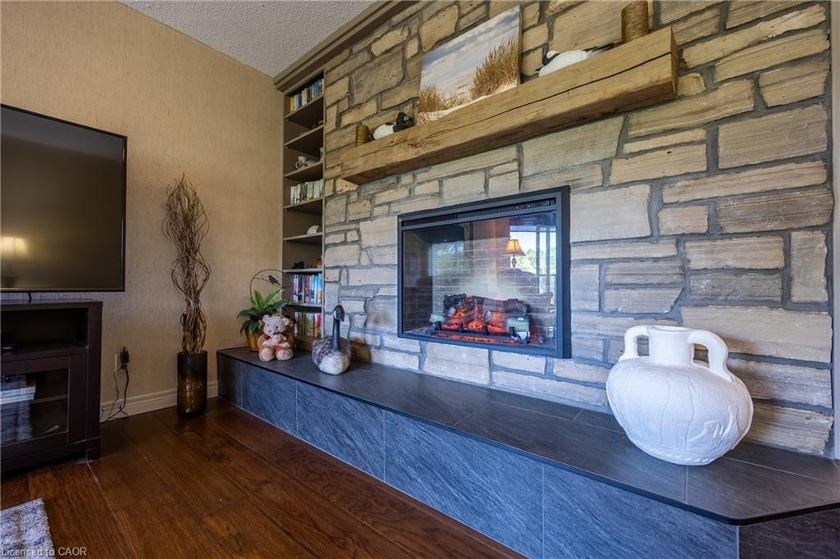
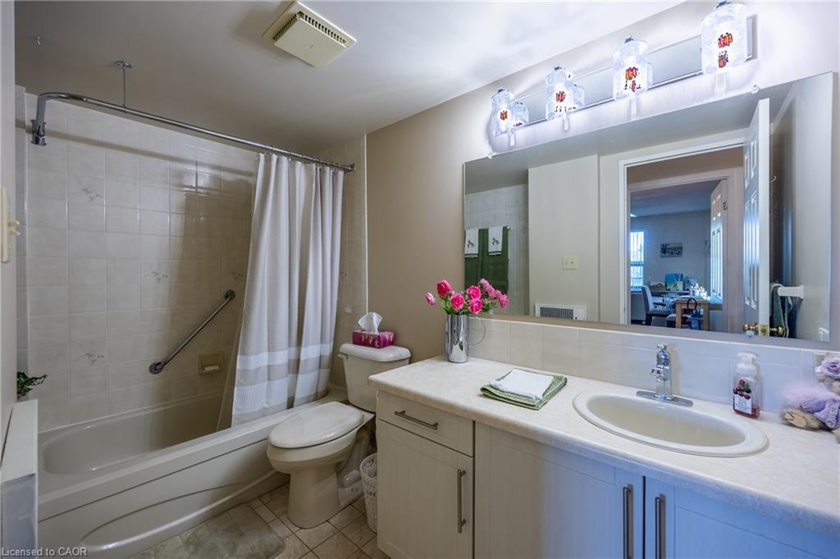
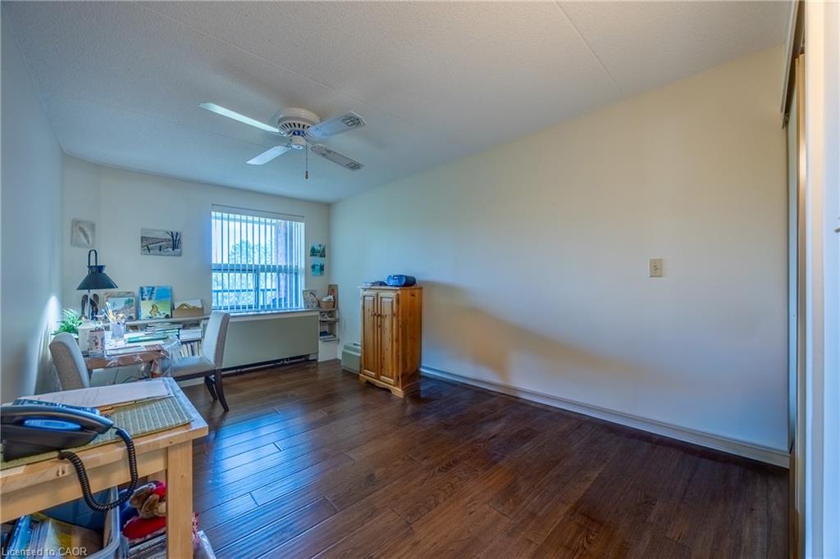
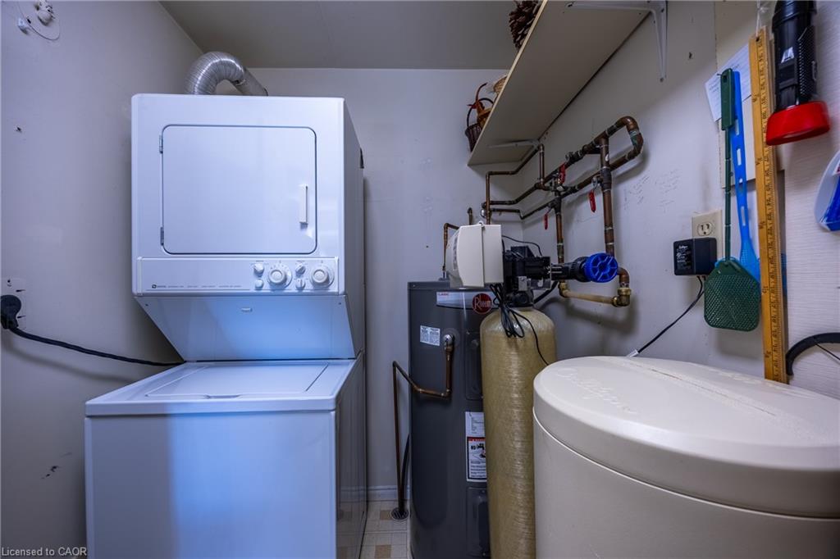
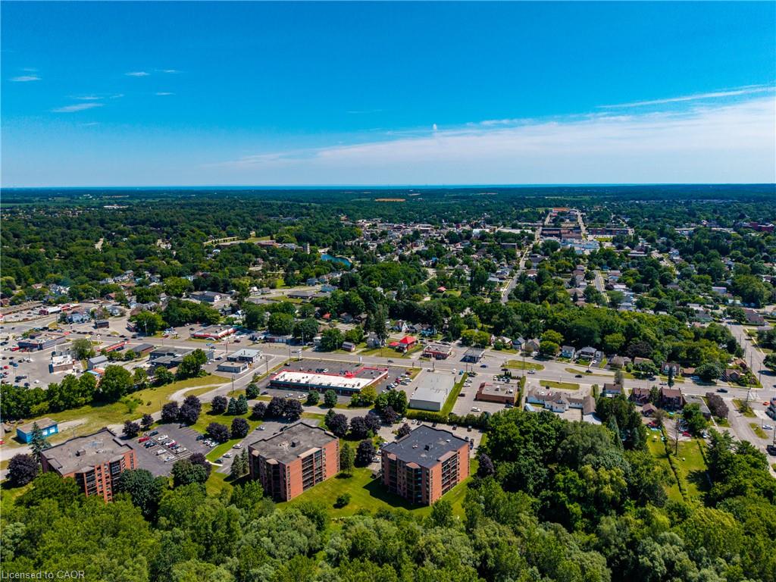
Top-floor updated Condo Unit, rare opportunity in the Mill Pond Condo Complex! This unique unit features an updated kitchen with custom soft-close cabinets, underneath lighting, granite countertops and a large skylight that fills the space with natural light. Engineered hickory hardwood and high end finishes throughout the unit. Lots of space with the potential for three bedrooms, a living room and a family room, and room for entertaining around a large dining table. The large primary bedroom is complete with a walk-in closet and an ensuite that features a walk-in shower with glass, tile and stone finishings. Windows looking to the South and West provide plenty of natural light. Two walk-out balconies! Family room has a river-rock accented electric fireplace which leads to the West balcony overlooking the pond and creek (feels like you're in the country) and the living/dining room leads out to the South Balcony. The two guest bedrooms: one is currently used as an office and the other as an art studio. In-suite laundry in the utility room. Two exclusive parking spaces located right in front of main entrance - very short walk! Don't miss out, book your showing today!
Details
| MLS # | 40851169 |
|---|---|
| Listing Type | For Sale |
| Style | Condominium |
| Building Name | 17 Mill Pond Court |
| HOA Dues | $1,017 |
| Sub-Type | Resale |
| Status | Active |
| Days On Site | 42 |
| Listing Provided By | Peak Peninsula Realty Brokerage Inc. | Jarred Wilcox |
Features
| Bed(s) | 3 |
|---|---|
| Bath(s) | 2 Total |
| SQ Feet | 1,959 |
| Story(s) | 6 |
| Zoning | R6 |
| Water Front | Yes |
Interior
| Appliances | Range, Water Heater Owned, Water Softener, Built-in Microwave, Dryer, Hot Water Tank Owned, Refrigerator, Stove, Washer |
|---|---|
| Rooms Total | 9 |
| Interior Features | Built-In Appliances |
| Cooling | Wall Unit(s) |
| Cooling Yes / No | No |
| Heating | Electric |
| Heating Yes / No | Yes |
| Fireplaces Total | 1 |
| Fireplace Features | Electric, Family Room |
| Window Features | Skylight(s) |
| Laundry Features | In-Suite |
Exterior
| Lot Features | Urban, Cul-De-Sac, Greenbelt, Quiet Area |
|---|---|
| Construction Materials | Brick Veneer, Concrete |
| Roof | Flat |
| Foundation Details | Poured Concrete |
| Waterfront Features | River/Stream |
| Patio And Porch Features | Open |
| Security Features | Smoke Detector |
Parking
| Garage Spaces | 0 |
|---|---|
| Parking Features | Exclusive |
| Open Parking Yes / No | Yes |
| Attached Garage Yes / No | No |
Utilities
| Sewer | Sewer (Municipal) |
|---|
Taxes
| Tax Annual Amount | 3966 |
|---|
Area Information
| Province | ON |
|---|---|
| Region | Norfolk |
| City | Simcoe |
| Postal Code | N3Y 5H9 |
| Area | Town of Simcoe |
| Subarea | Town of Simcoe |
| Community Name | Town of Simcoe |
| Listing VS Median (in Town of Simcoe) | |
Price: $599,000 low | high Med: $549,000 sqft: 1,959 low | high Med: 1,210 $ / sqft: $306 low | high Med: $454 On site: 42 low | high Med: 42 | |
Request a showing
Request a showing
Contact
Learn More About This Property

| Province | ON |
|---|---|
| Region | Norfolk |
| City | Simcoe |
| Postal Code | N3Y 5H9 |
| Area | Town of Simcoe |
| Subarea | Town of Simcoe |
| Community Name | Town of Simcoe |
| Listing VS Median (in Town of Simcoe) | |
Price: $599,000 low | high Med: $549,000 sqft: 1,959 low | high Med: 1,210 $ / sqft: $306 low | high Med: $454 On site: 42 low | high Med: 42 | |