

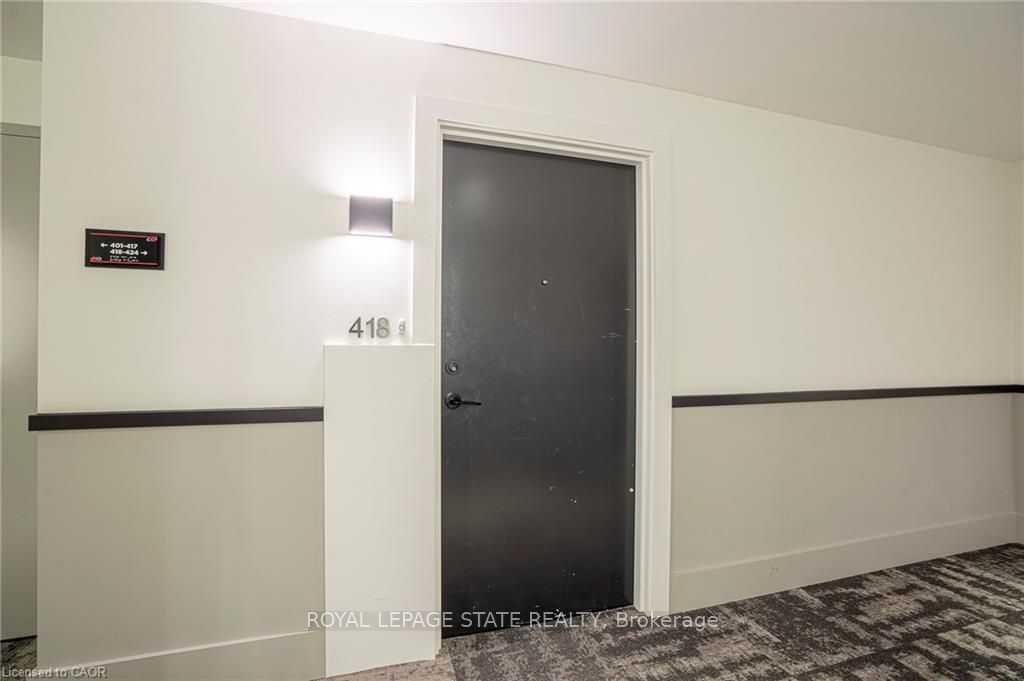
600 North Service Road 418,Hamilton, ON L8E 0L2
Hamilton, ON L8E 0L2















Description
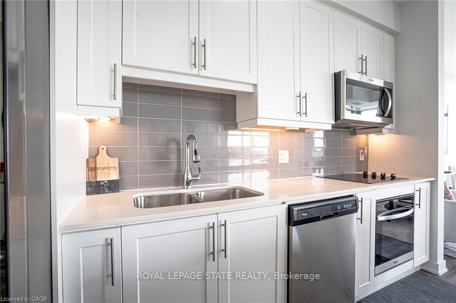
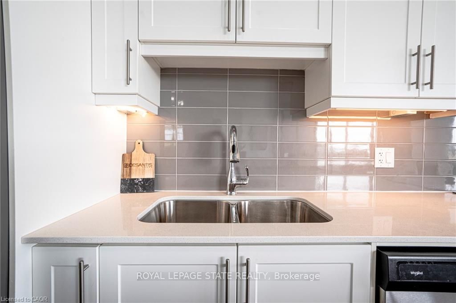
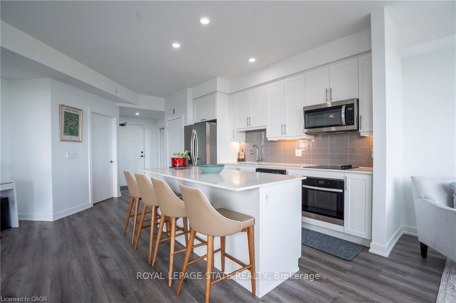
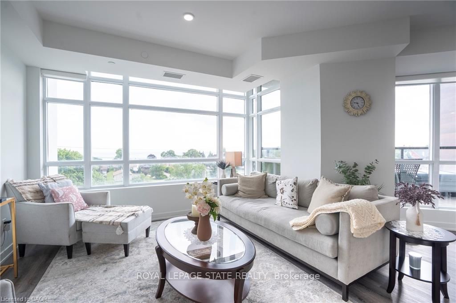
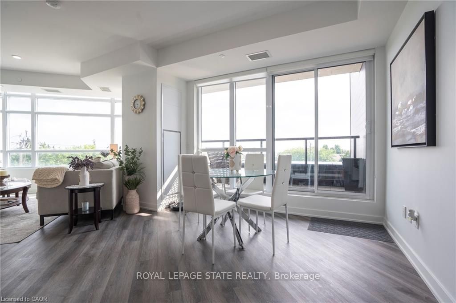
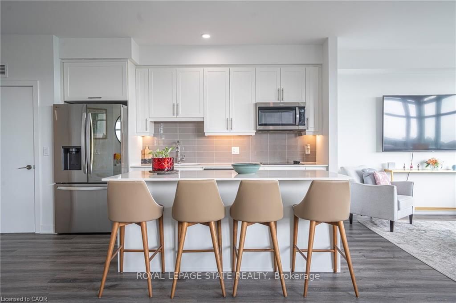
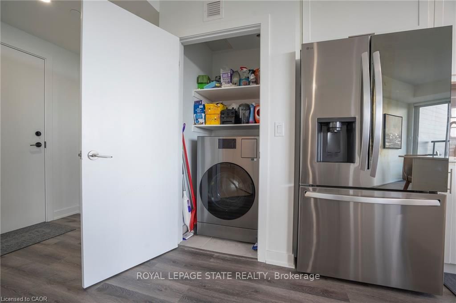
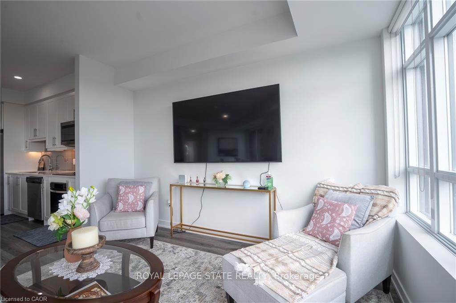
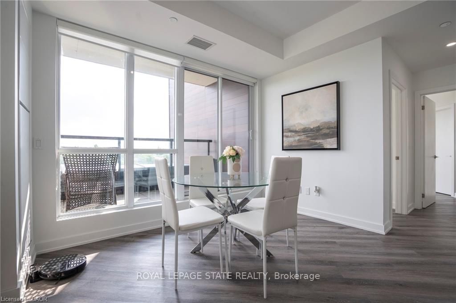
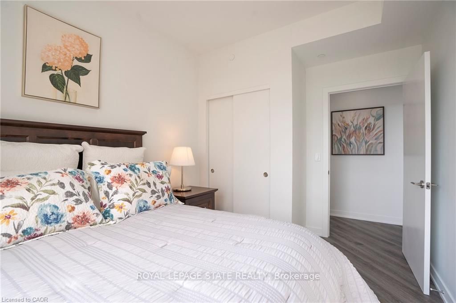
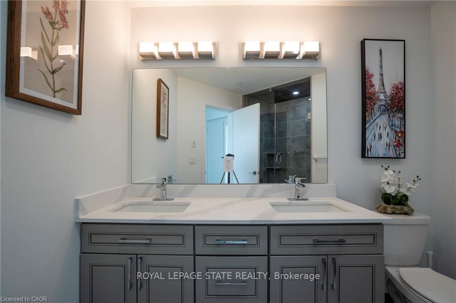
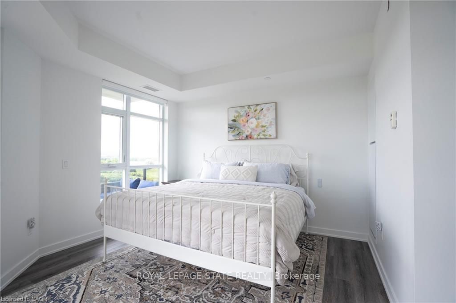
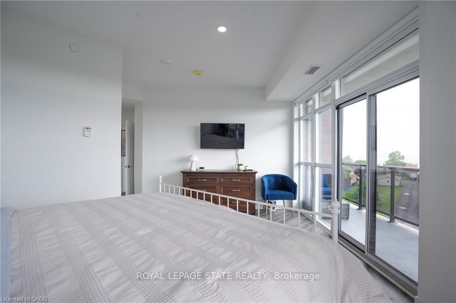
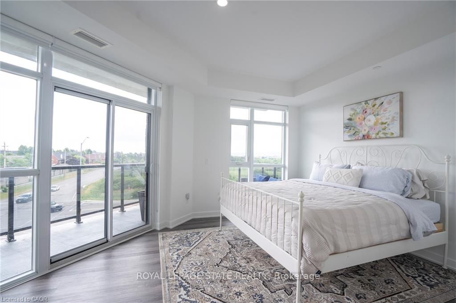
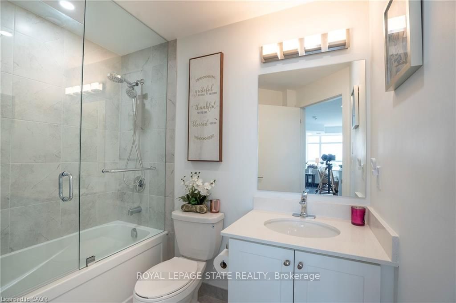
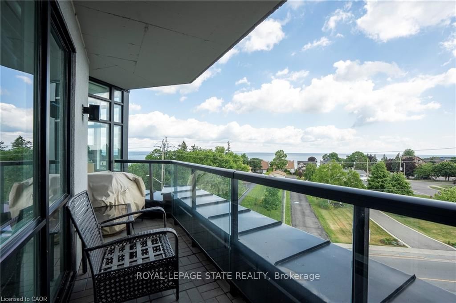
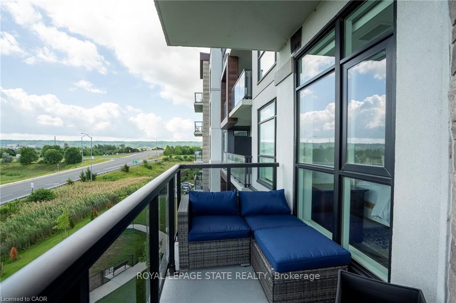
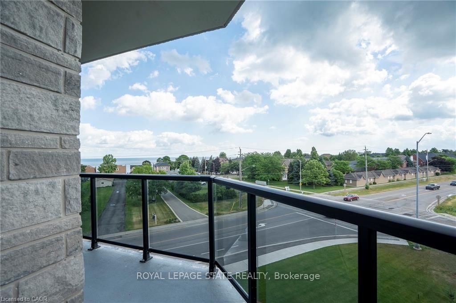
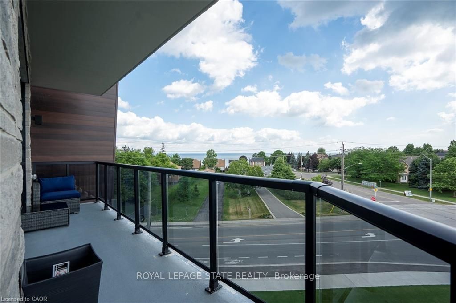
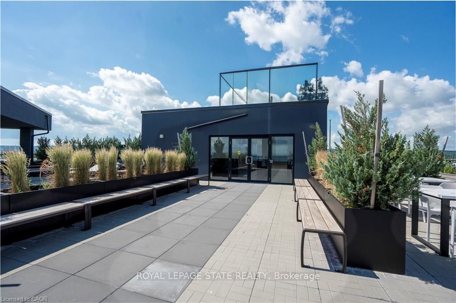
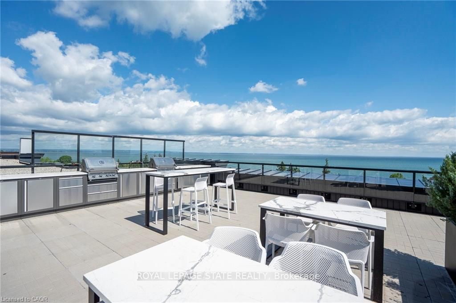
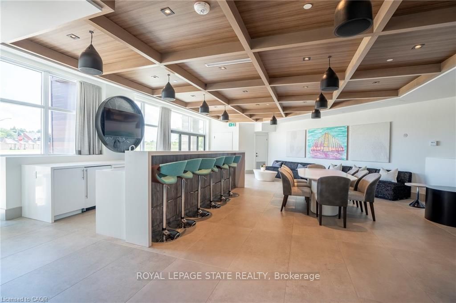
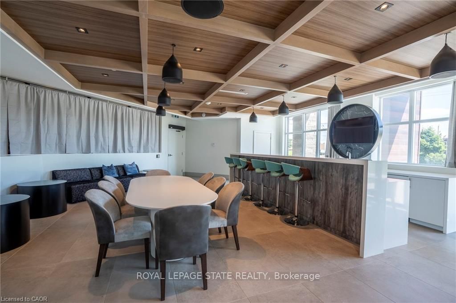
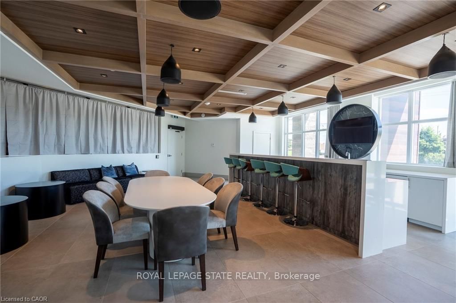
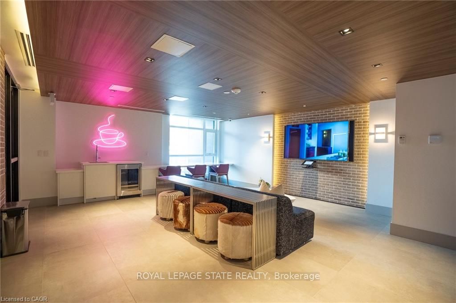
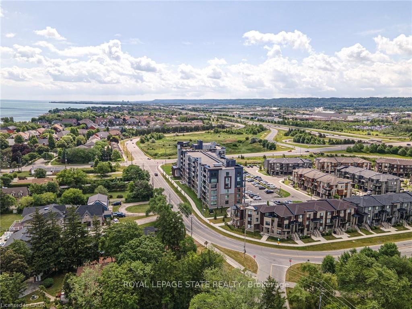
Nestled along the pristine shores of Lake Ontario in the heart of Stoney Creek, this exceptional 2-bedroom, 2-bathroom corner suite at Como delivers a rare blend of style, space, and panoramic lakefront views - including the breathtaking Toronto skyline. Offering 1,238 square feet of meticulously designed interior space, this residence exudes modern elegance with 9-foot smooth ceilings and luxury vinyl plank flooring throughout. Flooded with natural light and boasting two full balconies, this suite is perfectly positioned to capture unobstructed lake views from virtually every angle. The gourmet kitchen is a showstopper, equipped with quartz countertops, a center island, stylish backsplash, under-cabinet lighting, and premium stainless steel appliances, including a French door fridge, wall oven, built-in cooktop, microwave, and dishwasher. Thoughtfully designed slow-close cabinetry elevates both function and finish. The spacious primary bedroom is a private retreat, featuring a walk-in closet, dual sinks, and a spa-like ensuite with glass shower, plus direct balcony access where morning coffee meets lakeside serenity. Custom roller shades offer privacy without compromising the view. Additional features include a heat pump (rental at $69.59/month), ensuring year-round comfort with energy efficiency. As a resident of Como, you'll enjoy access to exceptional amenities: a media room, party room, a rooftop terrace-ideal for entertaining or relaxing while soaking in the sweeping lake and skyline vistas. With every detail curated for comfort and sophistication, Suite 418 is more than just a home - it's a lifestyle. Don't miss your opportunity to own one of Como's most desirable lake-facing units.
Details
| MLS # | X12980452 |
|---|---|
| Listing Type | For Sale |
| Style | 1 Storey/apt |
| HOA Dues | $595 |
| Sub-Type | Resale |
| Status | Price Change |
| Year | 0 |
| Days On Site | 150 |
| Listing Provided By | ROYAL LEPAGE STATE REALTY | X12980452 288001 |
Features
| Bed(s) | 2 |
|---|---|
| Bath(s) | 2 |
| Garage | 2 |
| Water Front | Indirect, None |
| Property View | Water |
Interior
| Interior Features | Primary Bedroom - Main Floor, Separate Heating Controls |
|---|---|
| Cooling | Central Air |
| Heat Source | Gas |
| Fireplace Yes / No | No |
| Laundry Features | Ensuite |
Exterior
| Roof | Flat |
|---|---|
| Foundation Details | Unknown |
| Water View | Obstructive |
| Waterfront Features | Beach Front |
| View | Water |
| Construction Materials | Brick |
| Security Features | Alarm System, Monitored, Carbon Monoxide Detectors, Security System, Smoke Detector |
Parking
| Garage Yes / No | Yes |
|---|---|
| Parking Features | Underground |
Taxes
| Tax Annual Amount | 5066.01 |
|---|---|
| Tax Year | 2025 |
Other
| Docking Type | None |
|---|
Area Information
| Province | ON |
|---|---|
| Region | Hamilton |
| City | Hamilton |
| Postal Code | L8E 0L2 |
| Area | Lakeshore |
| Listing VS Median (in L8E 0L2) | |
Price: $699,000 low | high Med: $0 On site: 150 low | high Med: | |
Request a showing
Request a showing
Contact
Learn More About This Property

| Province | ON |
|---|---|
| Region | Hamilton |
| City | Hamilton |
| Postal Code | L8E 0L2 |
| Area | Lakeshore |
| Listing VS Median (in L8E 0L2) | |
Price: $699,000 low | high Med: $0 On site: 150 low | high Med: | |


