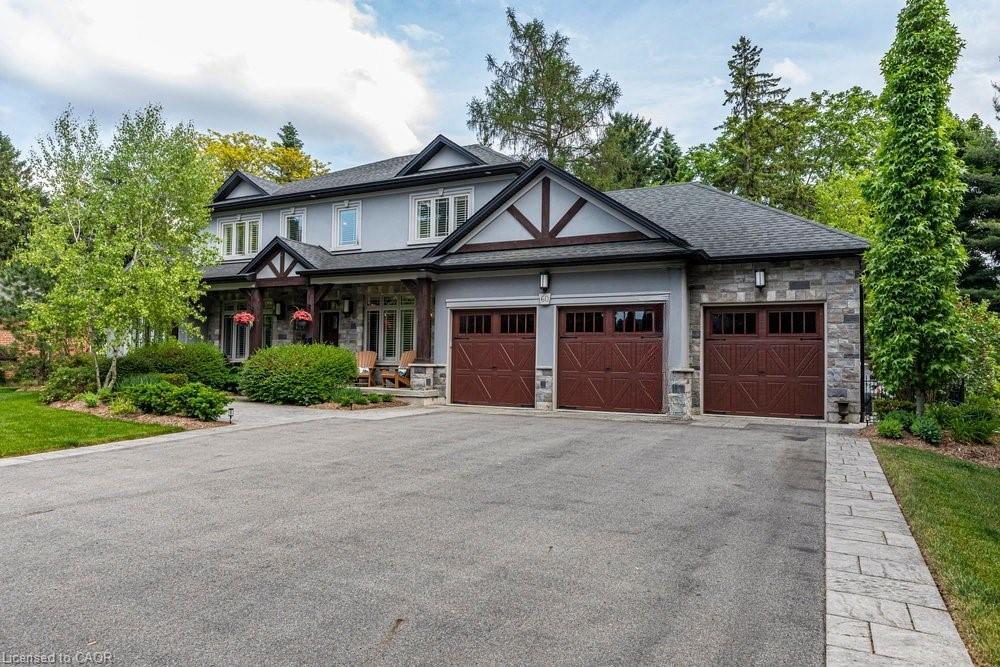
60 Parker Avenue,Hamilton, ON L9G 1A7
Hamilton, ON L9G 1A7















Description
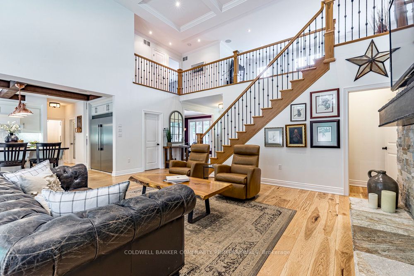
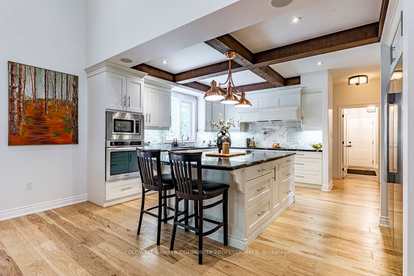
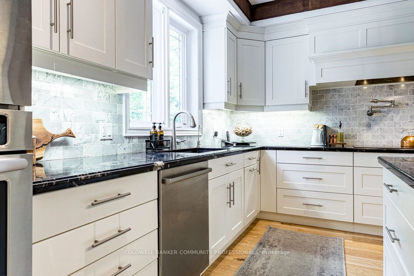
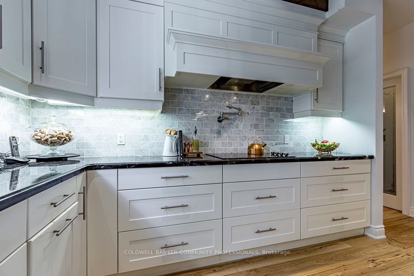
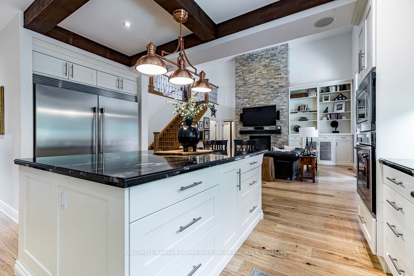
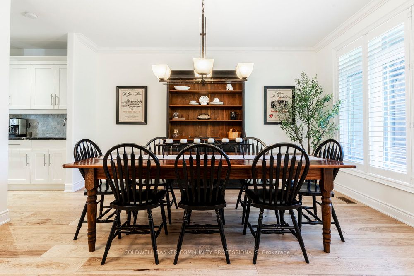
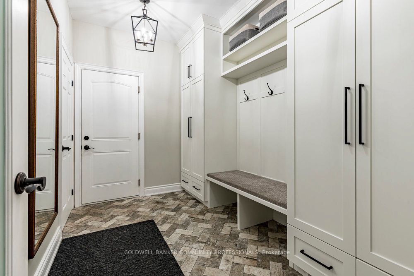
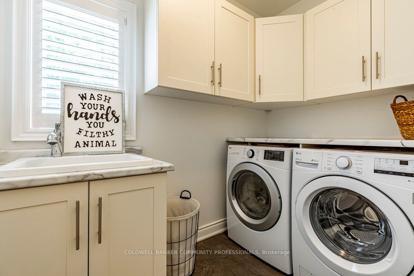
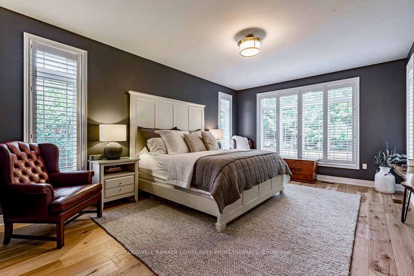
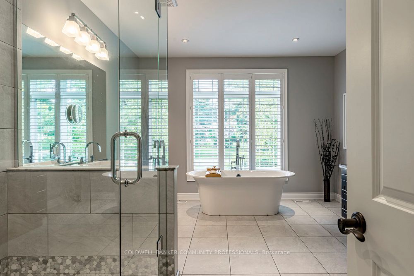
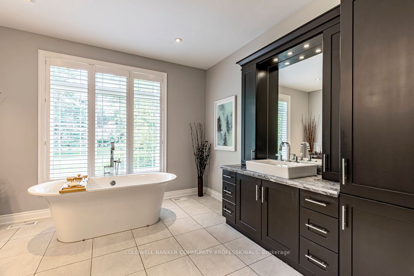
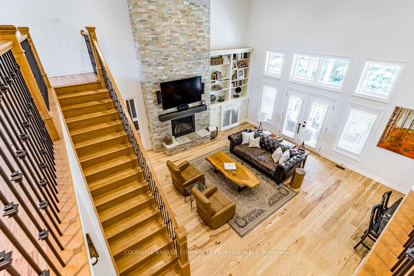
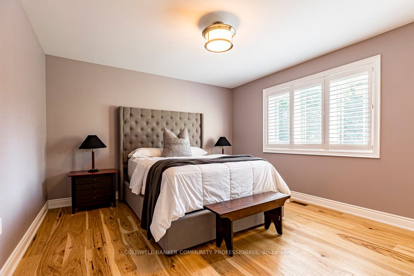
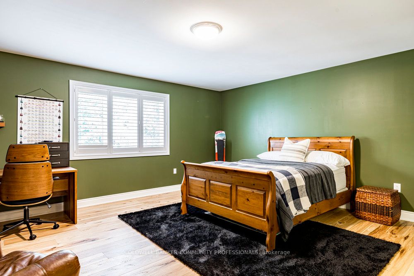
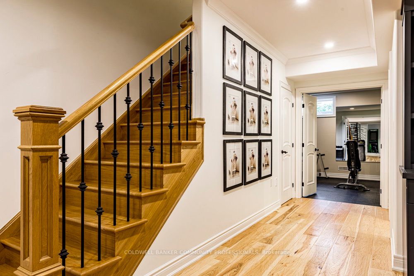
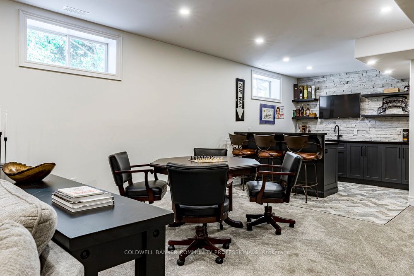
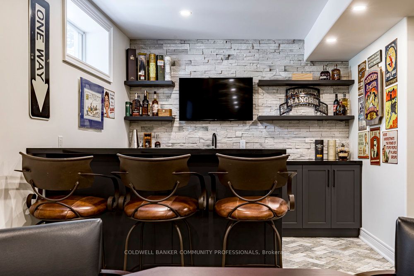
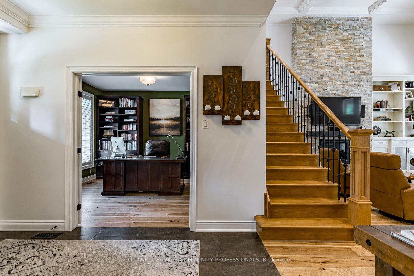
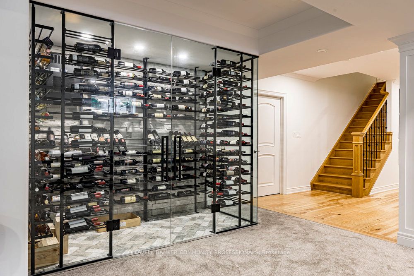
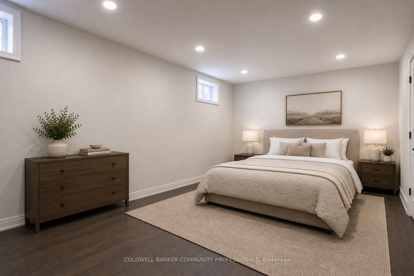
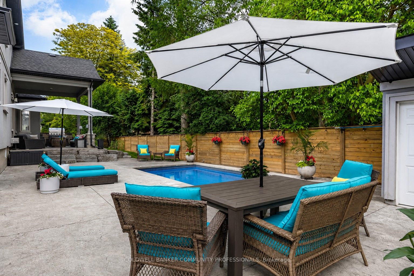
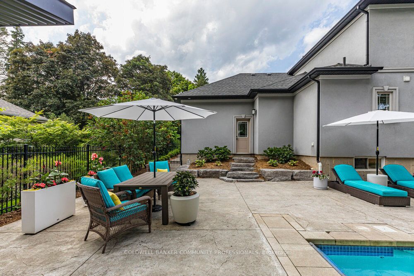
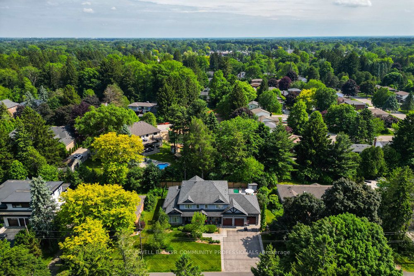
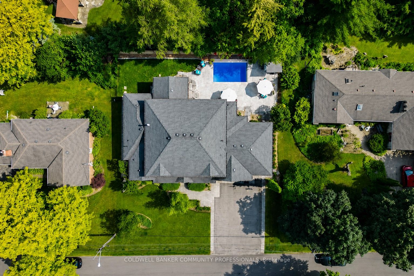
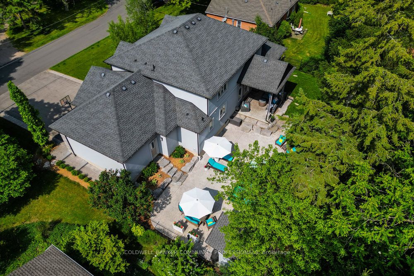
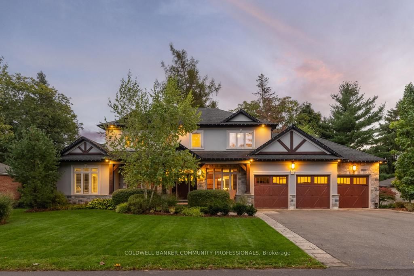
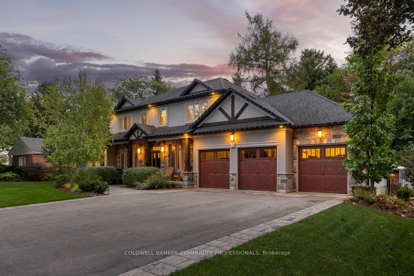
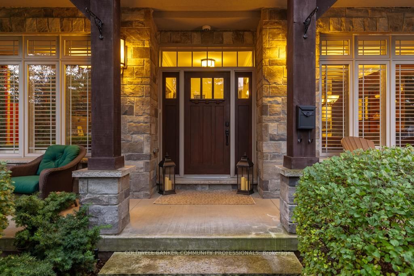
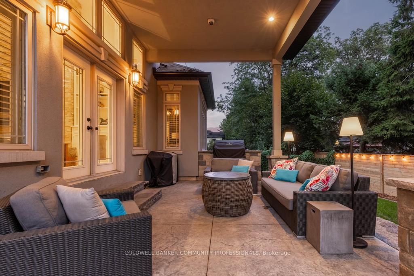
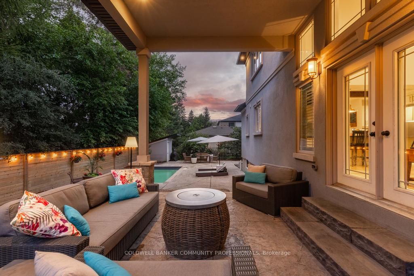
Homes like this don't come around often! Tucked away on a quiet street in Ancaster's coveted Oakhill neighbourhood, this custom bungaloft delivers timeless country-inspired design, space, and lifestyle in one impressive package. The main floor is bright and open, centred around a stunning eat-in kitchen that works just as well for casual mornings as it does for hosting. A dramatic two-storey great room anchors the space,complemented by a formal dining area, walk-in pantry, mudroom, and a dedicated home office - everything thoughtfully laid out for easy living. The main-floor primary suite is a standout, designed as a true retreat with a spa-inspired ensuite, two walk-in closets,and a peaceful, private feel. Upstairs, two spacious bedrooms each feature their own ensuite, along with a flexible loft space ideal for a cozy reading nook, kids' hangout, or4 th bedroom. The fully finished lower level takes entertaining to the next level, offering arec room, full bath, home gym (or optional bedroom), workshop, stylish bar, and a temperature-controlled wine room - perfect for hosting or unwinding at home. Outside,the backyard is your own private escape. Professionally landscaped and designed for easy enjoyment, it features a covered porch, saltwater gunite pool with automatic cover,built-in BBQ, and lush greenery that makes every day feel like a getaway. A rare triple garage and parking for up to 12 vehicles round out this exceptional property. From top to bottom, inside and out, this is a home that truly checks every box in one of Ancaster's most desirable communities.
Details
| MLS # | X13488808 |
|---|---|
| Listing Type | For Sale |
| Style | Condominium |
| Sub-Type | Resale |
| Status | New |
| Year | 0 |
| Days On Site | 59 |
| Listing Provided By | COLDWELL BANKER COMMUNITY PROFESSIONALS | X13488808 090000 |
Features
| Bed(s) | 4 |
|---|---|
| Bath(s) | 5 |
| Garage | 3 |
| Basement | Y |
| Pool | Yes |
| Acreage | 0.23 |
Interior
| Interior Features | Auto Garage Door Remote, Bar Fridge, Built-In Oven, Central Vacuum, Countertop Range, ERV/HRV, Primary Bedroom - Main Floor, Sump Pump, Water Heater |
|---|---|
| Cooling | Central Air |
| Heat Source | Gas |
| Fireplace Features | Family Room, Natural Gas, Rec Room |
| Fireplace Yes / No | Yes |
Exterior
| Exterior Features | Built-In-BBQ, Lawn Sprinkler System, Lighting, Porch |
|---|---|
| Roof | Asphalt Shingle |
| Foundation Details | Poured Concrete |
| Construction Materials | Stone, Stucco (Plaster) |
| Security Features | Monitored, Carbon Monoxide Detectors |
Parking
| Garage Yes / No | Yes |
|---|---|
| Parking Features | Front Yard Parking |
Utilities
| Sewer | Sewer |
|---|
Taxes
| Tax Annual Amount | 14860 |
|---|---|
| Tax Legal Description | LT 9, PLO 888 ; ANCASTER CITY OF HAMILTON |
| Tax Year | 2026 |
Area Information
| Province | ON |
|---|---|
| Region | Hamilton |
| City | Hamilton |
| Postal Code | L9G 1A7 |
| Area | Ancaster |
| Listing VS Median (in L9G 1A7) | |
Price: $2,579,000 low | high Med: $0 On site: 59 low | high Med: | |
Request a showing
Request a showing
Contact
Learn More About This Property

| Province | ON |
|---|---|
| Region | Hamilton |
| City | Hamilton |
| Postal Code | L9G 1A7 |
| Area | Ancaster |
| Listing VS Median (in L9G 1A7) | |
Price: $2,579,000 low | high Med: $0 On site: 59 low | high Med: | |