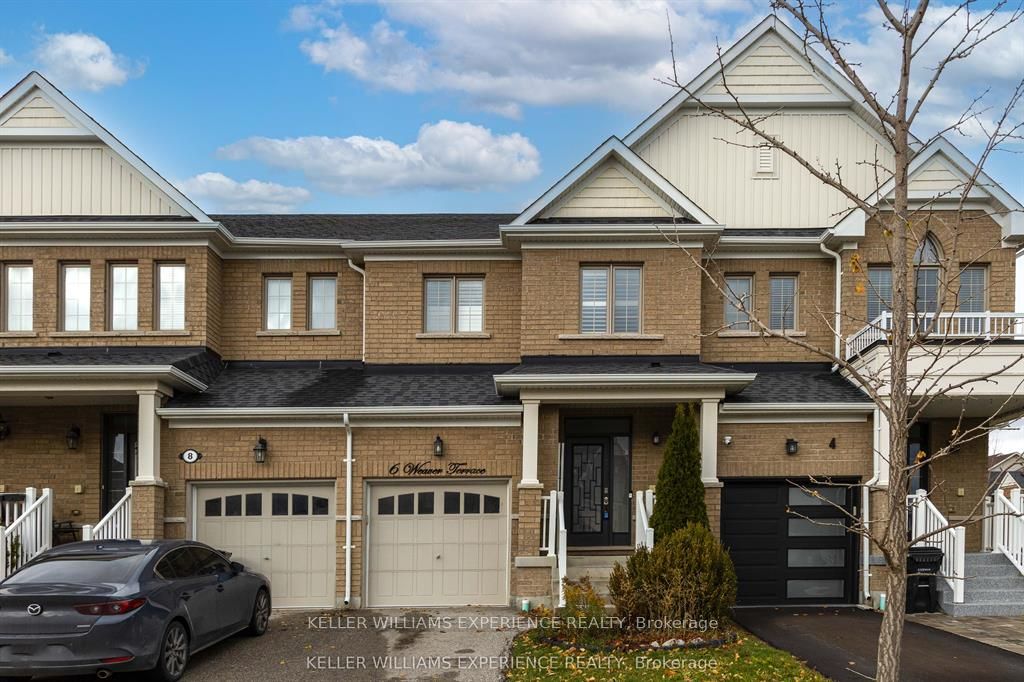
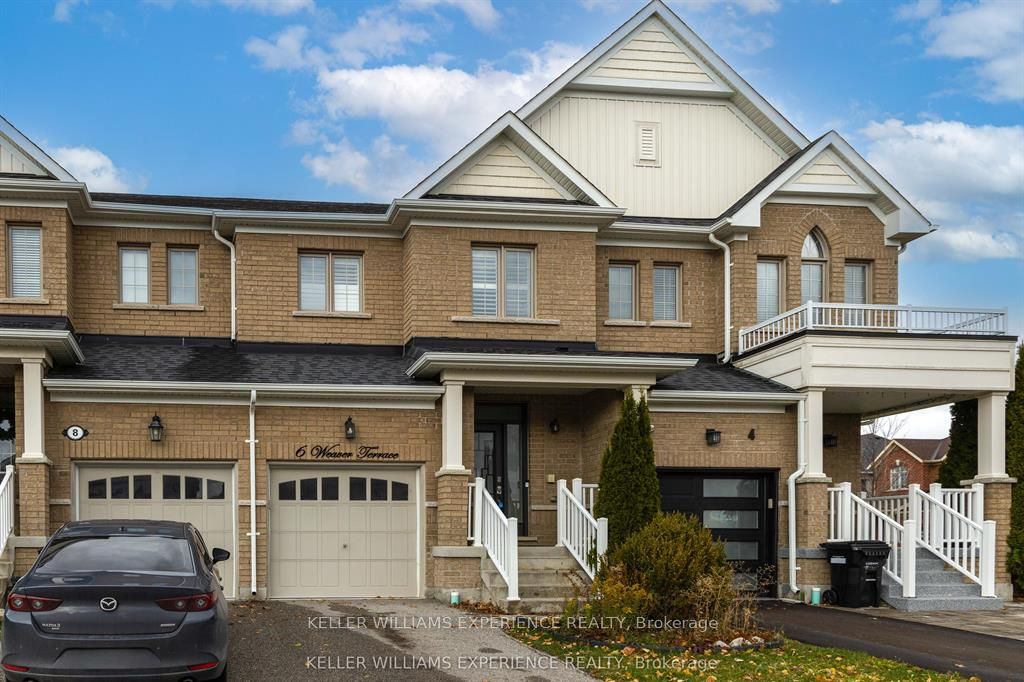
6 Weaver Terrace,New Tecumseth, ON L0G 1W0
New Tecumseth, ON L0G 1W0

Description
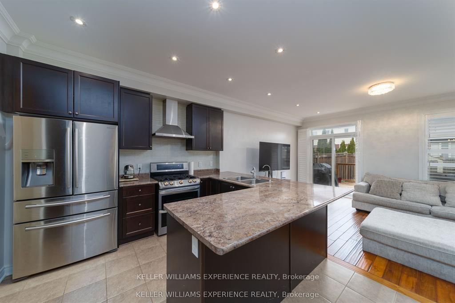
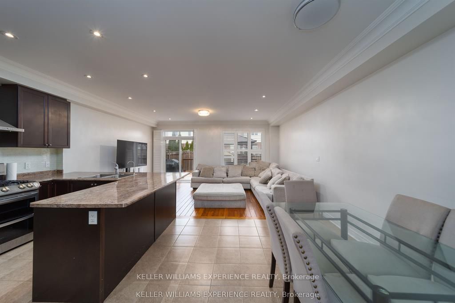
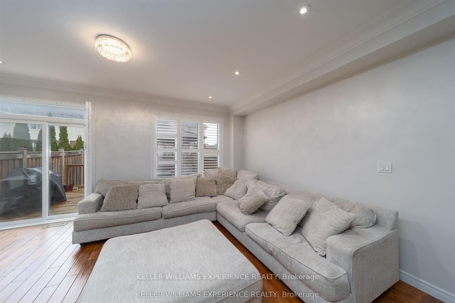
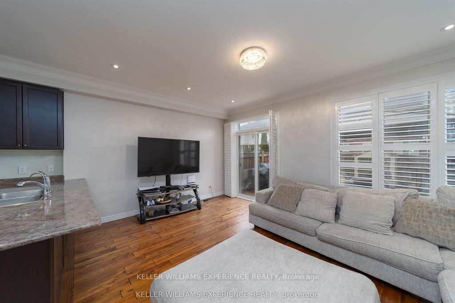
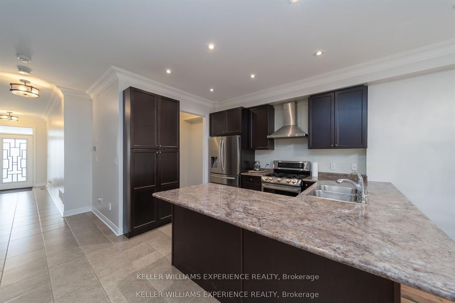
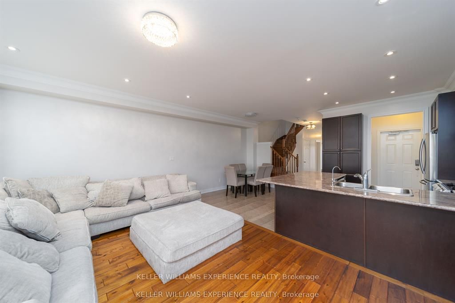
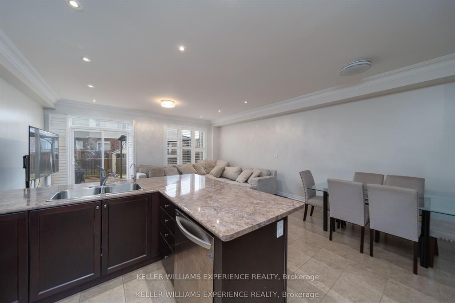
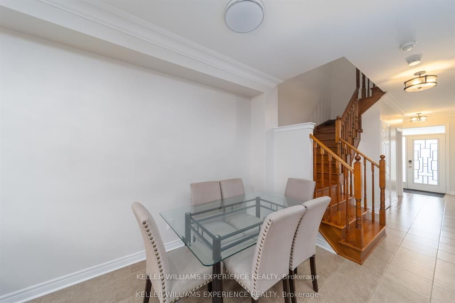
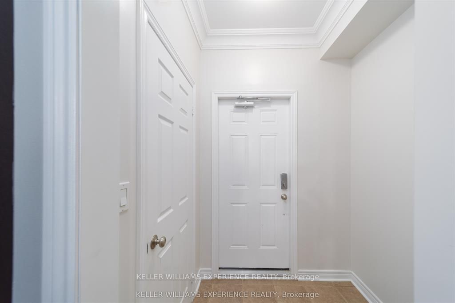
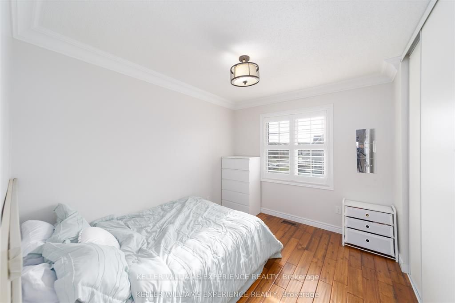
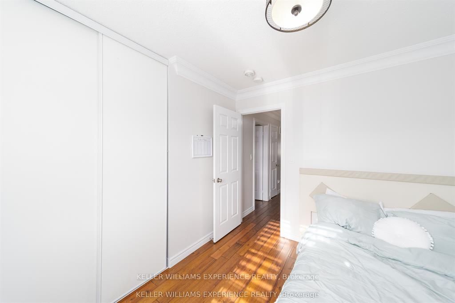
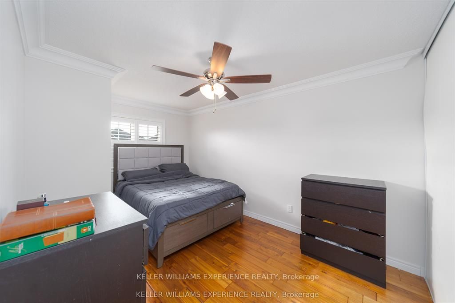
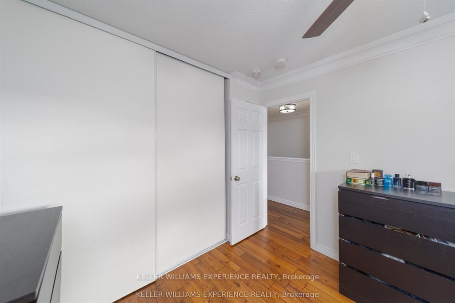
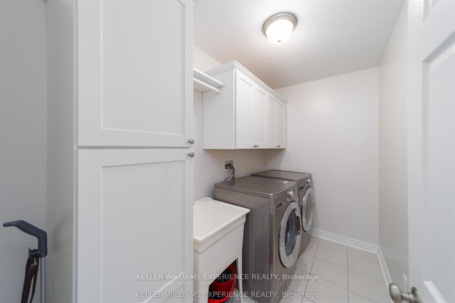
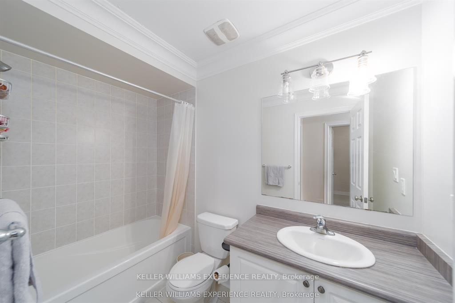
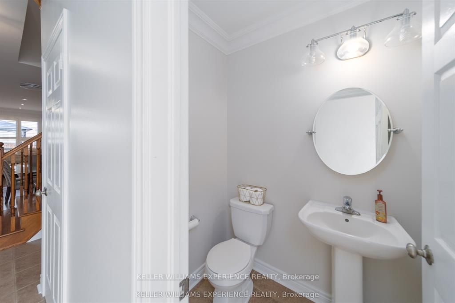
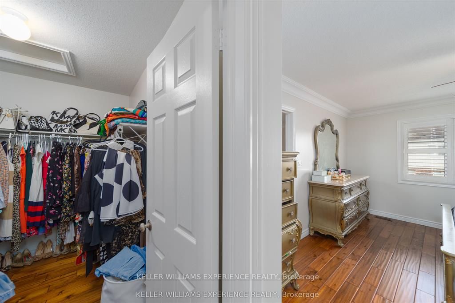
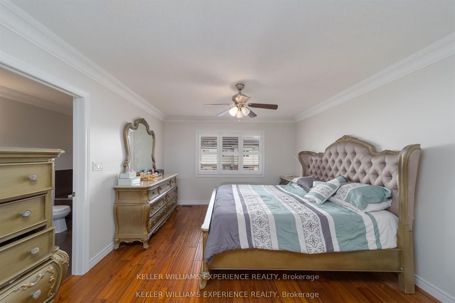
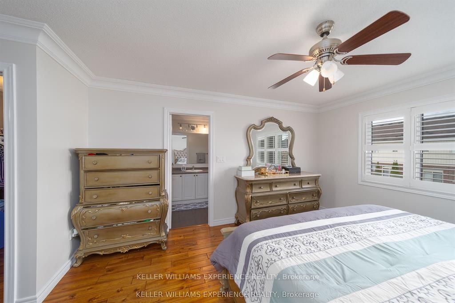
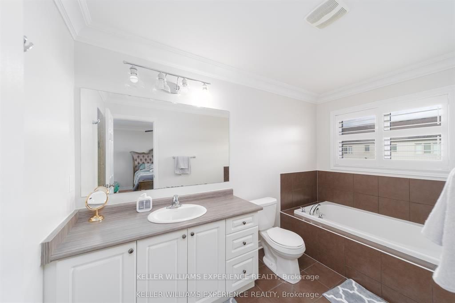
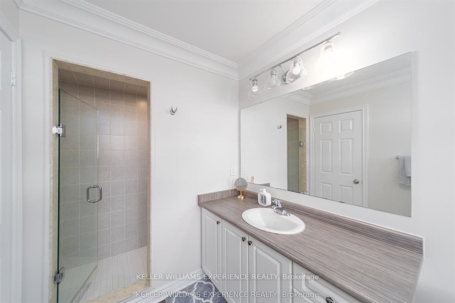
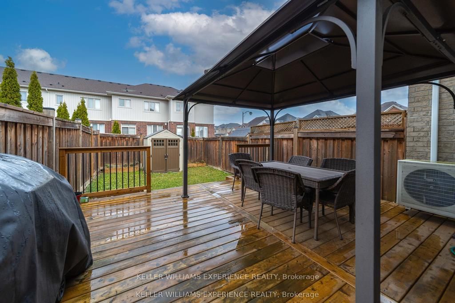
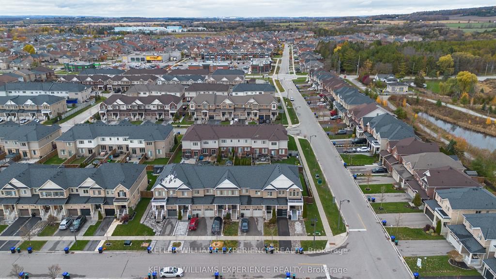
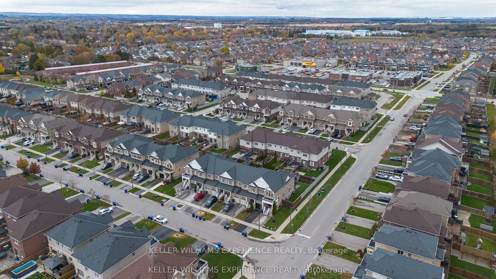
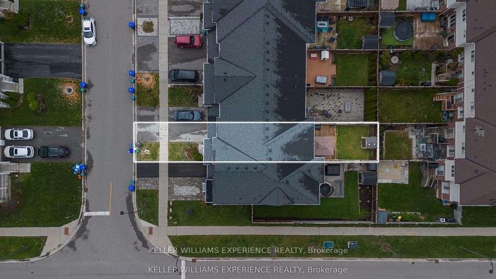
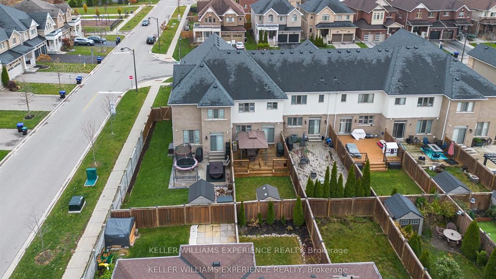
Welcome to this bright and spacious 3-bedroom, 3-bathroom townhouse located in one of Tottenham's most desirable, family-friendly neighborhoods.Step inside to a modern open-concept layout that seamlessly connects the kitchen, dining, and living areas - perfect for entertaining or comfortable everyday living. The living and dining room features pot lights and a walk-out to the patio, offering easy access to outdoor enjoyment.The stylish eat-in kitchen is equipped with stainless steel appliances, a beautiful backsplash, and ample cabinetry overlooking the inviting living space, which is filled with natural light from large windows.Upstairs, you'll find three well-sized bedrooms, including a primary suite filled with natural light and generous space. The ensuite bathroom includes both a stand-up shower and a soaker tub, creating the perfect retreat for relaxation. The additional bedrooms are ideal for children, guests, or a home office.Outside, enjoy a spacious backyard, featuring a gazebo - perfect for summer gatherings, kids' play, or quiet evenings. Additional features include a water softener, kitchen water filter, and air conditioner (2019). A private driveway and attached garage provide convenient parking and storage.Located close to Tottenham Conservation Area, John D. Parker Park, grocery stores, coffee shops, restaurants, fitness centers, and daycare facilities, this home offers the best of small-town charm with modern convenience. Everything you need is just minutes away.
Details
| MLS # | N13515580 |
|---|---|
| Listing Type | For Sale |
| Style | House |
| Sub-Type | Resale |
| Status | New |
| Year | 0 |
| Days On Site | 63 |
| Listing Provided By | KELLER WILLIAMS EXPERIENCE REALTY | MATTHEW KLONOWSKI |
Features
| Bed(s) | 3 |
|---|---|
| Bath(s) | 3 |
| Garage | 1 |
| Basement | Y |
| Story(s) | 2 |
| Acreage | 0.05 |
Interior
| Interior Features | Air Exchanger, Storage Area Lockers |
|---|---|
| Cooling | Central Air |
| Heat Source | Gas |
| Fireplace Yes / No | No |
Exterior
| Roof | Asphalt Shingle |
|---|---|
| Foundation Details | Poured Concrete |
| Construction Materials | Brick |
Parking
| Garage Yes / No | Yes |
|---|---|
| Parking Features | Private |
Utilities
| Sewer | Sewer |
|---|
Taxes
| Tax Annual Amount | 4884 |
|---|---|
| Tax Legal Description | PART BLOCK 210, PLAN 51M1054 DESIGNATED AS PARTS 21, 22 & 23, 51R40330 SUBJECT TO AN EASEMENT FOR ENTRY AS IN SC1258674 TOGETHER WITH AN EASEMENT OVER PART BLOCK 210, PLAN 51M1054, PART 20, 51R40330 AS IN SC1314497 SUBJECT TO AN EASEMENT OVER PARTS 22 & 23, 51R40330 IN FAVOUR OF PART BLOCK 210, 51M1054, PART 24, 51R40330 AS IN SC1314497 TOWN OF NEW TECUMSETH |
| Tax Year | 2025 |
Area Information
| Province | ON |
|---|---|
| Region | Simcoe |
| City | New Tecumseth |
| Postal Code | L0G 1W0 |
| Area | Tottenham |
| Listing VS Median (in L0G 1W0) | |
Price: $799,999 low | high Med: $2,462,000 On site: 63 low | high Med: 169 | |
Request a showing
Request a showing
Contact
Learn More About This Property

| Province | ON |
|---|---|
| Region | Simcoe |
| City | New Tecumseth |
| Postal Code | L0G 1W0 |
| Area | Tottenham |
| Listing VS Median (in L0G 1W0) | |
Price: $799,999 low | high Med: $2,462,000 On site: 63 low | high Med: 169 | |