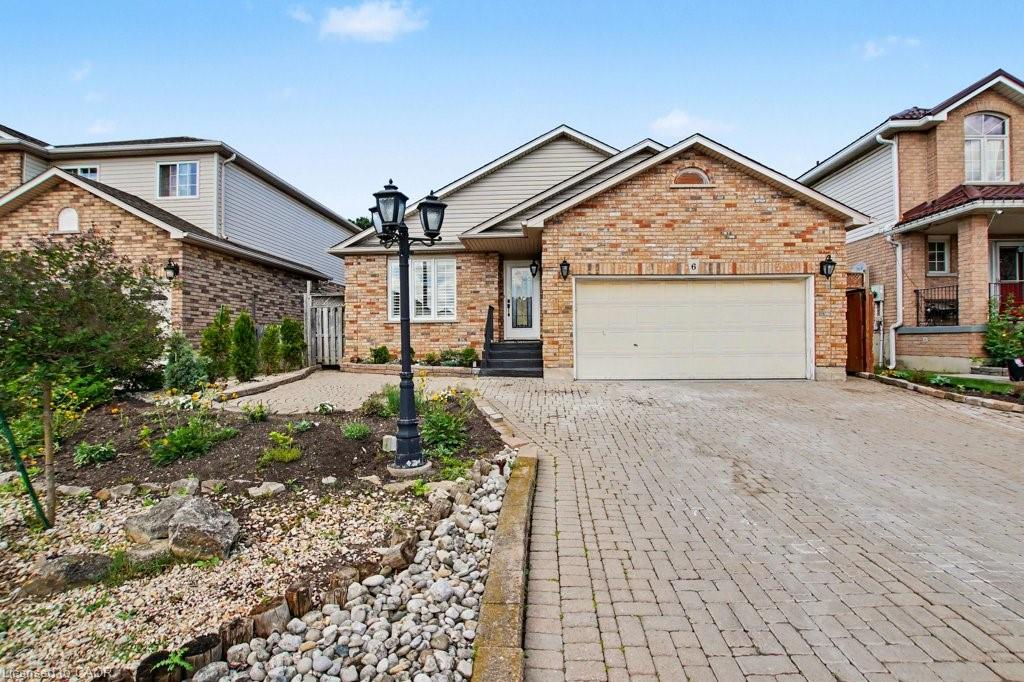
6 Theodore Drive,Hamilton, ON L9A 5J8
Hamilton, ON L9A 5J8

Description
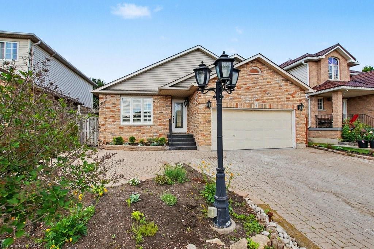
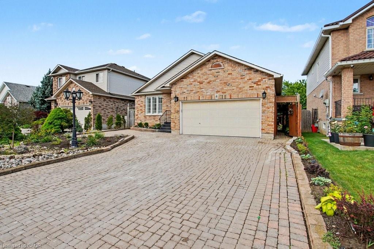
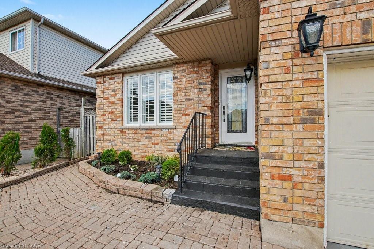
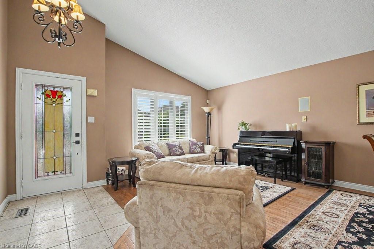
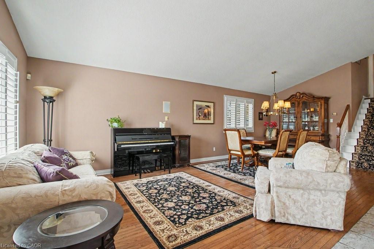
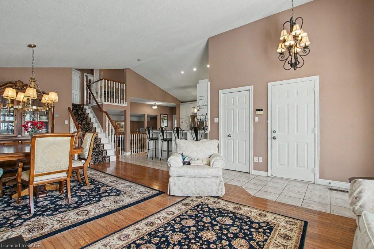
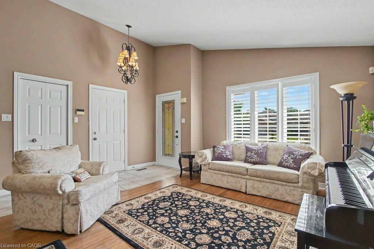
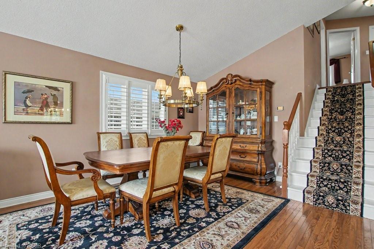
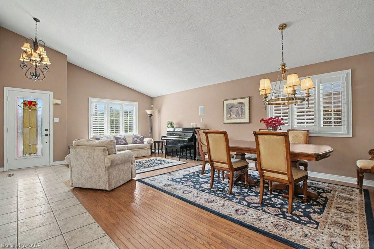
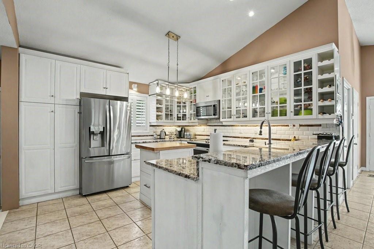
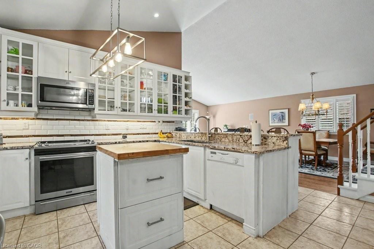
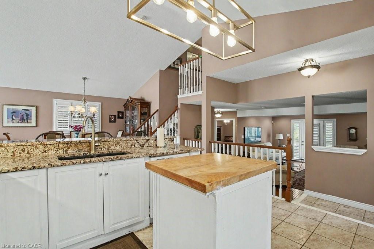
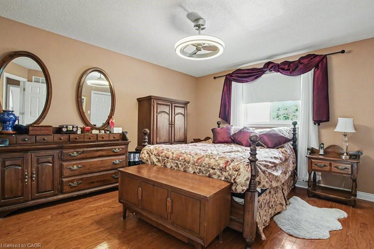
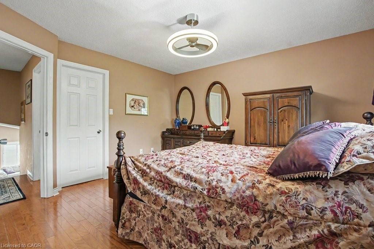
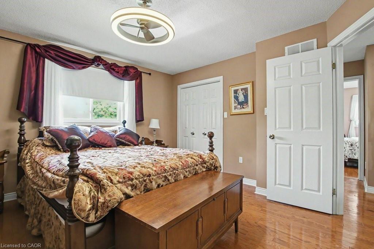
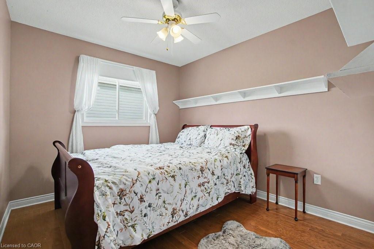
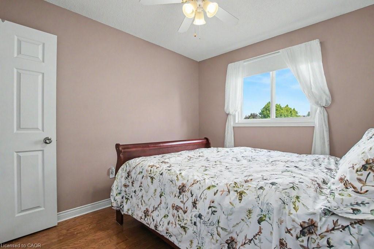
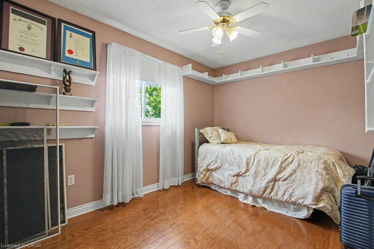
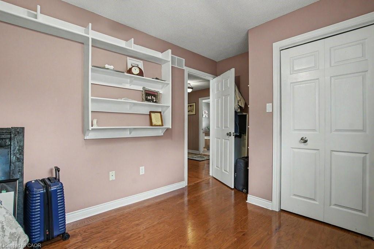
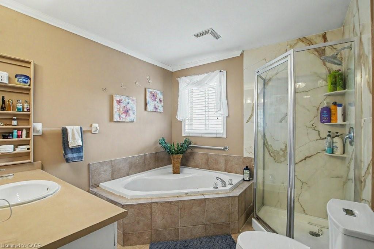
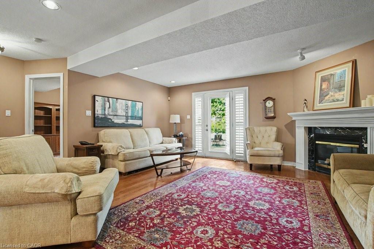
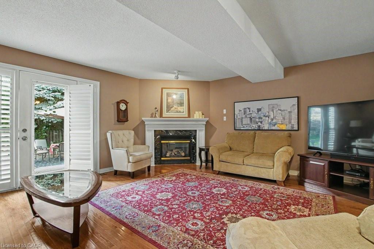
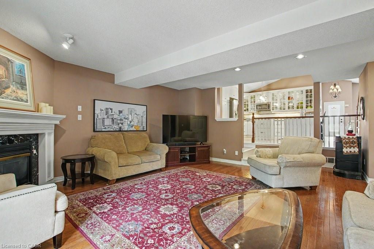
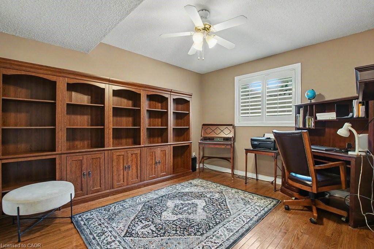
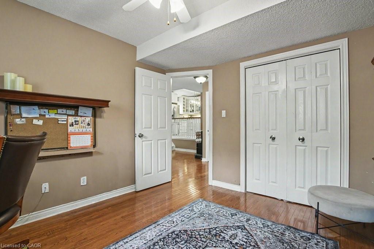
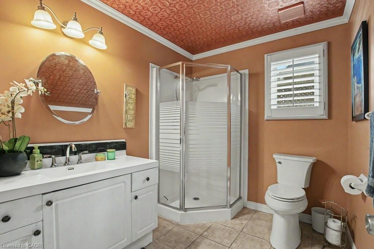
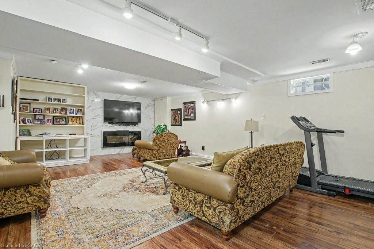
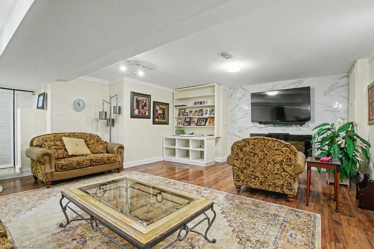
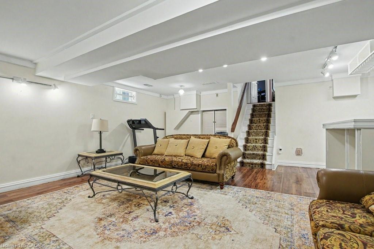
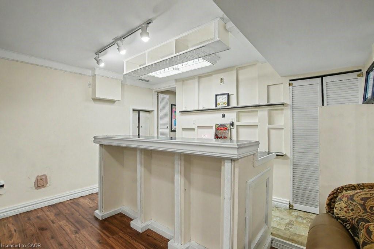
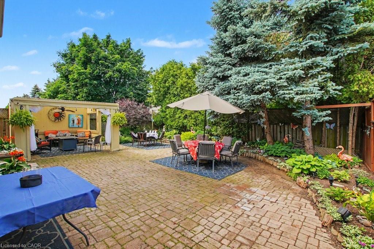
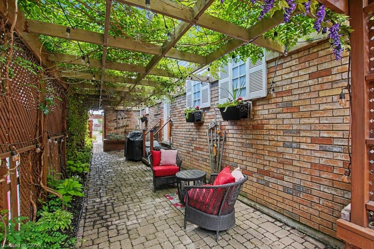
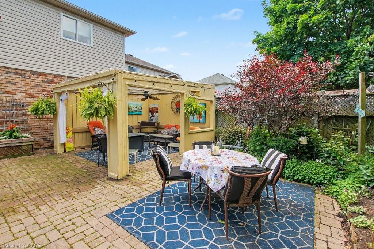
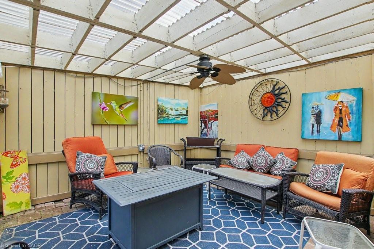
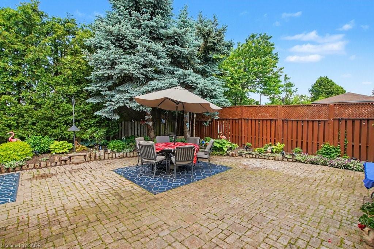
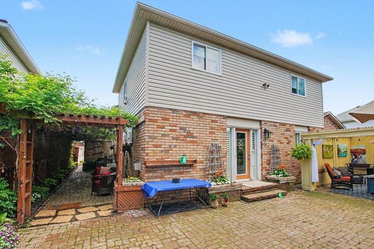
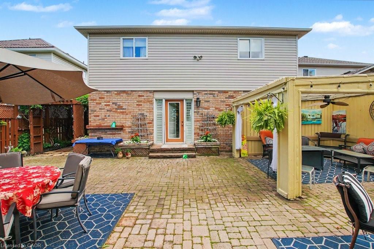
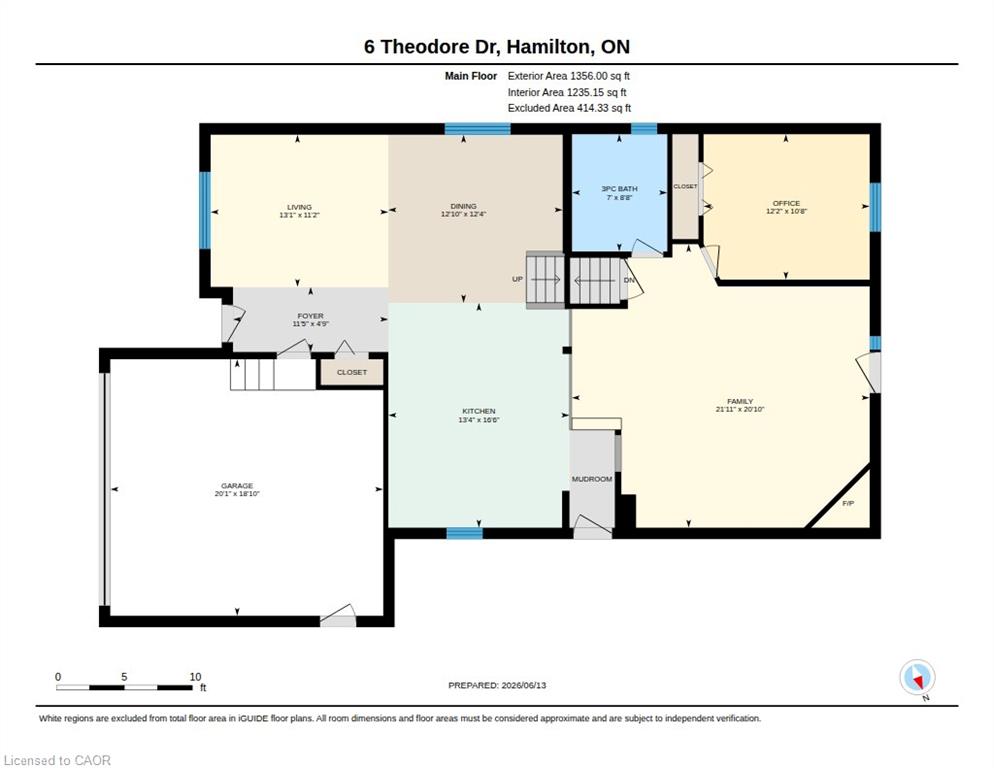
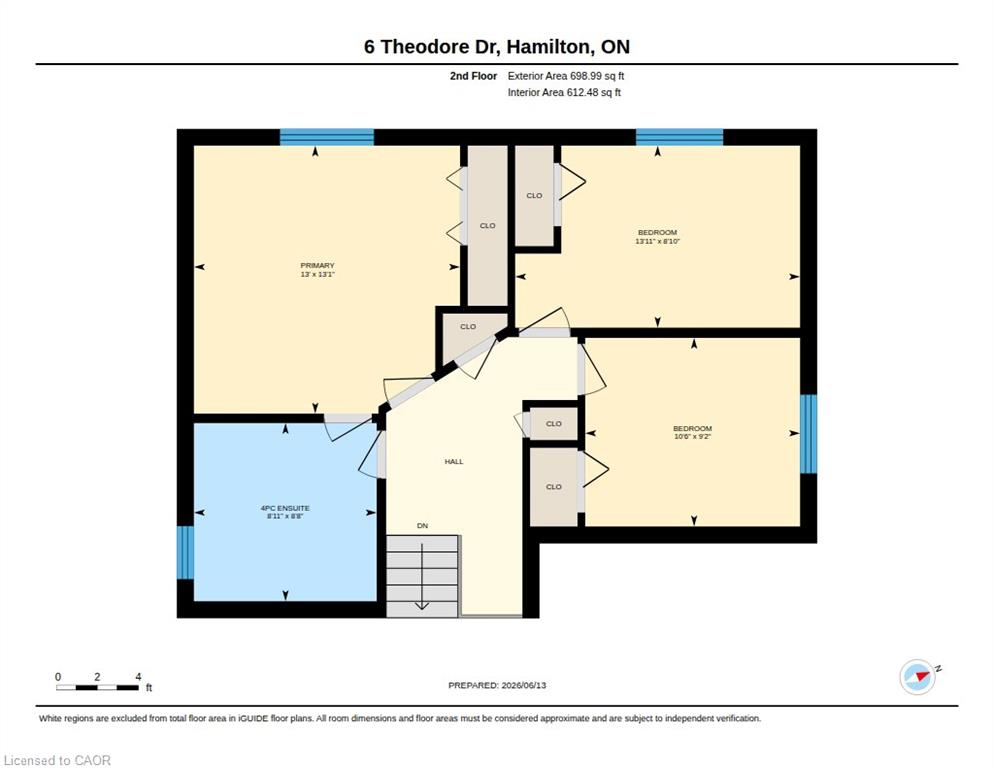
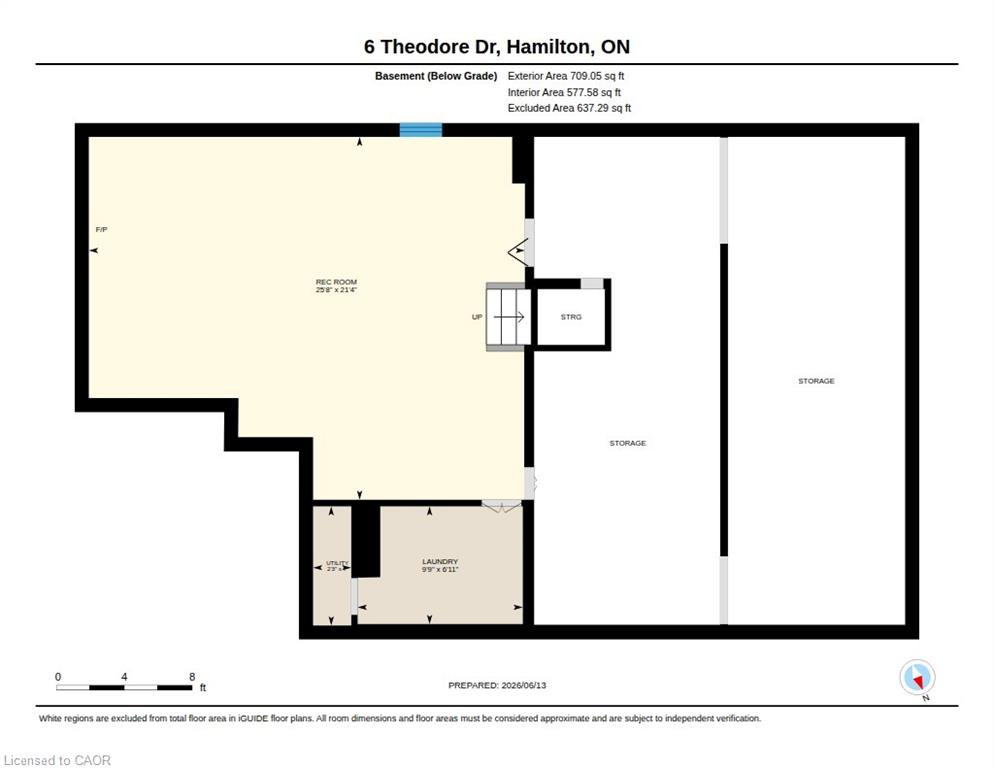
Much larger than it appears from the street, this spacious 4-bedroom, 2-bathroom home offers nearly 2,500 sq ft of finished living space across four well-designed levels. The thoughtful layout combines the functionality families need with the open-concept feel buyers love. Vaulted ceilings and abundant natural light welcome you into the bright living and dining areas, while the updated kitchen features stone countertops, a centre prep island, raised breakfast bar, and an open view of the heart of the home. Just a few steps down, the inviting family room offers a gas fireplace, walkout to the backyard, and the perfect space for everyday living and entertaining. This level also features a versatile fourth bedroom currently used as a home office and a convenient 3-piece bathroom. Upstairs, you'll find three generously sized bedrooms and a spacious 4-piece bathroom complete with a corner soaker tub and separate shower. The finished basement adds even more flexibility with a large recreation room, built-in bar, and room for movie nights, hobbies, games, or a home gym. A bonus crawl space provides exceptional storage rarely found in today's homes. Outside, enjoy a private backyard retreat with multiple entertaining areas, mature landscaping, and space to relax with family and friends. Complete with a double garage and parking for up to 6 vehicles, this is a home designed to grow with your family for years to come.
Details
| MLS # | 40840963 |
|---|---|
| Listing Type | For Sale |
| Style | House |
| Sub-Type | Resale |
| Status | Active |
| Days On Site | 73 |
| Listing Provided By | RE/MAX Escarpment Realty Inc. | Anil Verma |
Features
| Bed(s) | 4 |
|---|---|
| Bath(s) | 2 Total |
| SQ Feet | 2,054 |
| Garage | 2 |
| Basement | Y |
| Story(s) | 2 |
| Zoning | R1 |
| Acreage | 0.12 |
Interior
| Appliances | Water Heater, Built-in Microwave, Dishwasher, Dryer, Refrigerator, Stove, Washer |
|---|---|
| Rooms Total | 13 |
| Interior Features | Auto Garage Door Remote(s), Ceiling Fan(s) |
| Cooling | Central Air |
| Cooling Yes / No | No |
| Heating | Forced Air, Natural Gas |
| Heating Yes / No | Yes |
| Fireplaces Total | 2 |
| Fireplace Features | Electric, Gas |
| Window Features | Window Coverings |
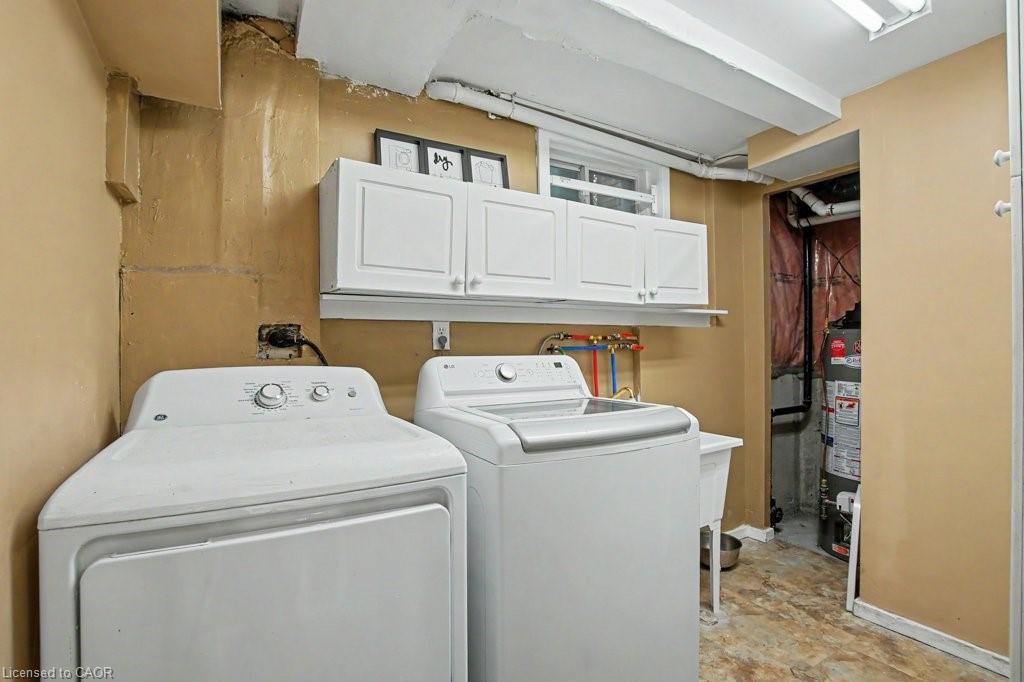
| Laundry Features | In Basement |
Exterior
| Exterior Features | Landscape Lighting |
|---|---|
| Lot Features | Urban, Rectangular, Airport, Hospital, Major Highway, Park, Place of Worship, Playground Nearby, Public Transit, Quiet Area, Rec./Community Centre, School Bus Route |
| Construction Materials | Brick Veneer, Vinyl Siding |
| Roof | Asphalt Shing |
| Foundation Details | Poured Concrete |
| Patio And Porch Features | Patio |
| Security Features | Alarm System, Smoke Detector(s) |
Parking
| Garage Spaces | 2 |
|---|---|
| Parking Features | Attached Garage, Garage Door Opener, Inside Entry, Interlock, Paver Block |
| Open Parking Yes / No | Yes |
| Attached Garage Yes / No | Yes |
Utilities
| Sewer | Sewer (Municipal) |
|---|
Taxes
| Tax Annual Amount | 6572.41 |
|---|
Area Information
| Province | ON |
|---|---|
| Region | Hamilton |
| City | Hamilton |
| Postal Code | L9A 5J8 |
| Area | 18 Hamilton Mountain |
| Subarea | 184 Jerome | Ryckman's Cors |
| Community Name | 184 Jerome/Ryckman's Cors |
| Listing VS Median (in 184 Jerome/Ryckman's Cors) | |
Price: $849,900 low | high Med: $849,900 sqft: 2,054 low | high Med: 1,821 $ / sqft: $414 low | high Med: $474 On site: 73 low | high Med: 41 | |
Market Activity L9A 5J8
Request a showing
Request a showing
Contact
Learn More About This Property

| Province | ON |
|---|---|
| Region | Hamilton |
| City | Hamilton |
| Postal Code | L9A 5J8 |
| Area | 18 Hamilton Mountain |
| Subarea | 184 Jerome | Ryckman's Cors |
| Community Name | 184 Jerome/Ryckman's Cors |
| Listing VS Median (in 184 Jerome/Ryckman's Cors) | |
Price: $849,900 low | high Med: $849,900 sqft: 2,054 low | high Med: 1,821 $ / sqft: $414 low | high Med: $474 On site: 73 low | high Med: 41 | |