

6 Jewetts Court,Markham, ON L3S 2W3
Markham, ON L3S 2W3


Description
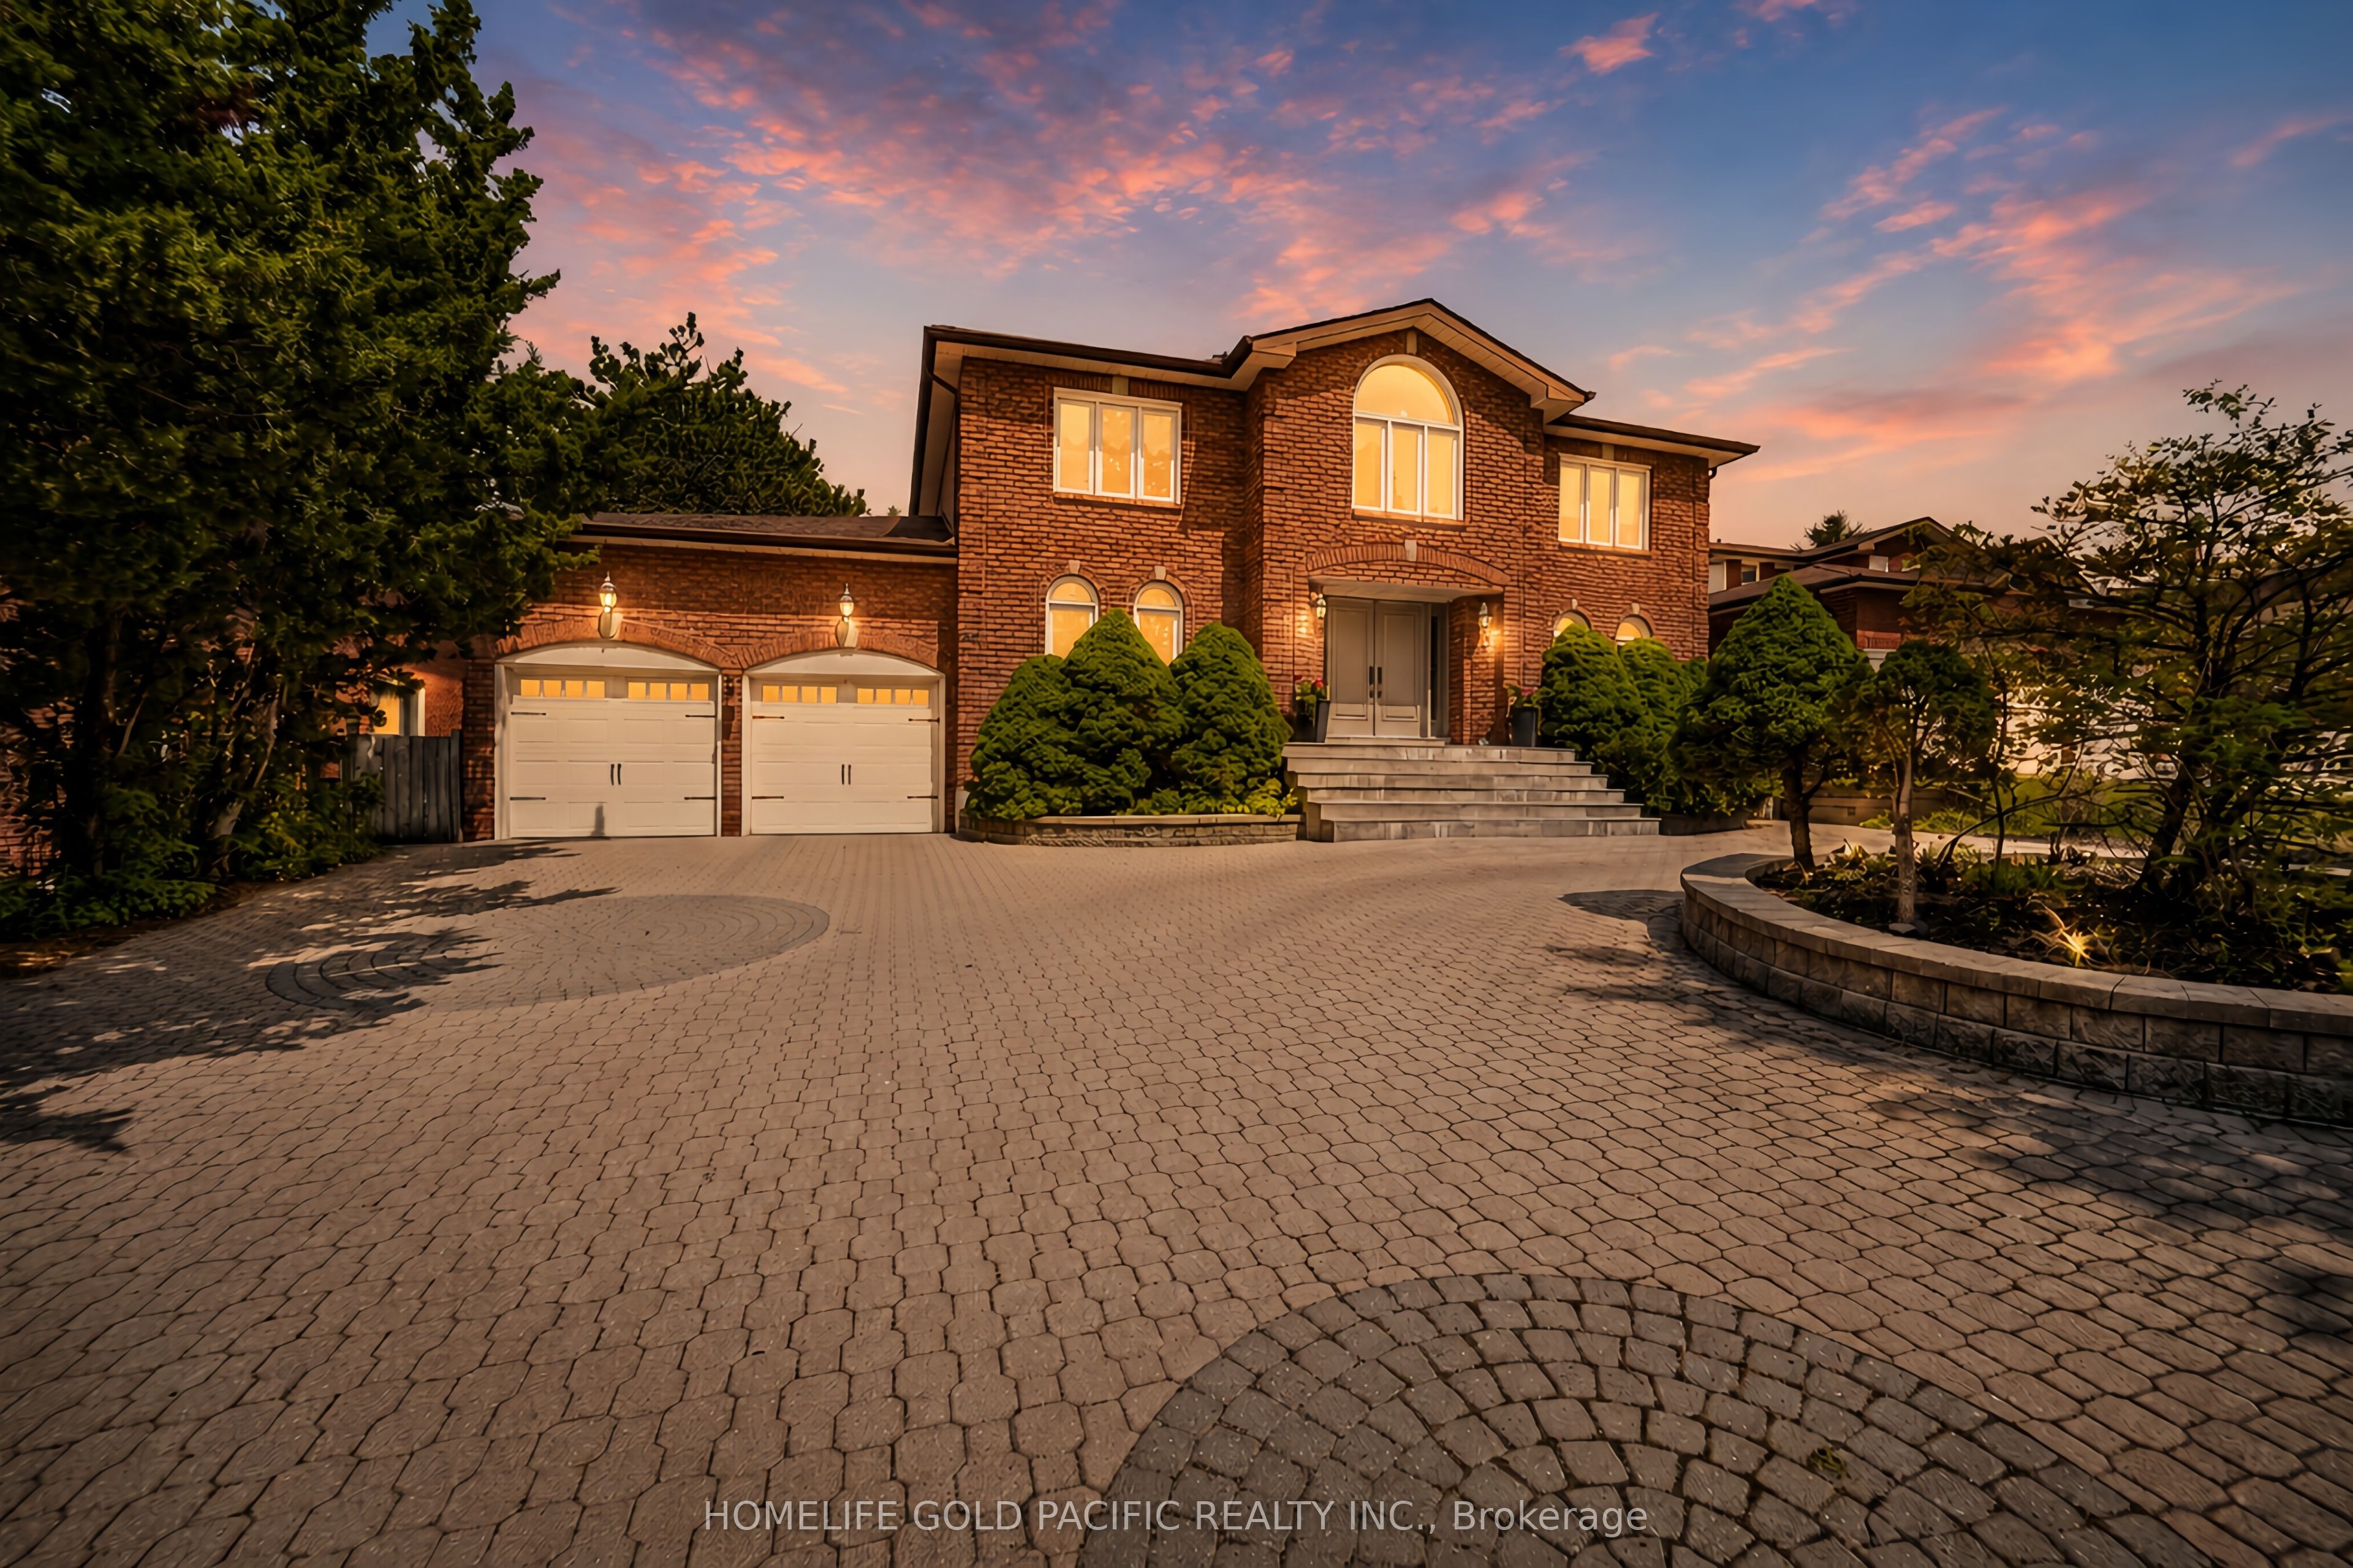
Welcome to 6 Jewetts Court! A Grand East Facing Family Home in Sought-After Milliken Mills East! Step into about 4,000 sq ft of elegant above-grade living space in this beautifully maintained 5+1 bedroom, 5-bathroom residence. Tucked away on a quiet cul-de-sac, this home impresses from the moment you lay eyes on it from its beautiful lush garden to when you enter, your greeted by the stunning, banquet-style foyer. Bright, spacious, and thoughtfully laid out, the main level features separate living, dining and family rooms, a main-floor den and an open-concept kitchen with breakfast area - ideal for everyday living and hosting with ease. Upstairs, the luxurious primary suite boasts a living space and 6 pc ensuite - your own peaceful retreat. Four additional generously sized bedrooms complete the upper level. The fully finished basement includes an additional bedroom and bath, a suite perfect for in-laws, guests or a nanny. Step outside to a huge backyard, perfect for entertaining, summer BBQs, or simply relaxing with family and friends. This outdoor space offers endless potential for creating your own private oasis. Enjoy the convenience of a double car garage and a move-in ready home in one of Markham's most family-friendly communities. Close to top-rated schools, parks, TTC/YRT/Viva an GO transit, Highway 407, grocery stores, shops, and restaurants. Plus, just minutes from York University Markham campus and YMCA. A rare find - just unpack and start enjoying everything this incredible home and neighbourhood have to offer!
Details
| MLS # | N13000912 |
|---|---|
| Listing Type | For Sale |
| Style | House |
| Sub-Type | Resale |
| Status | Price Change |
| Year | 0 |
| Days On Site | 133 |
| Listing Provided By | CENTURY 21 LEADING EDGE REALTY INC. | N13000912 089804 |
Features
| Bed(s) | 6 |
|---|---|
| Bath(s) | 5 |
| Garage | 2 |
| Basement | Y |
| Story(s) | 2 |
| Acreage | 0.28 |
Interior
| Interior Features | Central Vacuum, Carpet Free |
|---|---|
| Heating Yes / No | Yes |
| Cooling Yes / No | Yes |
| Cooling | Central Air |
| Heat Source | Gas |
| Fireplace Yes / No | Yes |
| Rooms Total | 14 |
Exterior
| Roof | Unknown |
|---|---|
| Foundation Details | Unknown |
| Construction Materials | Brick |
Parking
| Attached Garage Yes / No | Yes |
|---|---|
| Garage Yes / No | Yes |
| Parking Features | Private |
Utilities
| Sewer | Sewer |
|---|
Taxes
| Tax Annual Amount | 9454 |
|---|---|
| Tax Legal Description | PCL 30-1, SEC 65M2509 ; LT 30, PL 65M2509 , T/W PT LT 6, CON 6, PT 2, 65R8764 AS IN R274975; S/T LT479045 ; MARKHAM |
| Tax Year | 2025 |
Area Information
| Province | ON |
|---|---|
| Region | York |
| City | Markham |
| Postal Code | L3S 2W3 |
| Area | Milliken Mills East |
| Listing VS Median (in L3S 2W3) | |
Price: $2,199,999 low | high Med: $0 On site: 133 low | high Med: | |
Request a showing
Request a showing
Contact
Learn More About This Property

| Province | ON |
|---|---|
| Region | York |
| City | Markham |
| Postal Code | L3S 2W3 |
| Area | Milliken Mills East |
| Listing VS Median (in L3S 2W3) | |
Price: $2,199,999 low | high Med: $0 On site: 133 low | high Med: | |
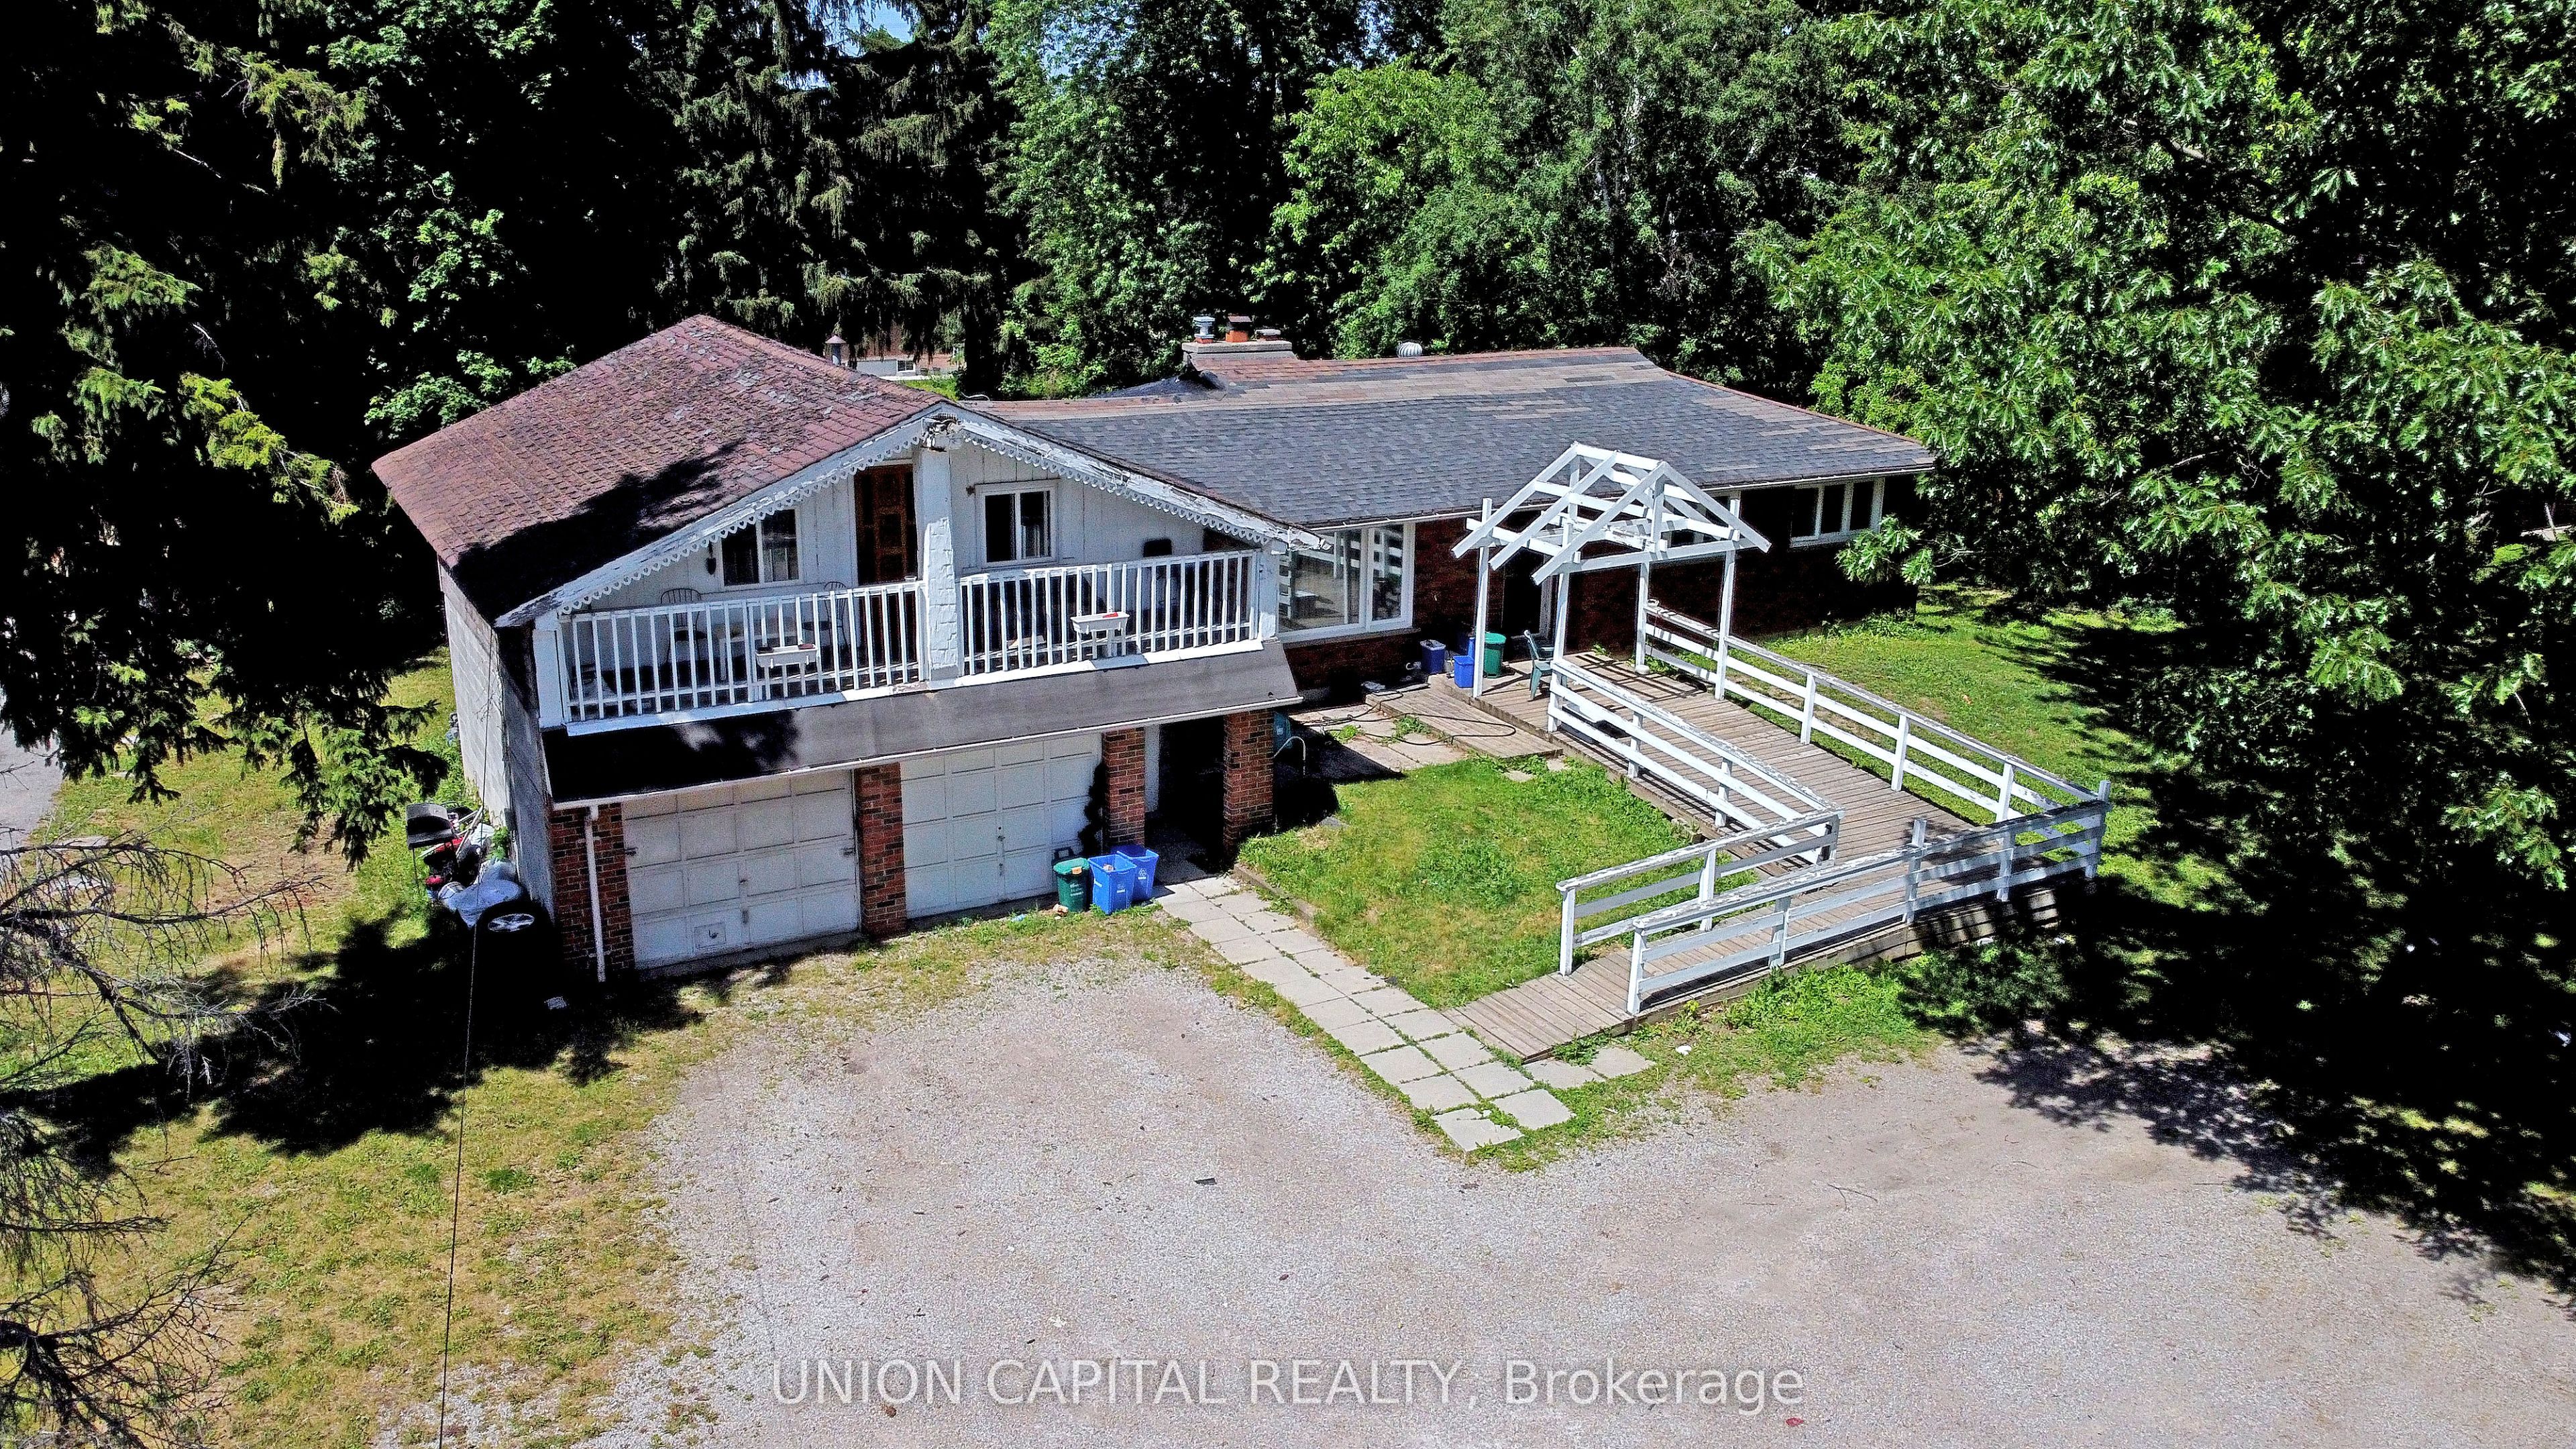
 | $2,590,00038 Beckenridge DriveMarkham, ON L3S 2V7 |
 | $2,080,00044 Ravenhill CrescentMarkham, ON L3S 2V4 |
 | $2,399,9994914 14th AvenueMarkham, ON L3S 3K7 |