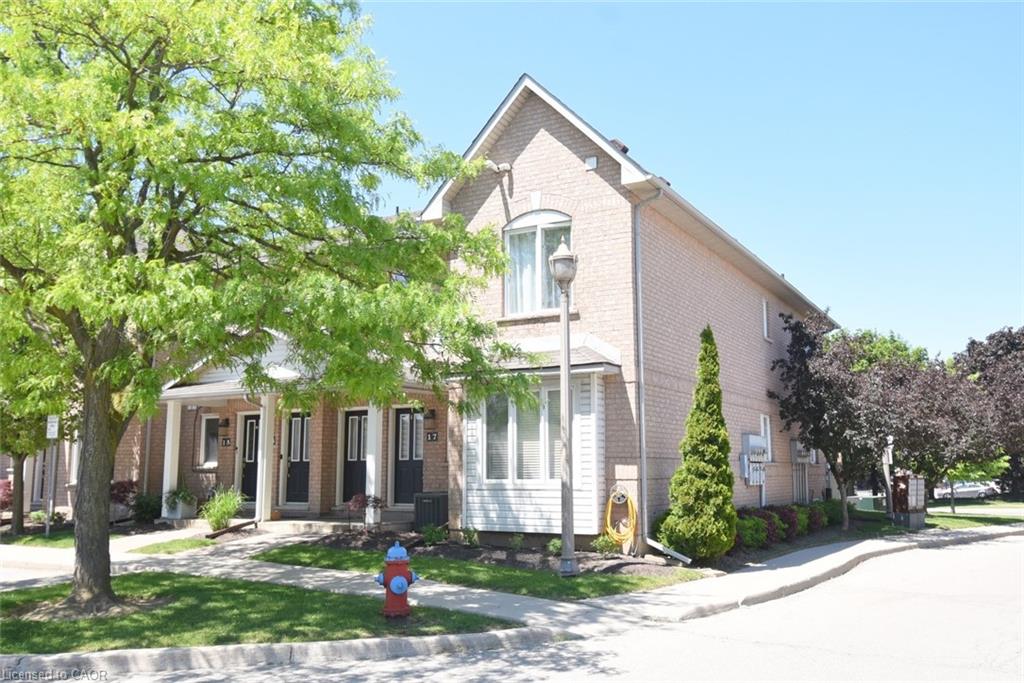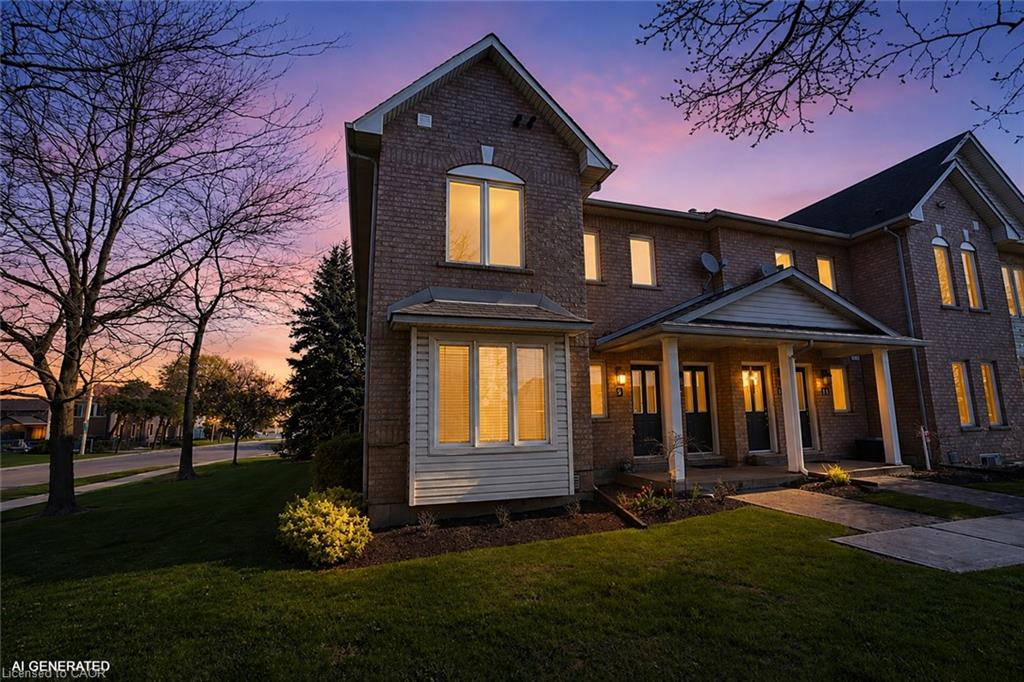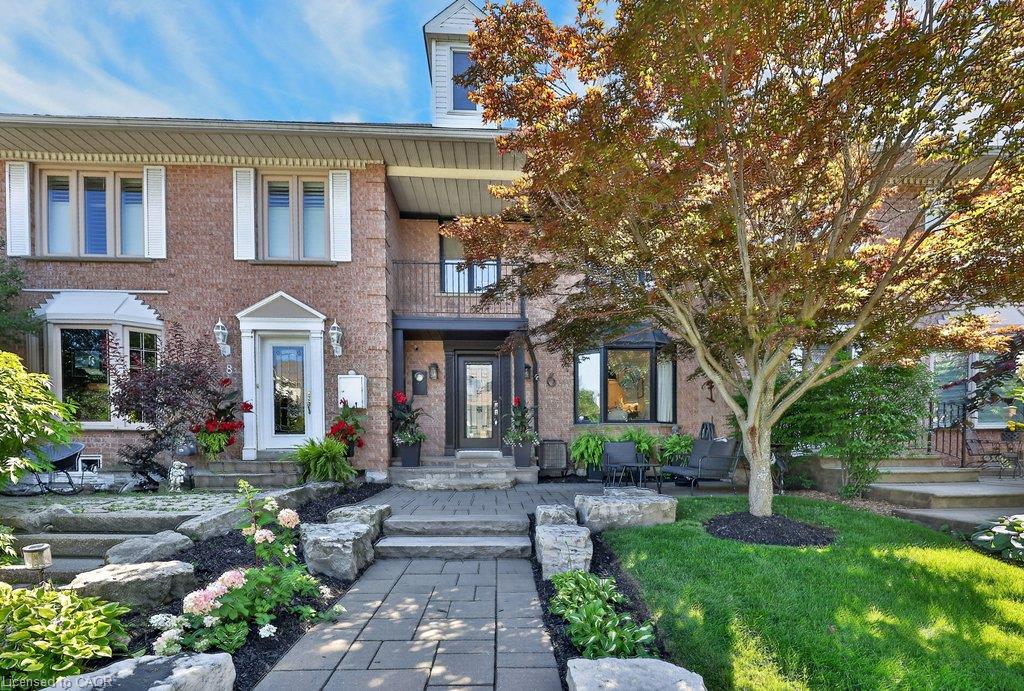
6 Harbour Drive,Stoney Creek, ON L8E 4Z5
Stoney Creek, ON L8E 4Z5

Description
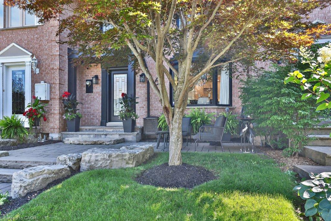
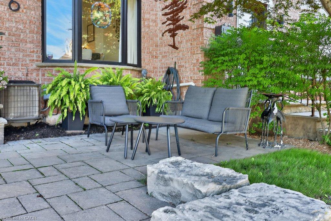
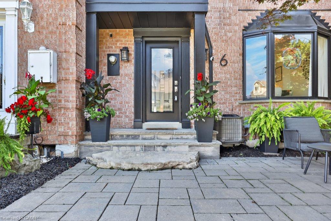
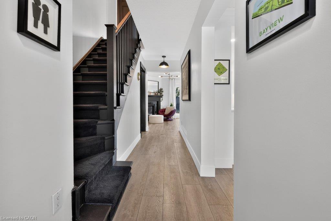
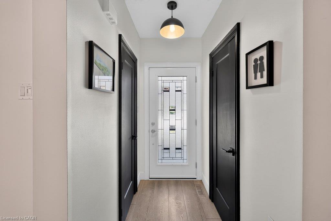
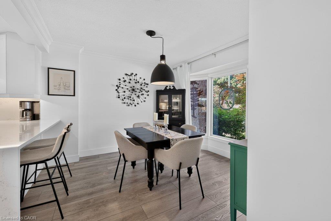
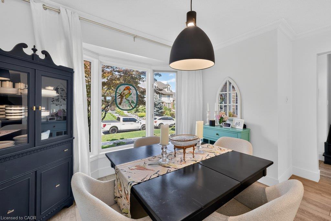
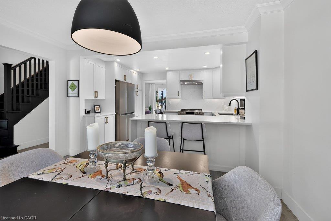
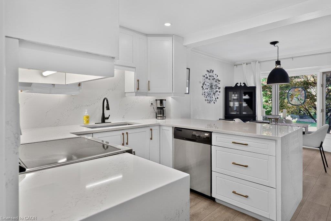
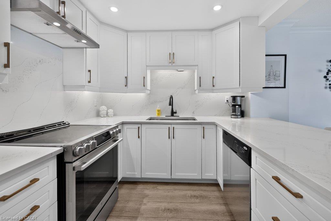
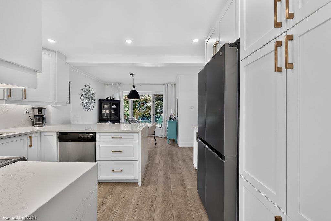
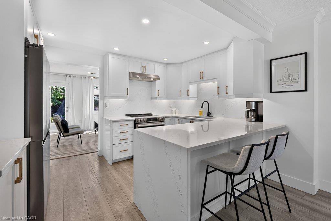
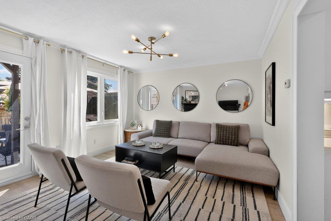
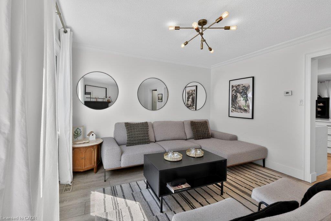
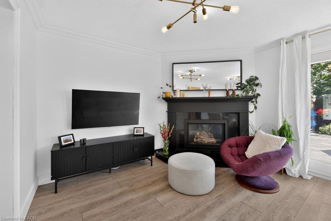
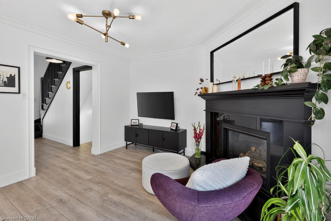
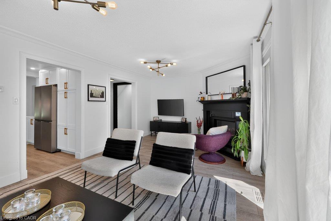
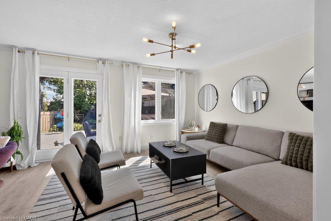
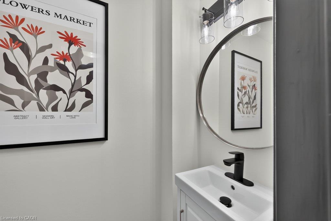
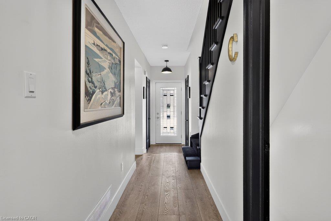
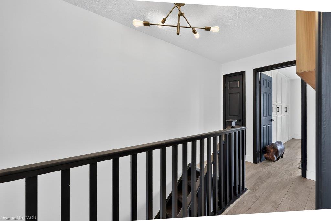
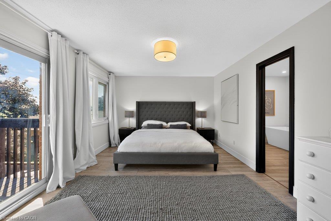
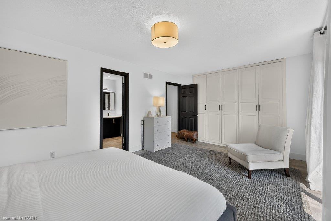
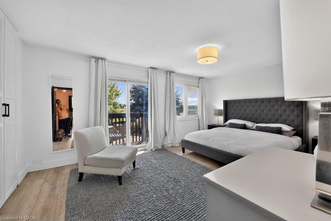
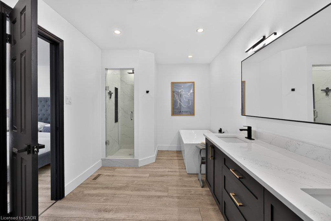
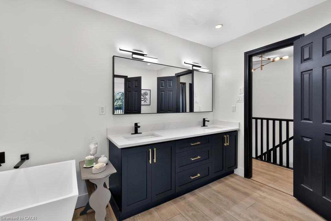
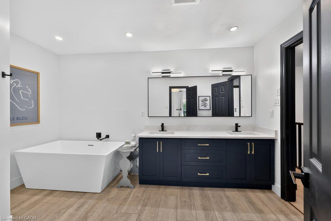
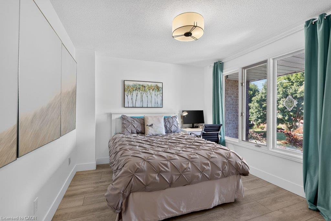
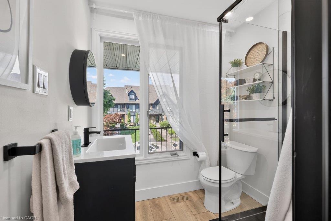
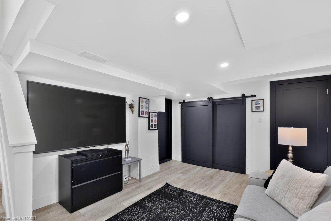
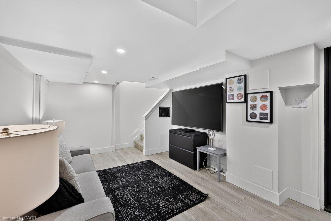
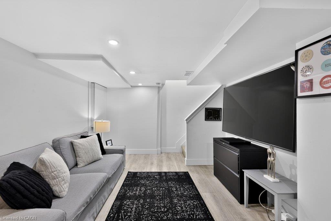
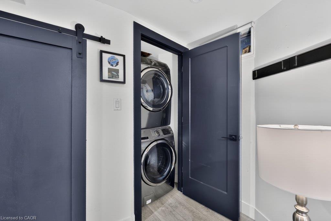
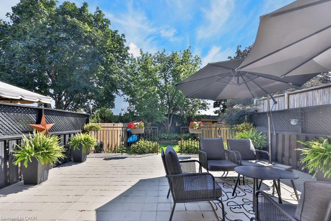
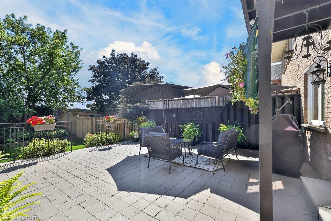
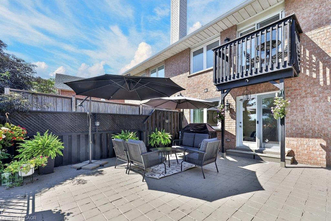
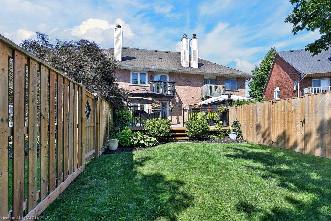
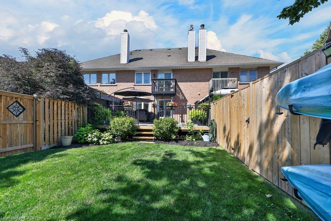
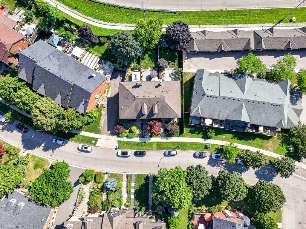
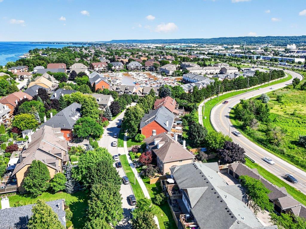
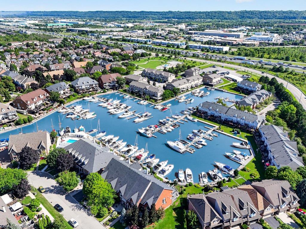
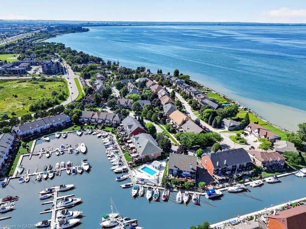
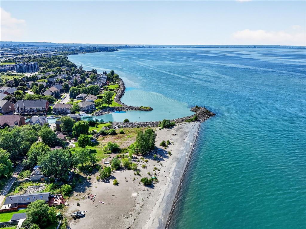
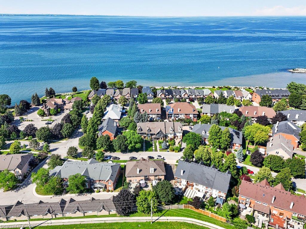
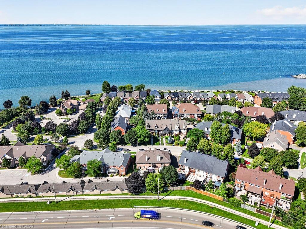
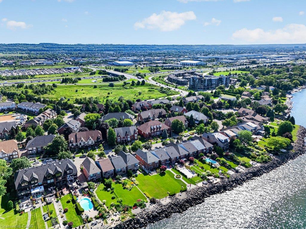
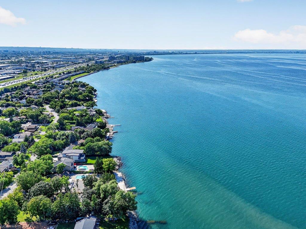
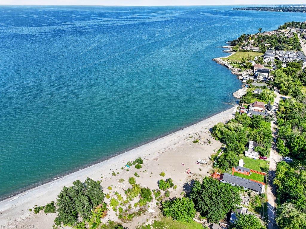
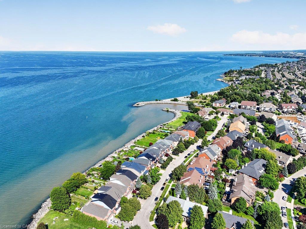
Welcome home to 6 Harbour Drive-where elevated freehold living meets an exceptional waterfront lifestyle in one of Stoney Creek's most coveted lakeside communities. This beautifully updated executive townhome offers a refined, modern aesthetic throughout. The renovated kitchen features crisp white cabinetry, quartz counters with a waterfall peninsula, stainless steel appliances and an inviting eat-in dining area. A bright, spacious living room with gas fireplace opens to the fully fenced private backyard with patio, gardens and lawn space-perfect for effortless indoor-outdoor living. Luxury vinyl plank flooring, black trim details and updated lighting complete the main level. Upstairs, the impressive primary retreat features built-in closets, balcony access and a luxurious renovated ensuite with double vanity, freestanding tub and walk-in shower. A generously sized second bedroom, a brand-new 3 piece main bath and convenient attic storage complete the upper level. The finished lower level adds the perfect additional and versatile living space ideal for a rec room, office or guest suite/bedroom, plus new laundry and direct access to the double-car garage. Just steps from the waterfront, Newport Yacht Club & Marina, wineries, everyday amenities, parks and scenic trails, this is truly the best of both worlds-an incredible lakeside lifestyle in a community with a close neighbourhood feel and perfectly positioned between the GTA and Niagara, with quick highway access and Centennial GO nearby for an easy commute east.
Details
| MLS # | 40858095 |
|---|---|
| Listing Type | For Sale |
| Style | Town House |
| Sub-Type | Resale |
| Status | Active |
| Year | 1989 |
| Days On Site | 11 |
| Listing Provided By | RE/MAX Escarpment Team Logue Realty Inc. | Sarah Stephenson Logue |
Features
| Bed(s) | 2 |
|---|---|
| Bath(s) | 3 Total |
| SQ Feet | 1,501 |
| Garage | 2 |
| Basement | Y |
| Story(s) | 2 |
| Zoning | RM2-1 |
| Acreage | 0.06 |
| Water Front | Yes |
Interior
| Rooms Total | 11 |
|---|---|
| Interior Features | None |
| Cooling | Central Air |
| Cooling Yes / No | No |
| Heating | Forced Air |
| Heating Yes / No | Yes |
| Laundry Features | Lower Level |
Exterior
| Lot Features | Urban, Marina, Park |
|---|---|
| Construction Materials | Brick |
| Roof | Asphalt Shing |
| Foundation Details | Poured Concrete |
| Waterfront Features | Lake, Waterfront Community, Other, Lake/Pond |
Parking
| Garage Spaces | 2 |
|---|---|
| Parking Features | Attached Garage |
| Attached Garage Yes / No | Yes |
Utilities
| Sewer | Sewer (Municipal) |
|---|
Taxes
| Tax Annual Amount | 4592.28 |
|---|
Area Information
| Province | ON |
|---|---|
| Region | Hamilton |
| City | Stoney Creek |
| Postal Code | L8E 4Z5 |
| Area | 51 Stoney Creek |
| Subarea | 510 Community Beach | Fifty Point |
| Community Name | 510 Community Beach/Fifty Point |
| Listing VS Median (in 510 Community Beach/Fifty Point) | |
Price: $839,900 low | high Med: $619,900 sqft: 1,501 low | high Med: 1,352 $ / sqft: $560 low | high Med: $459 On site: 11 low | high Med: 17 | |
Request a showing
Request a showing
Contact
Learn More About This Property

| Province | ON |
|---|---|
| Region | Hamilton |
| City | Stoney Creek |
| Postal Code | L8E 4Z5 |
| Area | 51 Stoney Creek |
| Subarea | 510 Community Beach | Fifty Point |
| Community Name | 510 Community Beach/Fifty Point |
| Listing VS Median (in 510 Community Beach/Fifty Point) | |
Price: $839,900 low | high Med: $619,900 sqft: 1,501 low | high Med: 1,352 $ / sqft: $560 low | high Med: $459 On site: 11 low | high Med: 17 | |