
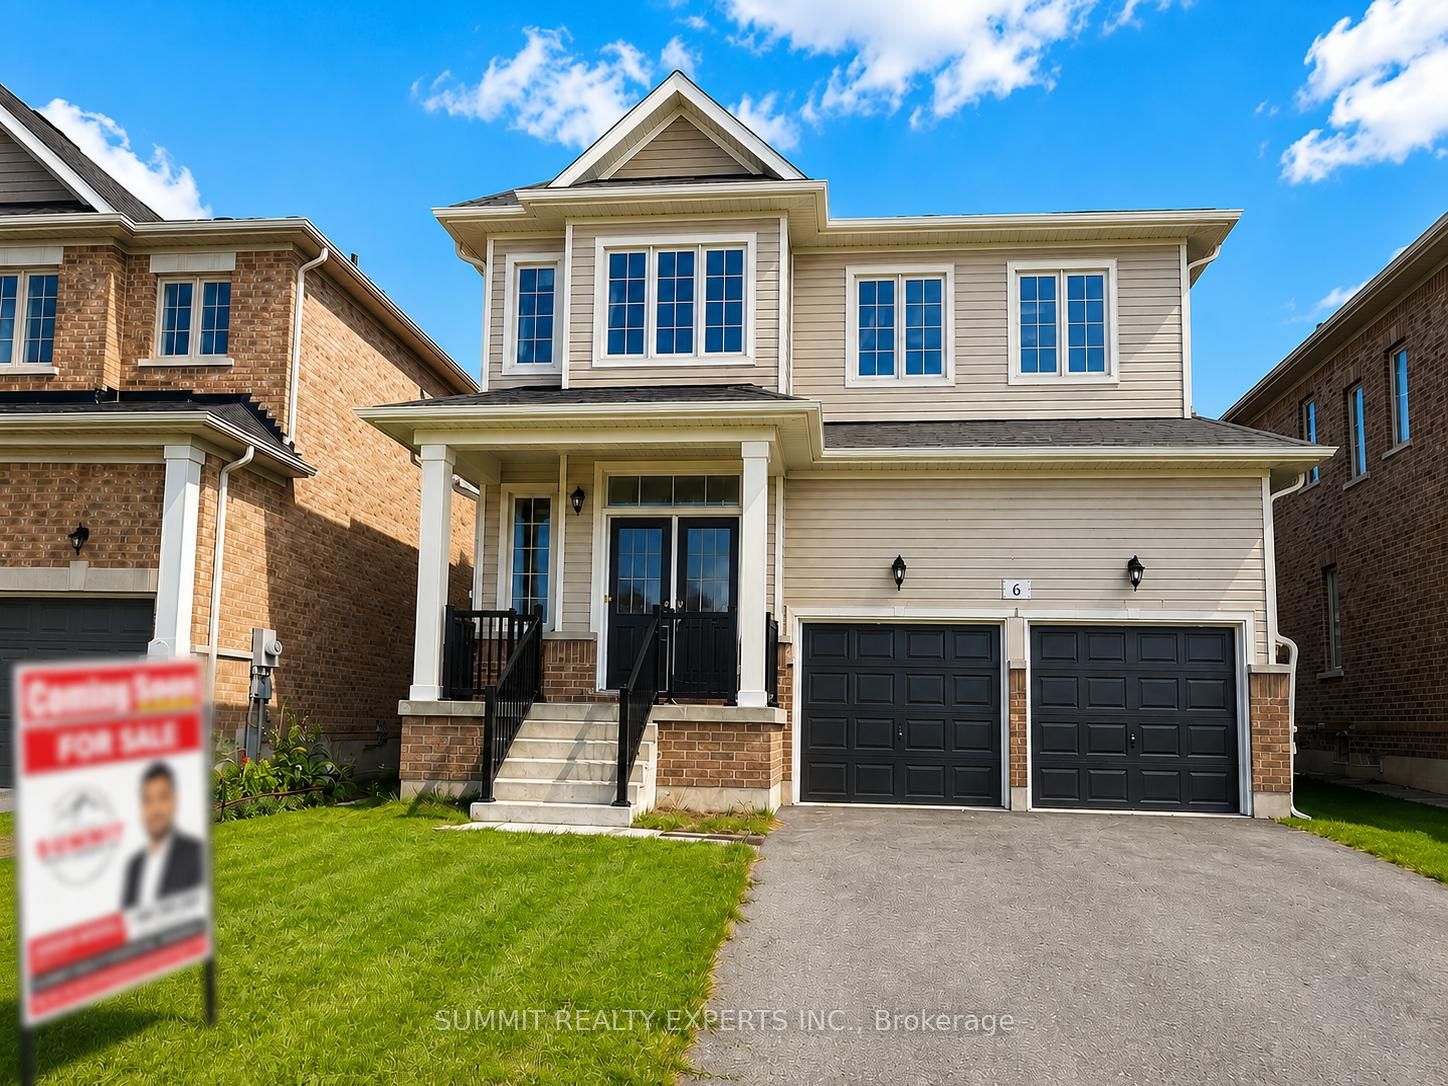
6 E Mackenzie Street E,Southgate, ON N0C 1B0
Southgate, ON N0C 1B0

Description
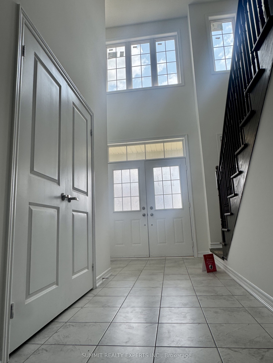
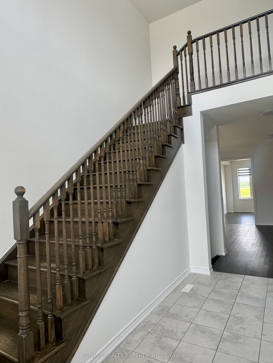
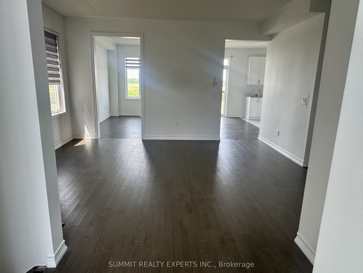
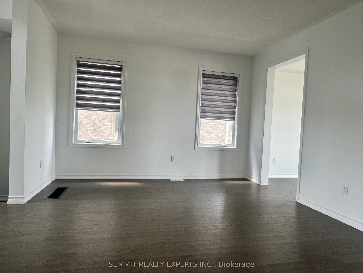
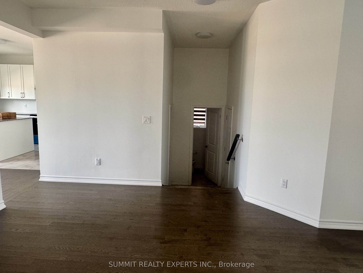
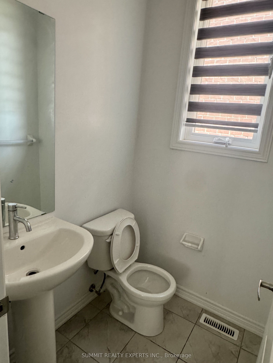
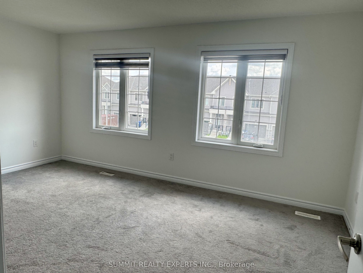
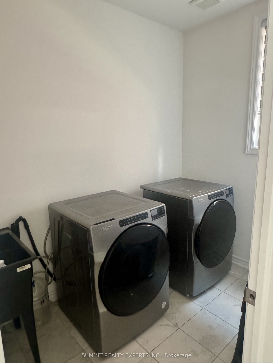
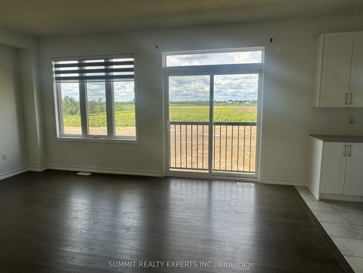
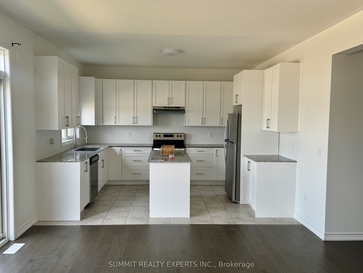
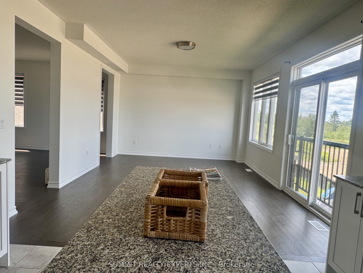
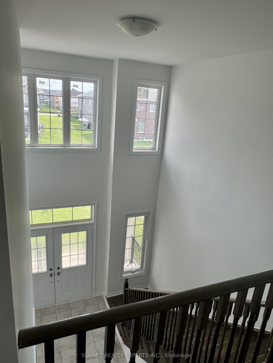
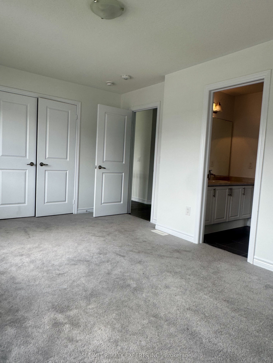
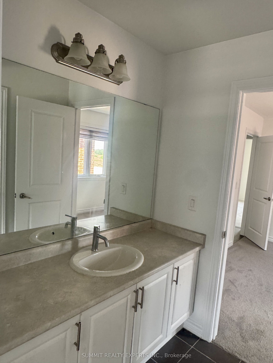
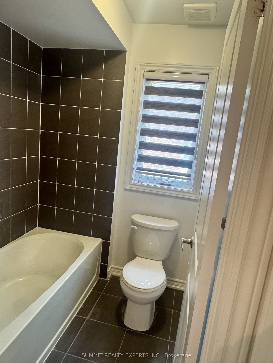
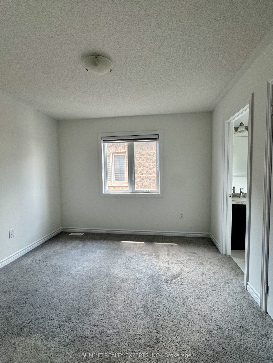
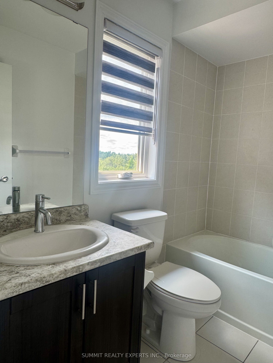
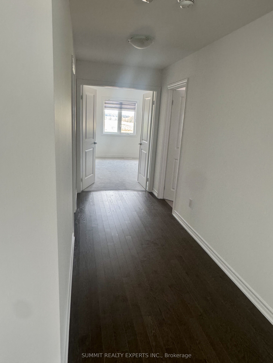
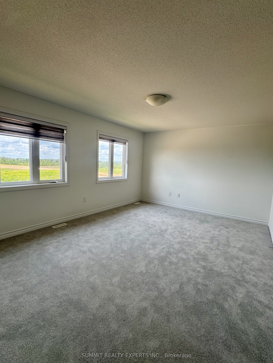
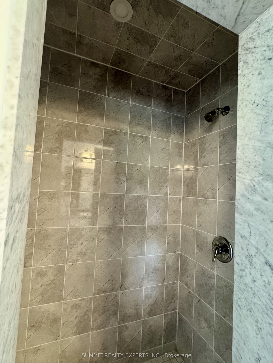
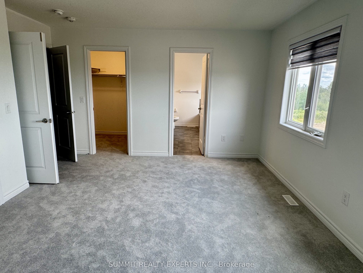
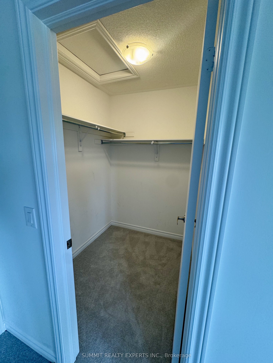
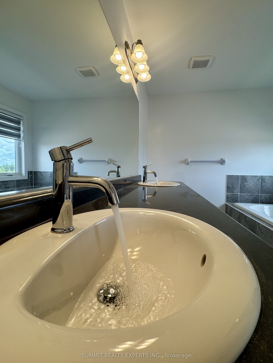
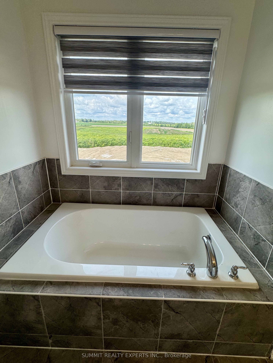
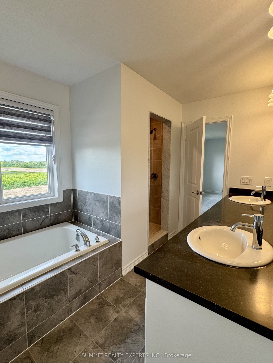
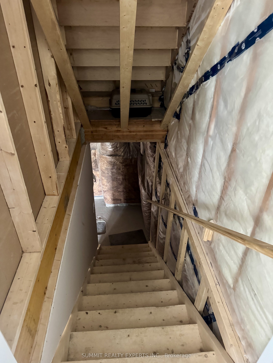
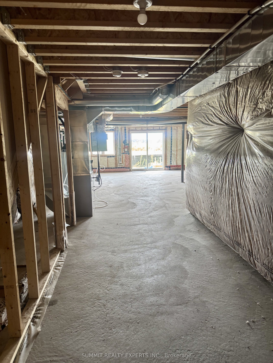
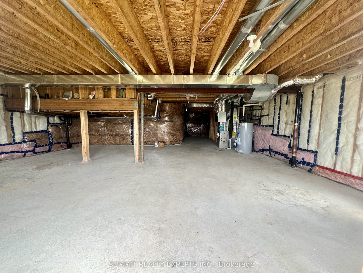
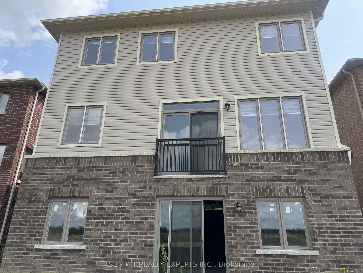
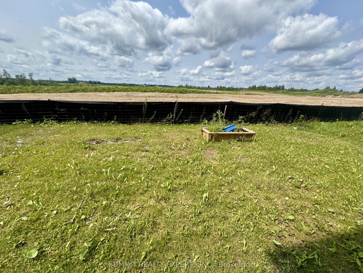
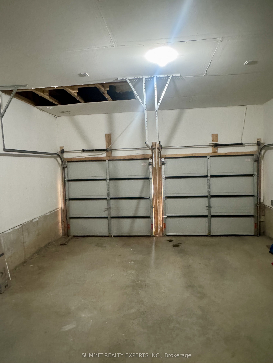
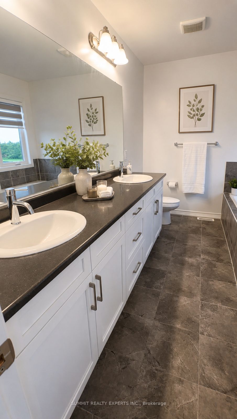
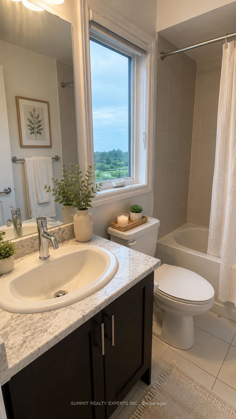
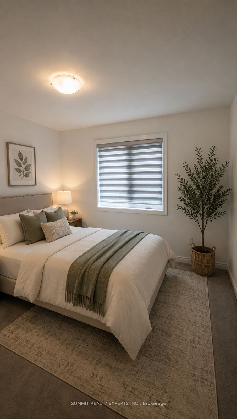
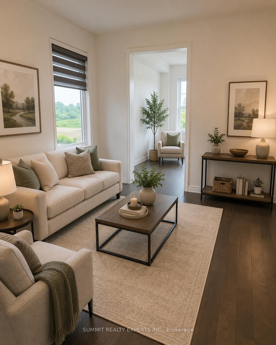
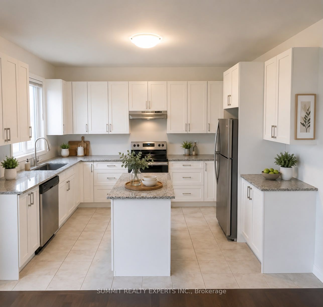
Built in 2023, this stunning freshly painted spotless detached home offers the perfect combination of modern elegance, space, and unbeatable value in one of the area's most desirable family-friendly neighbourhoods. Featuring 4 spacious bedrooms, 4 bathrooms, an attached double-car garage, all-new kitchen appliances, and an unfinished walkout basement left it to design as per your convenience, this move-in-ready home is designed for today's lifestyle. The bright open-concept main floor boasts hardwood flooring throughout, creating a warm and inviting space for everyday living and entertaining. The thoughtfully designed east-west orientation fills the home with natural light, allowing you to enjoy breathtaking sunrises from the front and beautiful sunsets from the comfort of your family room and kitchen overlooking the backyard. Whether you're a growing family, first-time buyer, investor, or someone working remotely or on a hybrid schedule, this home offers exceptional comfort, flexibility, and functionality. Enjoy the charm of small-town living with the convenience of being within easy reach of the Greater Toronto Area (GTA). Experience luxury, modern living, scenic views, and incrediblevalue-all at a remarkable price. This is a rare opportunity to own a nearly new home in one ofSouthgate's fastest-growing communities.
Details
| MLS # | X13637220 |
|---|---|
| Listing Type | For Sale |
| Style | House |
| Sub-Type | Resale |
| Status | Price Change |
| Year | 0 |
| Days On Site | 16 |
| Listing Provided By | SUMMIT REALTY EXPERTS INC. | X13637220 468500 |
Features
| Bed(s) | 4 |
|---|---|
| Bath(s) | 4 |
| Garage | 2 |
| Basement | Y |
| Story(s) | 2 |
| Acreage | 0.09 |
| Water Front | None |
| Property View | Clear, Panoramic, Park, Greenbelt, T |
Interior
| Interior Features | In-Law Capability, Ventilation System |
|---|---|
| Lease To Own Equipment | None |
| Cooling | Central Air |
| Heat Source | Gas |
| Fireplace Yes / No | No |
Exterior
| Exterior Features | Privacy |
|---|---|
| Roof | Asphalt Shingle, Shingles |
| Foundation Details | Block, Brick, Concrete, Concrete Block, Slab, Insulated Concrete Form |
| View | Clear, Panoramic, Park/Greenbelt, Trees/Woods |
| Construction Materials | Concrete, Brick |
| Security Features | Carbon Monoxide Detectors, Smoke Detector |
Parking
| Garage Yes / No | Yes |
|---|---|
| Parking Features | Available, Inside Entry, Private, Private Double, Covered |
Utilities
| Sewer | Sewer |
|---|
Taxes
| Tax Annual Amount | 5924 |
|---|---|
| Tax Assessed Value | 366000 |
| Tax Legal Description | LOT 26, PLAN 16M85 SUBJECT TO AN EASEMENT IN GROSS OVER PART 5, PLAN 4 21 21 SOUTHGATE TOWNSHIP 2025 TOWNSHIP OF SOUTHGATE 4, 004.17 ft Flexible 2026 41.01 10 $5, 924 07 2026 4 6 Mackenzie St N0C 1B0 98.43 4 4 20 372670476 690, 000.00 2026 42071100142229 SOUTHGATE R1-378 4 MAIN ST W AND IDA ST 16R11591 AS IN GY213289 SUBJECT TO AN EASEMENT FOR ENTRY AS IN GY240208 |
| Tax Year | 2025 |
Area Information
| Province | ON |
|---|---|
| Region | Grey County |
| City | Southgate |
| Postal Code | N0C 1B0 |
| Area | Southgate |
| Listing VS Median (in N0C 1B0) | |
Price: $649,500 low | high Med: $999,000 On site: 16 low | high Med: 135 | |
Request a showing
Request a showing
Contact
Learn More About This Property

| Province | ON |
|---|---|
| Region | Grey County |
| City | Southgate |
| Postal Code | N0C 1B0 |
| Area | Southgate |
| Listing VS Median (in N0C 1B0) | |
Price: $649,500 low | high Med: $999,000 On site: 16 low | high Med: 135 | |