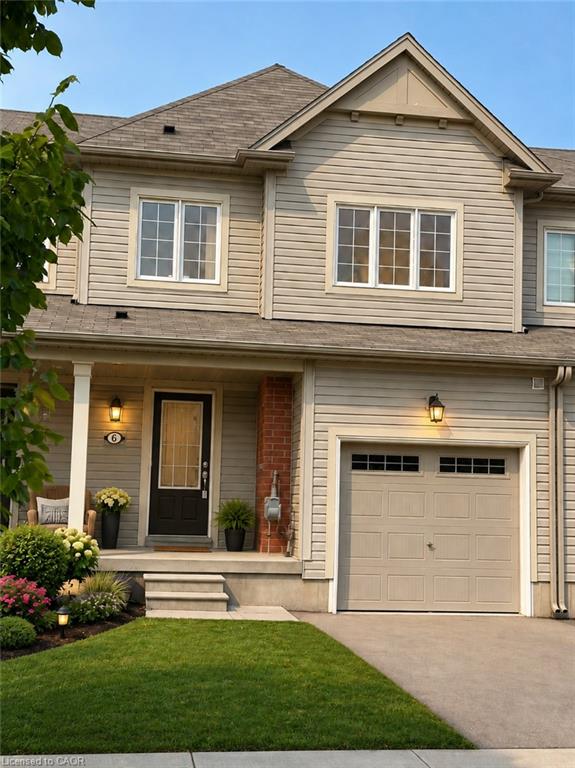
6 Butcher Crescent,Brantford, ON N3T 0P3
Brantford, ON N3T 0P3

Description
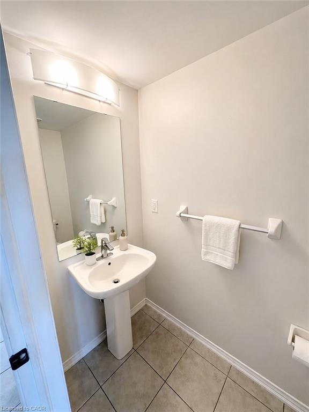
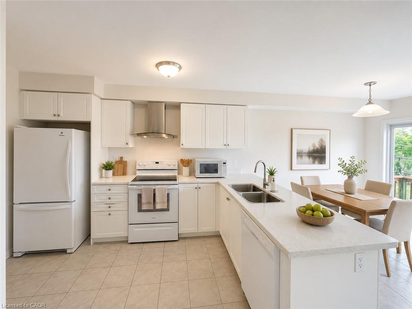
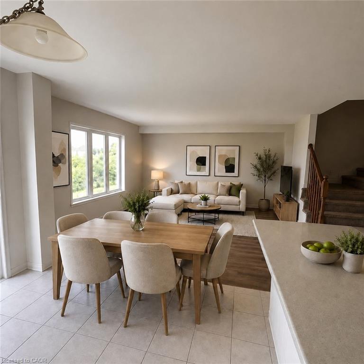
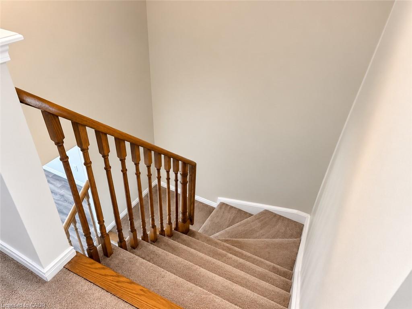
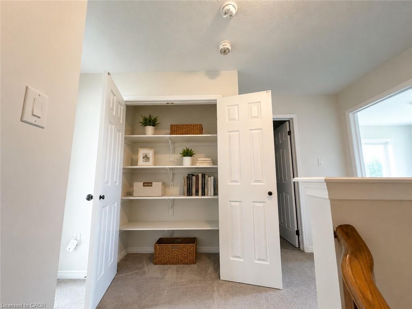
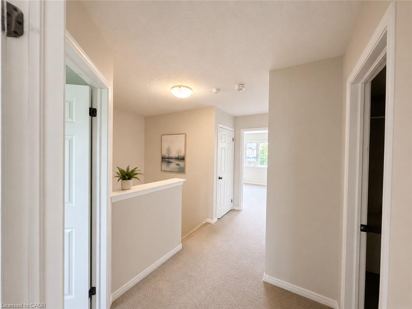
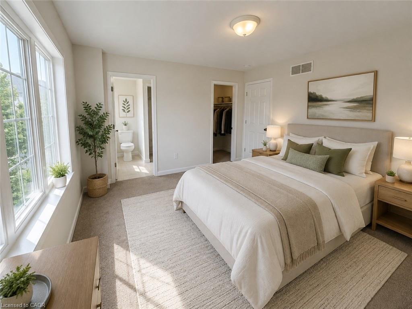
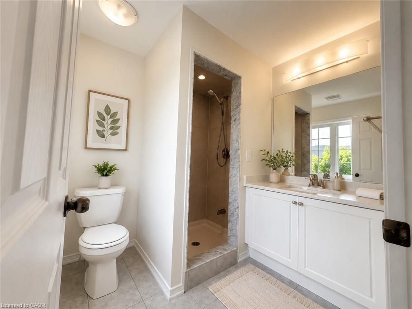
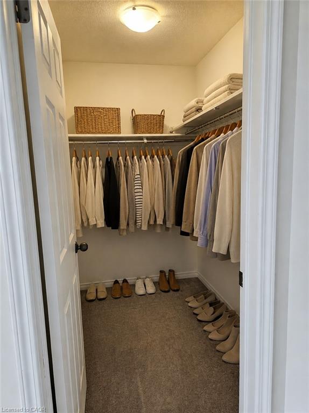
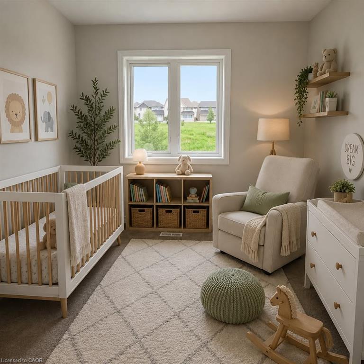
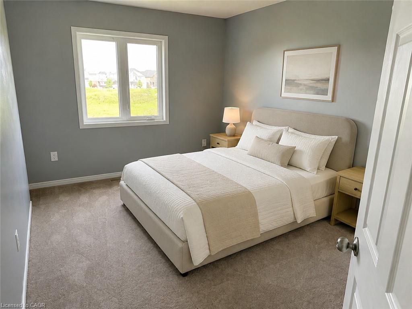
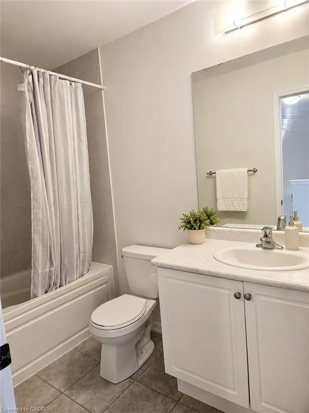
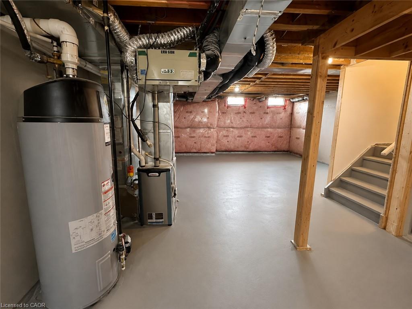
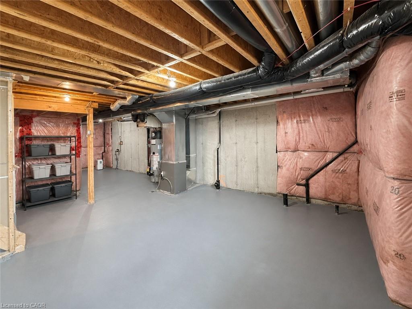
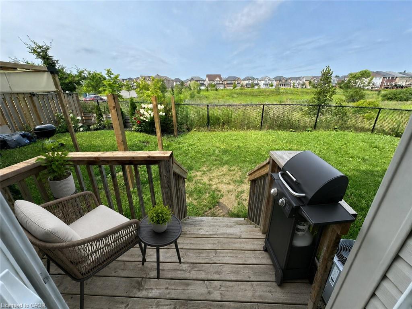
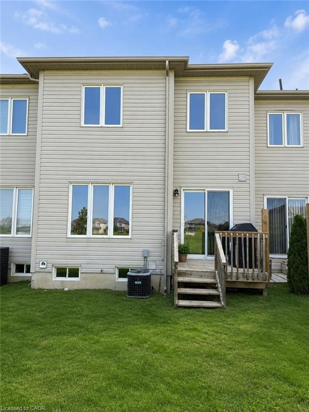
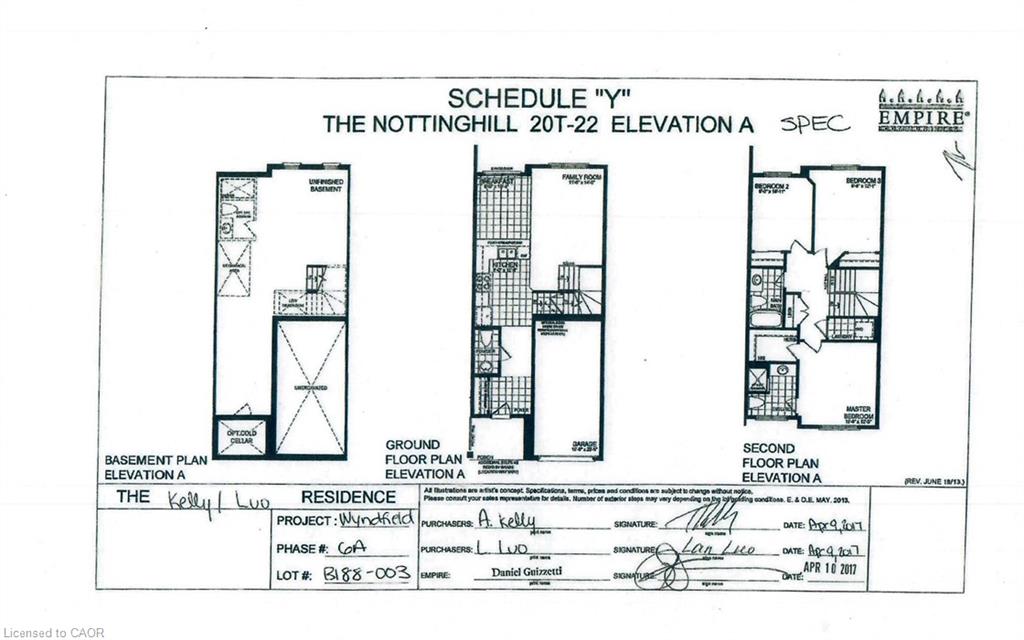
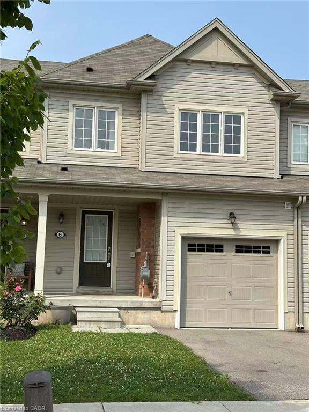
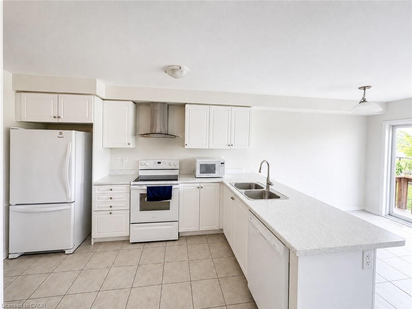
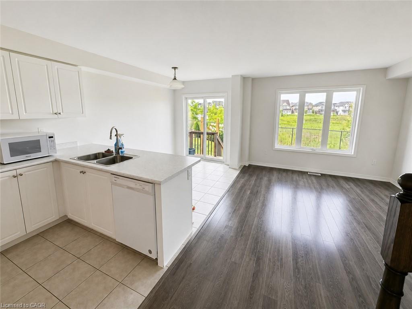
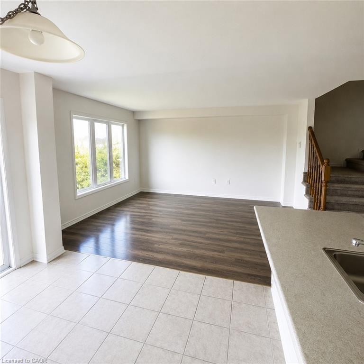
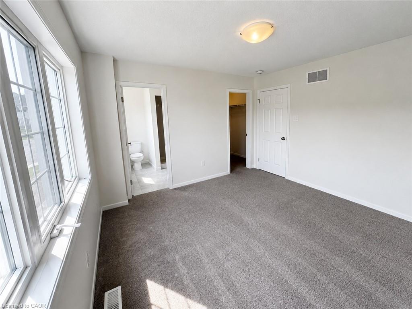
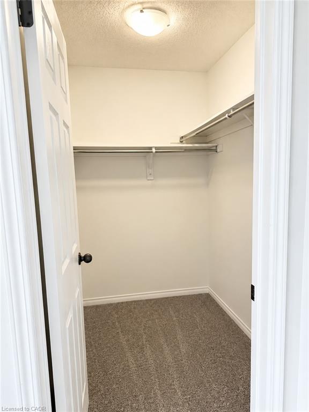
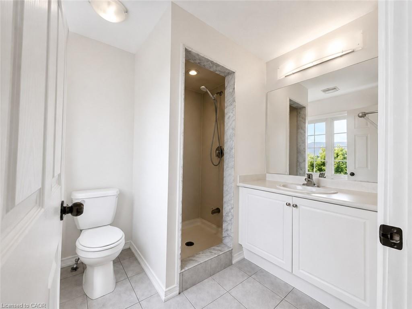
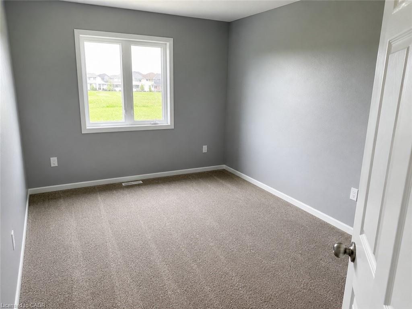
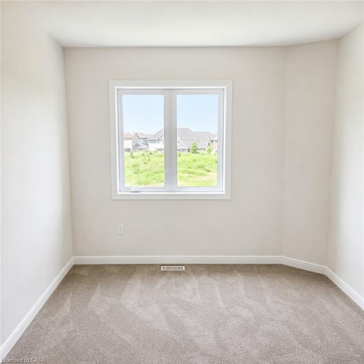
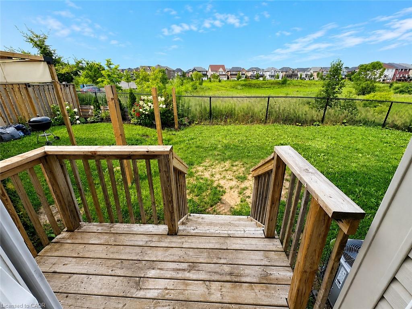
Beautiful starter home. Bright, freehold 3-bedroom, 3-bathroom townhome with no maintenance fees, freshly painted and featuring a brand-new stove. Picture do not do ajusted the real size of the home. It's a Must See. Ideally situated on a quiet dead-end street, this home offers an excellent combination of privacy, convenience and low-traffic living. It is close to plazas, elementary and secondary schools, parks, shopping and everyday amenities. Enjoy peaceful backyard views with no direct rear neighbours, providing additional privacy. The spacious and functional layout offers comfortable living throughoutan excellent choice for young families, professionals or those looking to downsize without compromising on space. Designed for energy efficiency and year-round comfort, the home features an air-exchange system that helps maintain fresh indoor air while reducing utility consumption. Vacant and move-in ready! Don’t miss this opportunitybook your private showing today!Some photos have been virtually staged.
Details
| MLS # | 40855062 |
|---|---|
| Listing Type | For Sale |
| Style | Town House |
| Sub-Type | Resale |
| Status | Active |
| Year | 2018 |
| Days On Site | 13 |
| Listing Provided By | 1st Sunshine Realty Inc. | Shenli Bao |
Features
| Bed(s) | 3 |
|---|---|
| Bath(s) | 3 Total |
| SQ Feet | 1,351 |
| Garage | 1 |
| Basement | Y |
| Story(s) | 2 |
| Zoning | R4A-46 |
| Acreage | 0.04 |
Interior
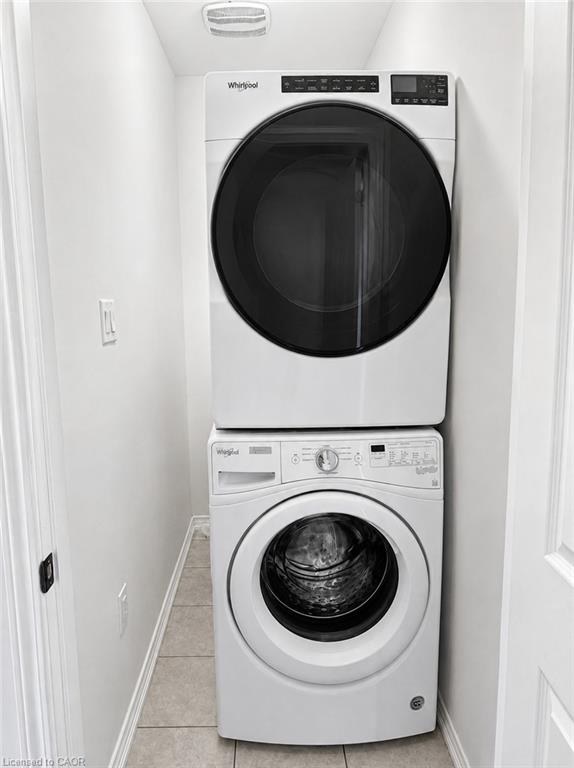
| Appliances | Dishwasher, Dryer, Microwave, Range Hood, Refrigerator, Stove, Washer |
|---|---|
| Rooms Total | 9 |
| Interior Features | Air Exchanger, Central Vacuum Roughed-in, Floor Drains, Rough-in Bath |
| Cooling | Central Air, Energy Efficient, Humidity Control |
| Cooling Yes / No | No |
| Heating | Forced Air, Natural Gas |
| Heating Yes / No | Yes |
Exterior
| Lot Features | Urban, Cul-De-Sac, Park, Playground Nearby, Public Transit, Quiet Area, Schools, Shopping Nearby |
|---|---|
| Construction Materials | Vinyl Siding |
| Roof | Asphalt Shing |
| Security Features | Carbon Monoxide Detector, Smoke Detector |
Parking
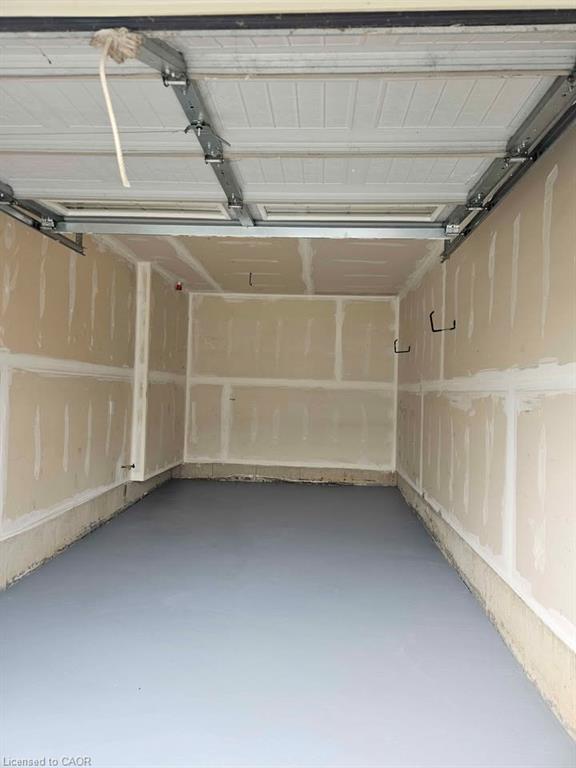
| Garage Spaces | 1 |
|---|---|
| Parking Features | Attached Garage |
| Open Parking Yes / No | Yes |
| Attached Garage Yes / No | Yes |
Utilities
| Sewer | Sewer (Municipal) |
|---|
Taxes
| Tax Annual Amount | 4147.28 |
|---|
Area Information
| Province | ON |
|---|---|
| Region | Brantford |
| City | Brantford |
| Postal Code | N3T 0P3 |
| Area | 2067 West Brant |
| Subarea | 2074 Empire South |
| Community Name | 2074 Empire South |
| Listing VS Median (in 2074 Empire South) | |
Price: $549,999 low | high Med: $549,900 sqft: 1,351 low | high Med: 1,426 $ / sqft: $407 low | high Med: $396 On site: 13 low | high Med: 41.5 | |
Market Activity N3T 0P3
Request a showing
Request a showing
Contact
Learn More About This Property

| Province | ON |
|---|---|
| Region | Brantford |
| City | Brantford |
| Postal Code | N3T 0P3 |
| Area | 2067 West Brant |
| Subarea | 2074 Empire South |
| Community Name | 2074 Empire South |
| Listing VS Median (in 2074 Empire South) | |
Price: $549,999 low | high Med: $549,900 sqft: 1,351 low | high Med: 1,426 $ / sqft: $407 low | high Med: $396 On site: 13 low | high Med: 41.5 | |