6-32 Faith Street,Cambridge, ON N1T 0E8
Cambridge, ON N1T 0E8











Description
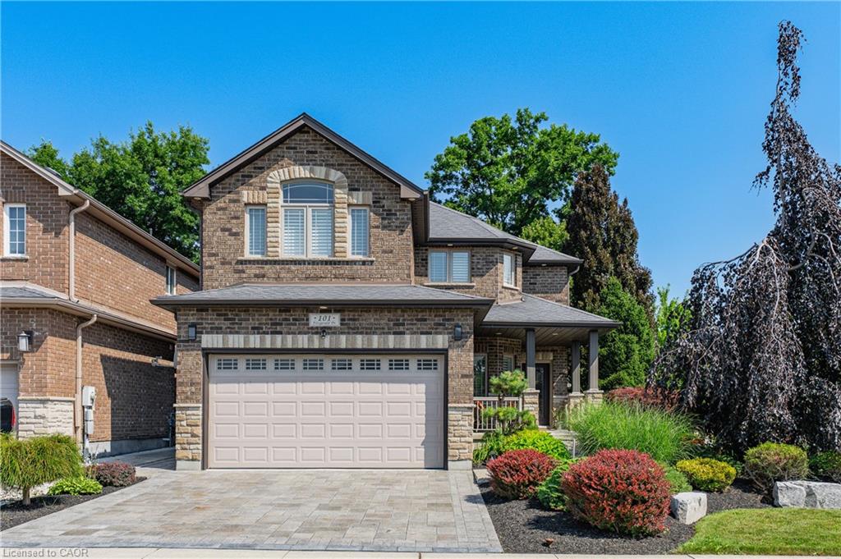
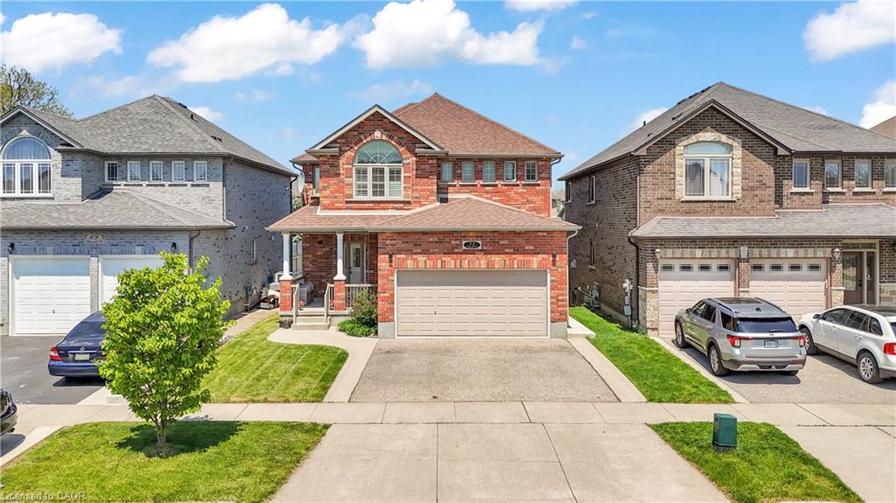
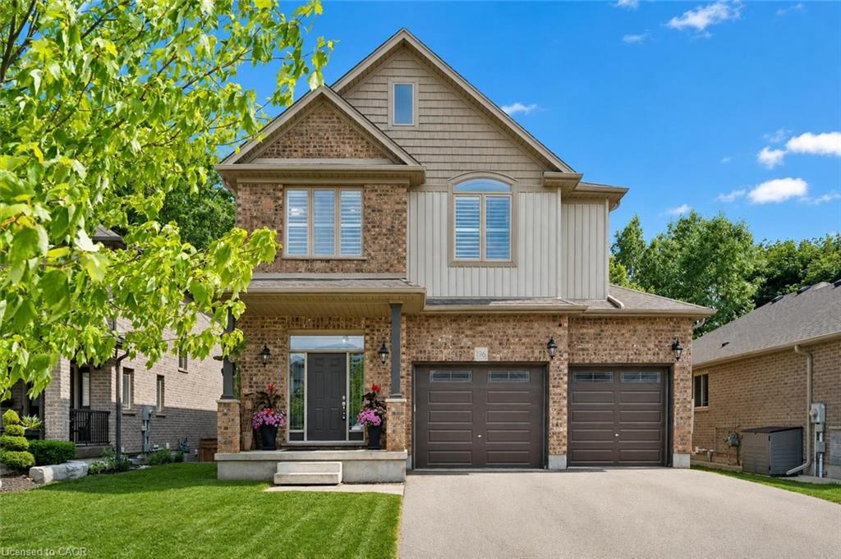
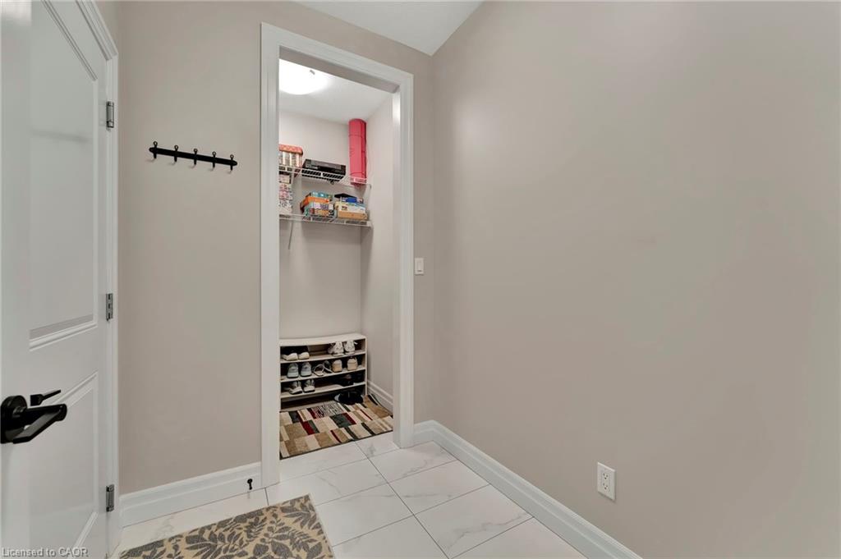
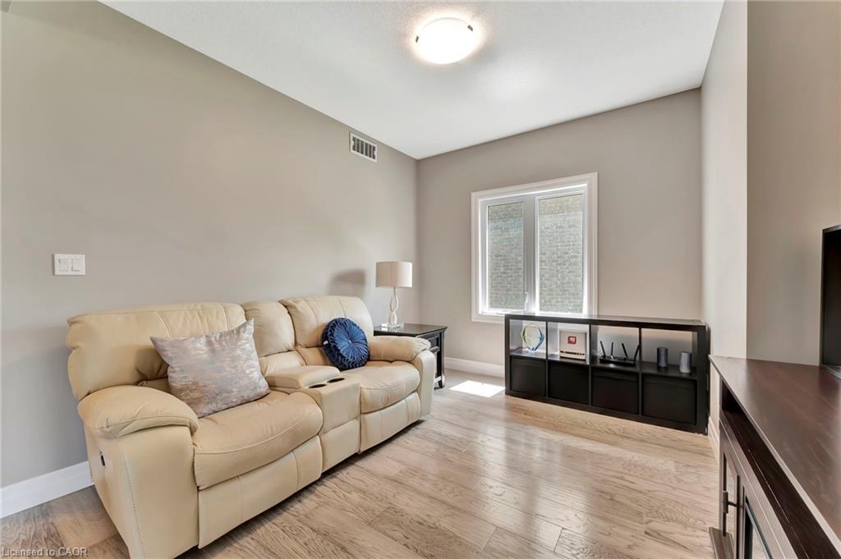
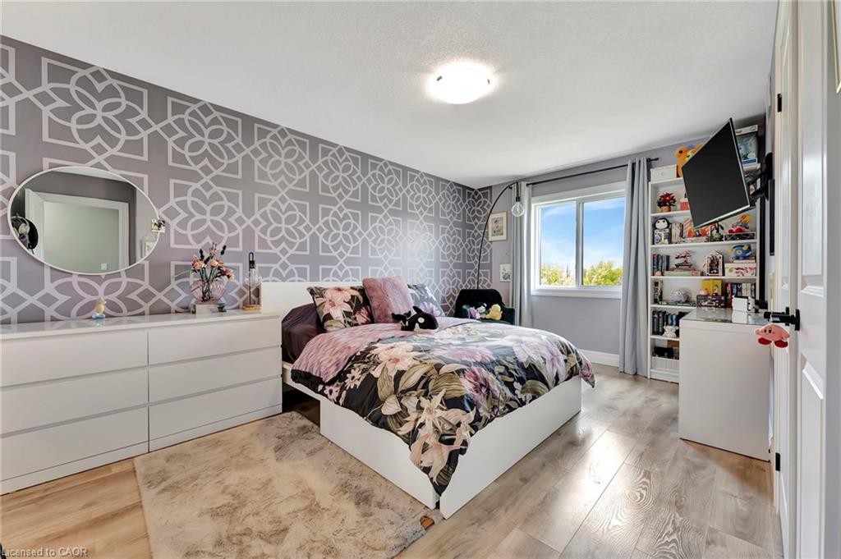
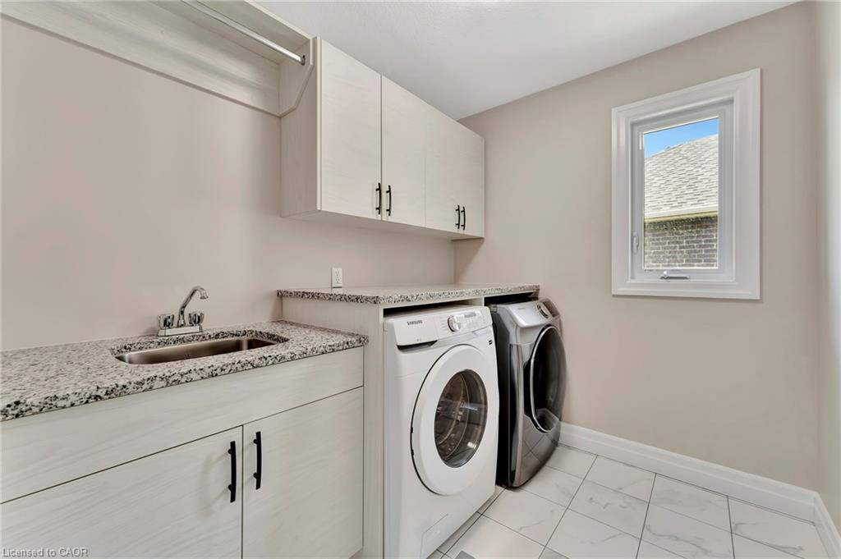
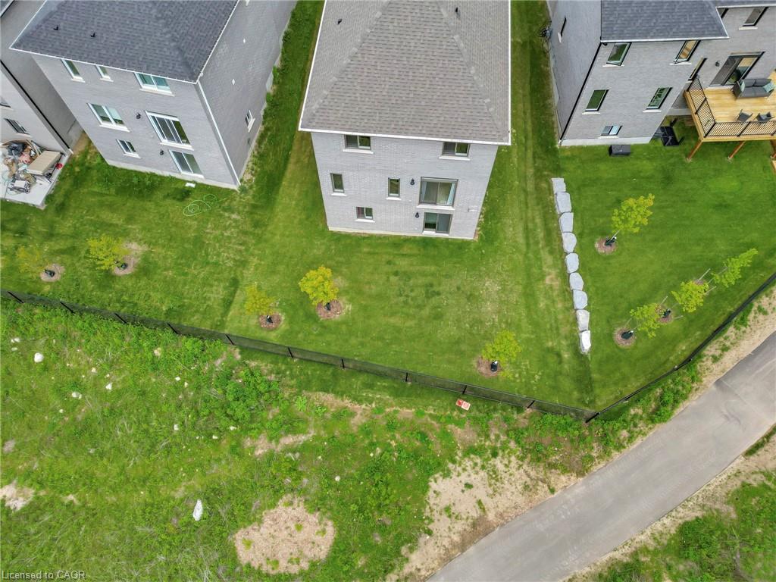
STUNNING FAMILY HOME ON A PREMIUM LOT WITH WALK-OUT BASEMENT! Welcome to 32 Faith St Unit 6offering over 2,700 sq ft of beautifully designed living space in one of Cambridge’s fastest-growing communities. This 4-bedroom, 4-bathroom home delivers the perfect blend of modern design, functionality, and future potential. Step inside to a bright, open-concept main floor featuring a spacious kitchen with an oversized island, walk-in pantry, and seamless flow into the sun-filled family roomperfect for entertaining or everyday family living. Upstairs, you’ll find 4 generously sized bedrooms, including a luxurious primary suite with a spa-inspired ensuite, plus the convenience of upper-level laundry. The walk-out basement with separate entrance is a rare bonusoffering endless possibilities for future living space, an in-law setup, or income potential. Set on a premium lot with no rear neighbours, enjoy peaceful pond views and added privacysomething truly hard to find in newer communities. Located just steps to a brand-new school and a future state-of-the-art recreation complex, with parks, trails, shopping, and highway access all nearby. Whether you’re upsizing, investing, or looking for a home that grows with your familythis property delivers space, lifestyle, and long-term value.
Details
| MLS # | 40846206 |
|---|---|
| Listing Type | For Sale |
| Style | House |
| HOA Dues | $209 |
| Sub-Type | Resale |
| Status | Active |
| Year | 2023 |
| Days On Site | 57 |
| Listing Provided By | RE/MAX REAL ESTATE CENTRE INC., BROKERAGE | Patrick Kozierowski |
Features
| Bed(s) | 4 |
|---|---|
| Bath(s) | 4 Total |
| SQ Feet | 2,730 |
| Garage | 2 |
| Basement | Y |
| Story(s) | 2 |
| Zoning | RM4 S.4.1.372 |
| Acreage | 0.09 |
| Water Front | Yes |
| Property View | Yes |
Interior
| Appliances | Oven, Water Heater, Water Softener, Dishwasher, Gas Oven/Range, Gas Stove, Refrigerator, Stove |
|---|---|
| Rooms Total | 16 |
| Interior Features | Air Exchanger, Auto Garage Door Remote(s), Built-In Appliances, Ceiling Fan(s), In-law Capability, Upgraded Insulation |
| Cooling | Central Air |
| Cooling Yes / No | No |
| Heating | Forced Air |
| Heating Yes / No | Yes |
| Fireplaces Total | 1 |
| Fireplace Features | Electric |
| Laundry Features | Upper Level |
Exterior
| Lot Features | Urban, Greenbelt, High Traffic Area, Major Anchor, Open Spaces, Park, Place of Worship, Playground Nearby, Public Transit, Ravine, School Bus Route, Schools, Shopping Nearby |
|---|---|
| Construction Materials | Aluminum Siding, Stone |
| Roof | Asphalt Shing |
| Foundation Details | Poured Concrete |
| Waterfront Features | Access to Water |
| Security Features | Carbon Monoxide Detector, Smoke Detector, Carbon Monoxide Detector(s), Smoke Detector(s) |
Parking
| Garage Spaces | 2 |
|---|---|
| Parking Features | Attached Garage, Garage Door Opener |
| Open Parking Yes / No | Yes |
| Attached Garage Yes / No | Yes |
Utilities
| Sewer | Sewer (Municipal) |
|---|
Taxes
| Tax Annual Amount | 8453.09 |
|---|
Area Information
| Province | ON |
|---|---|
| Region | Waterloo |
| City | Cambridge |
| Postal Code | N1T 0E8 |
| Area | 12 Galt East |
| Subarea | 22 Churchill Park | Moffatt Creek |
| Community Name | 22 Churchill Park/Moffatt Creek |
| Listing VS Median (in 22 Churchill Park/Moffatt Creek) | |
Price: $1,149,000 low | high Med: $359,000 sqft: 2,730 low | high Med: 705 $ / sqft: $421 low | high Med: $509 On site: 57 low | high Med: 66 | |
Request a showing
Request a showing
Contact
Learn More About This Property

| Province | ON |
|---|---|
| Region | Waterloo |
| City | Cambridge |
| Postal Code | N1T 0E8 |
| Area | 12 Galt East |
| Subarea | 22 Churchill Park | Moffatt Creek |
| Community Name | 22 Churchill Park/Moffatt Creek |
| Listing VS Median (in 22 Churchill Park/Moffatt Creek) | |
Price: $1,149,000 low | high Med: $359,000 sqft: 2,730 low | high Med: 705 $ / sqft: $421 low | high Med: $509 On site: 57 low | high Med: 66 | |