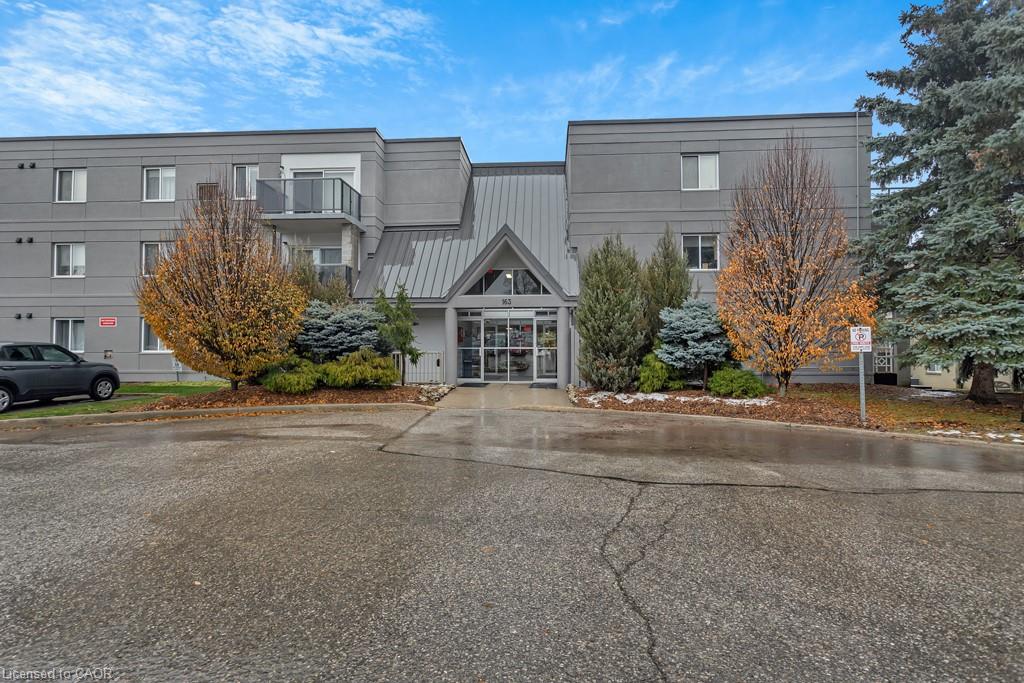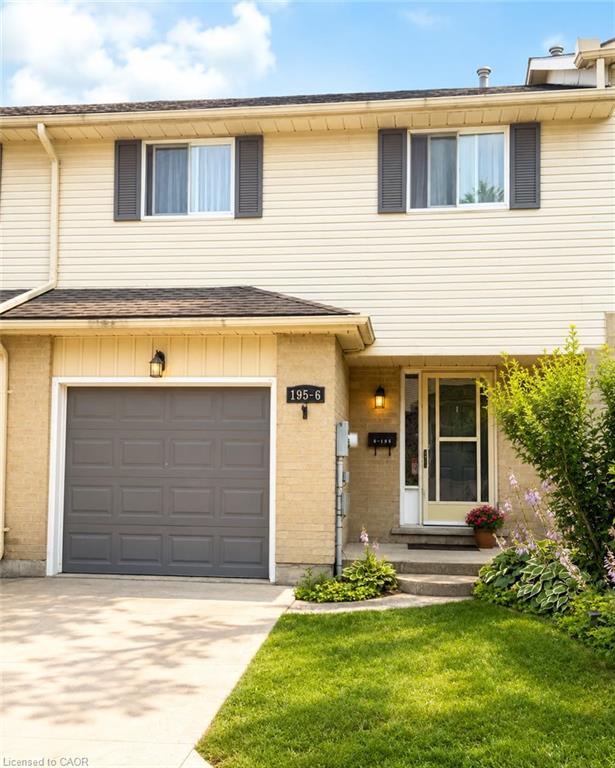
6-195 Ferguson Drive,Woodstock, ON N4V 1A4
Woodstock, ON N4V 1A4

Description
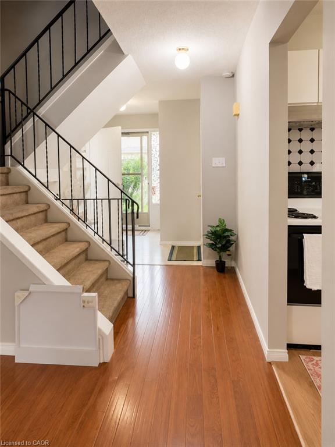
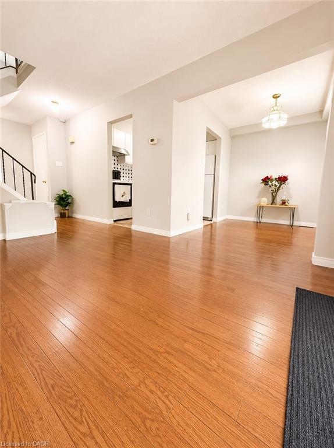
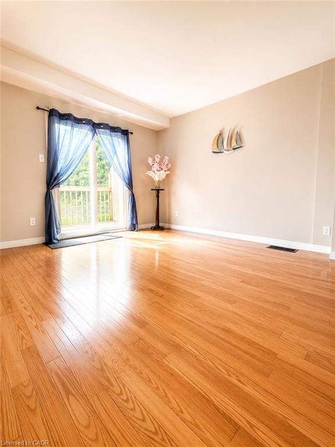
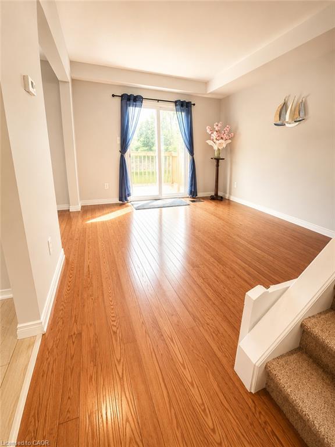
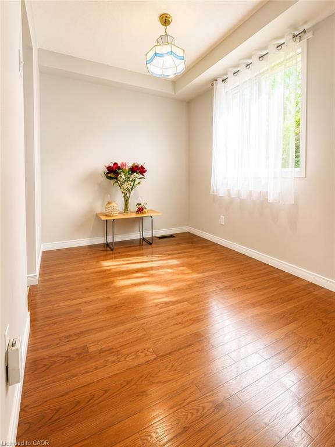
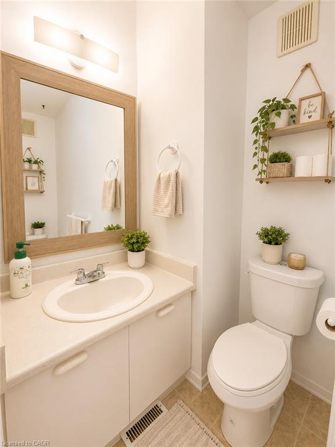
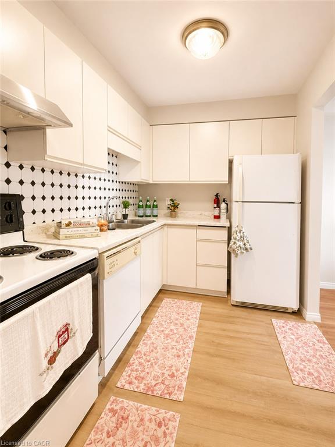
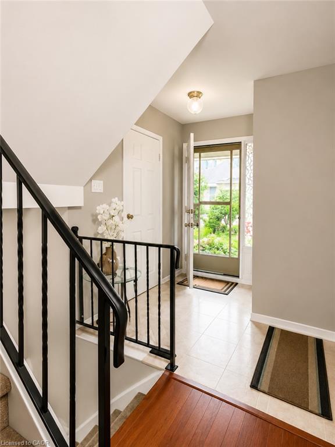
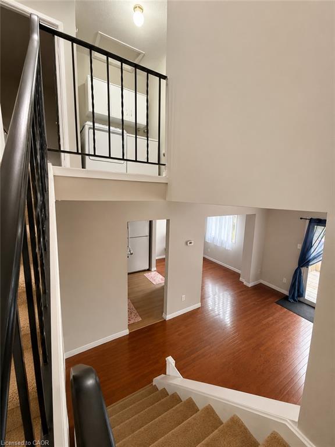
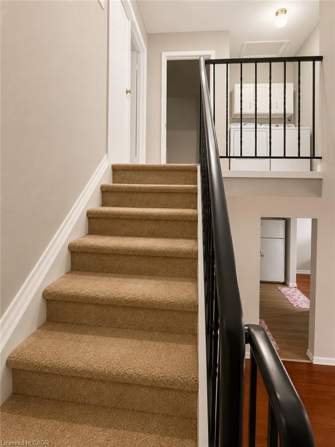
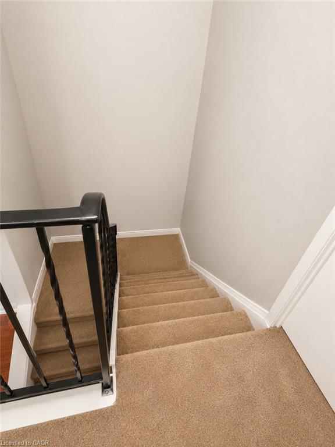
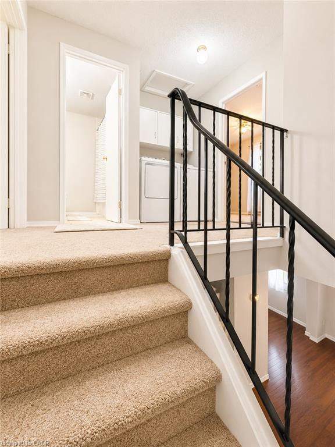
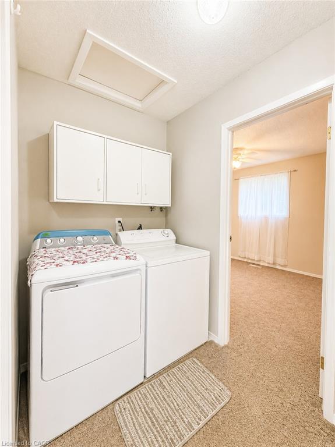
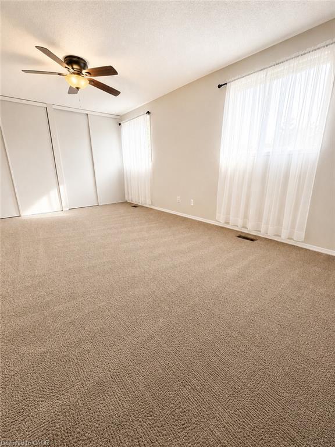
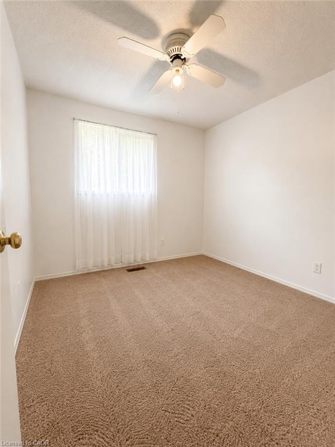
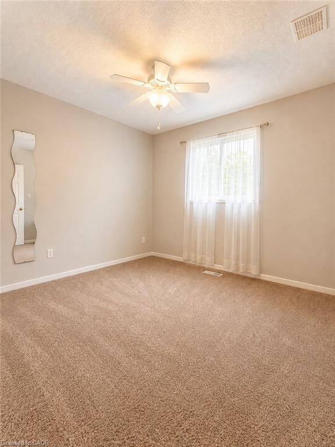
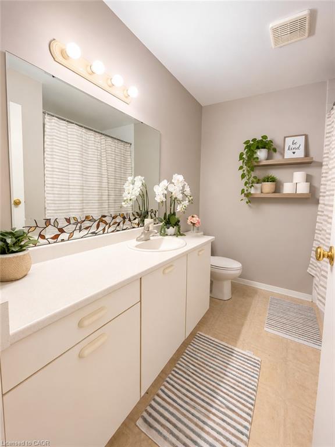
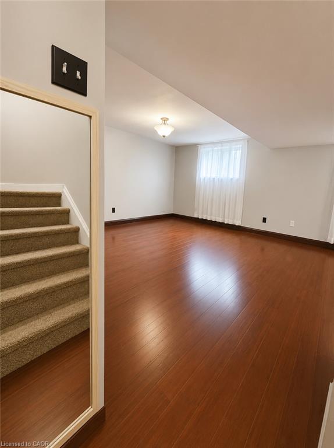
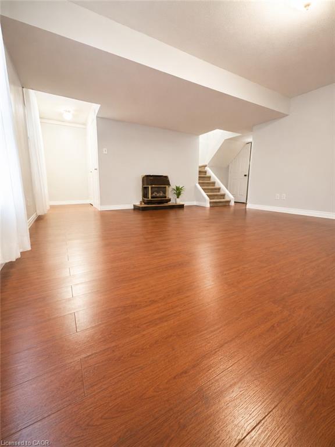
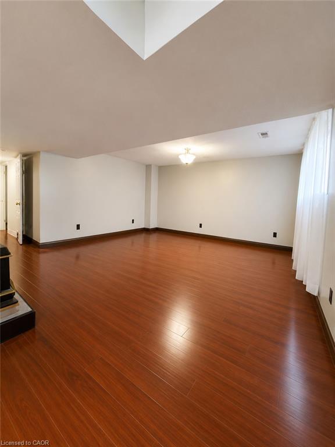
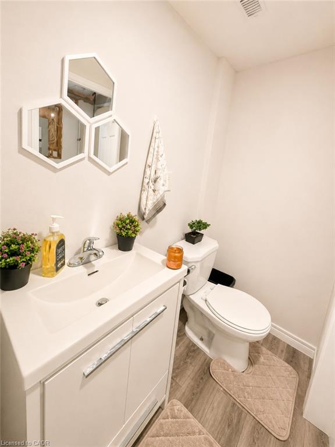
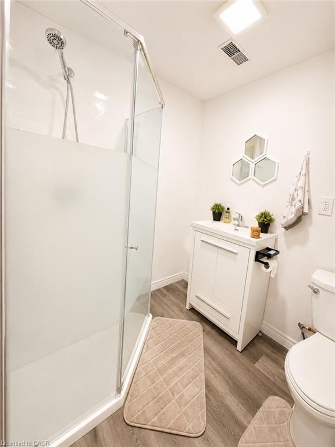
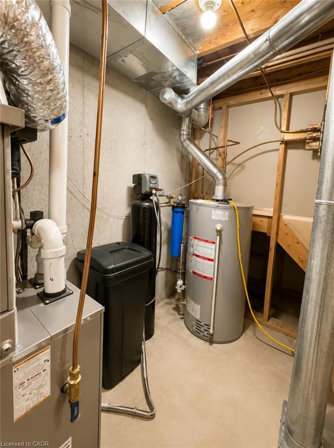
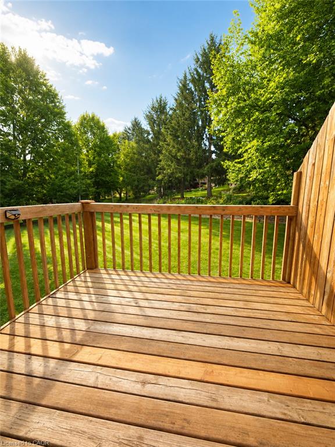
Well-maintained 3-bedroom, 3-bathroom condo offering finished living space on three levels and backing onto green space. Freshly painted throughout the main and second floors, this home features a functional layout suitable for a variety of living arrangements. The main floor offers a bright living and dining area with hardwood flooring and direct access to a private deck overlooking the green space. The kitchen includes a fridge, stove and dishwasher. The second level features three bedrooms, including a spacious primary bedroom with double doors and generous closet space. A full bathroom and convenient second-floor laundry complete this level.The finished basement provides additional living space with a recreation room, gas fireplace and 3-piece bathroom, offering flexibility for a family room, home office, hobby area or guest space. Additional features include a single attached garage with automatic garage door opener, gas furnace, private deck, fresh paint and major appliances included. Conveniently located near shopping, restaurants, cafés, parks, schools, community and recreational facilities, Fanshawe College, and with access to Highways 401 and 403. A practical option for buyers looking for three bedrooms, three bathrooms, an attached garage, finished additional living space and a green-space setting.
Details
| MLS # | 40849148 |
|---|---|
| Listing Type | For Sale |
| Style | Town House |
| HOA Dues | $255 |
| Sub-Type | Resale |
| Status | Active |
| Year | 1989 |
| Days On Site | 48 |
| Listing Provided By | EXP REALTY | Wilbina Sandag |
Features
| Bed(s) | 3 |
|---|---|
| Bath(s) | 3 Total |
| SQ Feet | 1,261 |
| Garage | 1 |
| Basement | Y |
| Story(s) | 2 |
| Zoning | R3 |
Interior
| Appliances | Water Heater, Water Softener, Dishwasher, Dryer, Refrigerator, Stove |
|---|---|
| Rooms Total | 12 |
| Interior Features | Auto Garage Door Remote(s) |
| Cooling | Central Air |
| Cooling Yes / No | No |
| Heating | Forced Air, Natural Gas |
| Heating Yes / No | Yes |
| Fireplaces Total | 1 |
| Fireplace Features | Insert, Gas |
| Window Features | Window Coverings |
Exterior
| Lot Features | Urban, Business Centre, Highway Access, Major Highway, Park, Place of Worship, Playground Nearby, Public Transit, Quiet Area, Rec./Community Centre, Shopping Nearby |
|---|---|
| Construction Materials | Brick, Vinyl Siding |
| Roof | Asphalt Shing |
| Patio And Porch Features | Terrace |
| Security Features | Carbon Monoxide Detector, Smoke Detector |
Parking
| Garage Spaces | 1 |
|---|---|
| Parking Features | Attached Garage |
| Open Parking Yes / No | Yes |
| Attached Garage Yes / No | Yes |
Utilities
| Sewer | Sewer (Municipal) |
|---|
Taxes
| Tax Annual Amount | 2888.88 |
|---|
Area Information
| Province | ON |
|---|---|
| Region | Oxford |
| City | Woodstock |
| Postal Code | N4V 1A4 |
| Area | Woodstock |
| Subarea | Woodstock South |
| Community Name | Woodstock South |
| School District | College Ave. Secondary, St. Mary |
| High School | College Ave. Secondary, St. Mary |
| Listing VS Median (in Woodstock South) | |
Price: $469,900 low | high Med: $524,450 sqft: 1,261 low | high Med: 892 $ / sqft: $373 low | high Med: $602 On site: 48 low | high Med: 19.5 | |
Request a showing
Request a showing
Contact
Learn More About This Property

| Province | ON |
|---|---|
| Region | Oxford |
| City | Woodstock |
| Postal Code | N4V 1A4 |
| Area | Woodstock |
| Subarea | Woodstock South |
| Community Name | Woodstock South |
| School District | College Ave. Secondary, St. Mary |
| High School | College Ave. Secondary, St. Mary |
| Listing VS Median (in Woodstock South) | |
Price: $469,900 low | high Med: $524,450 sqft: 1,261 low | high Med: 892 $ / sqft: $373 low | high Med: $602 On site: 48 low | high Med: 19.5 | |