

5917 Main Street 602,Whitchurch-Stouffville, ON L4A 5G4
Whitchurch-Stouffville, ON L4A 5G4






Description
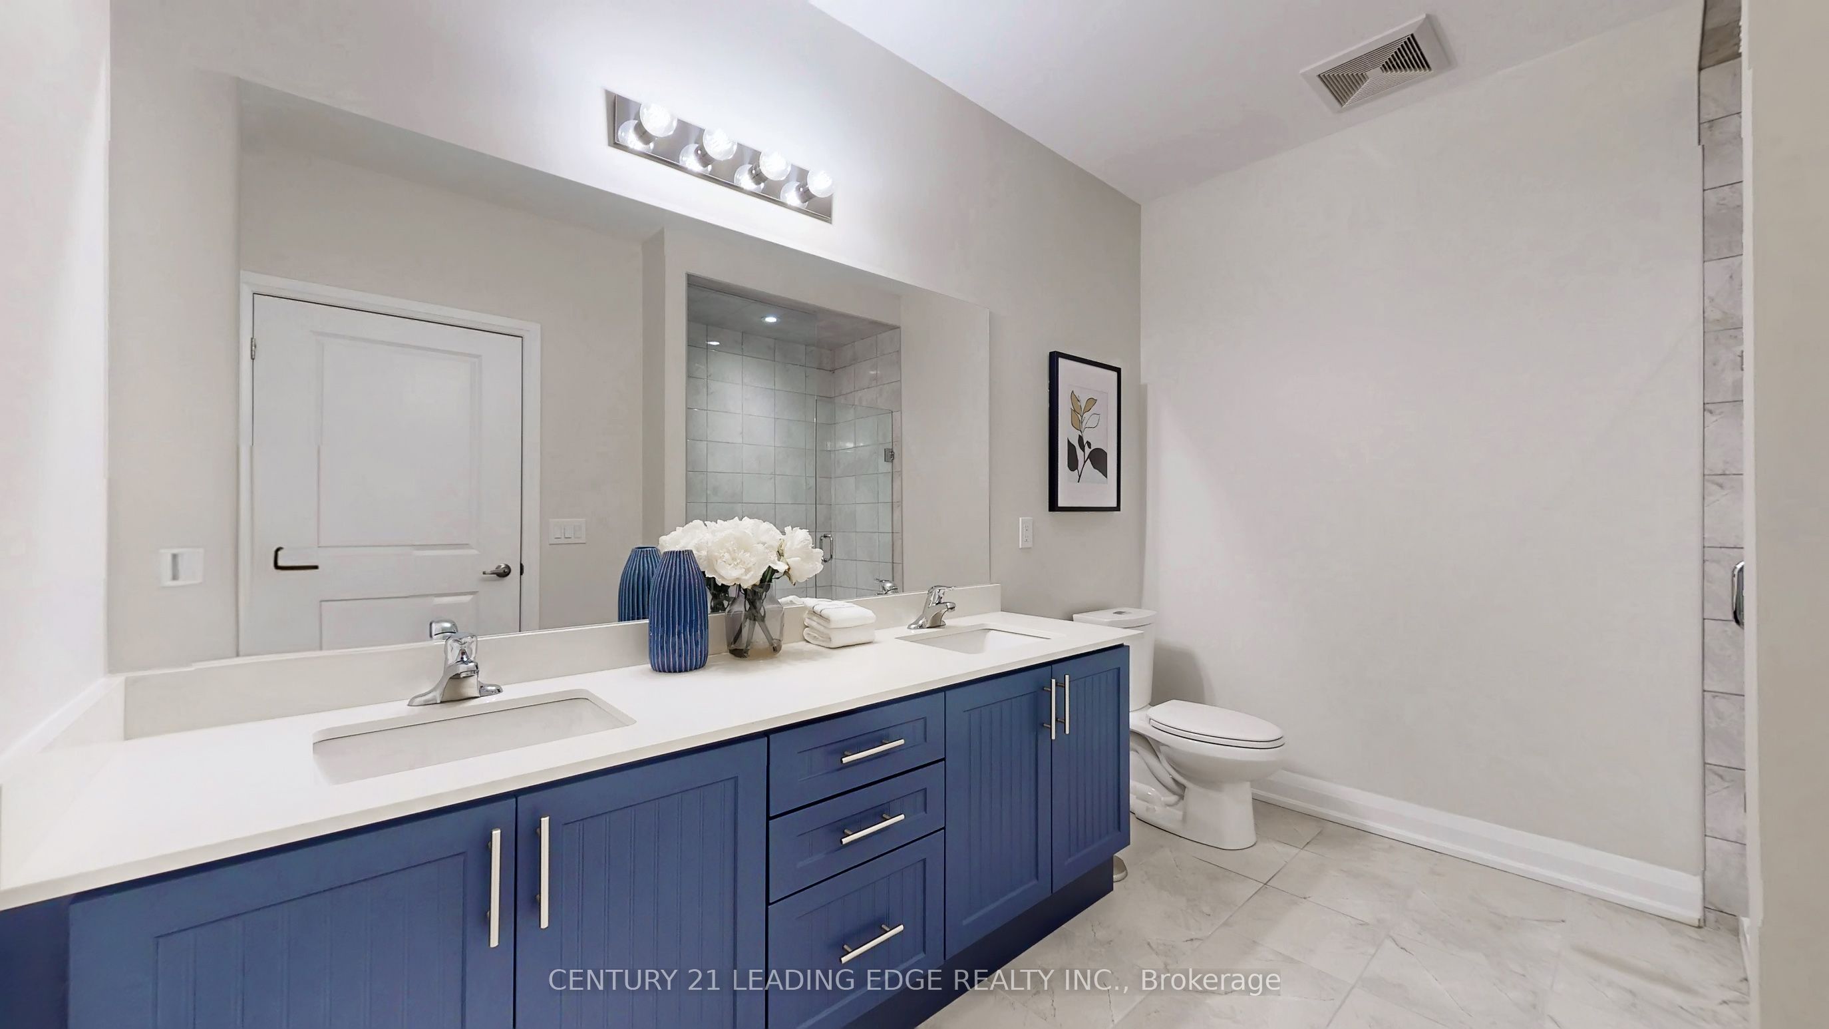
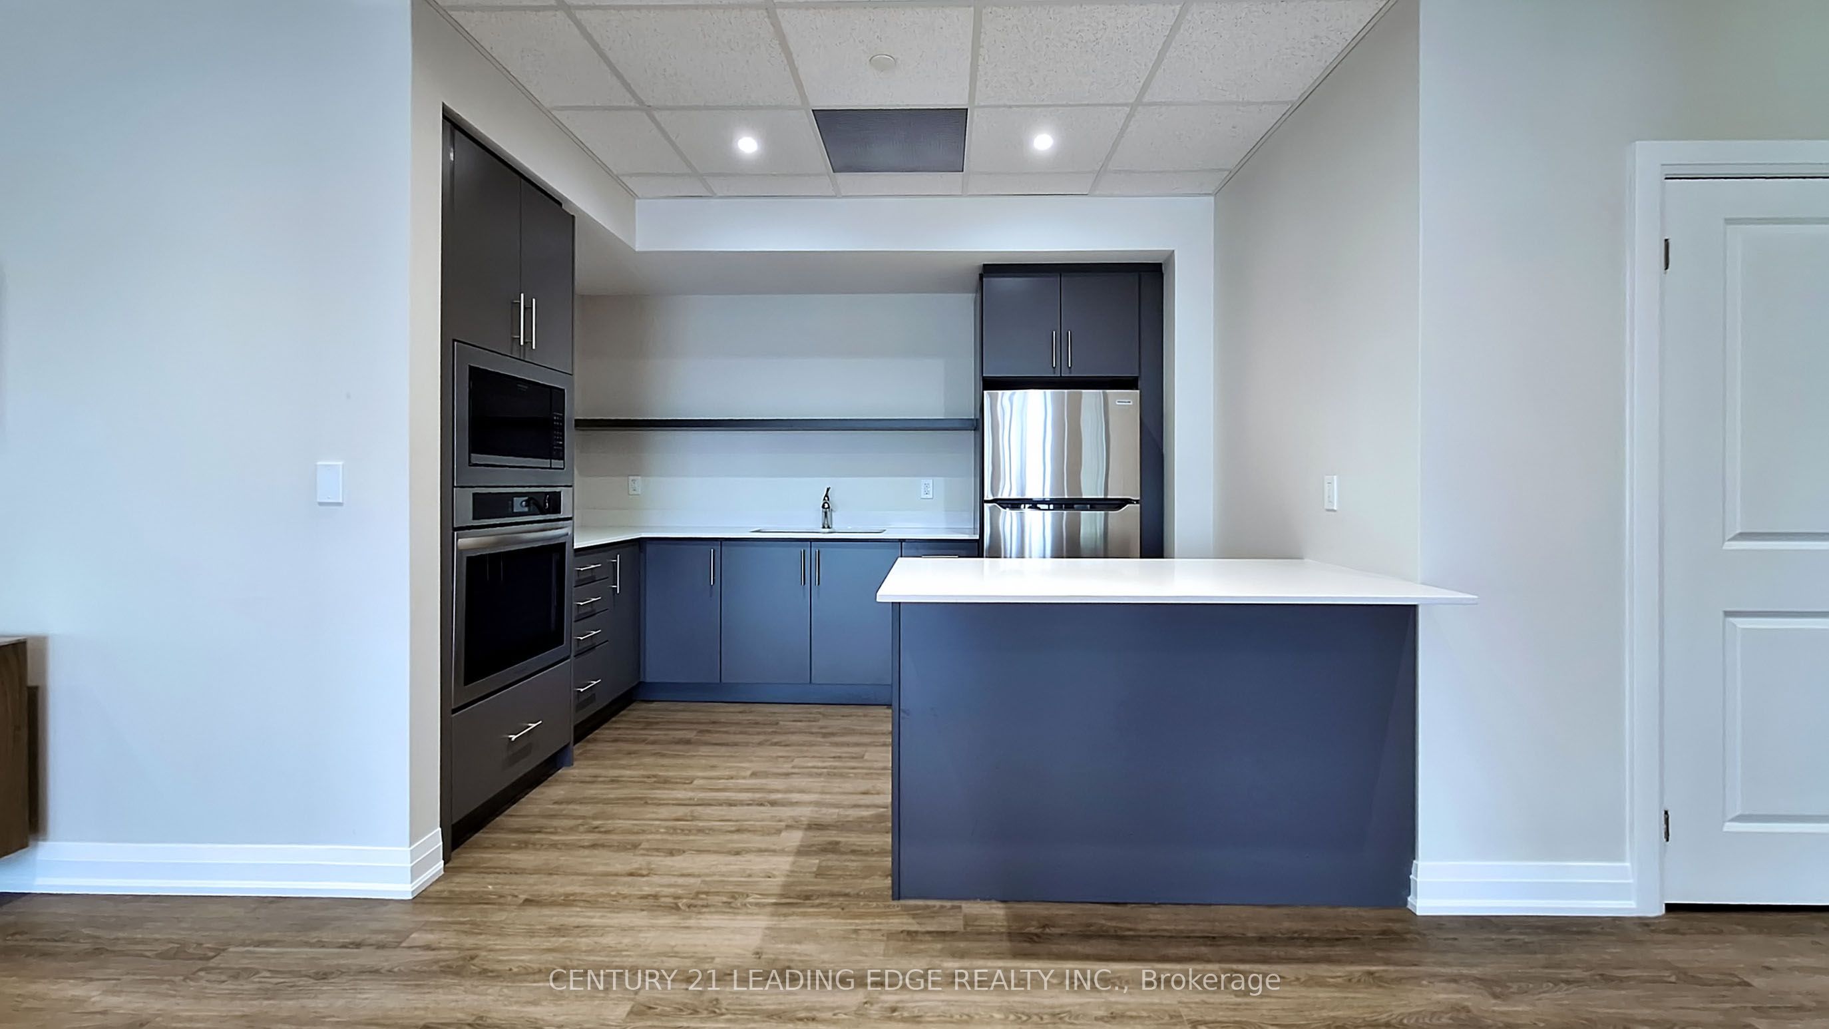
By far the best views in Stouffville!!! Welcome to LivGreen at 5917 Main St. Suite #602 - a rare opportunity to own the largest floor plan ever offered in the building. This exceptional suite showcases an impressive 1,660 sq ft of sun-filled interior living space, plus a 60 sq ft private balcony with unbelievable million-dollar views of downtown Toronto, CN Tower & the city skyline. Enjoy breathtaking panoramic views and stunning sunsets without ever leaving home. This spacious 3-bedroom, 2.5-bath residence features a highly desirable open-concept floor plan, ideal for both everyday living and elegant entertaining. The suite features numerous premium builder upgrades throughout $$$ including an upgraded chef-inspired kitchen with high-end appliances, quartz countertops, and a large island complete with a built-in bar/wine fridge. Pot lights throughout enhance the bright, modern ambiance. The spacious primary bedroom offers a walk-in closet and a luxurious 4-piece ensuite featuring a glass shower and double vanity. Unwind after a long day in the main bath's jetted therapeutic air soaker tub. The second bedroom also includes a walk-in closet, providing exceptional storage and comfort. Includes one parking space and one locker. Unbeatable location, situated right on Main Street - just steps to shops, groceries, banks, restaurants & all the incredible amenities Stouffville has to offer right at your doorstep. A rare opportunity to own one of the largest units in the building, offering exceptional space, luxury finishes, and spectacular million dollar views. LivGreen is Stouffville's ecologically friendly building promoting energy efficiency & conservation through state of the art technologies.
Details
| MLS # | N13583140 |
|---|---|
| Listing Type | For Sale |
| Style | Condominium |
| Building Name | LivGreen |
| HOA Dues | $523 |
| Sub-Type | Resale |
| Status | Price Change |
| Year | 0 |
| Days On Site | 45 |
| Listing Provided By | CENTURY 21 LEADING EDGE REALTY INC. | N13583140 089810 |
Features
| Bed(s) | 3 |
|---|---|
| Bath(s) | 3 |
| Garage | 1 |
| Property View | Skyline, City, Downtown, Panoramic |
Interior
| Interior Features | Bar Fridge, Carpet Free, Primary Bedroom - Main Floor, Storage, Storage Area Lockers, Trash Compactor |
|---|---|
| Cooling | Central Air |
| Heat Source | Ground Source |
| Fireplace Yes / No | No |
| Laundry Features | Ensuite |
Exterior
| View | Skyline, City, Downtown, Panoramic |
|---|---|
| Construction Materials | Brick, Concrete |
Parking
| Garage Yes / No | Yes |
|---|
Taxes
| Tax Annual Amount | 5301.08 |
|---|---|
| Tax Year | 2026 |
Area Information
| Province | ON |
|---|---|
| Region | York |
| City | Whitchurch-Stouffville |
| Postal Code | L4A 5G4 |
| Area | Stouffville |
| Listing VS Median (in L4A 5G4) | |
Price: $999,000 low | high Med: $0 On site: 45 low | high Med: | |
Request a showing
Request a showing
Contact
Learn More About This Property

| Province | ON |
|---|---|
| Region | York |
| City | Whitchurch-Stouffville |
| Postal Code | L4A 5G4 |
| Area | Stouffville |
| Listing VS Median (in L4A 5G4) | |
Price: $999,000 low | high Med: $0 On site: 45 low | high Med: | |


