59 Walkem Drive,New Tecumseth, ON L0G 1W0
New Tecumseth, ON L0G 1W0


Description
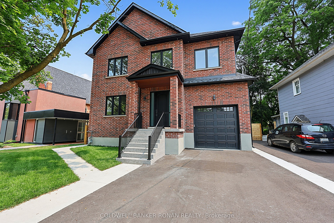
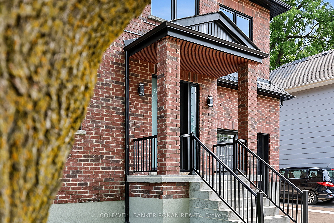
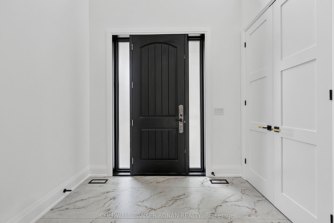
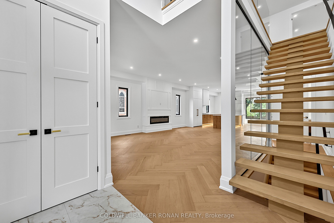
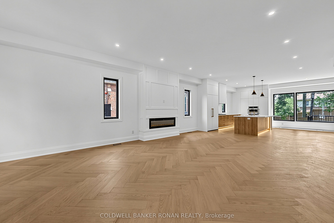
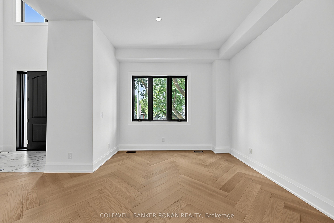
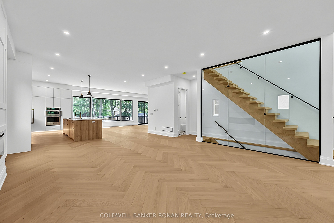
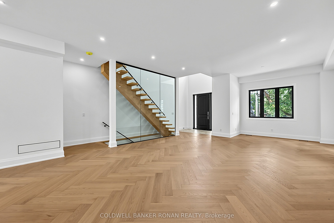
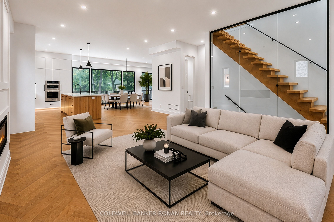
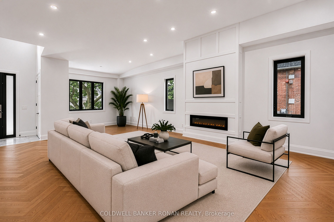
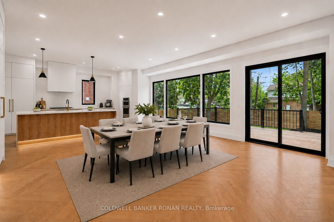
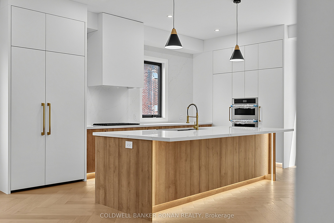
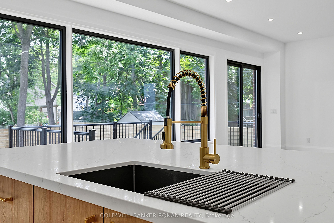
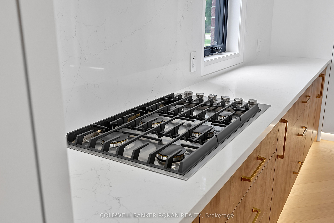
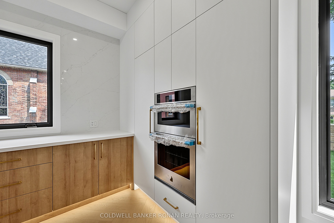
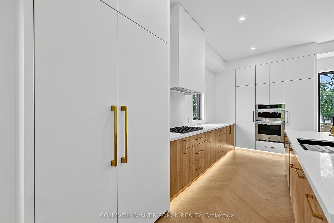
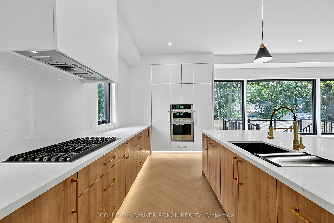
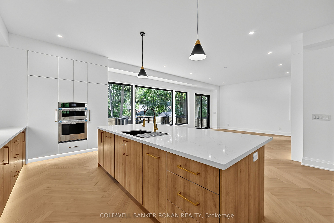
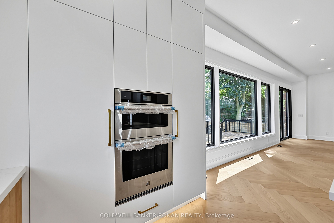
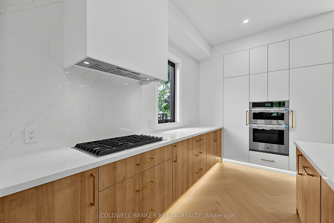
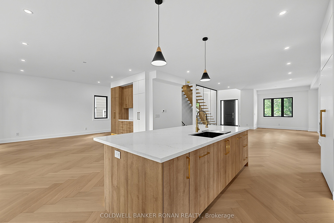
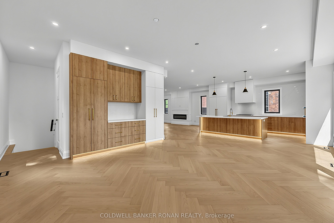
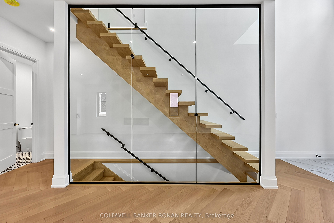
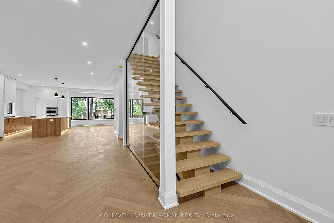
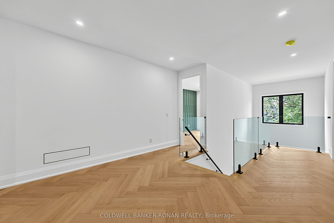
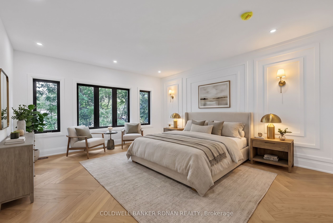
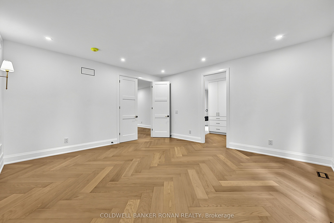
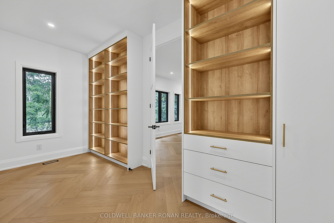
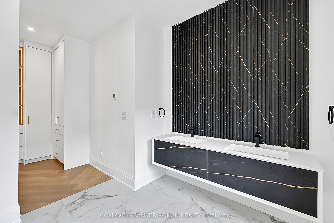
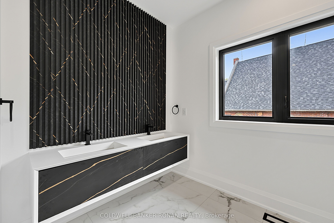
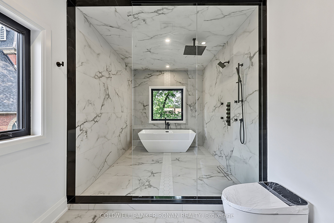
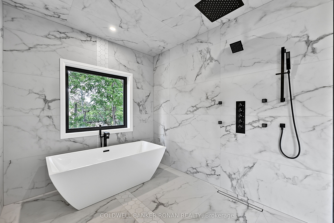
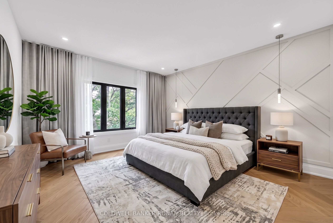
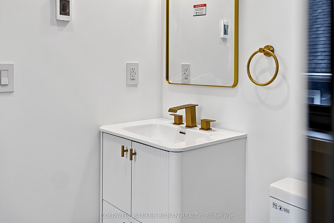
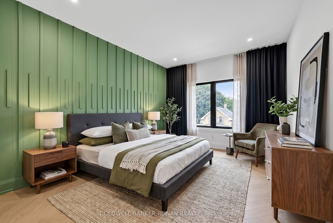
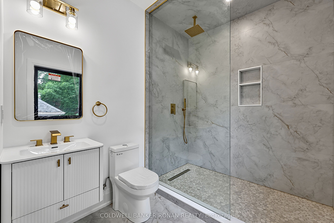
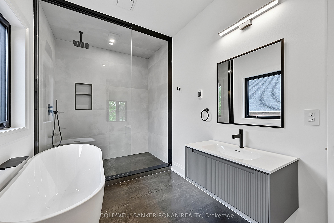
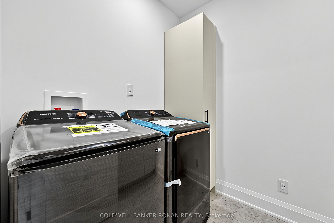
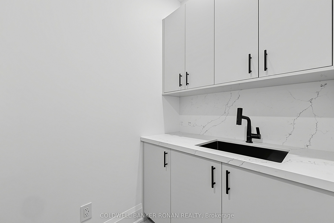
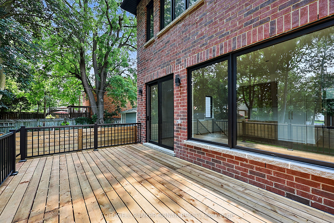
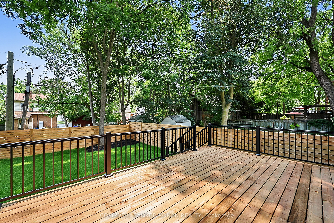
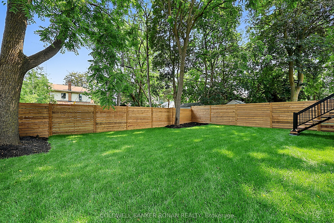
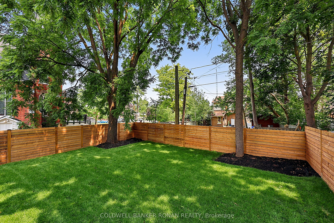
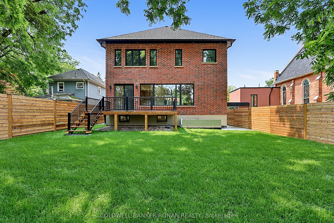
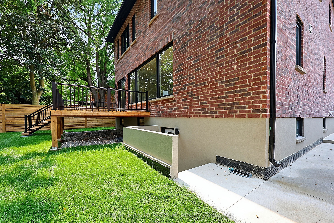
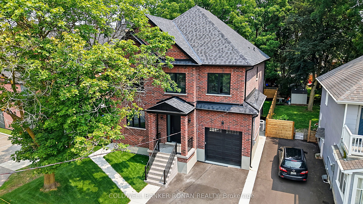
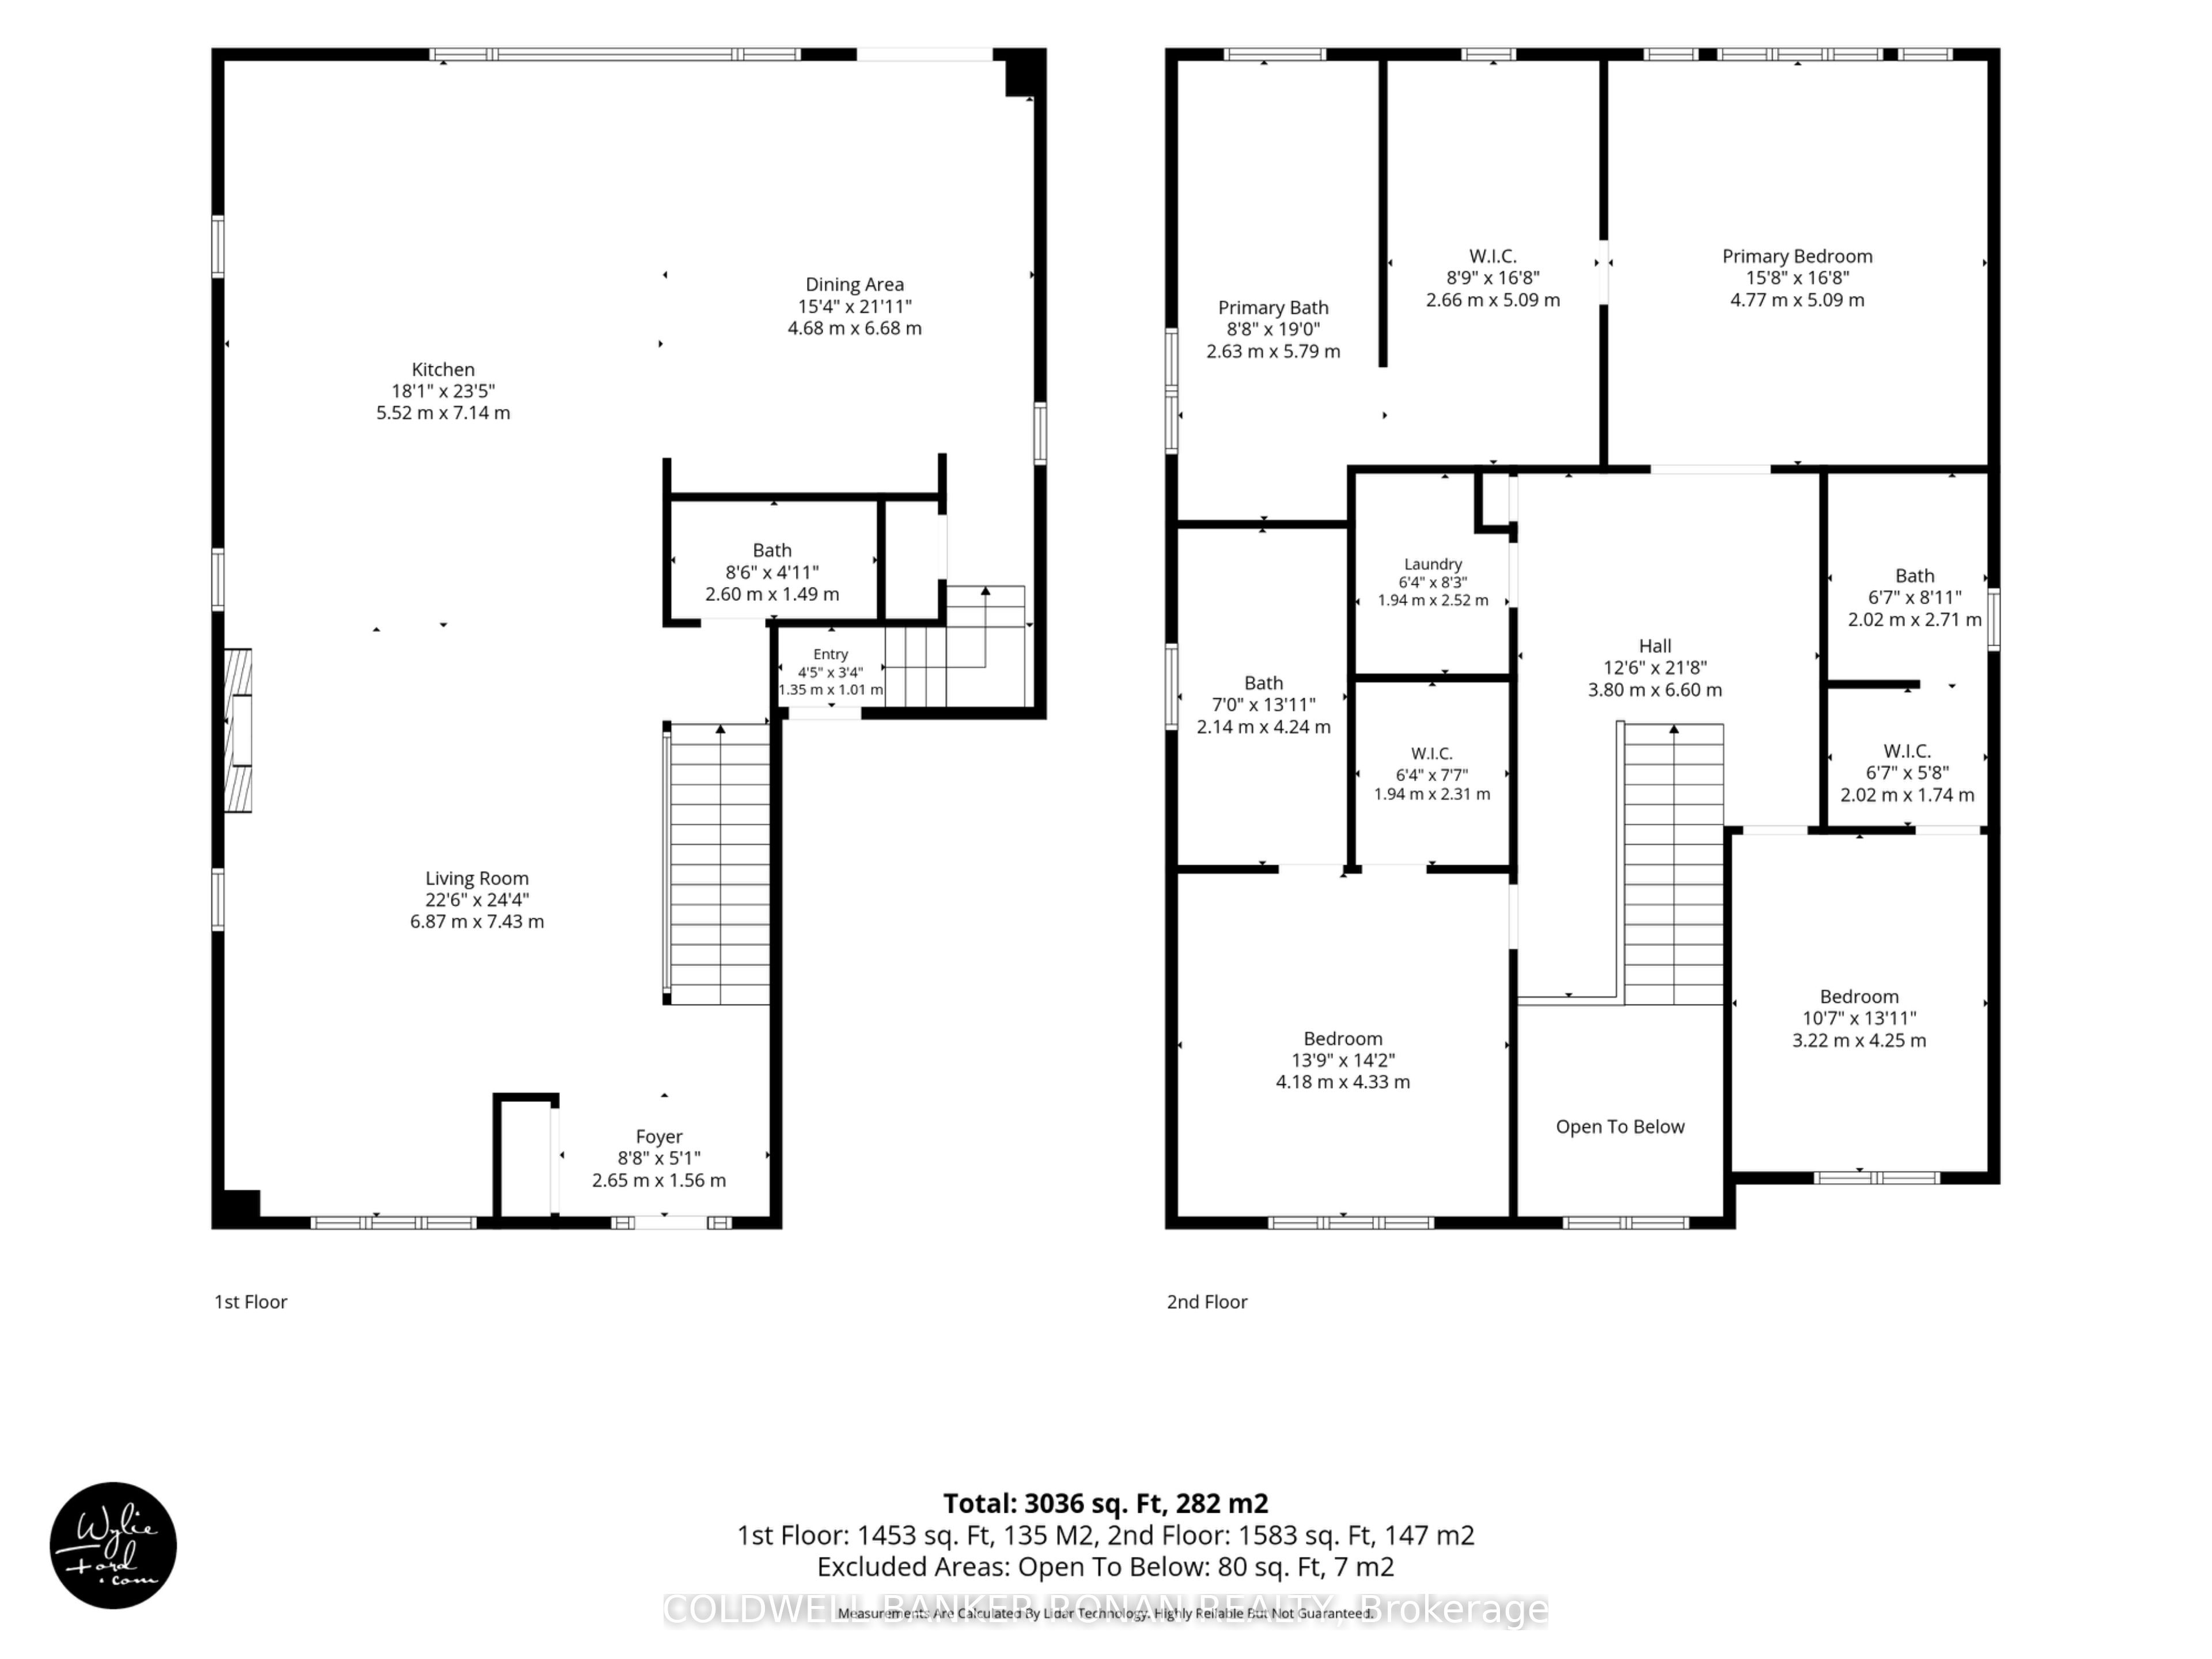
Welcome to this stunning, all-brick modern design, TRUE custom home! Offering 3+2 bedrooms, 4.5 bathrooms, 3,308 sqft + thoughtfully designed finished walkup basement. This home is providing endless potential for future customization. The spacious open-concept main floor is perfect for both comfortable living and entertaining. Enjoy a bright and airy atmosphere with high 10 foot ceilings on the main, rich herringbone hardwood flooring throughout, and a charming layout that flows the space with natural light. The chef-inspired kitchen is a standout, boasting elegant quartz countertops, an extended breakfast bar, and tall upper cabinetry-ideal for both meal preparation and storage - overlooking a floor-to-ceiling feature fireplace wall, custom millwork, and an impressive 18' window wall commanding a view of the landscaped backyard. Upstairs, a one of a kind mono-beam staircase with floor to ceiling glass railings leads to three generously sized bedrooms, all with ensuites, perfect for growing families or guests. Located in a boutique enclave of historic neighbourhood in the heart of Tottenham, this renovated estate blends timeless finishes with modern luxury. Enjoy convenient access to Hwy's and local amenities of the town. Discover over 4,000 sqft. completed living space of unparalleled luxury inside!
Details
| MLS # | N13585084 |
|---|---|
| Listing Type | For Sale |
| Style | House |
| Sub-Type | Resale |
| Status | Sold Conditional |
| Year | 0 |
| Days On Site | 46 |
| Listing Provided By | COLDWELL BANKER RONAN REALTY | N13585084 120601 |
Features
| Bed(s) | 5 |
|---|---|
| Bath(s) | 5 |
| Garage | 1 |
| Basement | Y |
| Story(s) | 2 |
| Acreage | 0.12 |
| Water Front | None |
Interior
| Interior Features | Auto Garage Door Remote, Built-In Oven, Carpet Free, ERV/HRV, Floor Drain, In-Law Capability, Sewage Pump, Storage, Sump Pump, Upgraded Insulation, Water Heater, Water Heater Owned |
|---|---|
| Lease To Own Equipment | None |
| Cooling | Central Air |
| Heat Source | Gas |
| Fireplace Features | Electric |
| Fireplace Yes / No | Yes |
Exterior
| Exterior Features | Deck, Landscaped, Lighting, Patio, Porch |
|---|---|
| Roof | Asphalt Shingle |
| Foundation Details | Concrete Block, Post & Pad, Poured Concrete, Slab, Wood, Wood Frame |
| Construction Materials | Brick, Brick Veneer |
Parking
| Garage Yes / No | Yes |
|---|---|
| Parking Features | Private |
Utilities
| Sewer | Sewer |
|---|
Taxes
| Tax Annual Amount | 3229 |
|---|---|
| Tax Legal Description | PART LOT 26 E/S MAIN STREET PLAN 341 TOTTENHAM PART 3, 51R44101 TOWN OF NEW TECUMSETH |
| Tax Year | 2025 |
Area Information
| Province | ON |
|---|---|
| Region | Simcoe |
| City | New Tecumseth |
| Postal Code | L0G 1W0 |
| Area | Tottenham |
| Listing VS Median (in L0G 1W0) | |
Price: $1,498,000 low | high Med: $2,462,000 On site: 46 low | high Med: 170 | |
Request a showing
Request a showing
Contact
Learn More About This Property

| Province | ON |
|---|---|
| Region | Simcoe |
| City | New Tecumseth |
| Postal Code | L0G 1W0 |
| Area | Tottenham |
| Listing VS Median (in L0G 1W0) | |
Price: $1,498,000 low | high Med: $2,462,000 On site: 46 low | high Med: 170 | |