

59 Mansfield Park Court,Scugog, ON L9L 2B5
Scugog, ON L9L 2B5


Description
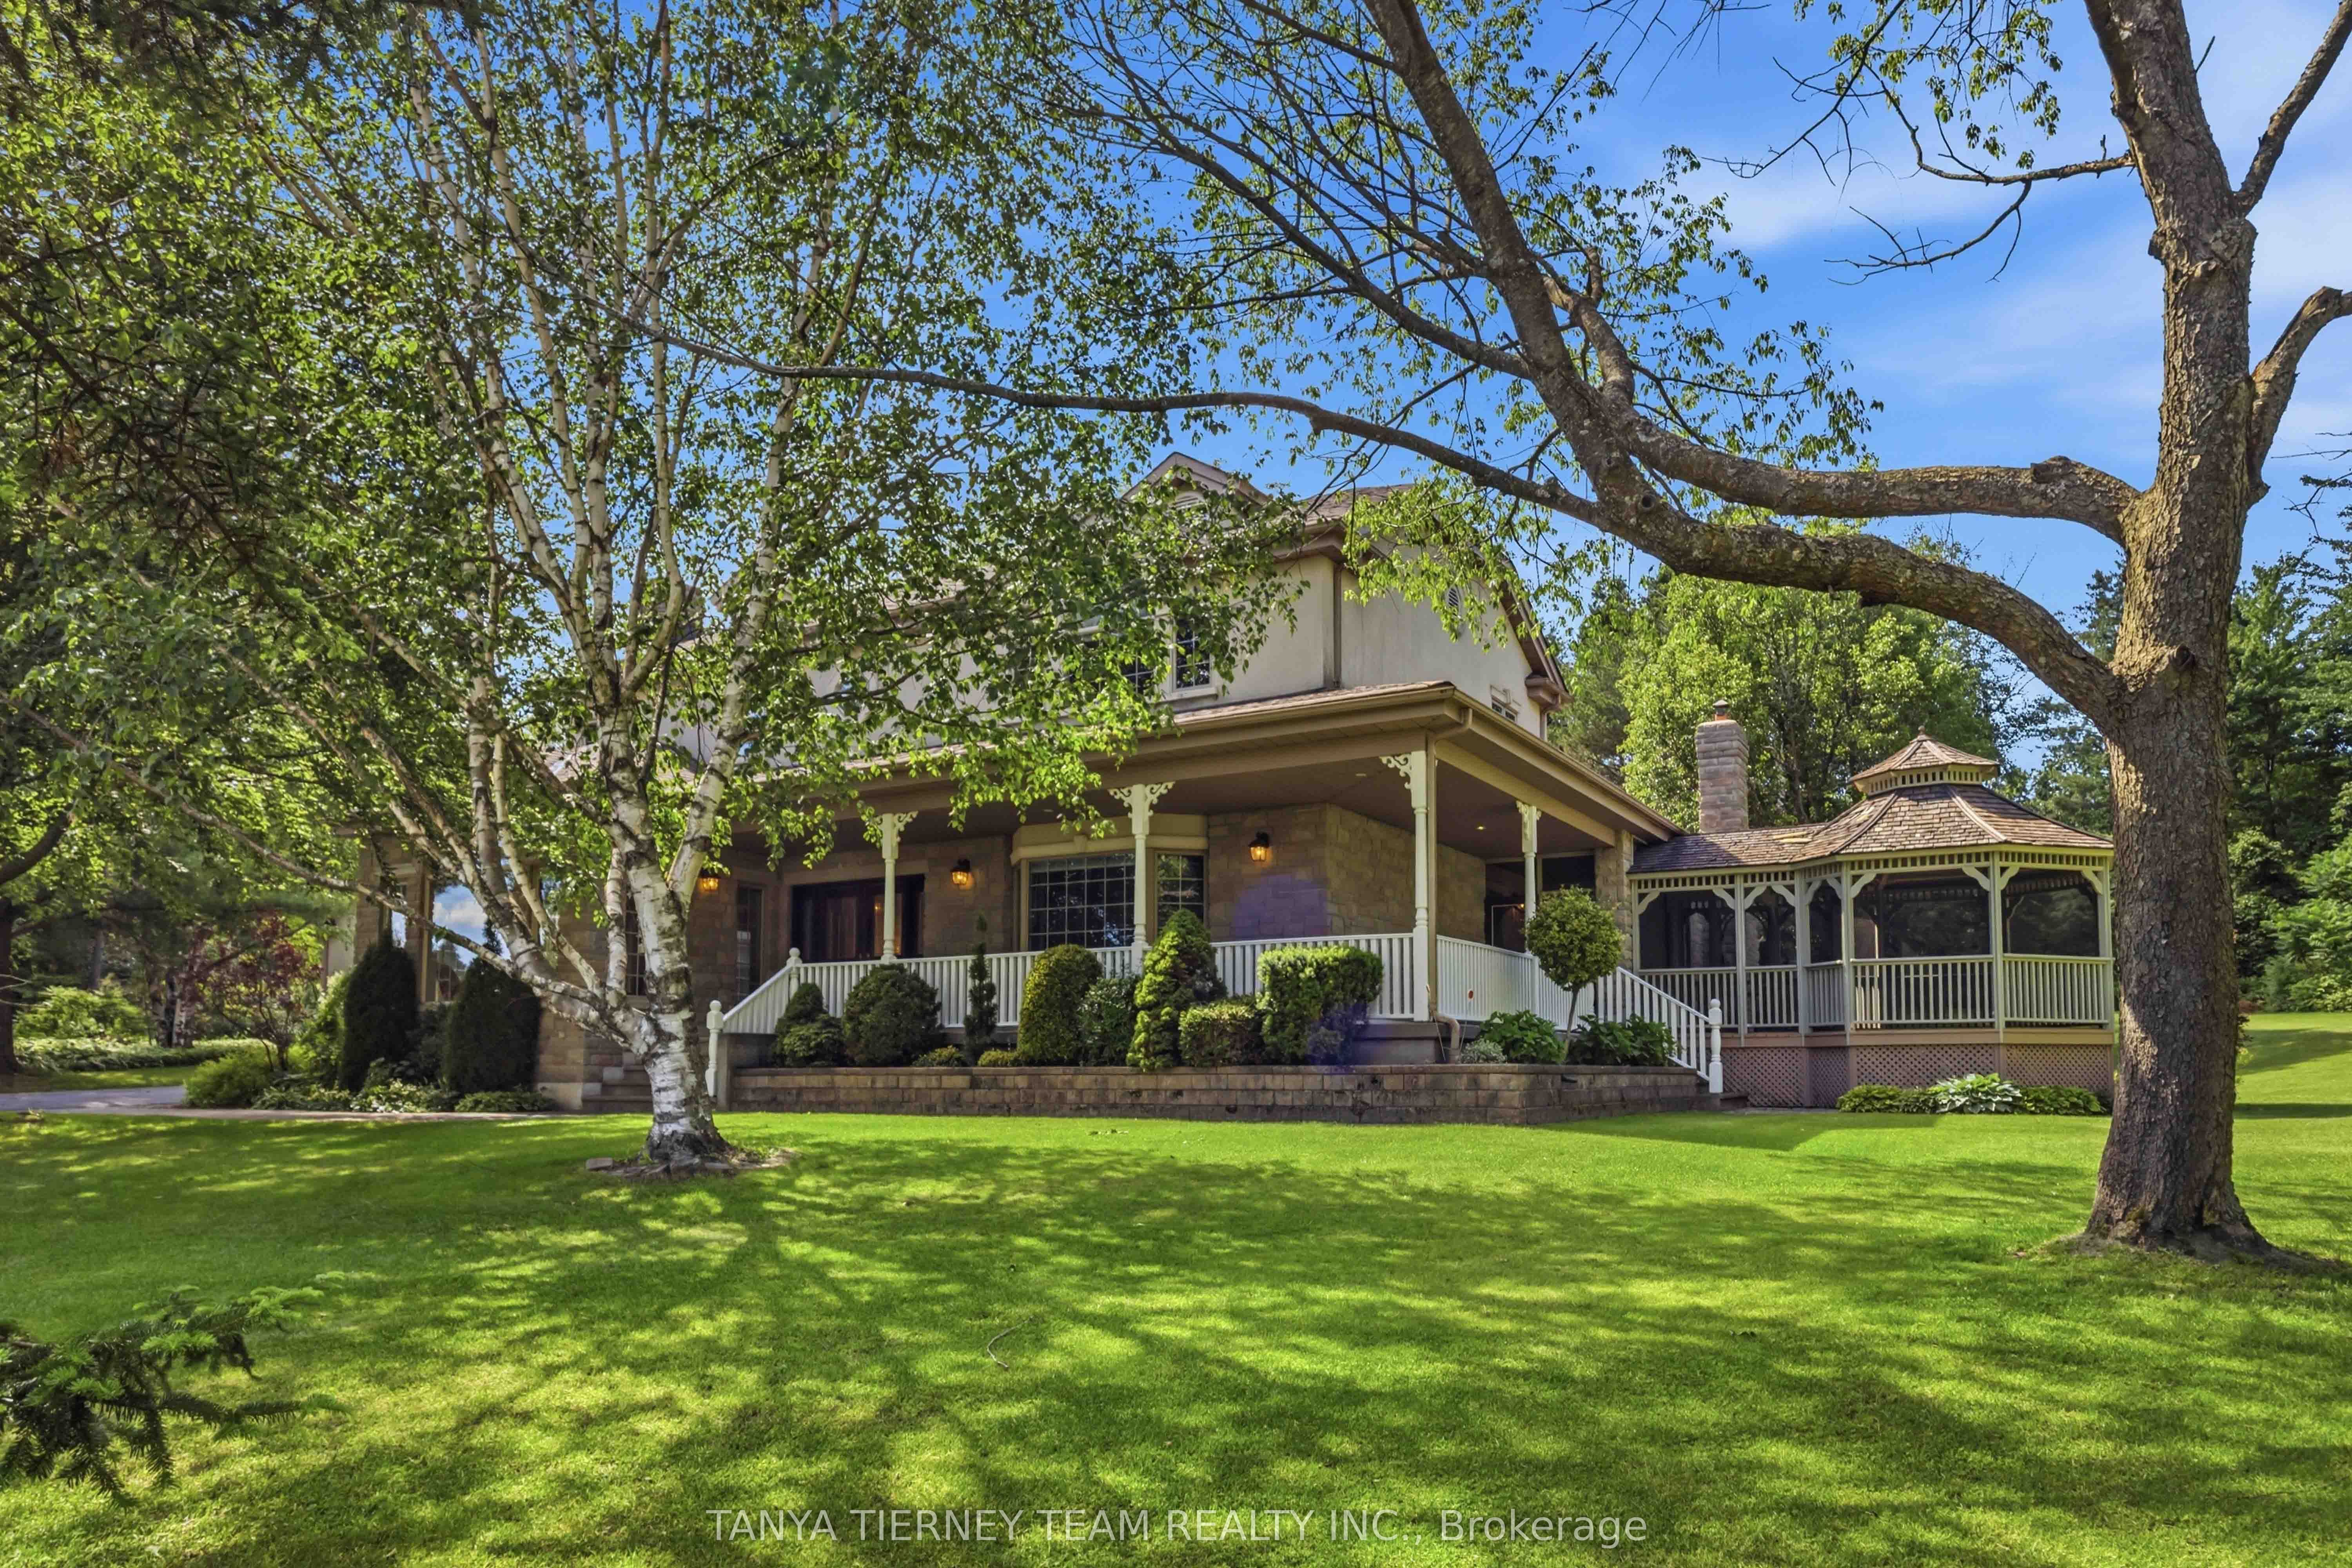
Welcome to this spectacular custom 4+2 bedroom, 6 bath, bungaloft in the exclusive enclave of Oakhills Estates, backing onto Oakridge Golf Course and set on just shy of an acre on a quiet cul-de-sac! Offering over 5,899 sqft of luxury living space, this executive residence combines refined finishes, thoughtful accessibility, and a park-like setting just minutes from everyday amenities. A striking interlocking driveway with ambient lighting creates an impressive first impression, complemented by an incredible storage shed with workshop and a city-approved 34' garage extension. Inside, the home is fully wheelchair accessible and features a 3-level elevator, level entries, wheel-in showers, an indoor heated Hydropool, extensive hardwood and ceramic flooring, oversized picture windows, pocket doors, crown moulding, heated floors, and a whole-home 22 kW auto-switch generator. The main floor showcases a south-facing great room with soaring cathedral ceilings, a propane fireplace, and walkout to a composite-and-glass entertainer's deck with panoramic views of mature perennial gardens and the ravine beyond. The dream kitchen is designed for both daily living and elegant entertaining, featuring newer granite counters, a huge centre island, breakfast bar, pantry, ample storage and workspace, and a spacious dining area.The main-floor primary retreat offers backyard views and spa-like 5pc ensuite, while the loft level provides a 4th bedroom and convenient office or 5th bedroom. The finished walkout lower level is ideal for extended family or in-law living, complete with a full kitchen, breakfast area with walkout to a second deck, bedroom suite with 5pc bath, living room with fireplace, 6th bedroom with 3pc bath, pool room walkout, and abundant storage. Nestled in a peaceful, country-like setting while remaining minutes from amenities, this exceptional estate offers luxury, privacy, accessibility, and multigenerational living in one remarkable package!
Details
| MLS # | E13447766 |
|---|---|
| Listing Type | For Sale |
| Style | Condominium |
| Sub-Type | Resale |
| Status | New |
| Year | 0 |
| Days On Site | 73 |
| Listing Provided By | TANYA TIERNEY TEAM REALTY INC. | E13447766 252400 |
Features
| Bed(s) | 6 |
|---|---|
| Bath(s) | 6 |
| Garage | 2 |
| Basement | Y |
| Pool | Yes |
| Acreage | 1.20 |
| Water Front | None |
| Property View | Forest, Golf Course, Hills, Trees, W |
Interior
| Interior Features | Auto Garage Door Remote, Central Vacuum, In-Law Suite, Water Softener, Propane Tank, Storage |
|---|---|
| Heating Yes / No | Yes |
| Cooling Yes / No | Yes |
| Cooling | Central Air |
| Heat Source | Propane |
| Fireplace Features | Family Room, Rec Room, Propane, Living Room |
| Fireplace Yes / No | Yes |
| Rooms Total | 15 |
Exterior
| Exterior Features | Deck, Landscaped, Patio, Privacy, Porch, Landscape Lighting |
|---|---|
| Roof | Shingles |
| Foundation Details | Unknown |
| Lot Features | Irregular Lot |
| View | Forest, Golf Course, Hills, Trees/Woods, Pond |
| Construction Materials | Brick, Stone |
Parking
| Attached Garage Yes / No | Yes |
|---|---|
| Garage Yes / No | Yes |
| Parking Features | Private Double |
Utilities
| Sewer | Septic |
|---|
Taxes
| Tax Annual Amount | 15281.3 |
|---|---|
| Tax Legal Description | Lt 42, Pl 40M1430, Save & Except Pt 1 40R21171** |
| Tax Year | 2025 |
Area Information
| Province | ON |
|---|---|
| Region | Durham |
| City | Scugog |
| Postal Code | L9L 2B5 |
| Area | Rural Scugog |
| Listing VS Median (in L9L 2B5) | |
Price: $2,199,900 low | high Med: $0 On site: 73 low | high Med: | |
Request a showing
Request a showing
Contact
Learn More About This Property

| Province | ON |
|---|---|
| Region | Durham |
| City | Scugog |
| Postal Code | L9L 2B5 |
| Area | Rural Scugog |
| Listing VS Median (in L9L 2B5) | |
Price: $2,199,900 low | high Med: $0 On site: 73 low | high Med: | |
 | $1,799,90075 Woodbridge CircleScugog, ON L9L 2B3 |