New Listing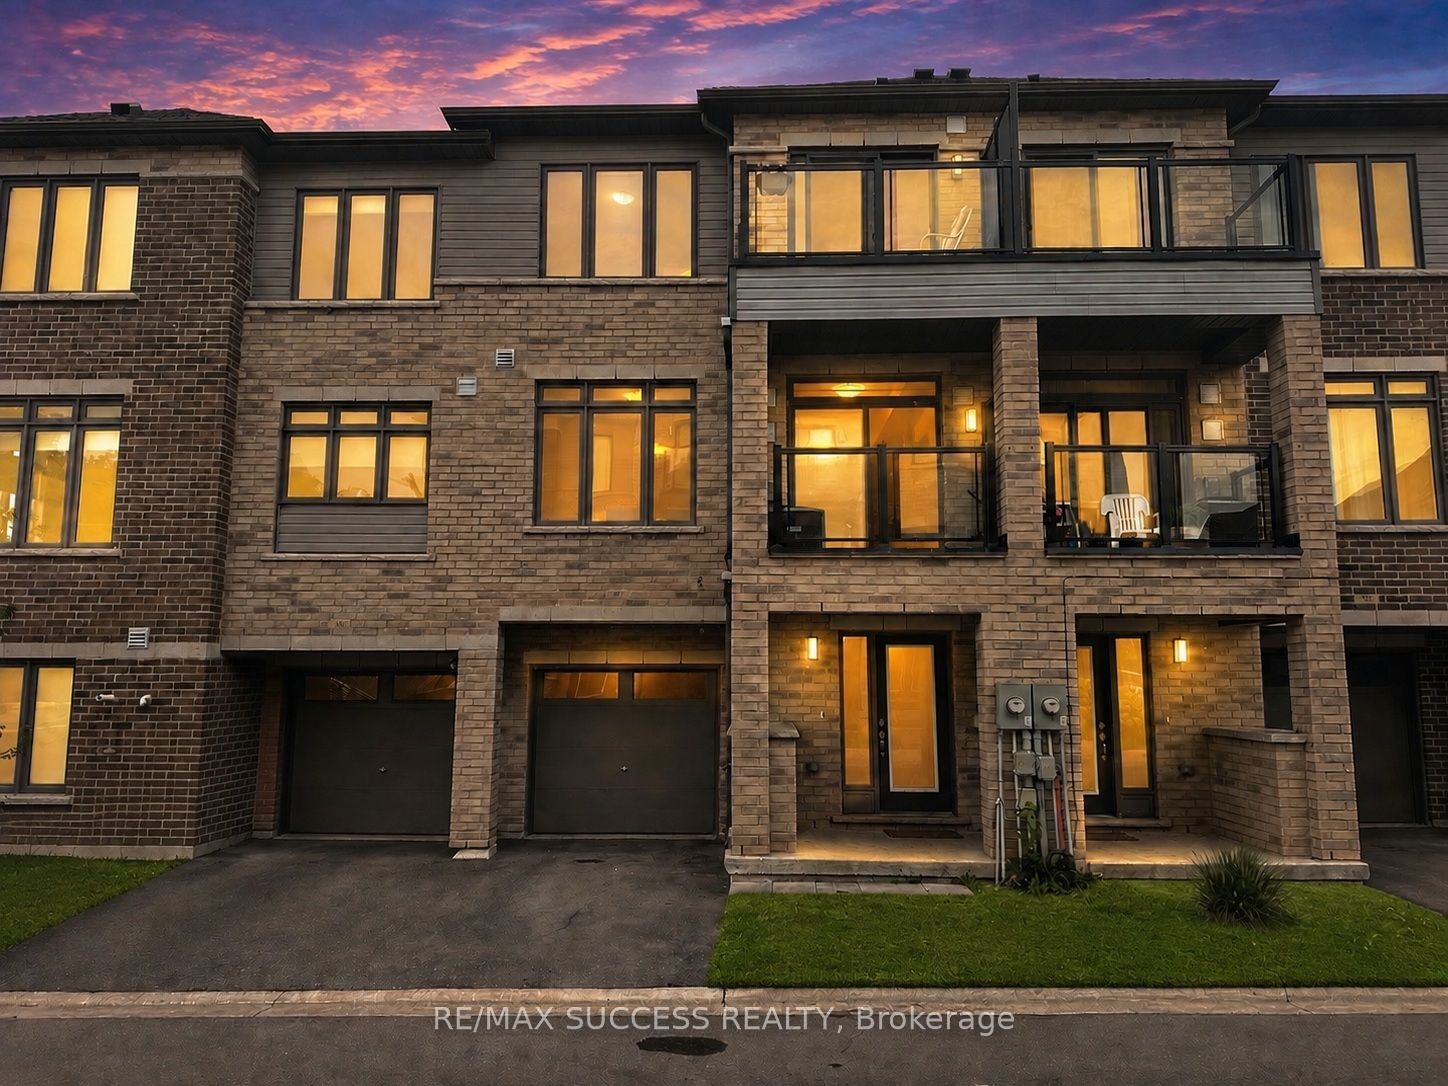
585 Colborne Street E 502,Brantford, ON N3S 0K4
Brantford, ON N3S 0K4







Description
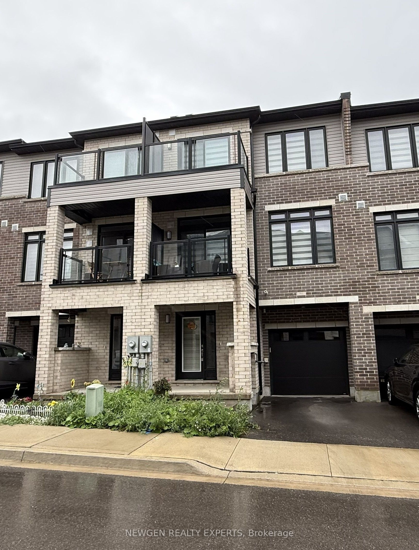
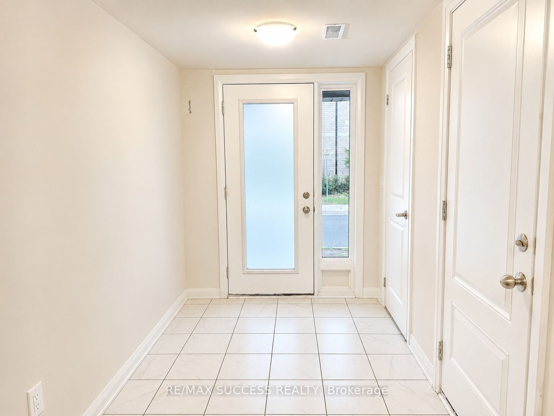
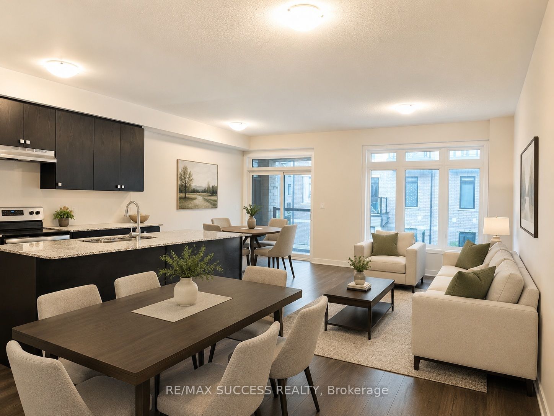
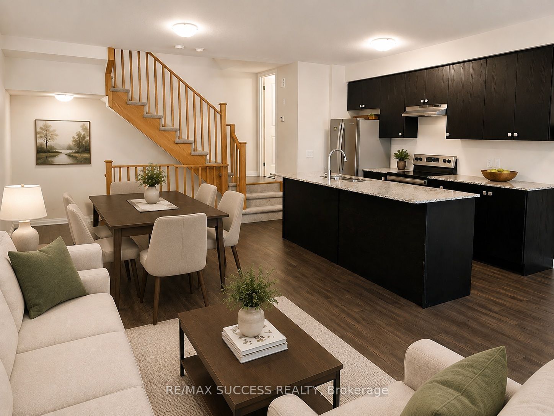
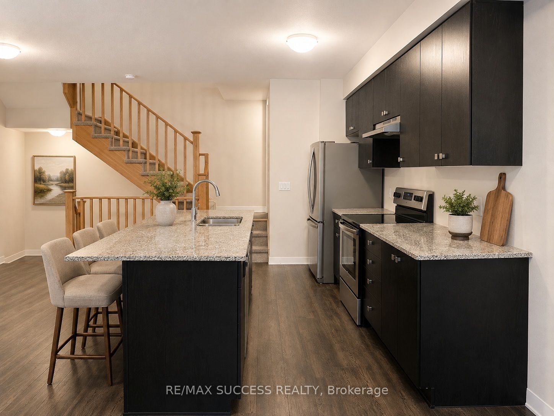
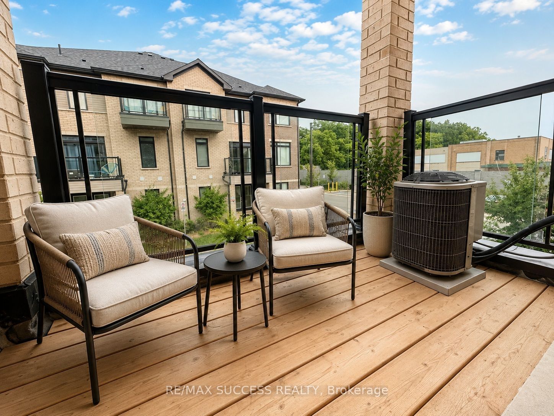
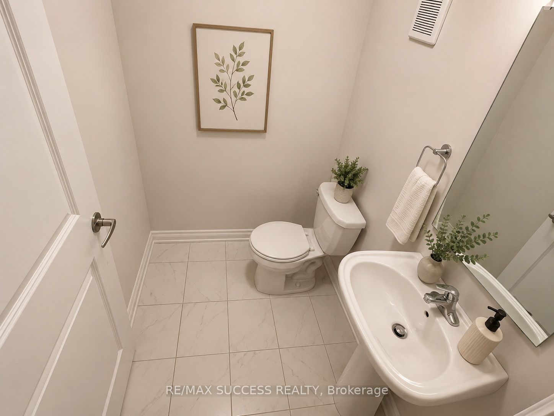
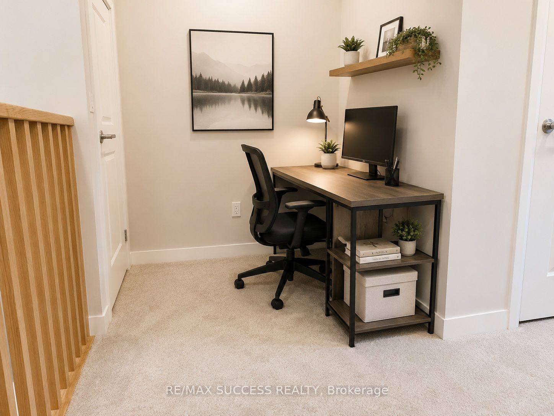
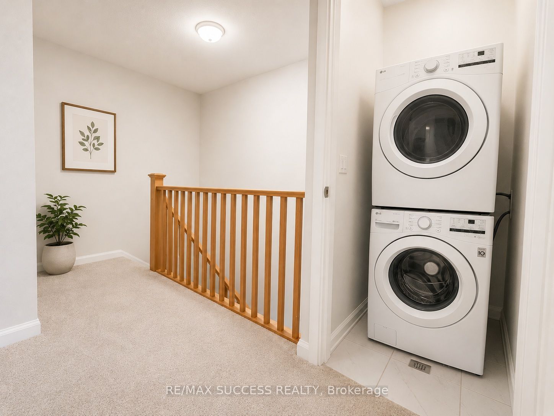
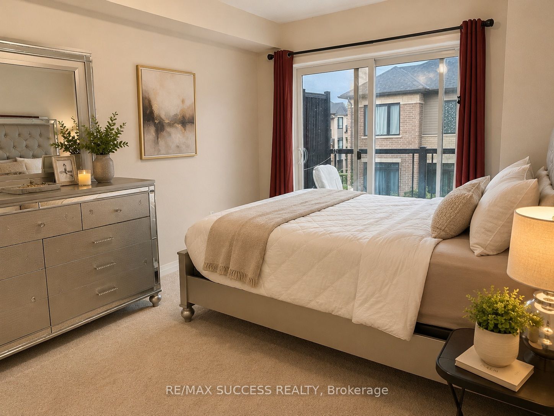
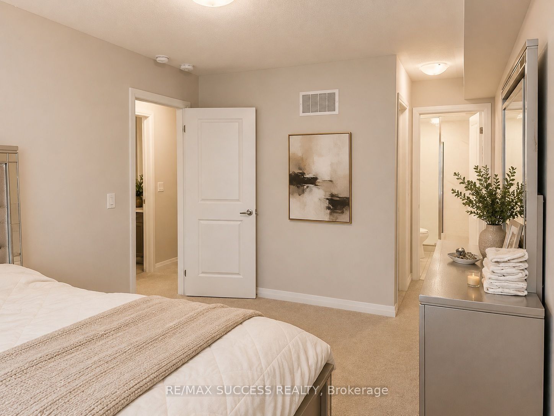
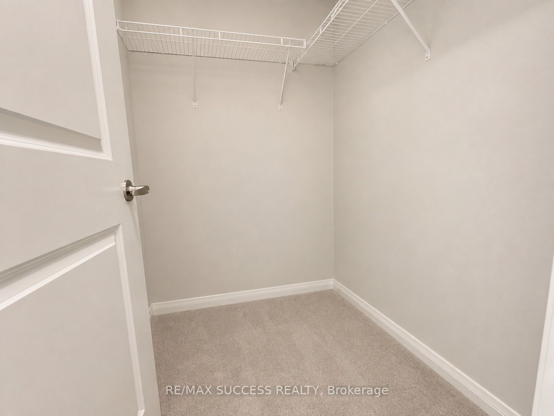
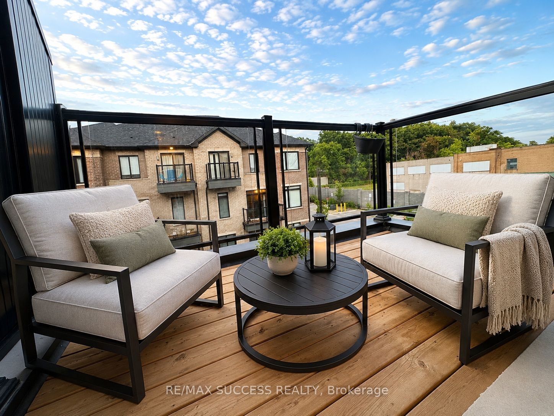
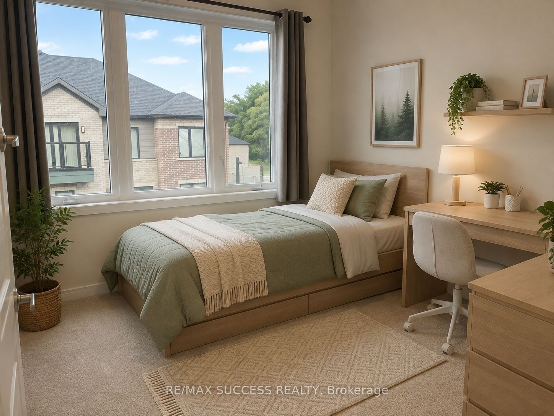
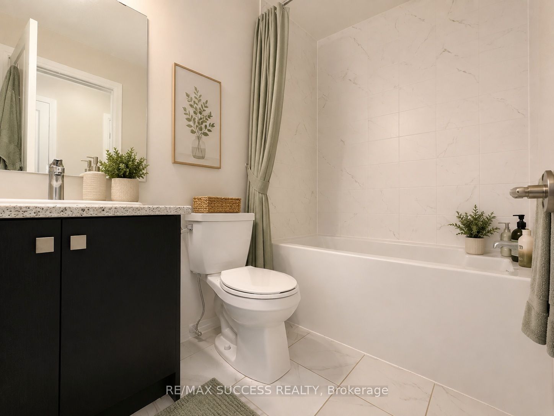
Beautiful & Spacious 1,395 Sq. Ft. 2-Bedroom, 2.5-Bathroom Upscale Townhome In A Newer Development & Desirable Neighbourhood! Private Garage & Driveway With Direct Access Into The Home & Parking For 2 Vehicles. Enjoy An Oversized Front Porch Plus 2 Private Balconies-One Off The Dining Area & Another Off The Primary Bedroom. The Ground-Floor Bonus Room Is Perfect For A Home Office, Playroom, Guest Space Or Additional Living Area. The Bright & Spacious Open-Concept Main Floor Features A Convenient Powder Room & Modern Kitchen With Stainless Steel Appliances, Granite Countertops, Large Island With Breakfast Bar & Double Sink. Upstairs Offers 2 Generously Sized Bedrooms & Conveniently Located Laundry. The Primary Bedroom Features A Large Walk-In Closet, Private Balcony & Ensuite With Glass-Enclosed Stand-Up Shower. The Second Bedroom Offers An Oversized Closet & Convenient Access To The Main Bathroom With Bathtub. Fantastic Location Just Steps From A Busy Plaza With No Frills, Factory Direct, Pizza Pizza, Subway, Kidtastic Adventures, McDonald's & More! Quick & Easy Access To Downtown Brantford, Wilfrid Laurier University & Conestoga College. **Photos are of the Actual Unit and have been Brightened, Brushed Up, Decluttered, Existing Tenant's Furniture Removed, and Virtually Staged**
Details
| MLS # | X13702780 |
|---|---|
| Listing Type | For Sale |
| Style | House |
| Sub-Type | Resale |
| Status | New |
| Year | 0 |
| Days On Site | 2 |
| Listing Provided By | RE/MAX SUCCESS REALTY | X13702780 244000 |
Features
| Bed(s) | 2 |
|---|---|
| Bath(s) | 3 |
| Garage | 1 |
| Story(s) | 3 |
| Acreage | 0.02 |
Interior
| Interior Features | Auto Garage Door Remote, ERV/HRV |
|---|---|
| Cooling | Central Air |
| Heat Source | Gas |
| Fireplace Yes / No | No |
Exterior
| Roof | Asphalt Shingle |
|---|---|
| Foundation Details | Poured Concrete |
| Topography | Flat |
| Construction Materials | Brick |
Parking
| Garage Yes / No | Yes |
|---|---|
| Parking Features | Private |
Utilities
| Sewer | Sewer |
|---|
Taxes
| Tax Annual Amount | 3477.34 |
|---|---|
| Tax Assessed Value | 218000 |
| Tax Legal Description | PLAN 2M1976 PT BLK 2 RP2R8833 PARTS 85 AND 86 |
| Tax Year | 2026 |
Area Information
| Province | ON |
|---|---|
| Region | Brantford |
| City | Brantford |
| Postal Code | N3S 0K4 |
| Listing VS Median (in N3S 0K4) | |
Price: $469,000 low | high Med: $1,350 On site: 2 low | high Med: 146 | |
Request a showing
Request a showing
Contact
Learn More About This Property

| Province | ON |
|---|---|
| Region | Brantford |
| City | Brantford |
| Postal Code | N3S 0K4 |
| Listing VS Median (in N3S 0K4) | |
Price: $469,000 low | high Med: $1,350 On site: 2 low | high Med: 146 | |