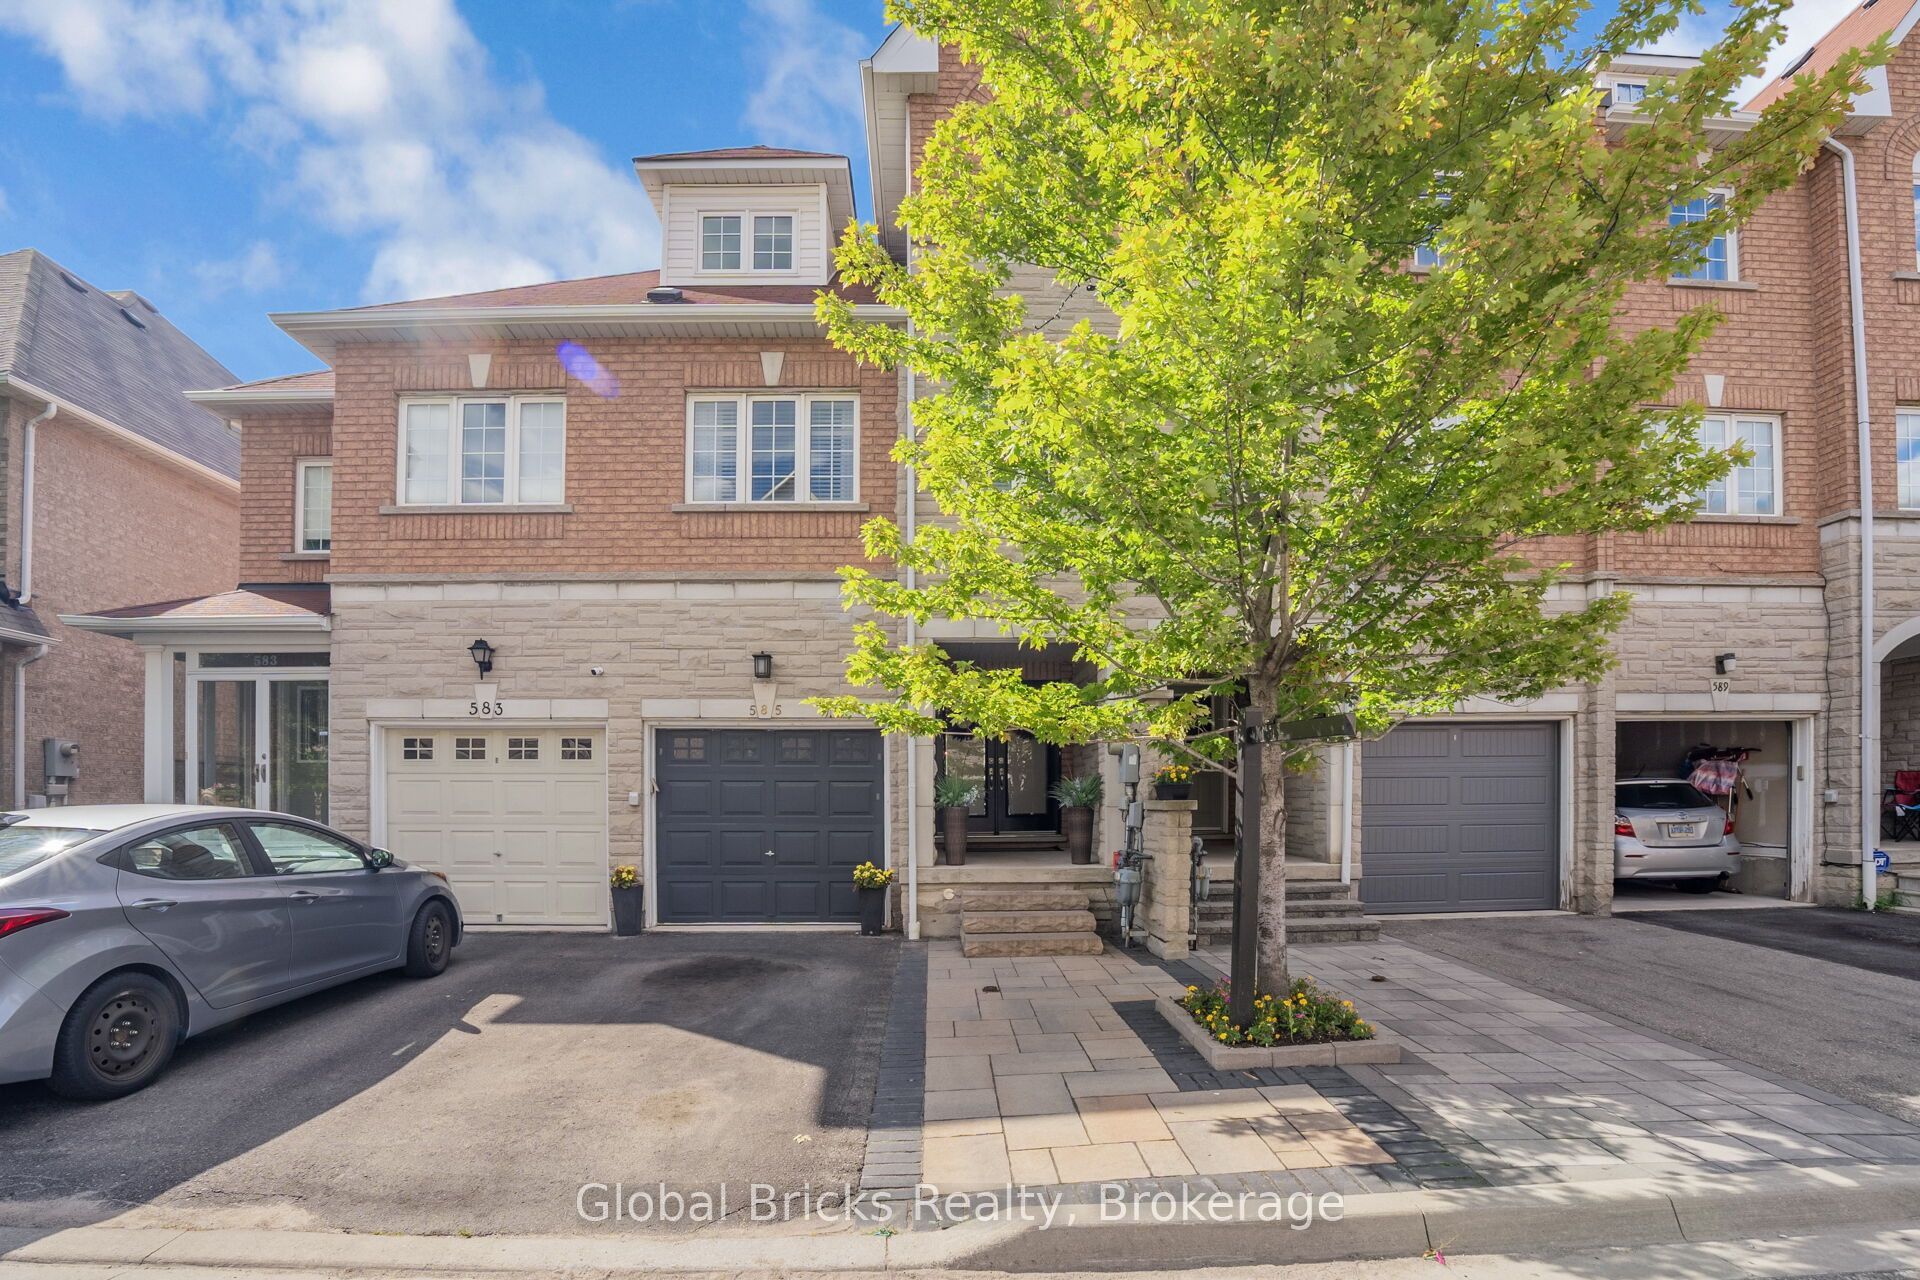
585 Candlestick Circle,Mississauga, ON L4Z 0B3
Mississauga, ON L4Z 0B3

Description
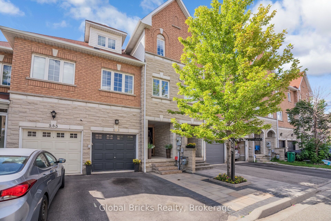
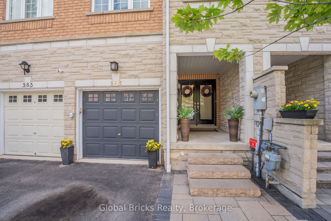
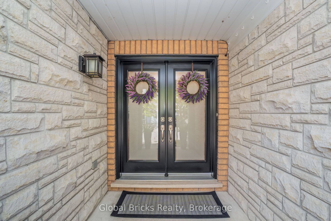
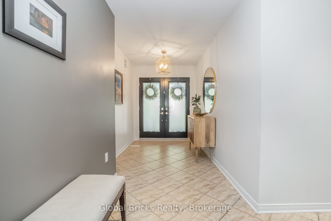
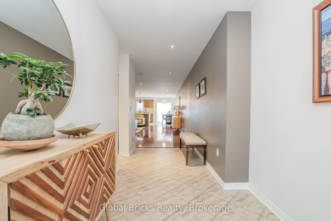
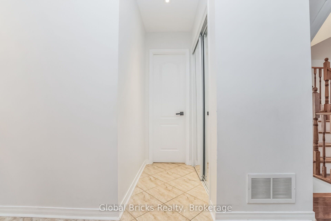
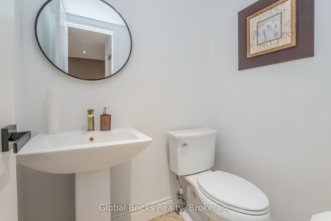
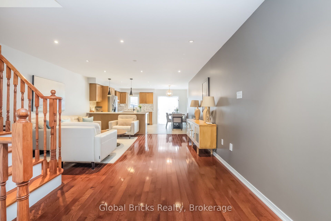
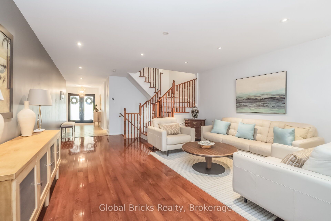
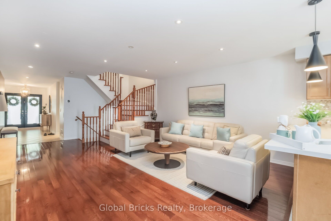
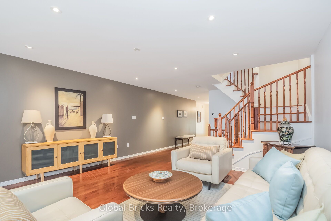
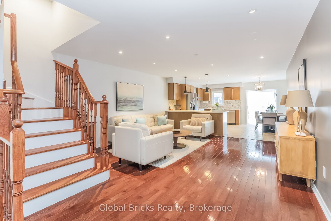
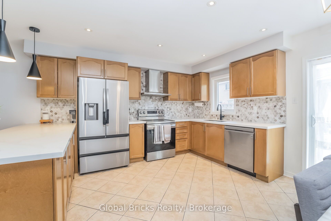
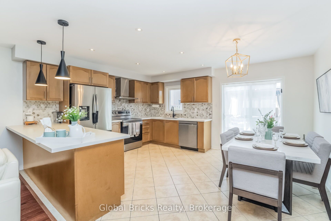
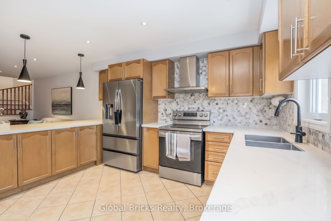
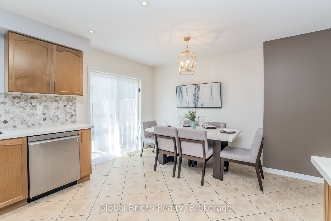
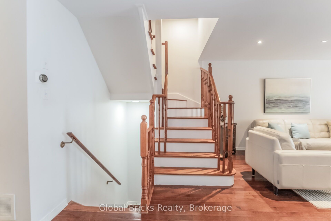
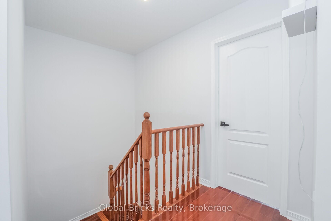
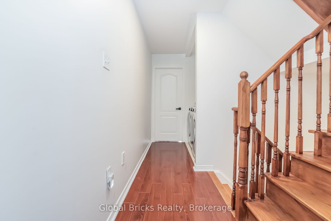
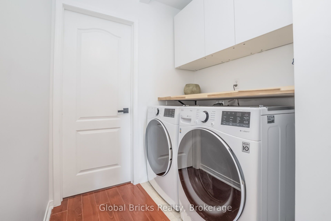
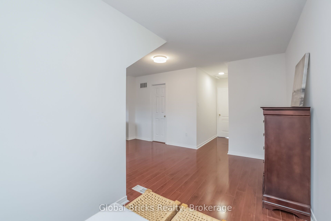
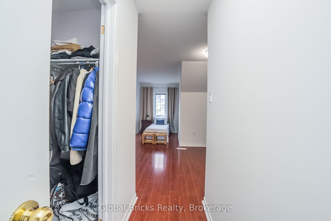
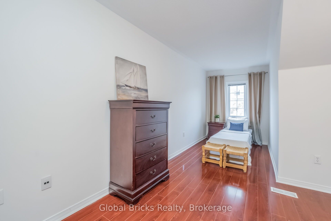
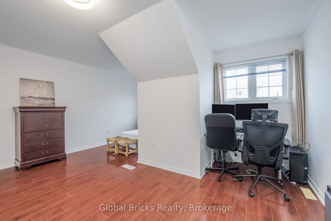
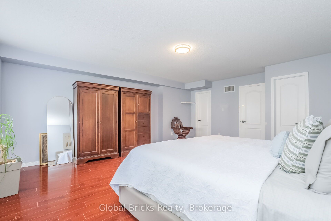
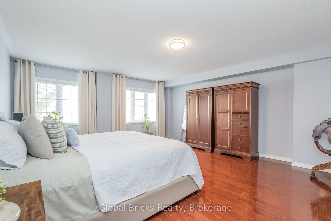
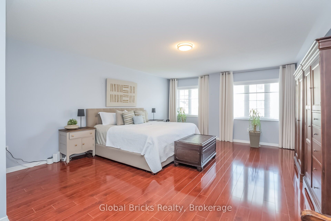
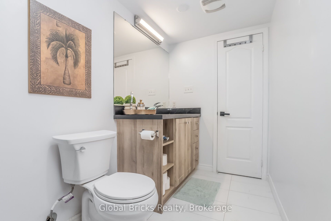
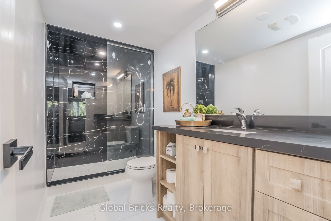
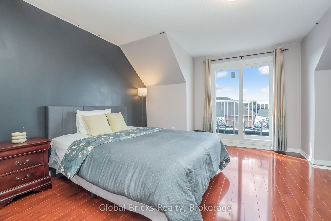
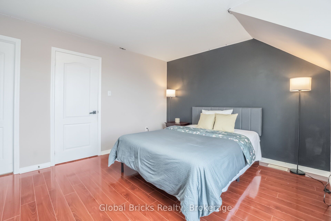
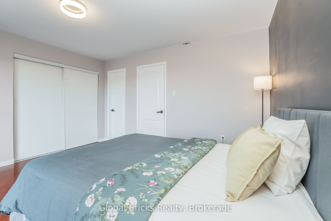
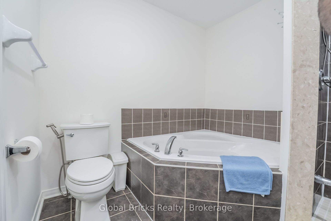
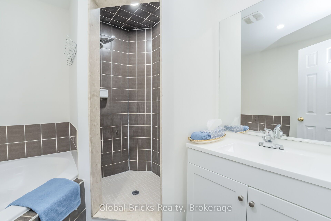
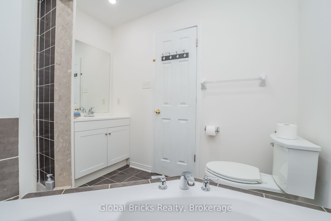
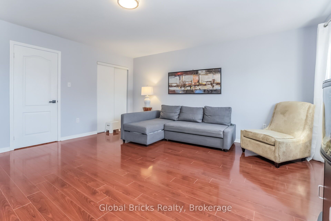
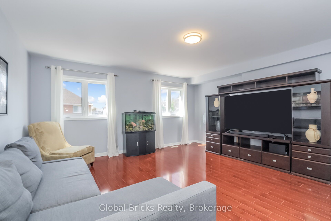
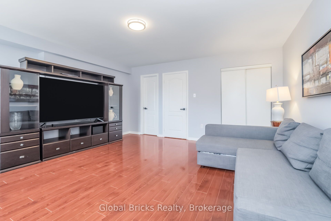
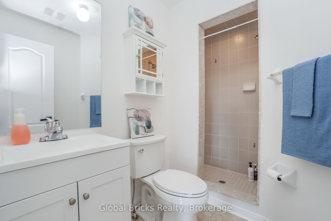
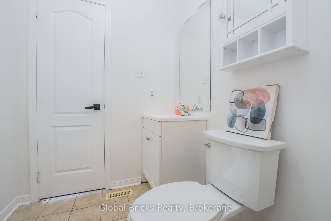
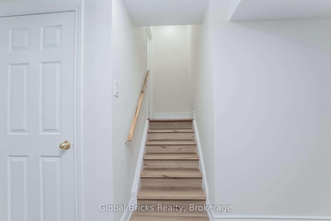
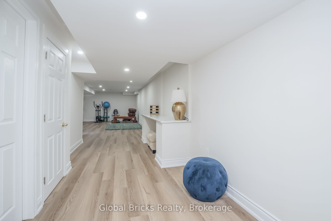
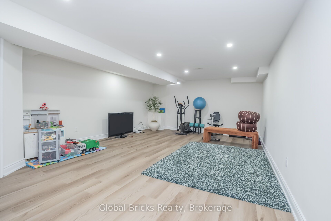
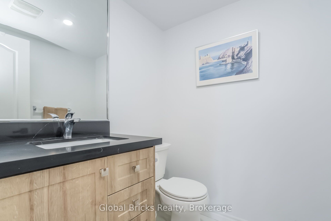
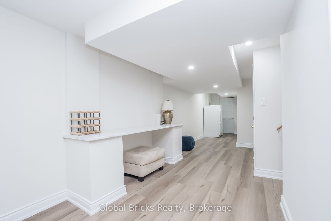
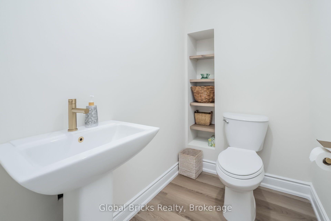
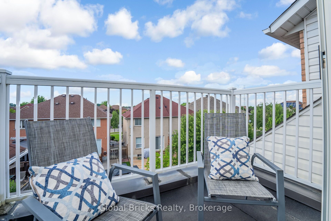
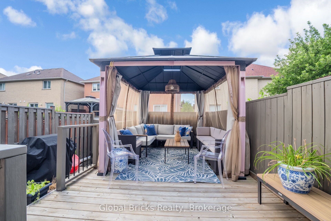
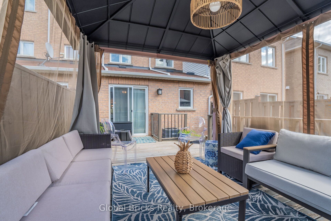
Stunning Executive Townhouse in the Heart of Mississauga! Beautifully upgraded and move-in ready, this spacious home offers 4 generous bedrooms, 5 bathrooms, and a professionally finished basement with bathroom, perfectly designed for modern familyliving. Featuring a bright open-concept layout with gleaming hardwood floors, LED pot lights, elegant pendant lighting, fresh paint throughout, and large windows that fill the home with natural light. The gourmet kitchen showcases modern cabinetry, quartz countertops, astunning marble hexagon backsplash, stainless steel appliances, and a newly installed stainless steel vent hood. Every spacious bedroom includes its own private ensuite, providing exceptional comfort and privacy. The bathrooms have been tastefully remodeled with updated finishes, including new vanities on the second and third floors. Convenient second-floor laundry adds to the home's functionality. The professionally finished basement offers versatile additional living space with a convenient powder room, ideal for a recreation room, home office, gym, or media room. Enjoy the private patio, perfect for outdoor entertaining and relaxing. Recent upgrades include a brand-new front entrance door, new 2-ton energy-efficient A/C unit, remodeled bathrooms, updated vanities, upgraded lighting, fresh paint, and more. Located in one of Mississauga's most desirable communities, close totop-rated schools, parks, shopping, restaurants, Square One, Heartland Town Centre, public transit, GO Transit, and major highways including the 401, 403, 407, and QEW. This exceptional home offers luxury, space, and convenience in an unbeatable location. A rare opportunity you won't want to miss!
Details
| MLS # | W13625292 |
|---|---|
| Listing Type | For Sale |
| Style | House |
| Sub-Type | Resale |
| Status | New |
| Year | 0 |
| Days On Site | 31 |
| Listing Provided By | GLOBAL BRICKS REALTY | W13625292 475900 |
Features
| Bed(s) | 4 |
|---|---|
| Bath(s) | 6 |
| Garage | 1 |
| Basement | Y |
| Story(s) | 3 |
| Acreage | 0.04 |
Interior
| Interior Features | Other |
|---|---|
| Heating Yes / No | Yes |
| Cooling Yes / No | Yes |
| Cooling | Central Air |
| Heat Source | Gas |
| Fireplace Yes / No | No |
| Rooms Total | 7 |
Exterior
| Roof | Shingles |
|---|---|
| Foundation Details | Concrete |
| Construction Materials | Brick |
Parking
| Attached Garage Yes / No | Yes |
|---|---|
| Garage Yes / No | Yes |
| Parking Features | Private |
Utilities
| Sewer | Sewer |
|---|
Taxes
| Tax Annual Amount | 6338 |
|---|---|
| Tax Legal Description | Lot 32 Plan 43M1747 |
| Tax Year | 2025 |
Area Information
| Province | ON |
|---|---|
| Region | Peel |
| City | Mississauga |
| Postal Code | L4Z 0B3 |
| Area | Hurontario |
| Listing VS Median (in L4Z 0B3) | |
Price: $799,000 low | high Med: $0 On site: 31 low | high Med: | |
Request a showing
Request a showing
Contact
Learn More About This Property

| Province | ON |
|---|---|
| Region | Peel |
| City | Mississauga |
| Postal Code | L4Z 0B3 |
| Area | Hurontario |
| Listing VS Median (in L4Z 0B3) | |
Price: $799,000 low | high Med: $0 On site: 31 low | high Med: | |