
582 Gorham Street,Newmarket, ON L3Y 1L3
Newmarket, ON L3Y 1L3



Description
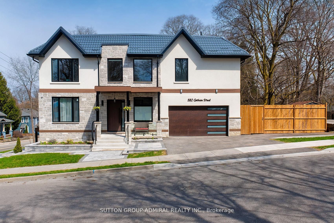
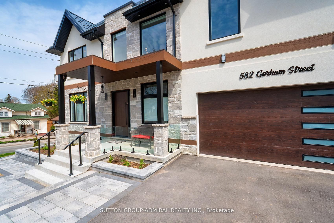
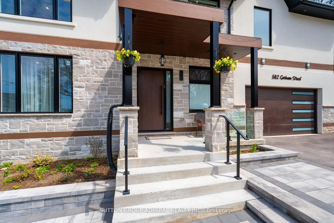
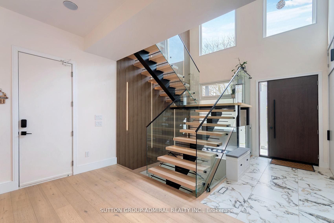
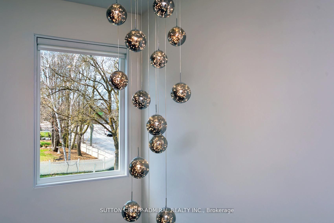
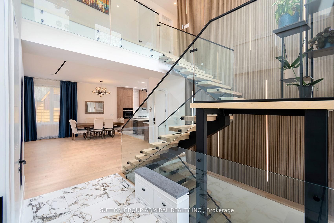
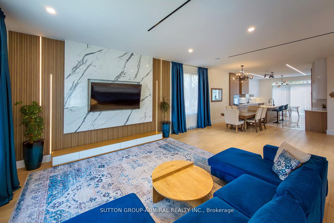
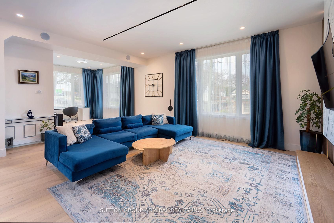
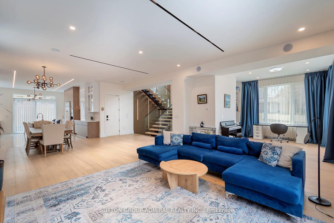
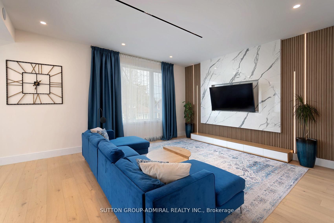
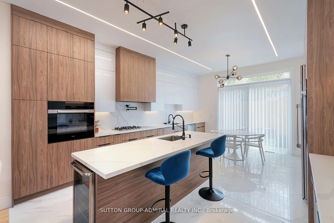
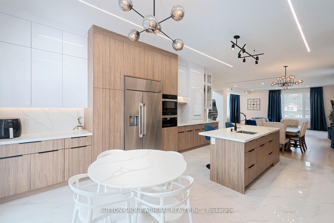
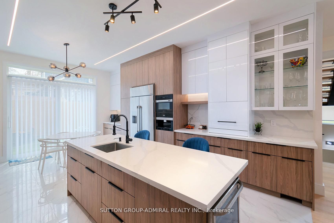
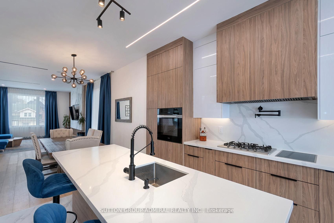
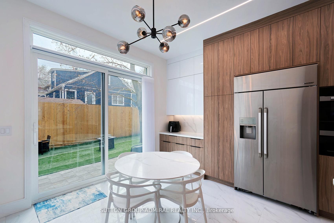
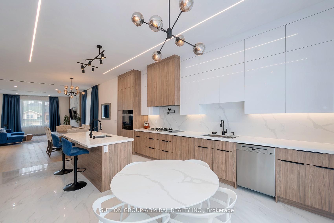
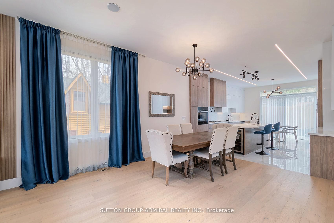
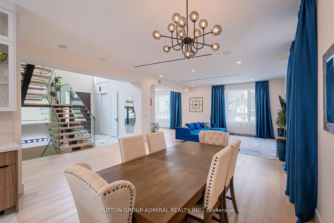
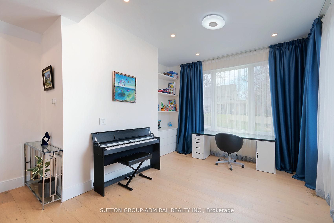
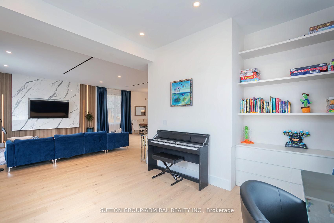
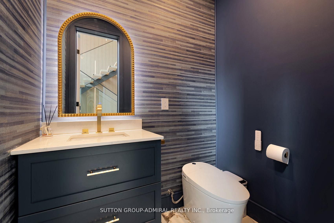
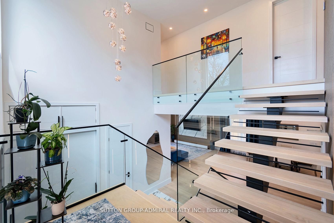
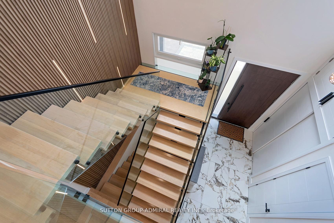
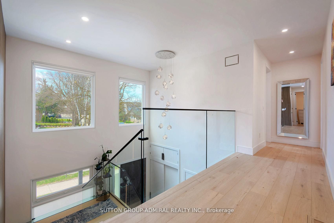
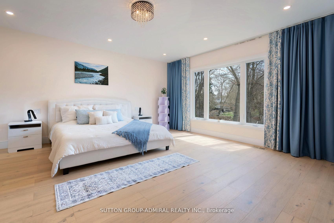
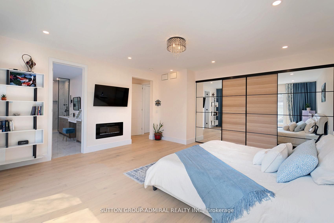
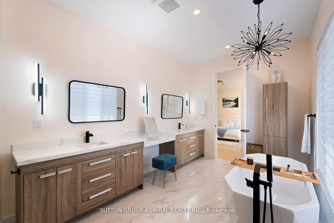
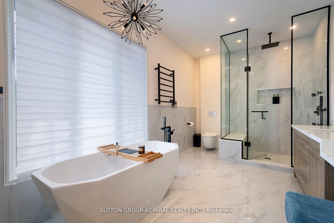
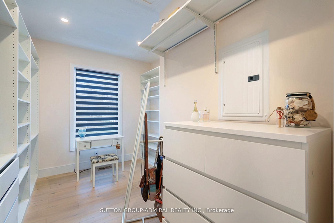
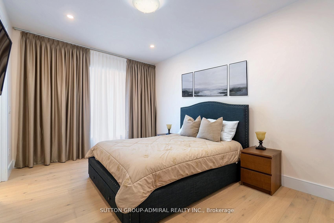
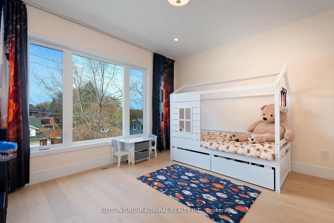
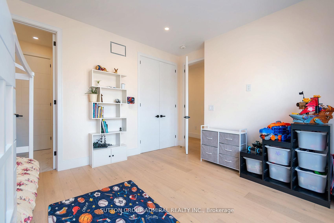
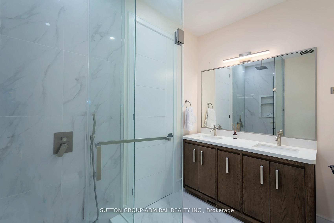
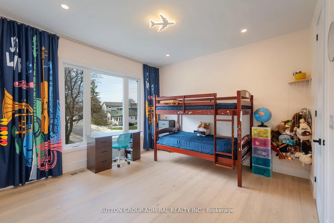
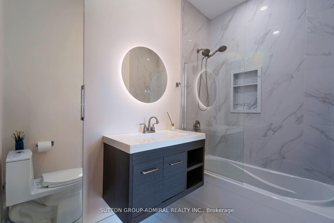
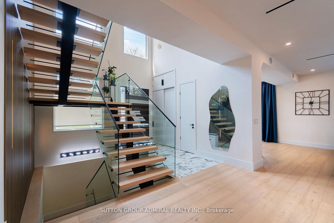
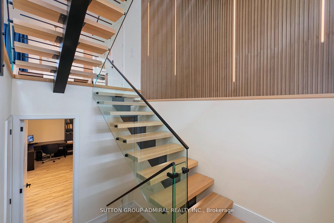
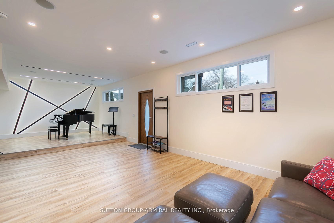
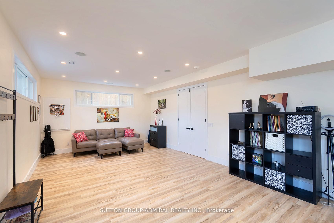
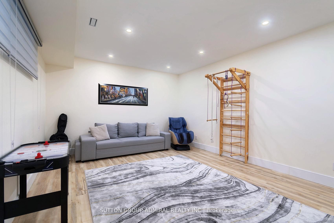
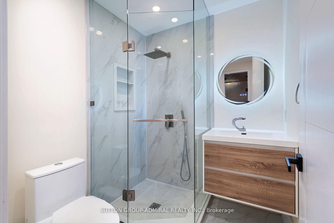
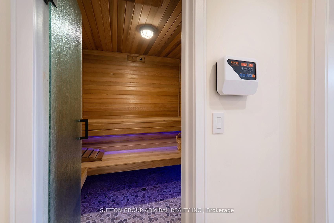
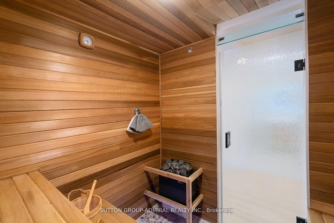
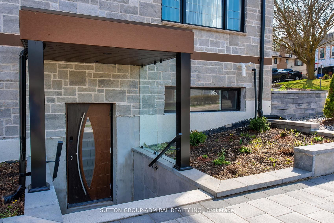
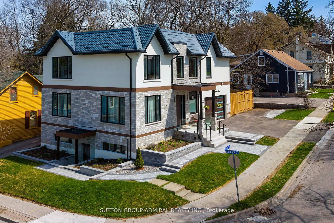
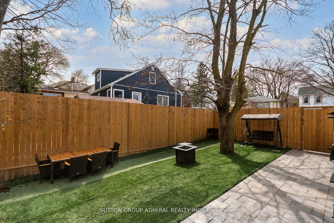
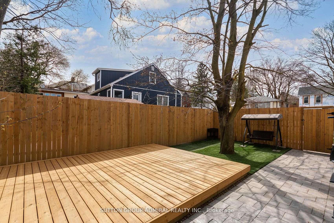
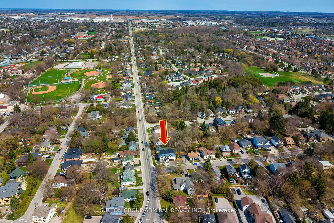
What a gem! Unparalleled luxury value in this custom-built home (2025), you won't find any where else in the area. Owner-built to satisfy every whim & last for generations, this 4-bedroom, 5washrooms, finished walk-out basement, 2-car garage beauty, offers ~4,800 sqft of total ultra-luxury living space. A corner lot fronting on a quieter street w/ a wider driveway. Metal roof to last for ages & a shaded fenced side yard w/ interlocking & a BBQ-ready gas connection.10ft ceilings + 20ft foyer, XL windows + a breathtaking glass staircase w/ floating stairs + a modern chandelier. Ample natural lighting + an open concept to accommodate various furniture &generous hosting. A dream designer kitchen with an 8ft centre island w/ built-in wine fridge, Miele Built-in Appliances, Jen-Air Induction Stove, Dacor French-Door Fridge, Quartz Counters &solid-quartz backsplash. Primary bedroom with a 5-piece ensuite, walk-in closet & B/I closet. A Junior Prim. bedroom w/ ensuite, 2 bdrms w/ shared ensuite. Basement feels like a main level w/ a separate entrance, many windows, wall lighting & custom built-in ceiling lighting, built-in ceiling speakers for entertainment (1st floor & bsmt),hydronic heating floors in the whole basement (& in the hallway at the main entrance) a 3-piecebath, sauna, & in-law suite potential. Located at the heart of downtown, surrounded by walking distance: restaurants & shops, festivals, seasonal markets, culture, Southlake Hospital, Pickering College, library, schools &community. Enjoy Fairy Lake, Wesley Brooks Conservation & Tom Taylor Trail, perfect for walking, biking & unwinding. In the winter, Riverwalk Commons transforms into a charming outdoor skating rink, while warmer months bring patios & live music. This house blends refined, elevated living w/ everyday convenience, perfect for those with great taste who love to host &impress while living in a comfortable, thought-out luxury. (Deck photo is a render of a potential deck - not real).
Details
| MLS # | N13686096 |
|---|---|
| Listing Type | For Sale |
| Style | House |
| Sub-Type | Resale |
| Status | New |
| Year | 0 |
| Days On Site | 8 |
| Listing Provided By | SUTTON GROUP-ADMIRAL REALTY INC. | N13686096 079901 |
Features
| Bed(s) | 5 |
|---|---|
| Bath(s) | 5 |
| Garage | 2 |
| Basement | Y |
| Story(s) | 2 |
| Acreage | 0.13 |
Interior
| Interior Features | Auto Garage Door Remote, Built-In Oven, Carpet Free, In-Law Capability, On Demand Water Heater, Sauna, Storage, Water Softener |
|---|---|
| Cooling | Central Air |
| Heat Source | Gas |
| Fireplace Features | Electric |
| Fireplace Yes / No | Yes |
Exterior
| Exterior Features | Patio |
|---|---|
| Roof | Metal |
| Foundation Details | Concrete, Poured Concrete |
| Construction Materials | Stone, Stucco (Plaster) |
| Security Features | Security System |
Parking
| Garage Yes / No | Yes |
|---|---|
| Parking Features | Private Triple |
Utilities
| Sewer | Sewer |
|---|
Taxes
| Tax Annual Amount | 9861 |
|---|---|
| Tax Legal Description | PT LT 17 S/S GORHAM ST PL 25 AS CONFIRMED BY 65BA237, AS IN R688302 ; TOWN OF NEWMARKET |
| Tax Year | 2025 |
Area Information
| Province | ON |
|---|---|
| Region | York |
| City | Newmarket |
| Postal Code | L3Y 1L3 |
| Area | Gorham College Manor |
| Listing VS Median (in L3Y 1L3) | |
Price: $1,649,000 low | high Med: $0 On site: 8 low | high Med: | |
Request a showing
Request a showing
Contact
Learn More About This Property

| Province | ON |
|---|---|
| Region | York |
| City | Newmarket |
| Postal Code | L3Y 1L3 |
| Area | Gorham College Manor |
| Listing VS Median (in L3Y 1L3) | |
Price: $1,649,000 low | high Med: $0 On site: 8 low | high Med: | |

