
574461 Sideroad 40,West Grey, ON N0C 1H0
West Grey, ON N0C 1H0

Description
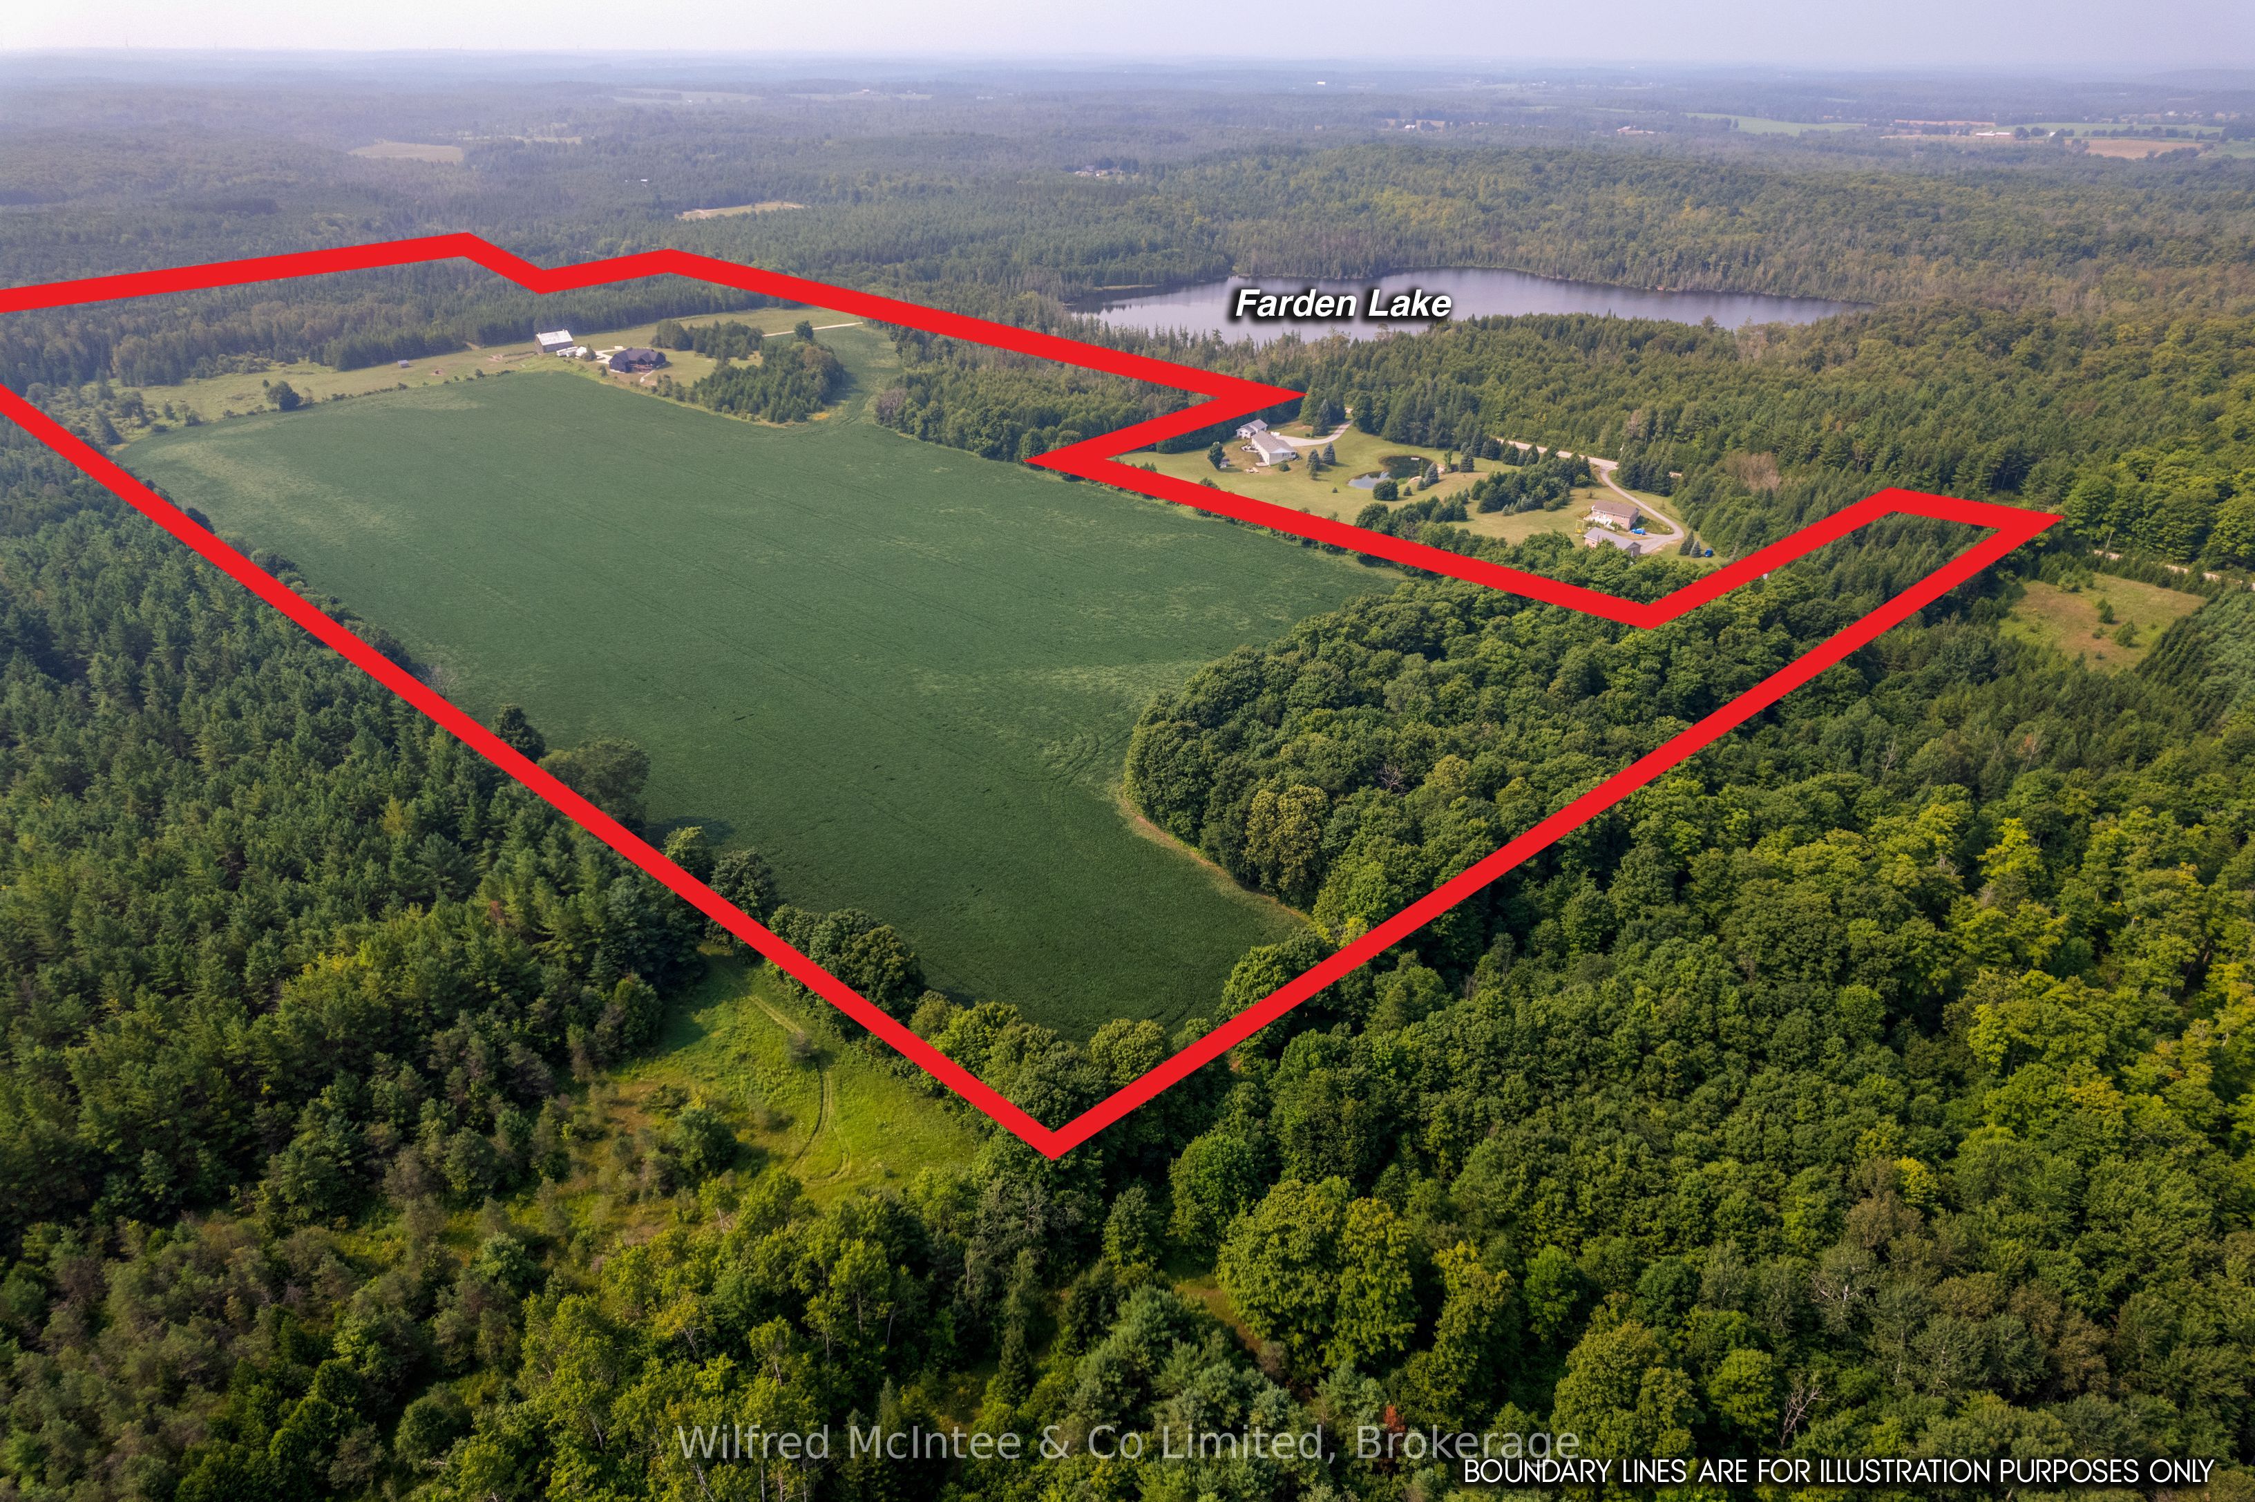
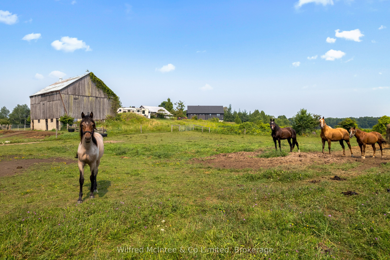
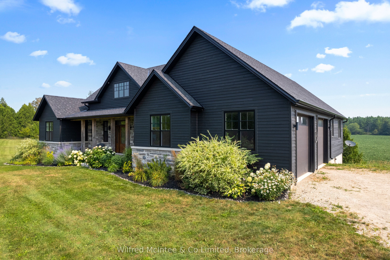
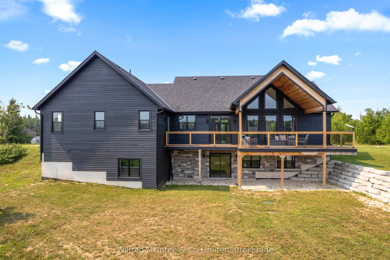
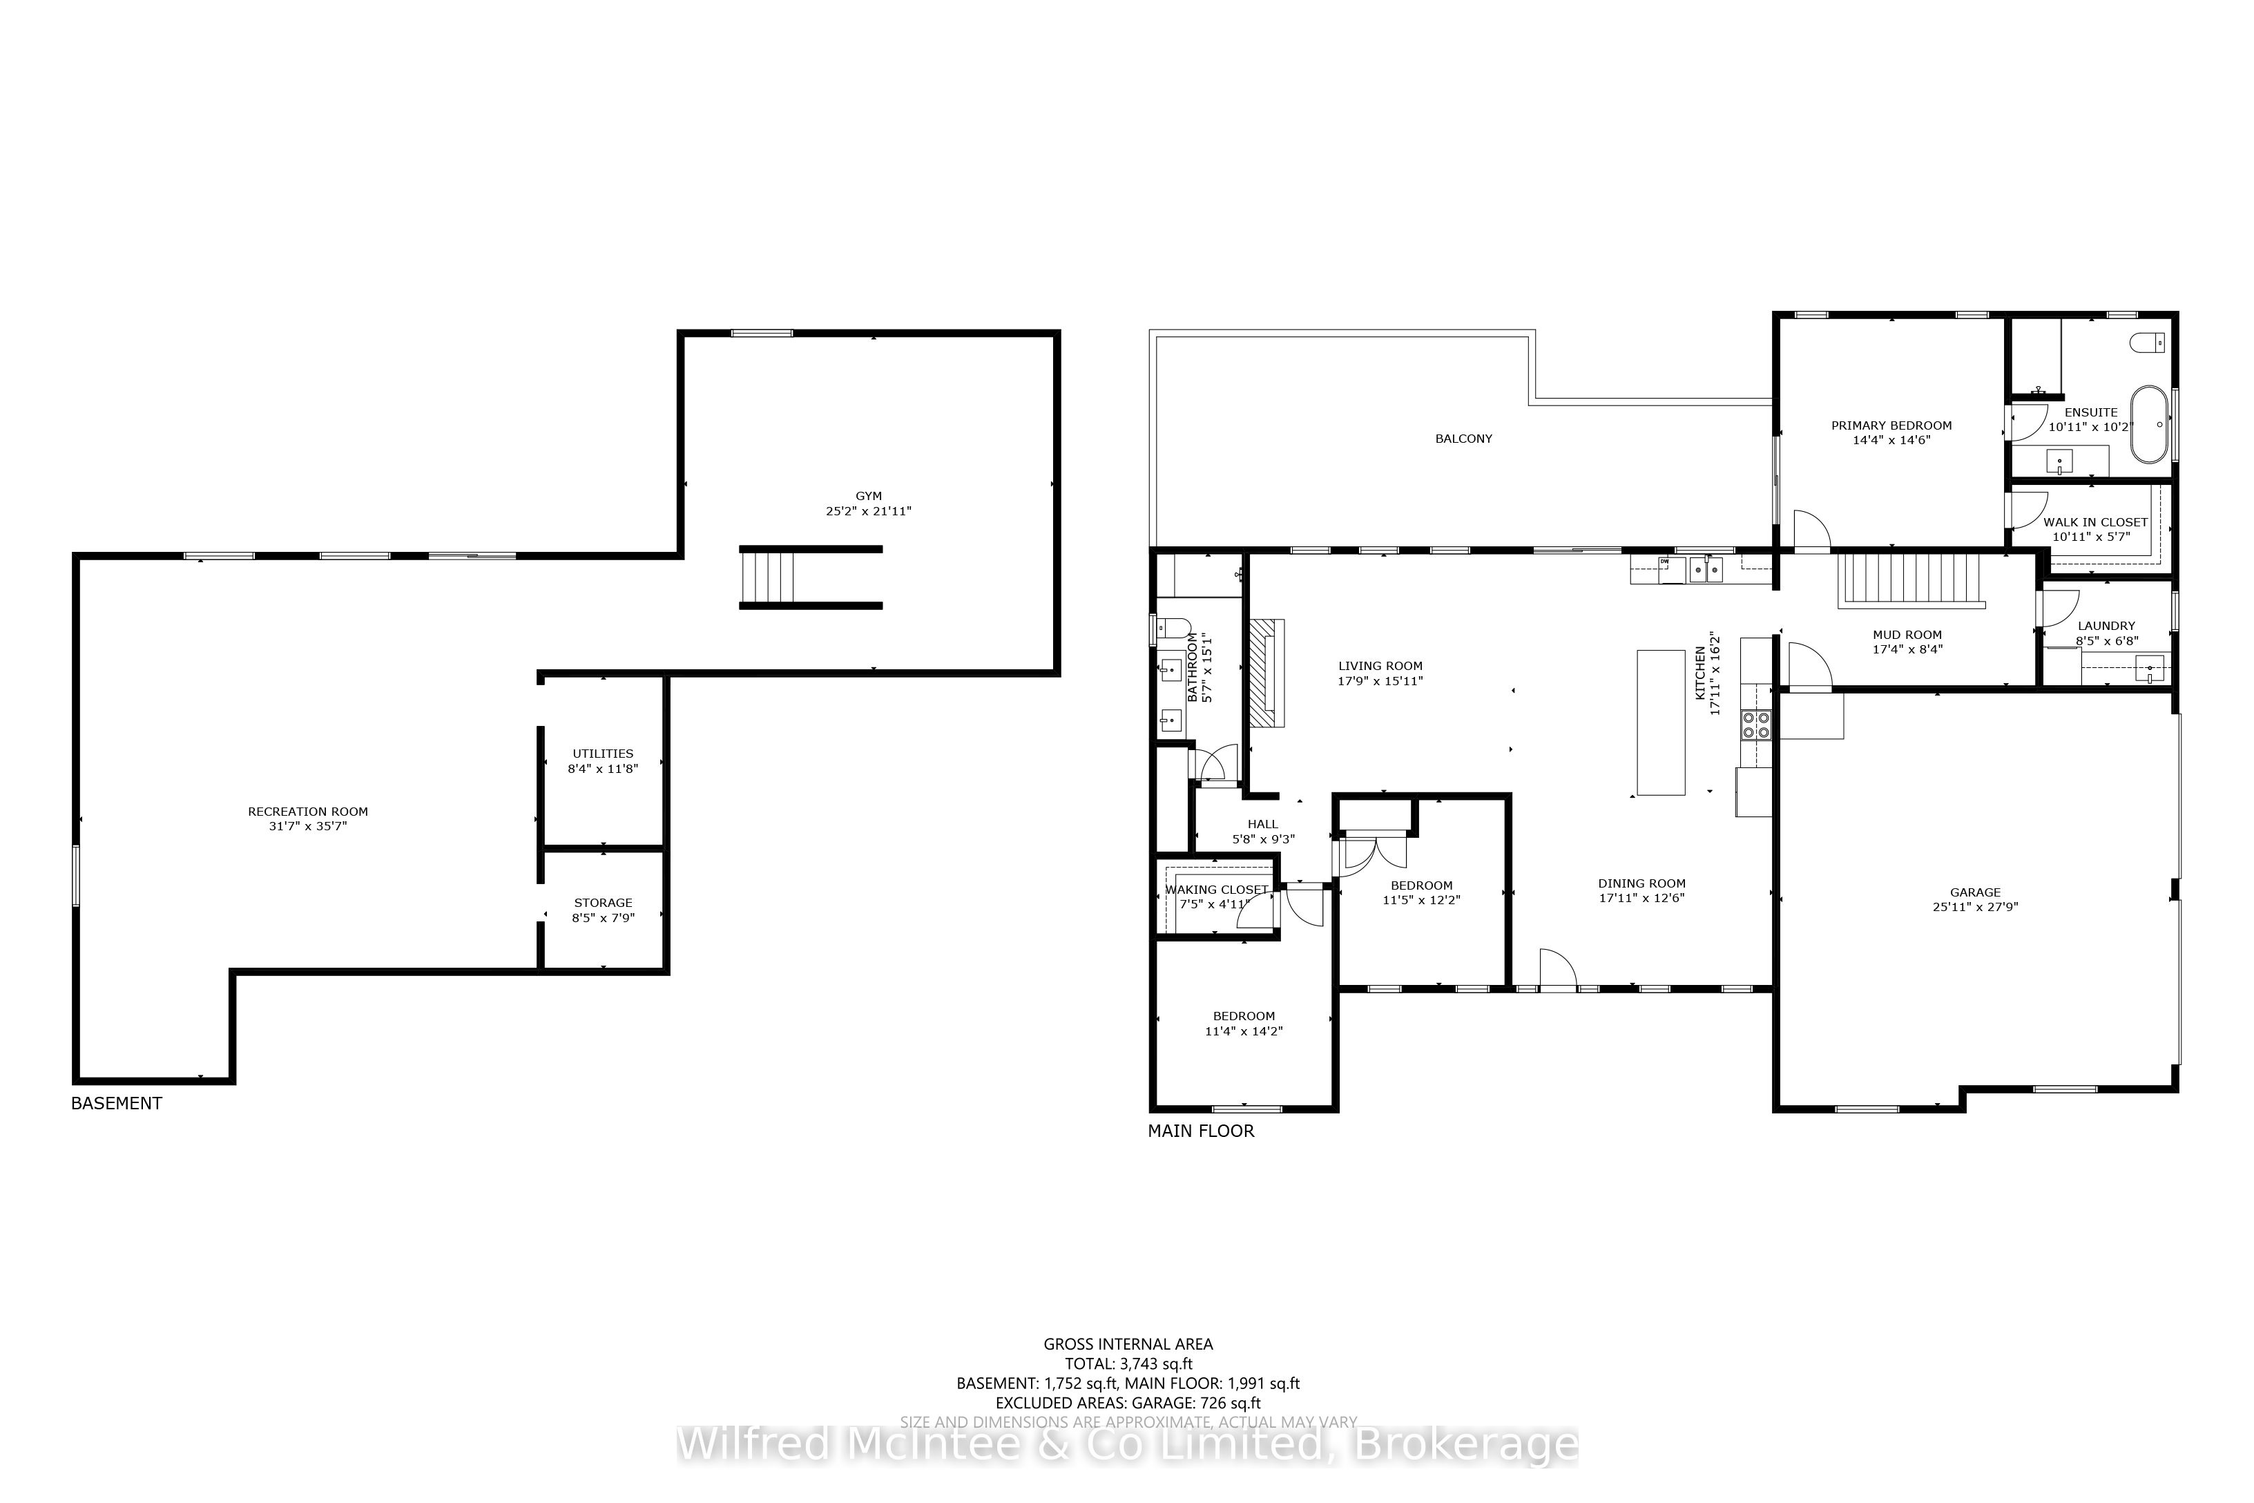
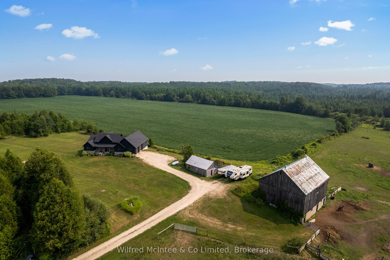
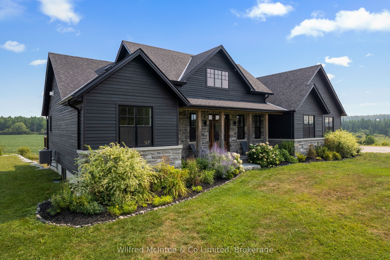
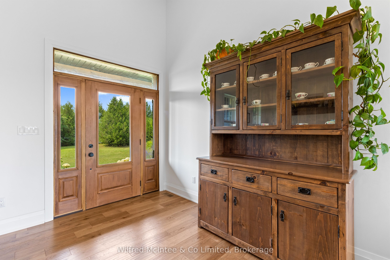
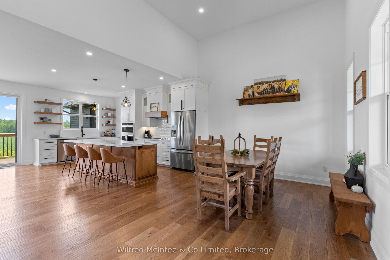
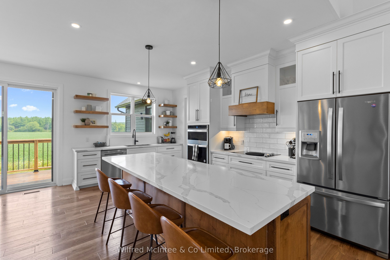
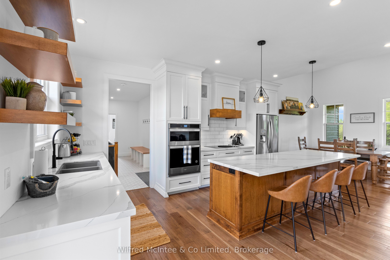
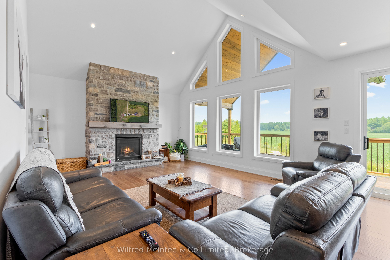
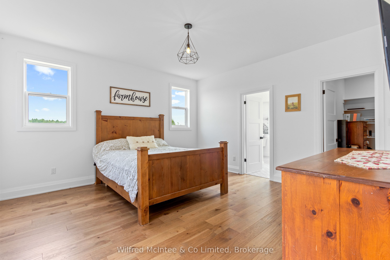
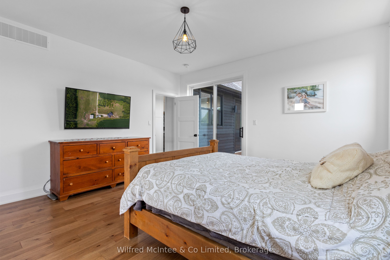
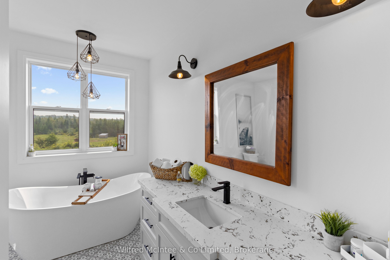
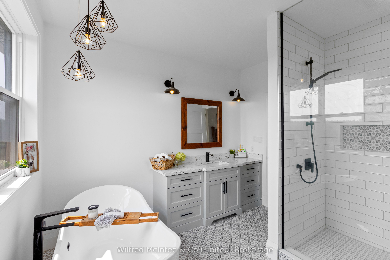
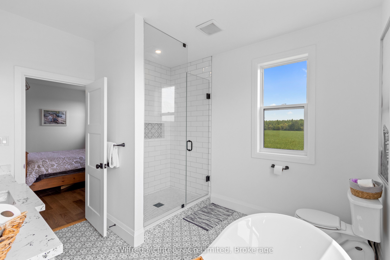
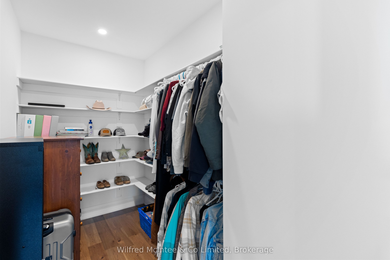
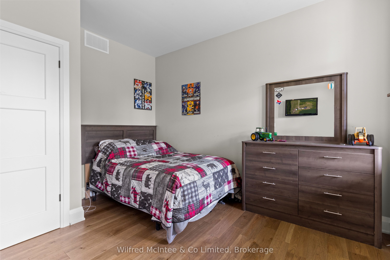
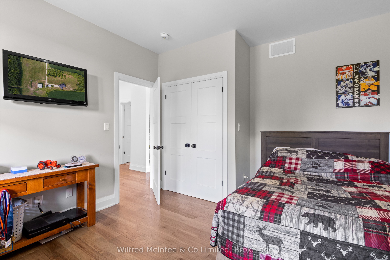
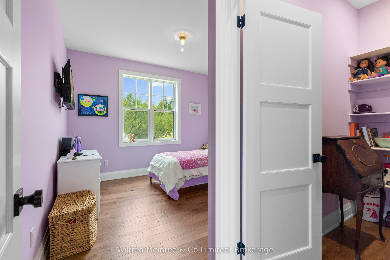
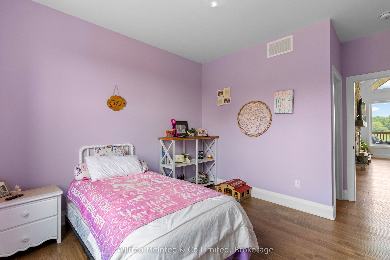
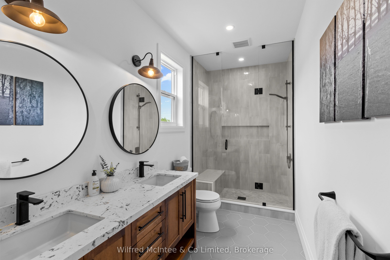
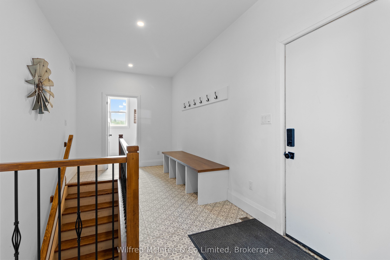
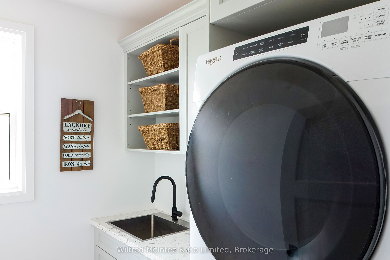
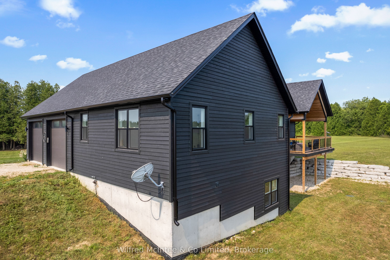
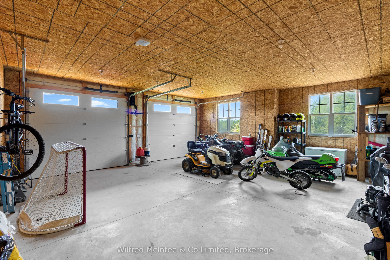
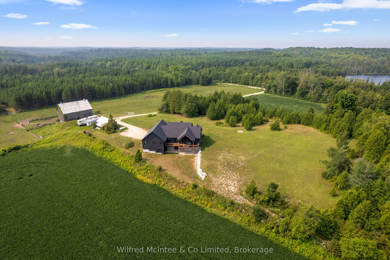
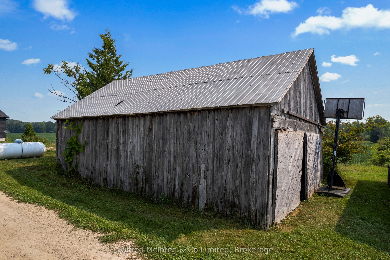
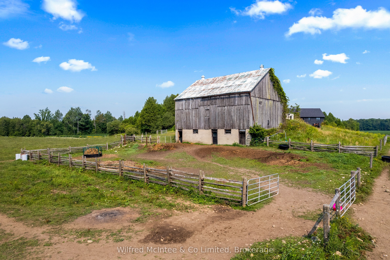
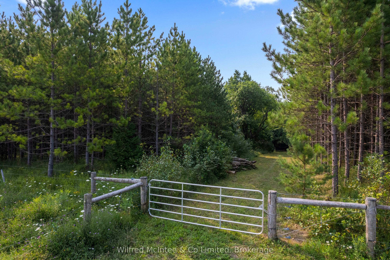
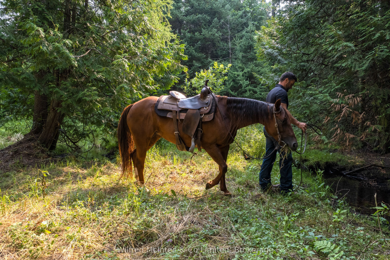
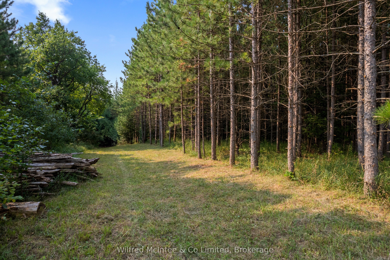
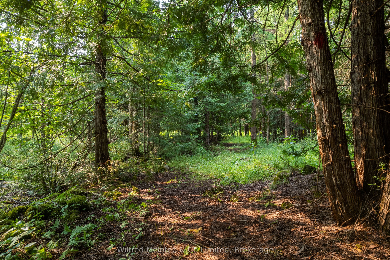
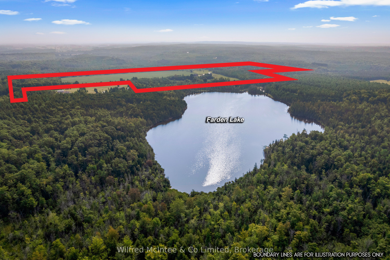
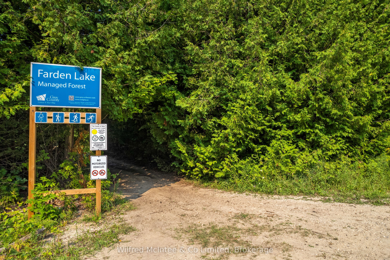
81 acres with 45 acres cleared with pike lake loam soils, and 10 acres maple bush. 3700sqft custom built home in 2022 captures the heart of the property. With an open concept layout showcasing high vaulted ceilings and natural light, mudroom, main floor laundry, huge closets, walkout basement, large balcony, attached 2 car garage, and exterior wood siding and limestone accents that carry a 50yr warranty; the home is luxurious yet practical. The bank barn is in great shape and has its own water well, horse stalls, and ample dry storage, the fenced barn yard opens to large fenced pasture. Trail ride on the properties groomed trails with access to your own frontage on Traverston Creek along the properties South boundary, and visit the adjacent 25 acre public Farden Lake, and trail entrance to the Glenelg Klondyke Trail's 400 acres of riding, hiking, and cross country skiing adventures.
Details
| MLS # | X13470636 |
|---|---|
| Listing Type | For Sale |
| Style | House |
| Sub-Type | New Construction |
| Status | New |
| Year | 0 |
| Days On Site | 69 |
| Listing Provided By | Wilfred McIntee & Co Limited | X13470636 565806 |
Features
| Bed(s) | 3 |
|---|---|
| Bath(s) | 2 |
| Garage | 2 |
| Basement | Y |
| Acreage | 99.09 |
| Water Front | Direct |
| Property View | Creek, Stream, Forest, Meadow, Pastu |
Interior
| Interior Features | Countertop Range, Water Heater Owned, Sump Pump, Air Exchanger, Water Softener, Auto Garage Door Remote, Built-In Oven, ERV/HRV, In-Law Capability, Rough-In Bath, Ventilation System |
|---|---|
| Cooling Yes / No | No |
| Cooling | Central Air |
| Heat Source | Propane |
| Fireplace Features | Propane |
| Fireplace Yes / No | Yes |
| Rooms Total | 12 |
Exterior
| Exterior Features | Porch, Deck, Landscaped, Privacy, Private Pond, Recreational Area, Year Round Living, Seasonal Living |
|---|---|
| Roof | Asphalt Shingle |
| Foundation Details | Poured Concrete |
| Topography | Open Space, Dry |
| Water View | Direct |
| Waterfront Features | River Access |
| View | Creek/Stream, Forest, Meadow, Pasture, Pond, Trees/Woods, Skyline, Water, Lake |
| Construction Materials | Board & Batten , Stone |
| Security Features | Carbon Monoxide Detectors, Smoke Detector |
Parking
| Garage Yes / No | Yes |
|---|---|
| Parking Features | Private, RV/Truck |
Utilities
| Sewer | Septic |
|---|
Taxes
| Tax Annual Amount | 6788 |
|---|---|
| Tax Legal Description | LT 21 CON 9 NDR GLENELG EXCEPT PT 1-6 17R2548; WEST GREY |
| Tax Year | 2025 |
Other
| Docking Type | None |
|---|
Area Information
| Province | ON |
|---|---|
| Region | Grey County |
| City | West Grey |
| Postal Code | N0C 1H0 |
| Area | West Grey |
| Listing VS Median (in N0C 1H0) | |
Price: $2,280,000 low | high Med: $450,900 On site: 69 low | high Med: 75.5 | |
Request a showing
Request a showing
Contact
Learn More About This Property

| Province | ON |
|---|---|
| Region | Grey County |
| City | West Grey |
| Postal Code | N0C 1H0 |
| Area | West Grey |
| Listing VS Median (in N0C 1H0) | |
Price: $2,280,000 low | high Med: $450,900 On site: 69 low | high Med: 75.5 | |