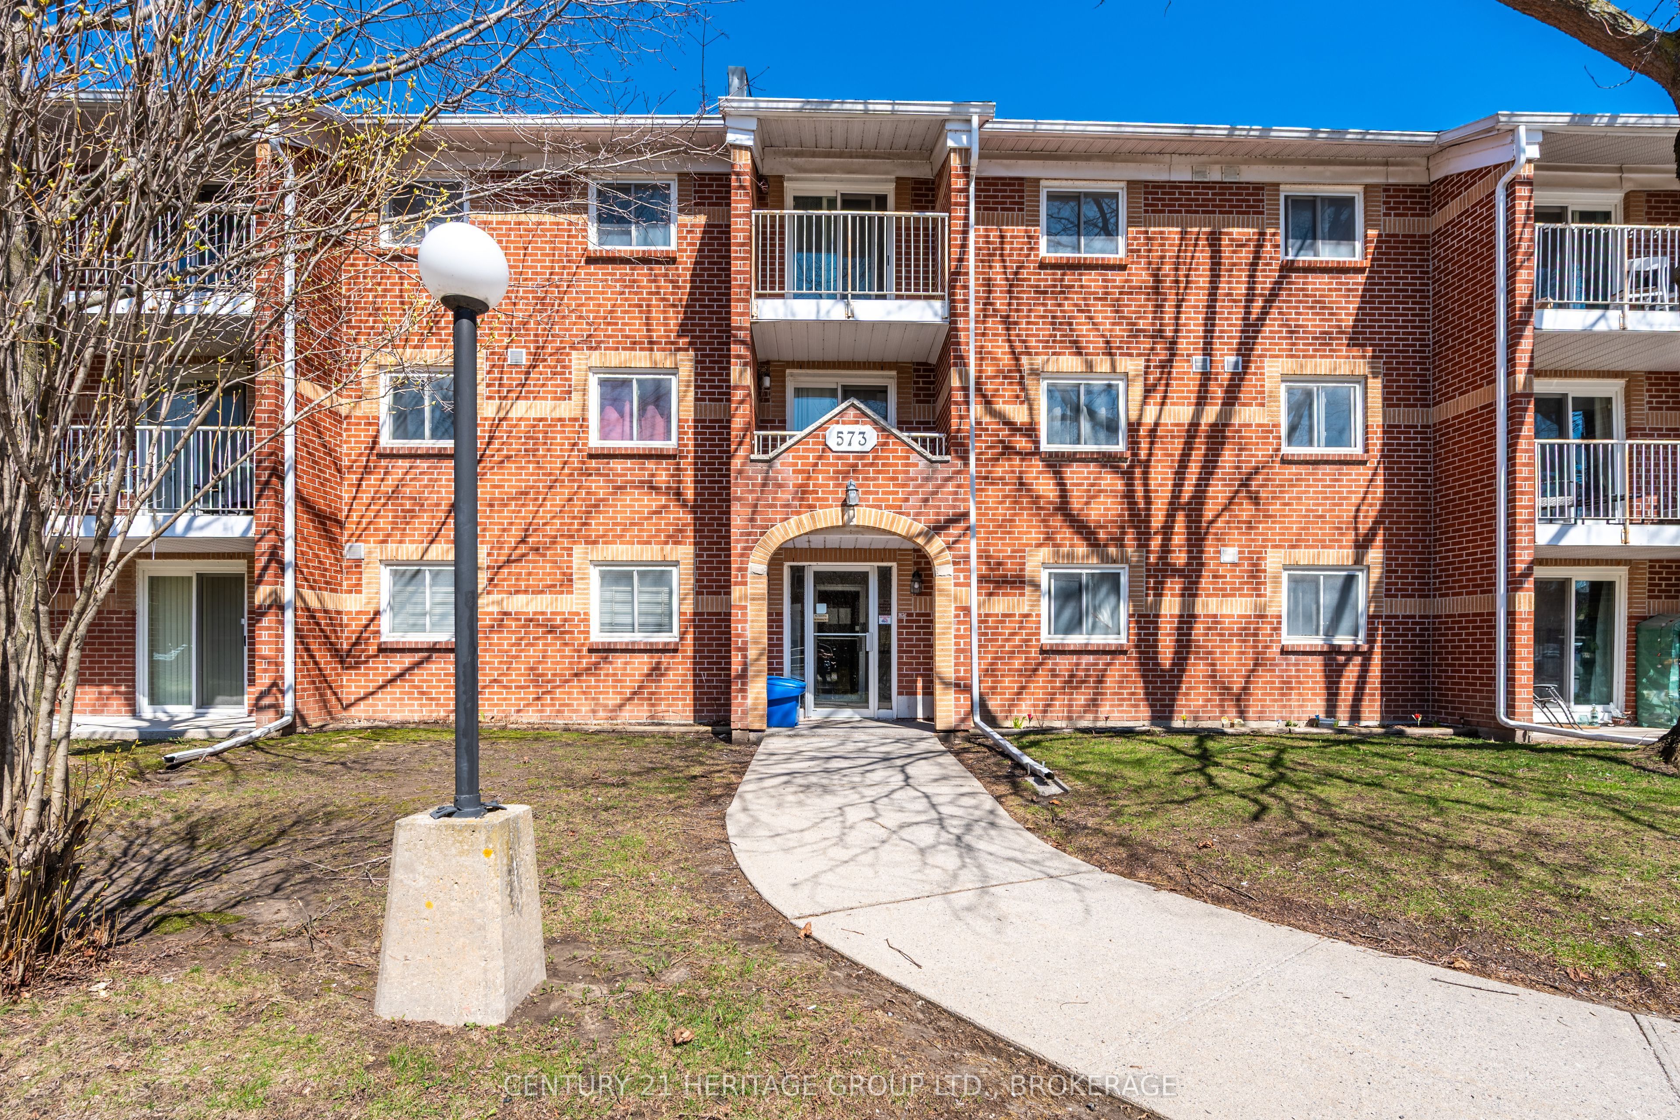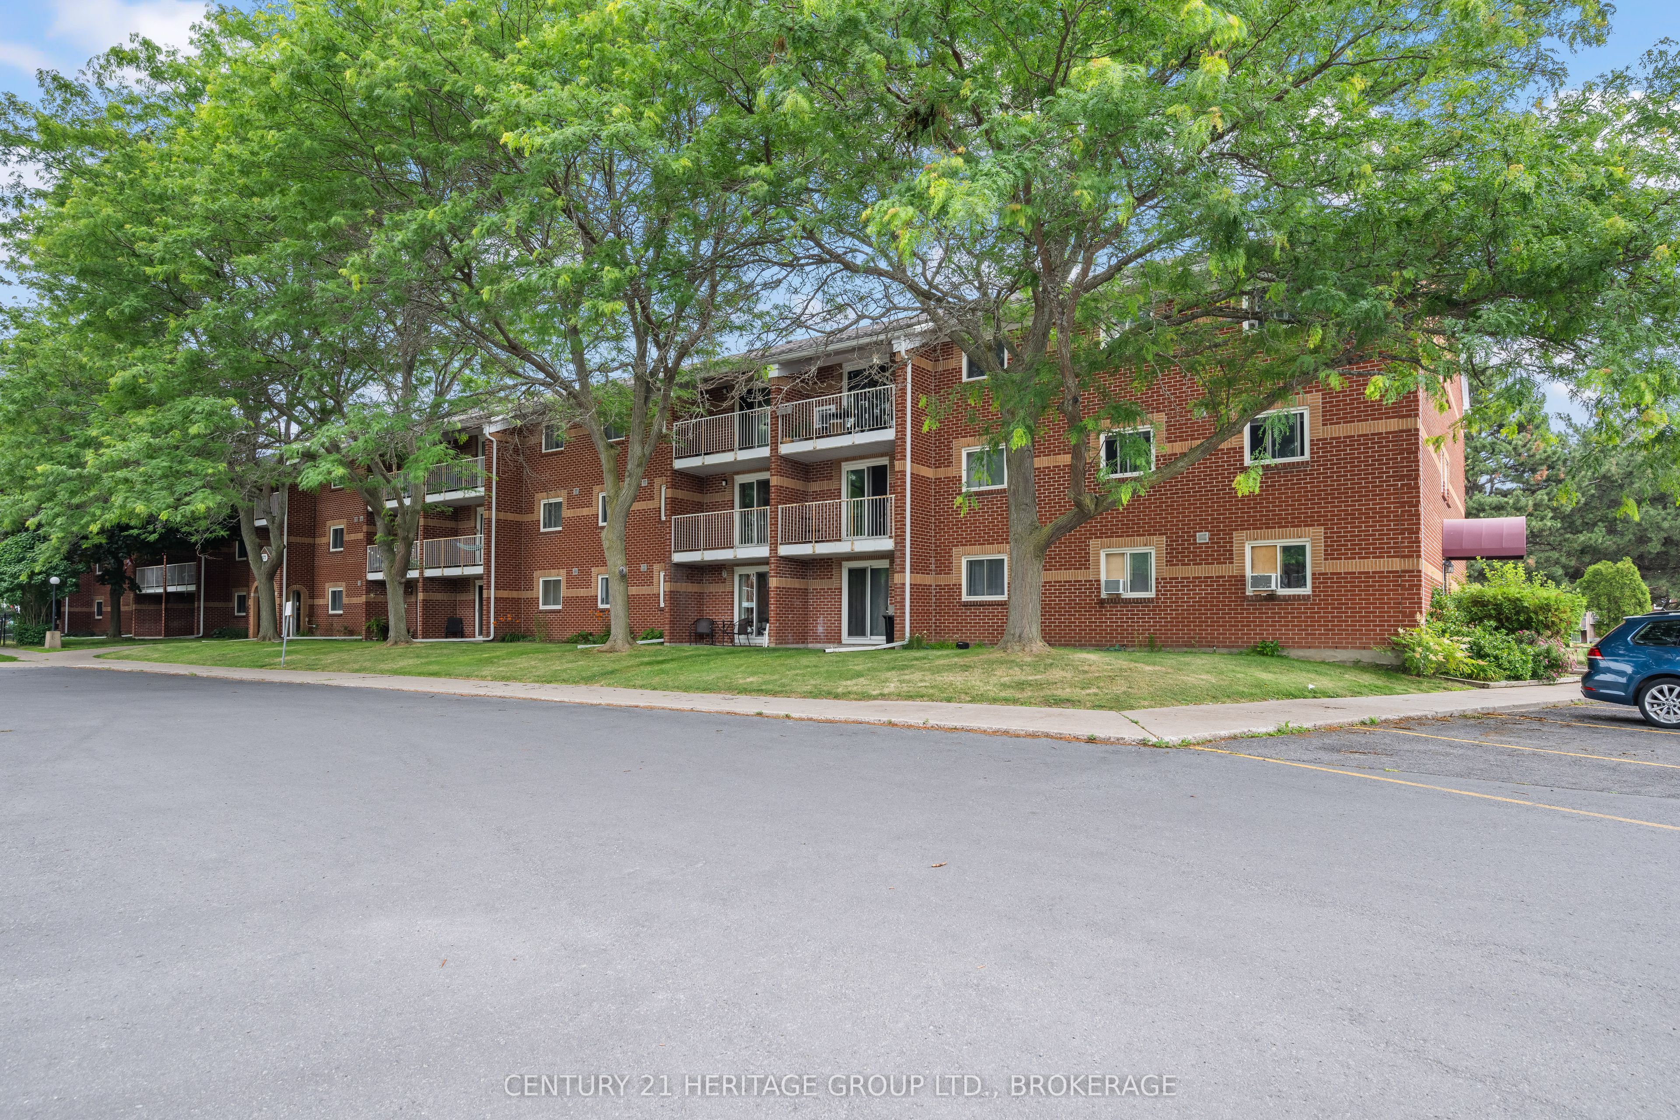
573 Armstrong Rd,Kingston, ON K7M 8J8
Kingston, ON K7M 8J8

Description
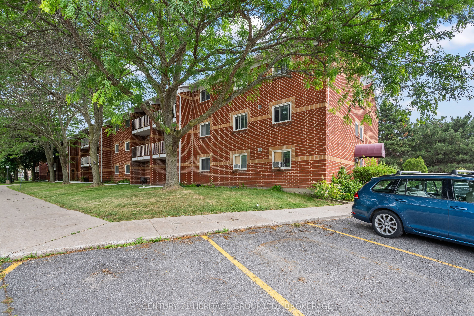
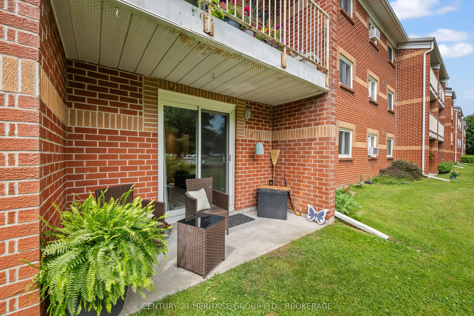
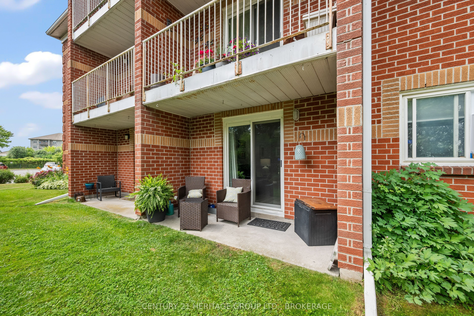
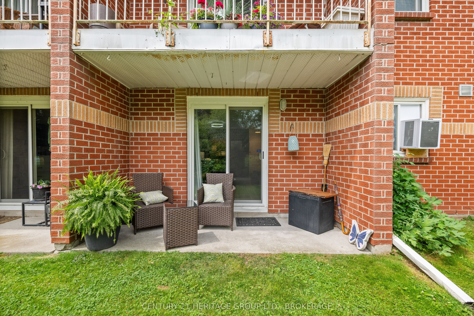
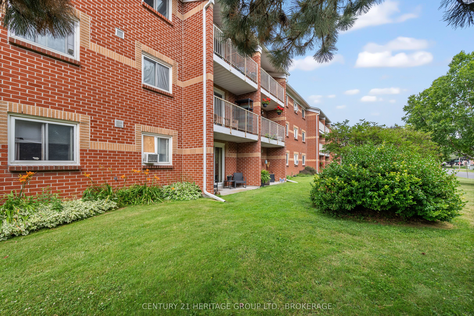
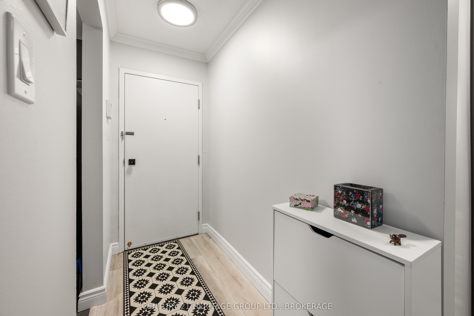
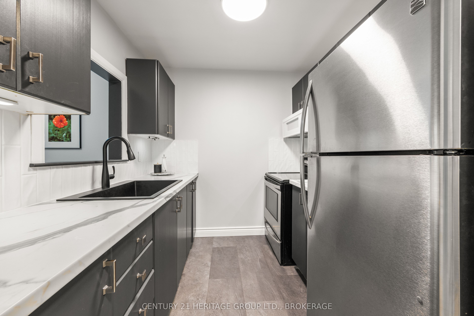
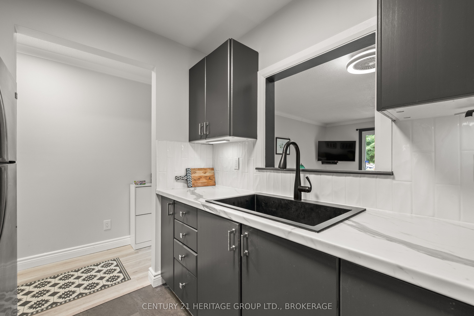
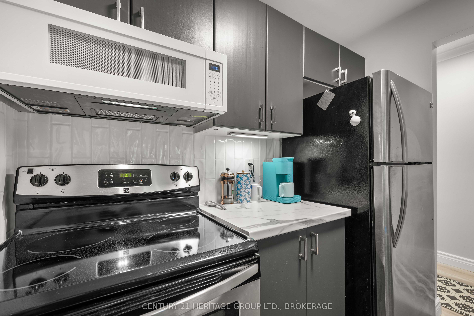
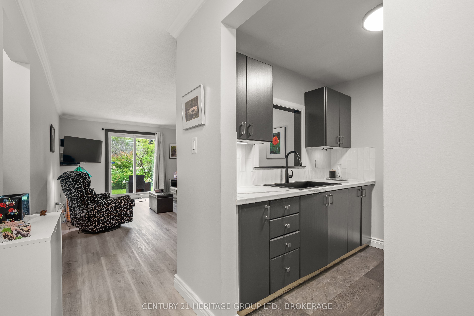
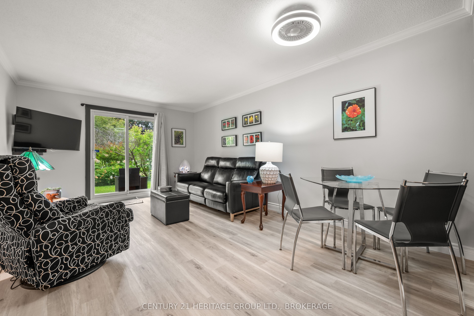
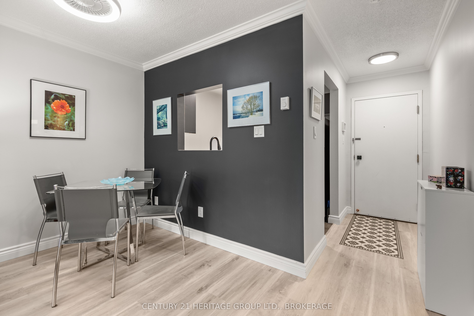
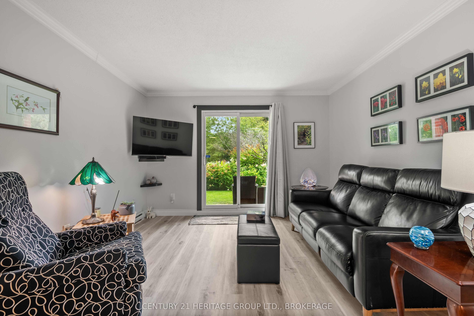
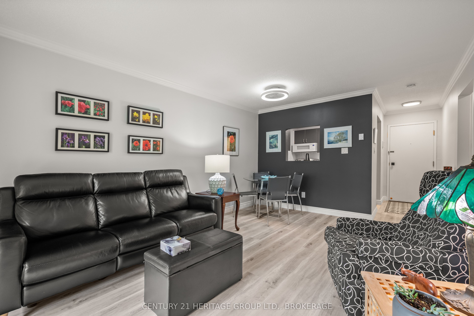
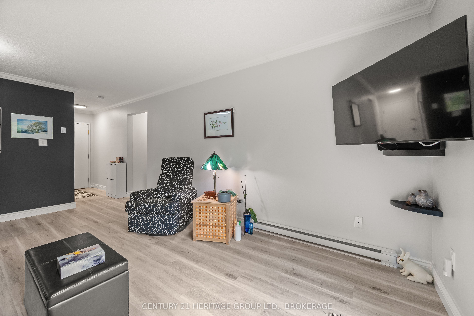
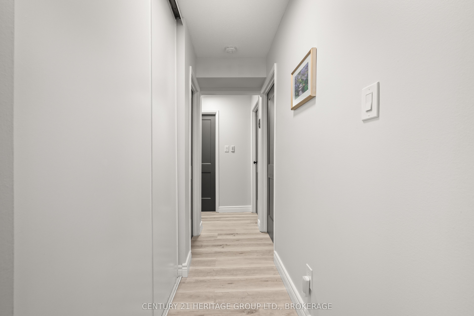
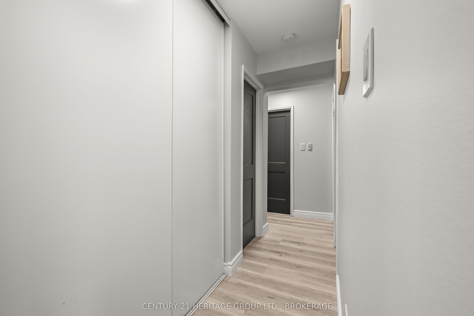
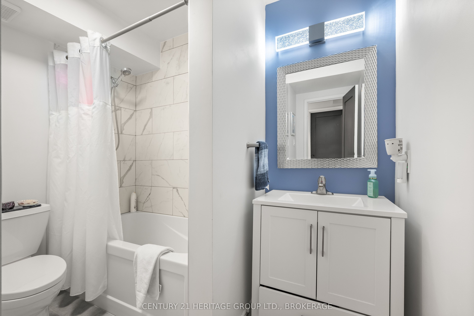
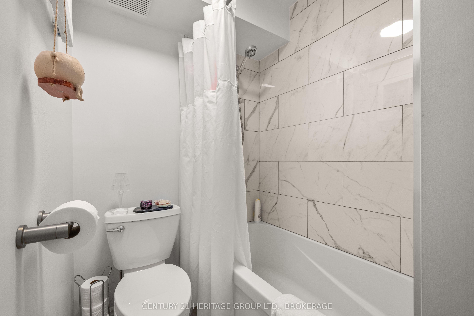
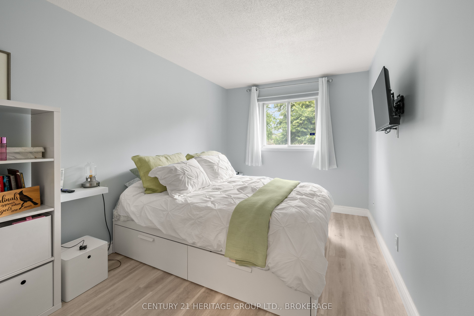
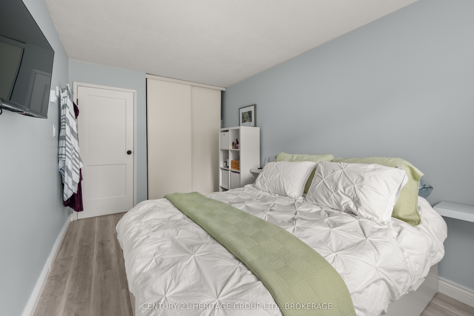
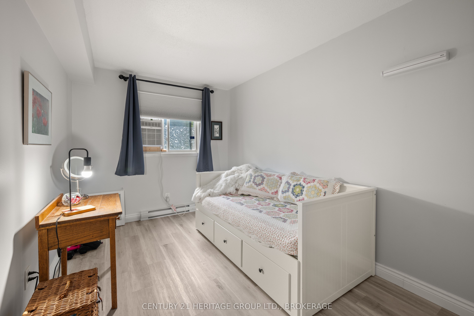
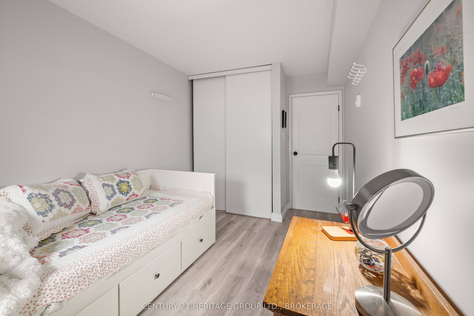
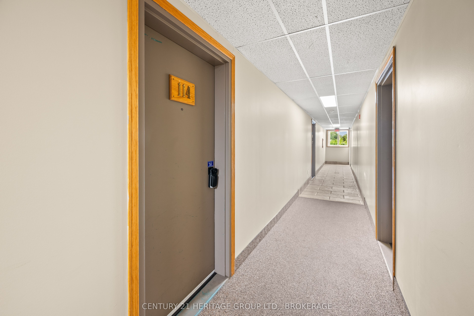
Fully Renovated | Turn-Key Living at 114-573 Armstrong Road Step into modern elegance with this completely renovated 2-bedroom, 1-bathroom condo in the desirable Meadowbrooke Condominium Community. Every inch of this ground-floor unit has been thoughtfully updated to create a fresh, stylish, and low-maintenance living experience. Enjoy the brand-new custom kitchen, featuring sleek countertops, stainless steel appliances, upgraded outlets and switches, and soft-close cabinetry with custom sliding organizers-perfect for maximizing space and function. The adjoining dining area with a passthrough window makes hosting effortless. The spacious living room is flooded with natural light and offers a seamless walk-out to your private terrace-ideal for morning coffee or relaxing summer evenings. Both bedrooms have been updated with new paint, trim, crown molding, and lighting, offering a serene and sophisticated atmosphere. The completely remodeled 4-piece bathroom showcases modern finishes and quality craftsmanship. New plumbing, updated electrical, designer light fixtures, and luxury flooring run throughout, while upgraded baseboards and crown molding add a polished touch. Additional features include a large in-unit storage room and one reserved parking space, plus ample visitor parking. Set in a quiet, well-managed building, you'll love the peace of mind and convenience this condo offers. Located minutes from transit, schools, parks, trails, dining, and shopping-this stunning unit is move-in ready. Don't miss your chance to own a brand-new home in a well-established community!
Details
| MLS # | X12644718 |
|---|---|
| Listing Type | For Sale |
| Style | Condominium |
| HOA Dues | $358 |
| Sub-Type | Resale |
| Status | New |
| Year | 0 |
| Days On Site | 247 |
| Listing Provided By | CENTURY 21 HERITAGE GROUP LTD., BROKERAGE | X12644718 470900 |
Features
| Bed(s) | 2 |
|---|---|
| Bath(s) | 1 |
| Water Front | None |
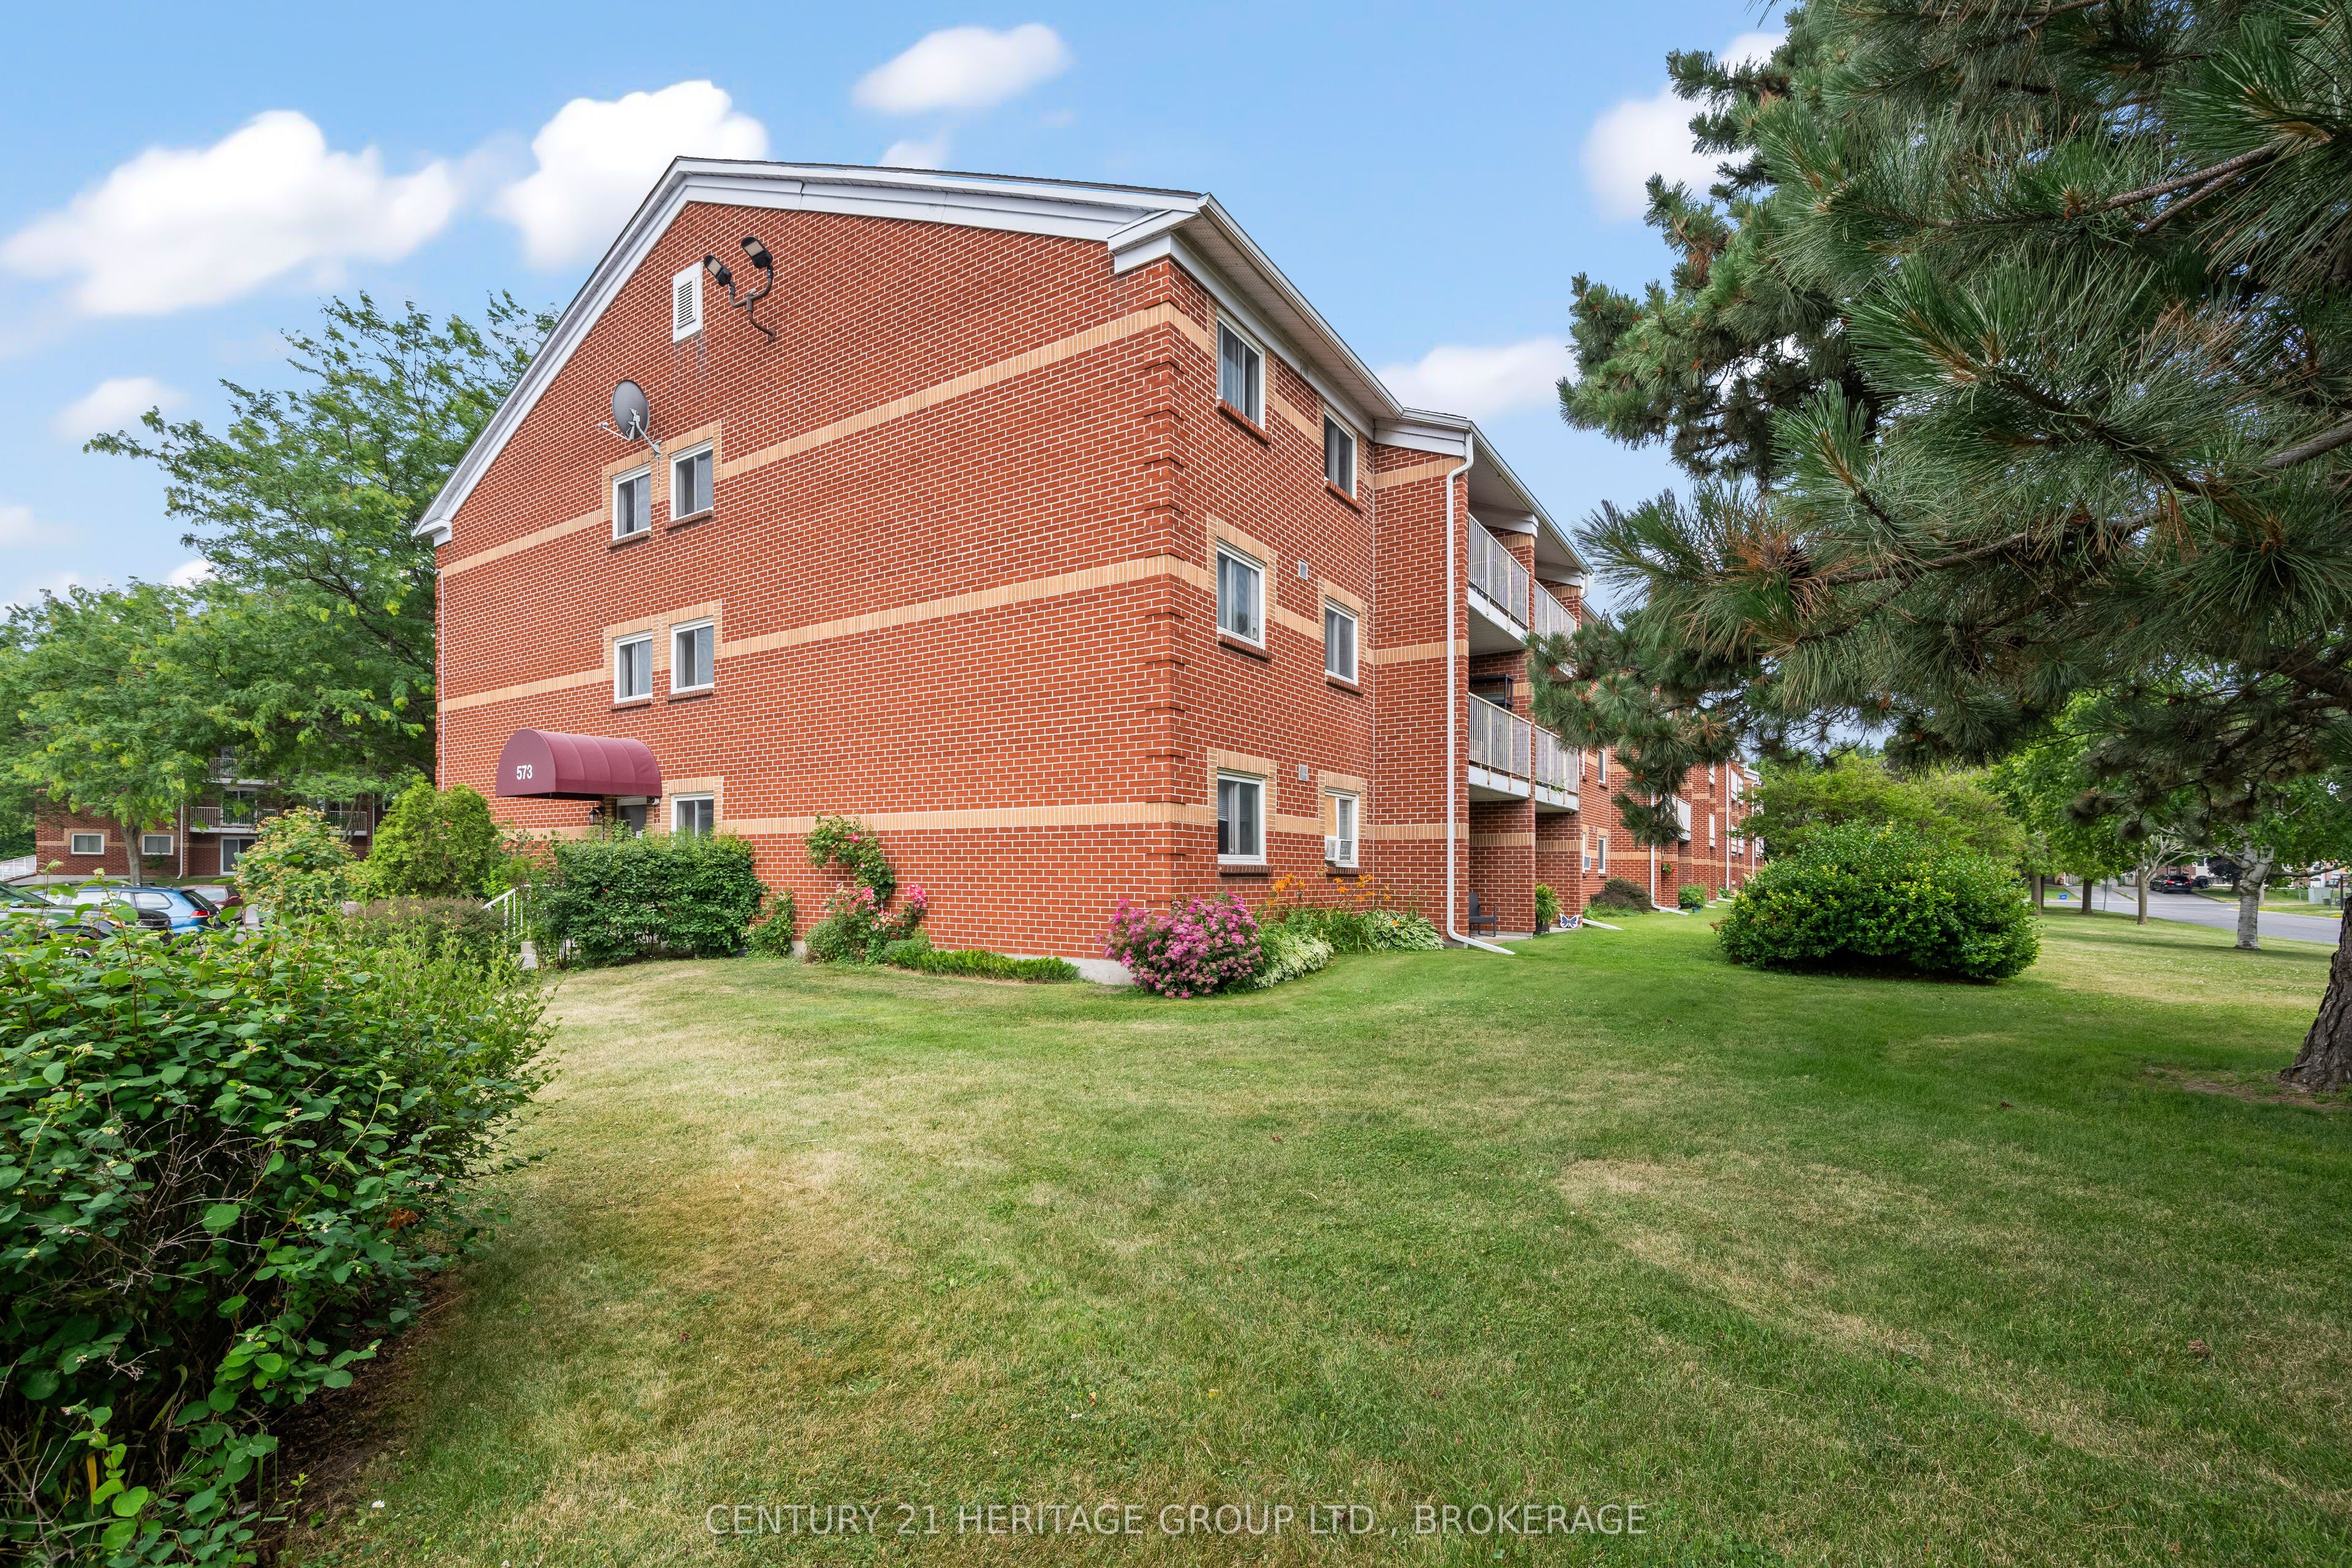
| Property View | Trees, Woods |
Interior
| Interior Features | Primary Bedroom - Main Floor, Water Heater |
|---|---|
| Cooling | Wall Unit(s) |
| Heat Source | Electric |
| Fireplace Yes / No | No |
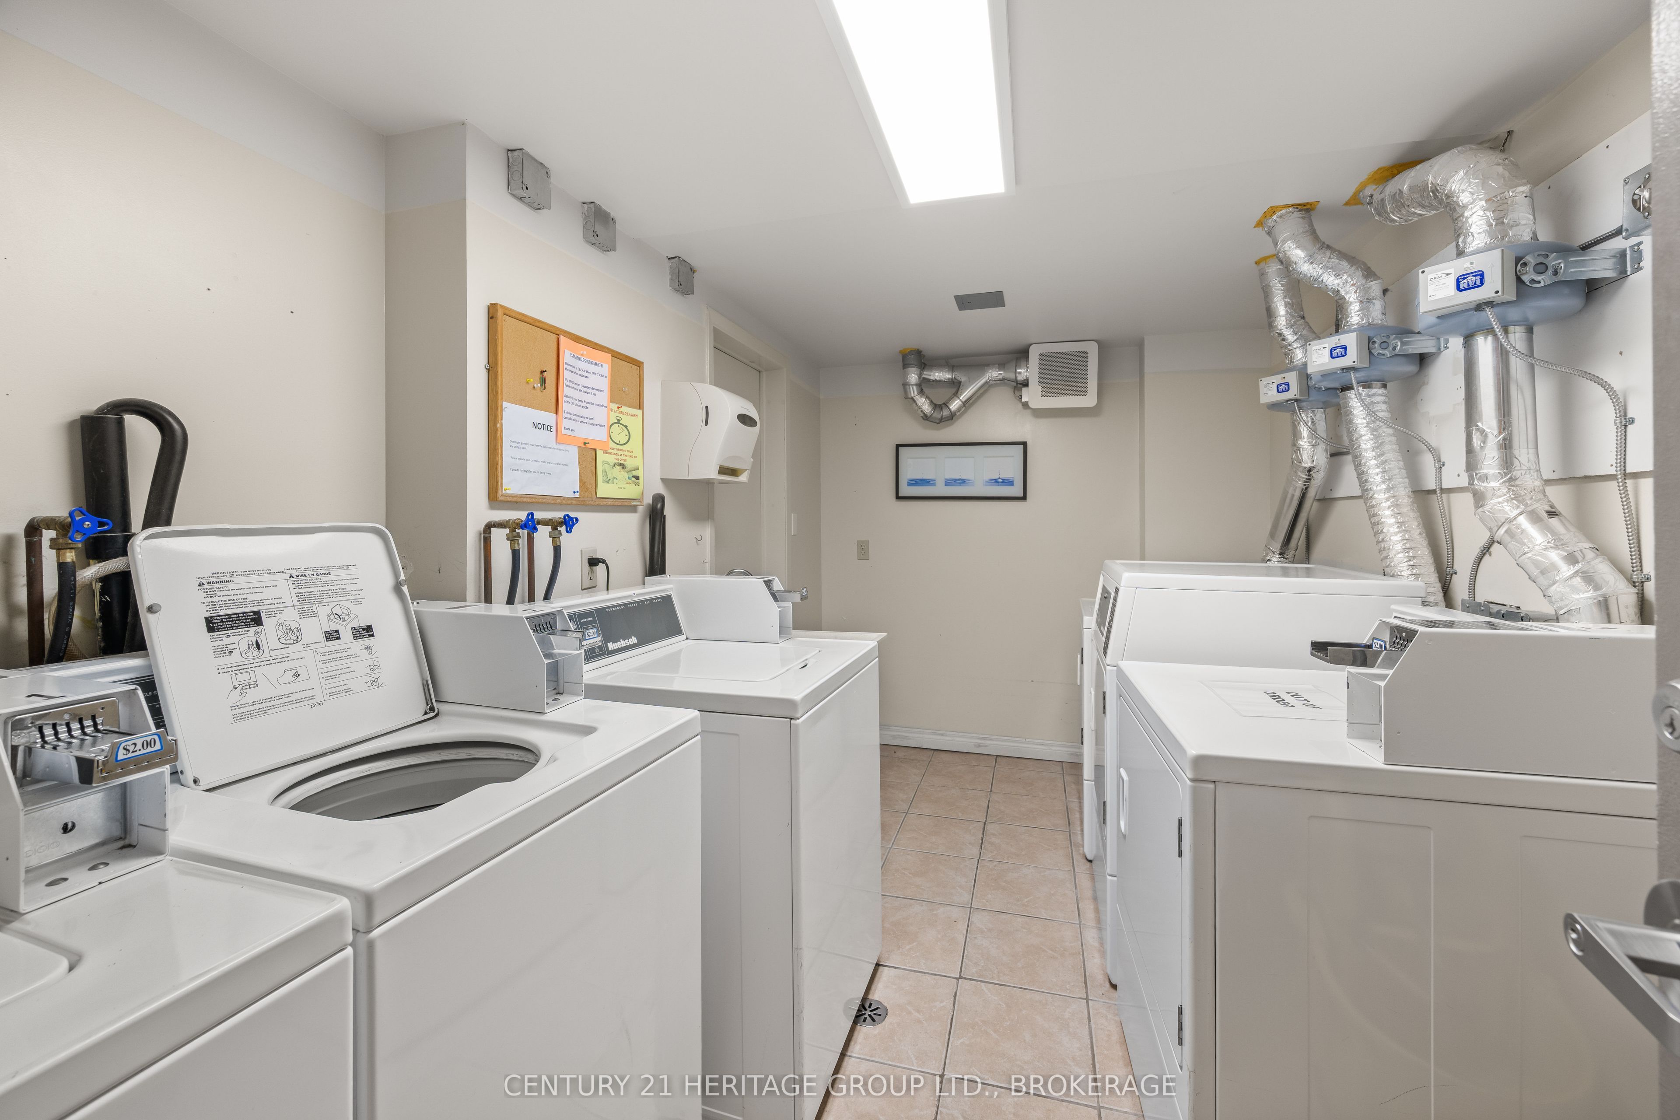
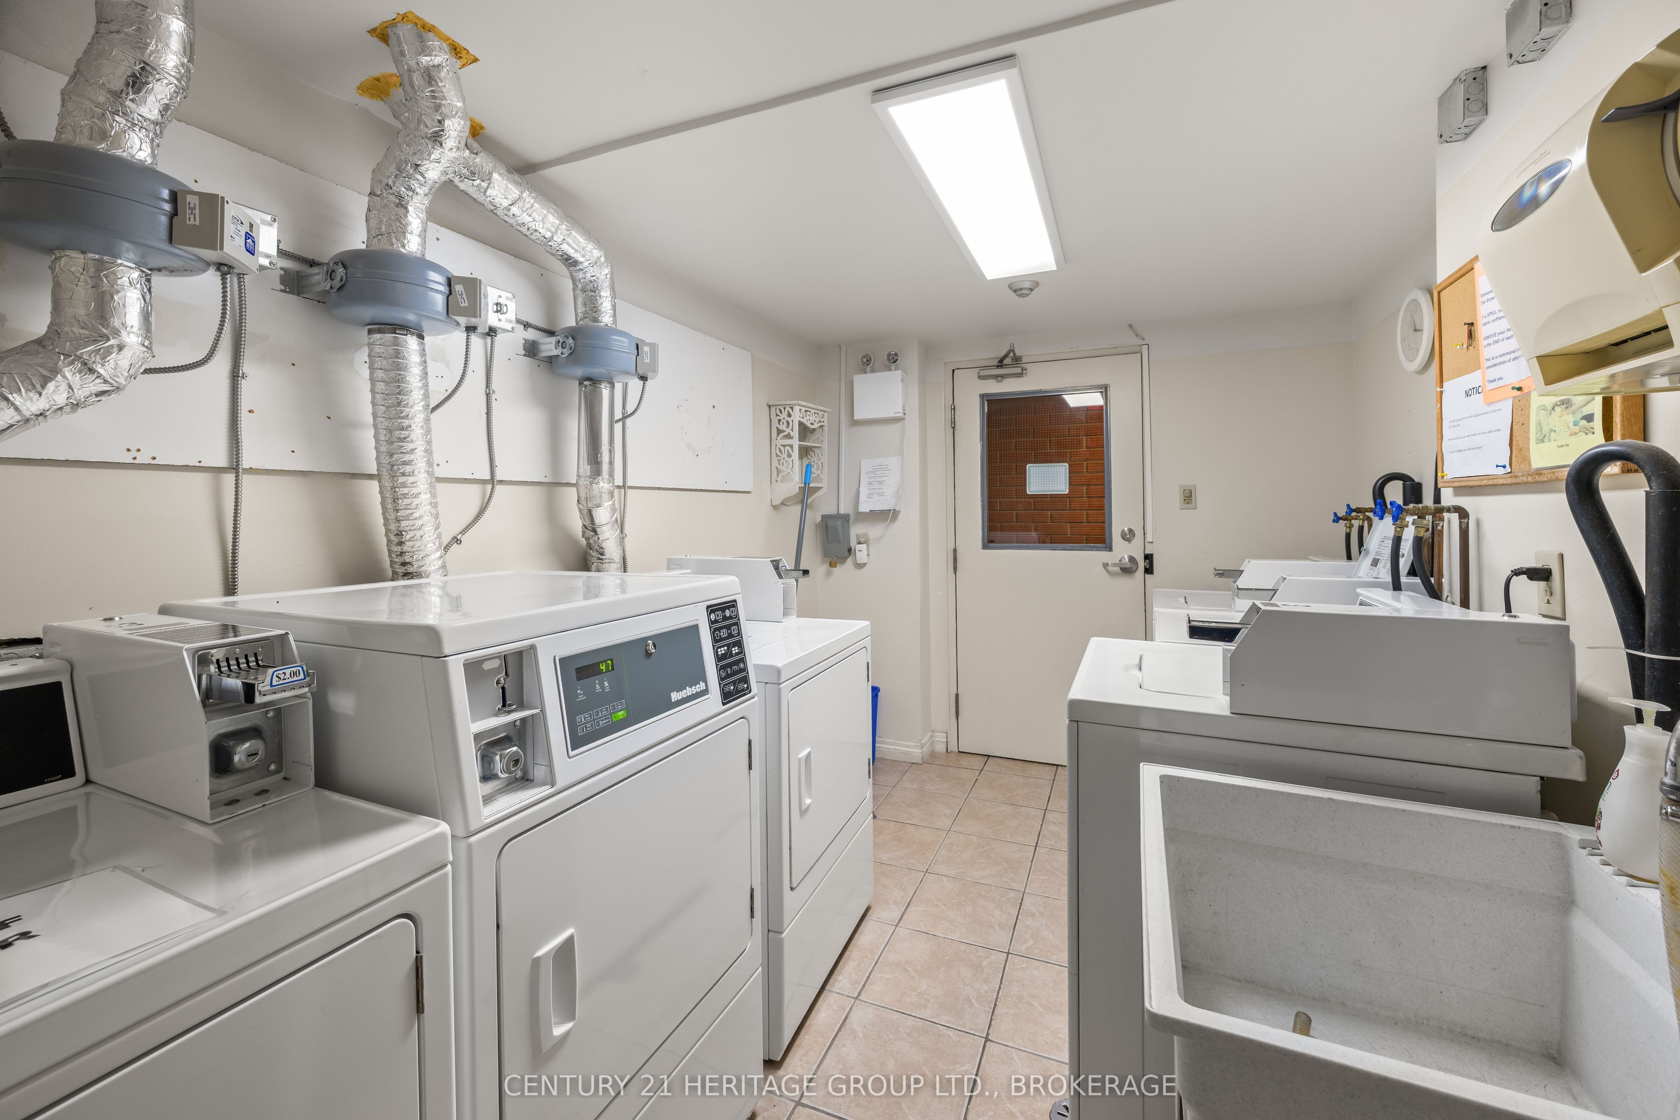
| Laundry Features | Coin Operated, Common Area, Shared |
Exterior
| Exterior Features | Porch |
|---|---|
| Roof | Rolled |
| Foundation Details | Concrete |
| Topography | Flat |
| View | Trees/Woods |
| Construction Materials | Brick |
Parking
| Garage Yes / No | No |
|---|---|
| Parking Features | Private |
Taxes
| Tax Annual Amount | 2018 |
|---|---|
| Tax Assessed Value | 14400 |
| Tax Year | 2024 |
Area Information
| Province | ON |
|---|---|
| Region | Frontenac |
| City | Kingston |
| Postal Code | K7M 8J8 |
| Area | 25 West of Sir John A. Blvd |
Request a showing
Request a showing
Contact
Learn More About This Property

| Province | ON |
|---|---|
| Region | Frontenac |
| City | Kingston |
| Postal Code | K7M 8J8 |
| Area | 25 West of Sir John A. Blvd |