
572 Bridgman Avenue,Burlington, ON L7R 2V4
Burlington, ON L7R 2V4


Description
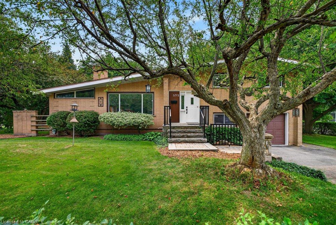
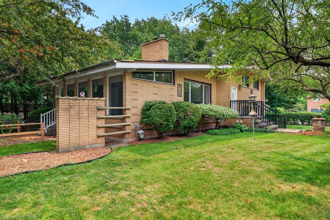
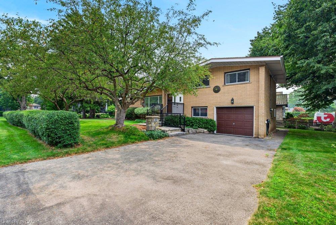
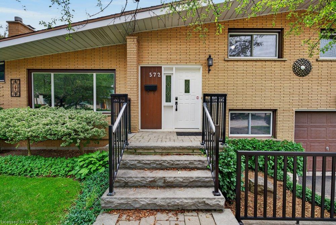
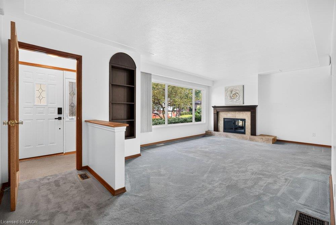
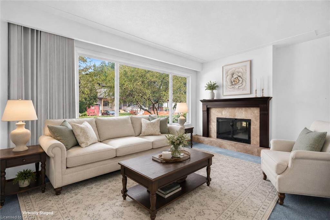
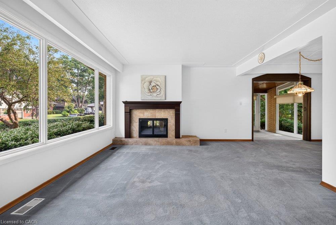
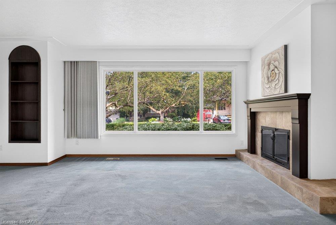
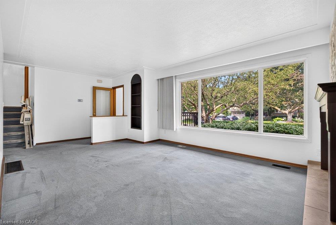
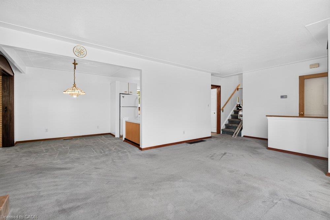
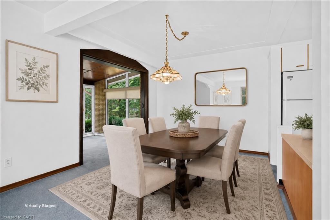
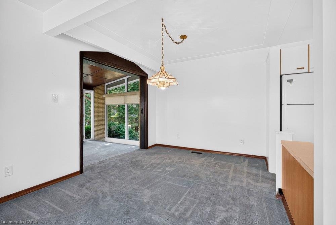
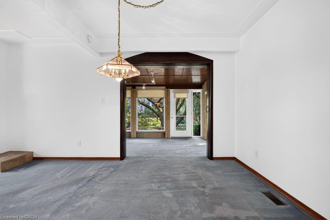
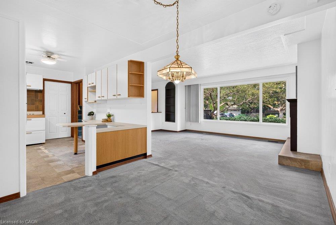
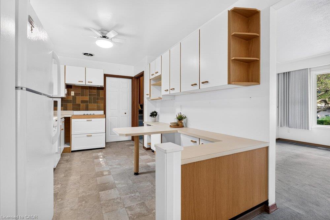
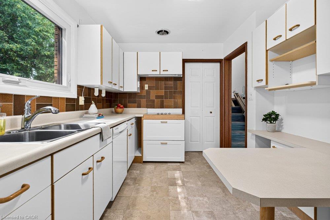
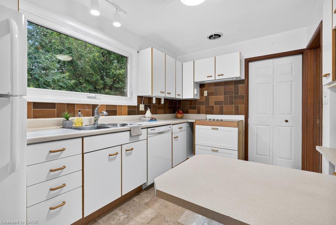
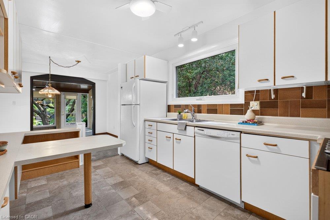
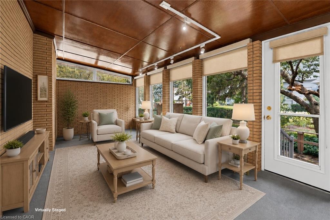
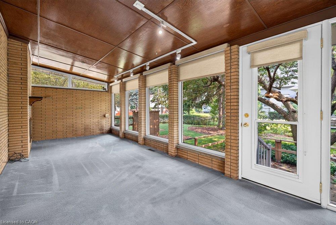
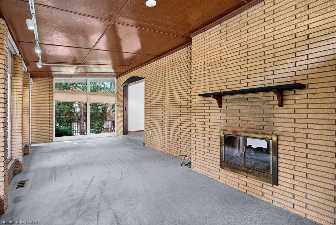
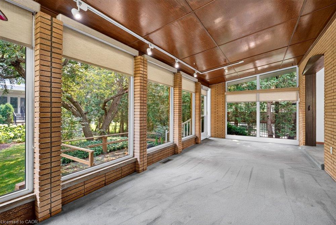
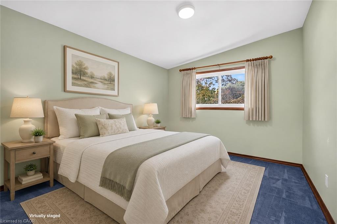
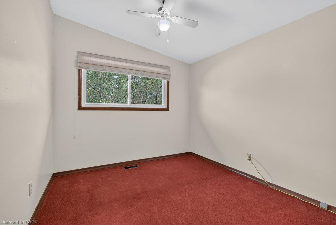
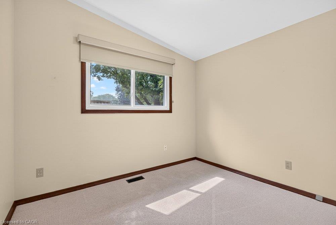
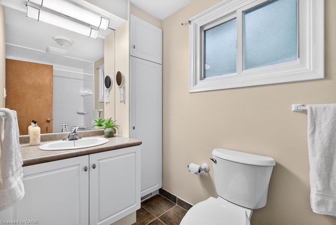
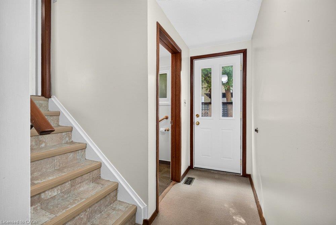
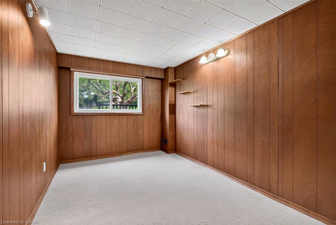
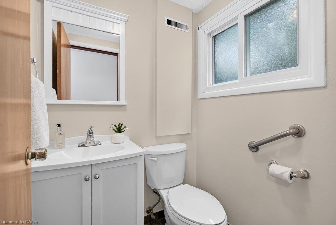
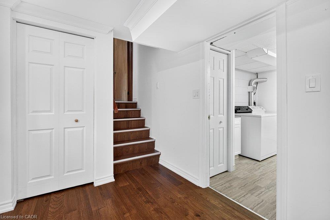
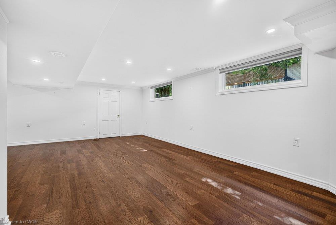
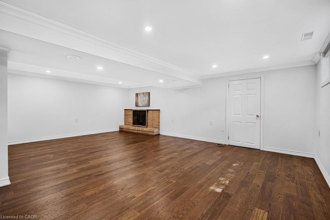
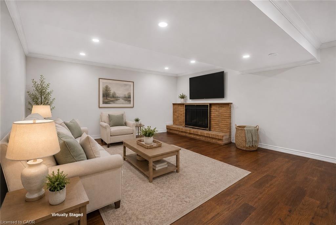
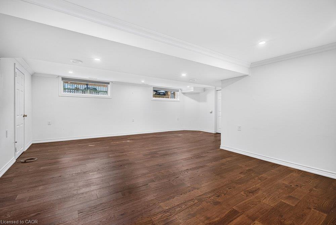
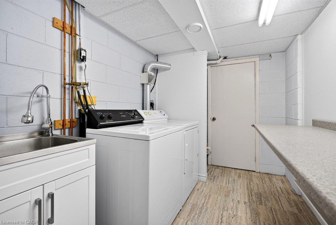
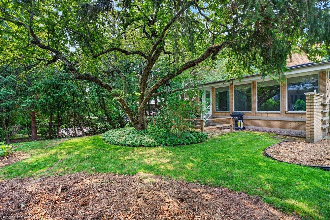
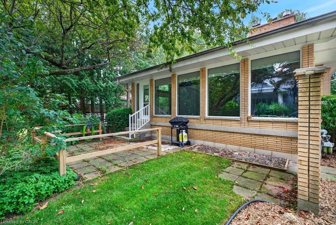
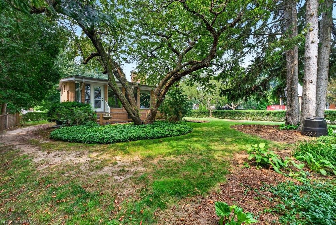
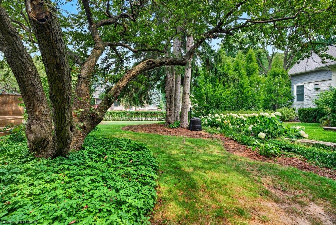
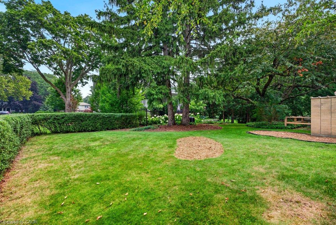
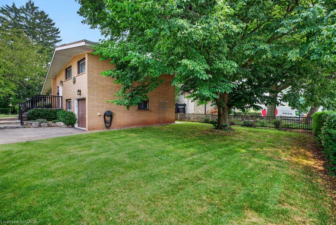
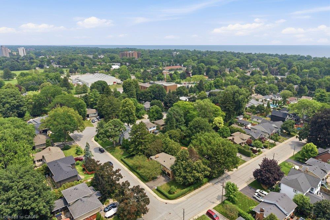
Welcome to this charming 3-bedroom + den 4-level side-split in one of downtown Burlington's desirable neighbourhoods. Situated on a premium 120-ft frontage corner lot, this well-maintained home provides exceptional potential to renovate, expand or build your dream home. The main level features a spacious living room & family room with a double-sided gas fireplace, a dining room adjacent to the eat-in kitchen with ample cabinetry & a walkout from the family room to a stone patio overlooking mature trees & gardens. The lower level offers a separate side entrance, 2-pc bathroom, den (potential 4th bedroom) & convenient garage access, creating excellent in-law suite potential. Upstairs you'll find 3 generous bedrooms & a 4-pc bathroom. The spacious finished basement features a large rec room with a wood-burning fireplace, oversized above-grade windows for abundant natural light, laminate flooring, pot lights, a laundry room & plenty of storage. Updates include the roof (2020), furnace & A/C (2013), updated windows & armour stone front steps. Enjoy an unbeatable location within walking distance of the YMCA, Central Park, downtown Burlington, Lake Ontario, restaurants, shopping & recreation centres. Close to excellent schools, the QEW, 403, 407 & GO Transit. A great opportunity to enjoy a walkable lifestyle.
Details
| MLS # | 40848942 |
|---|---|
| Listing Type | For Sale |
| Style | House |
| Sub-Type | Resale |
| Status | Pending |
| Year | 1960 |
| Days On Site | 52 |
| Listing Provided By | Royal LePage Burloak Real Estate Services | Linda Maguire |
Features
| Bed(s) | 3 |
|---|---|
| Bath(s) | 2 Total |
| SQ Feet | 1,603 |
| Garage | 1 |
| Basement | Y |
| Story(s) | 1 |
| Zoning | R3.2 |
| Acreage | 0.17 |
| Property View | Yes |
Interior
| Appliances | Dishwasher, Dryer, Refrigerator, Washer |
|---|---|
| Rooms Total | 14 |
| Interior Features | Auto Garage Door Remote(s) |
| Cooling | Central Air |
| Cooling Yes / No | No |
| Heating | Forced Air, Natural Gas |
| Heating Yes / No | Yes |
| Fireplace Features | Family Room, Living Room, Gas, Recreation Room, Wood Burning |
| Window Features | Window Coverings |
| Laundry Features | Laundry Room, Lower Level |
Exterior
| Exterior Features | Landscaped, Privacy |
|---|---|
| Lot Features | Urban, Rectangular, Arts Centre, Dog Park, City Lot, Library, Park, Place of Worship, Playground Nearby, Public Transit, Quiet Area, Rec./Community Centre, Schools, Shopping Nearby |
| Construction Materials | Brick |
| Roof | Asphalt Shing |
| Foundation Details | Concrete Block |
| Patio And Porch Features | Patio |
| Security Features | Carbon Monoxide Detector(s), Smoke Detector(s) |
Parking
| Garage Spaces | 1 |
|---|---|
| Parking Features | Attached Garage, Garage Door Opener, Inside Entry |
| Open Parking Yes / No | Yes |
| Attached Garage Yes / No | Yes |
Utilities
| Utilities | Cable Connected, Electricity Connected, Garbage/Sanitary Collection, High Speed Internet Avail, Natural Gas Connected, Recycling Pickup, Street Lights, Phone Available |
|---|---|
| Sewer | Sewer (Municipal) |
Taxes
| Tax Annual Amount | 6031 |
|---|
Area Information
| Province | ON |
|---|---|
| Region | Halton |
| City | Burlington |
| Postal Code | L7R 2V4 |
| Area | 31 Burlington |
| Subarea | 312 Central |
| Community Name | 312 Central |
| School District | Central/Assumption |
| Elementary School | Lakshore/Thom Thomson/St. John |
| High School | Central/Assumption |
| Listing VS Median (in 312 Central) | |
Price: $1,099,000 low | high Med: $849,900 sqft: 1,603 low | high Med: 1,178 $ / sqft: $686 low | high Med: $721 On site: 52 low | high Med: 117 | |
Request a showing
Request a showing
Contact
Learn More About This Property

| Province | ON |
|---|---|
| Region | Halton |
| City | Burlington |
| Postal Code | L7R 2V4 |
| Area | 31 Burlington |
| Subarea | 312 Central |
| Community Name | 312 Central |
| School District | Central/Assumption |
| Elementary School | Lakshore/Thom Thomson/St. John |
| High School | Central/Assumption |
| Listing VS Median (in 312 Central) | |
Price: $1,099,000 low | high Med: $849,900 sqft: 1,603 low | high Med: 1,178 $ / sqft: $686 low | high Med: $721 On site: 52 low | high Med: 117 | |

