



Description
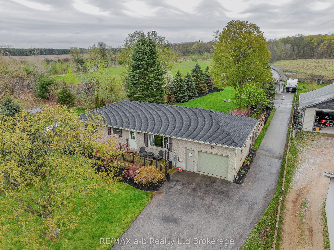
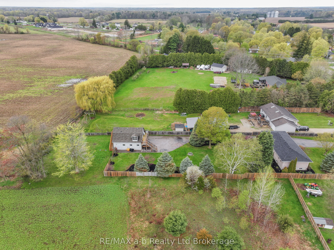
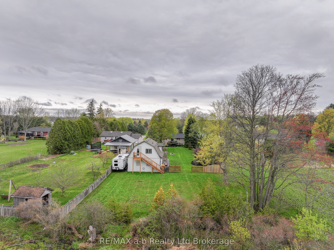
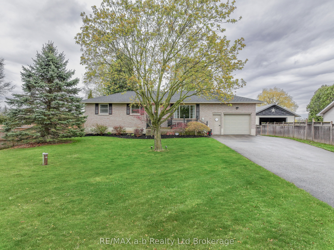
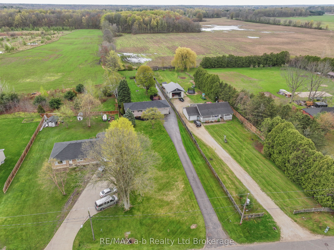
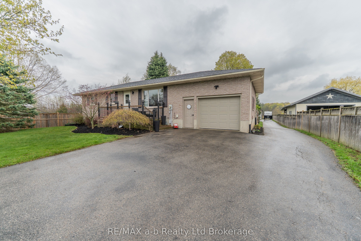
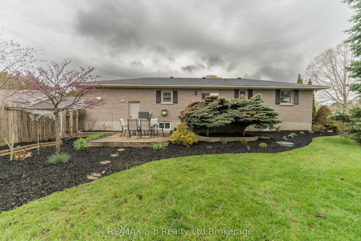
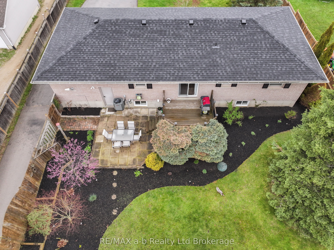
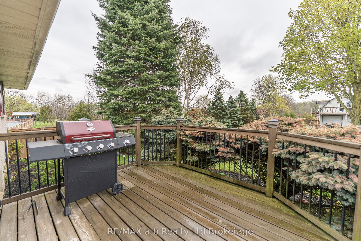
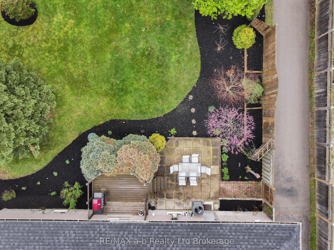
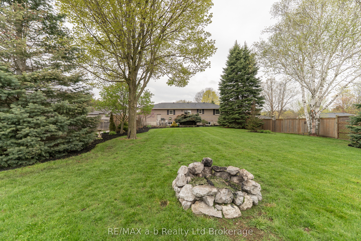
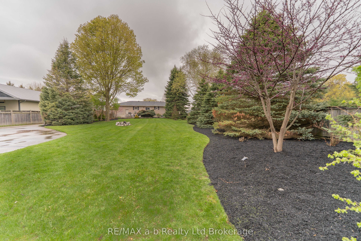
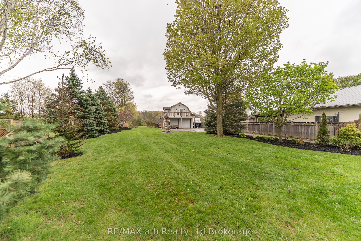
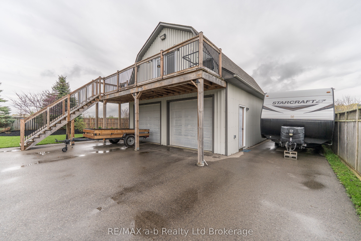
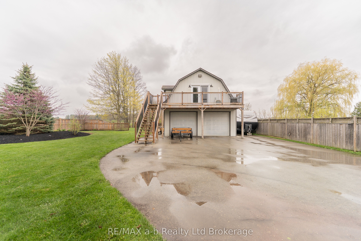
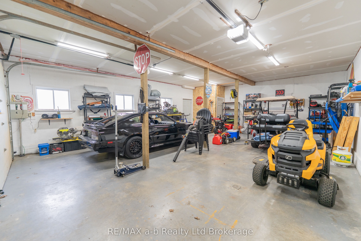
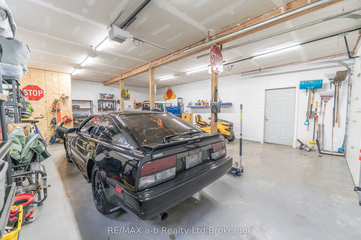
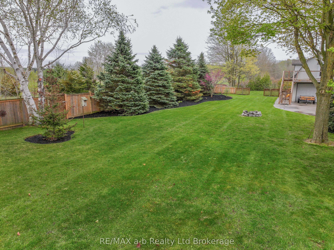
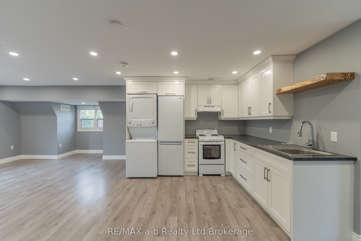
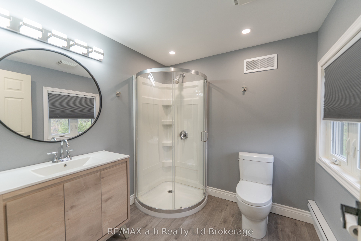
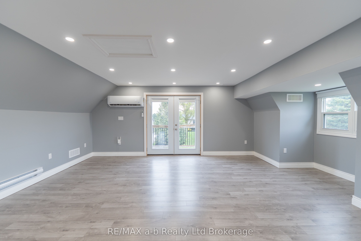
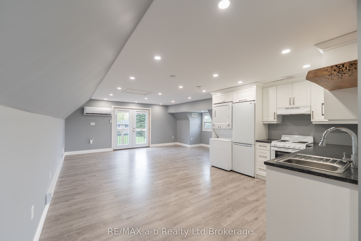
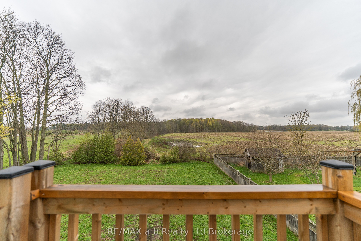
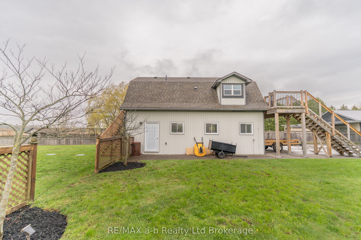
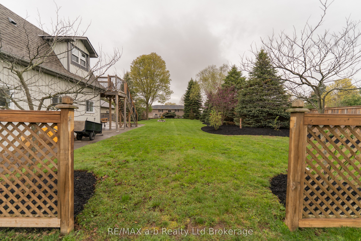
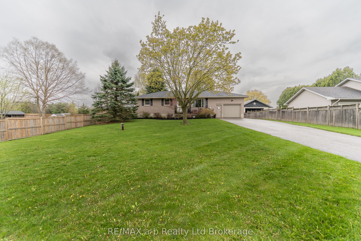
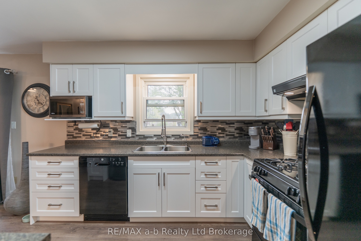
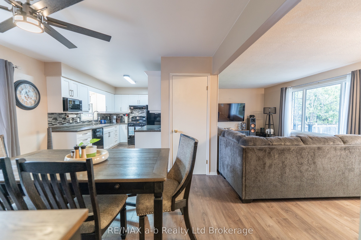
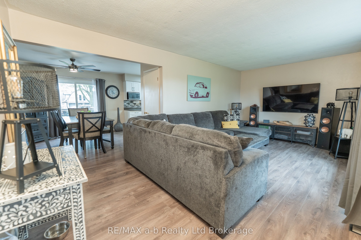
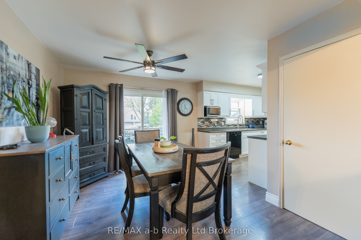
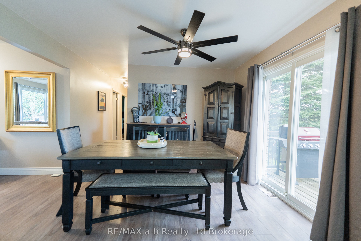
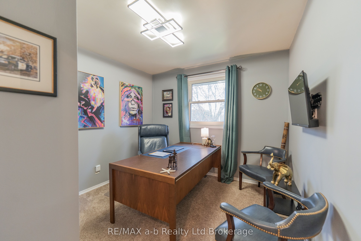
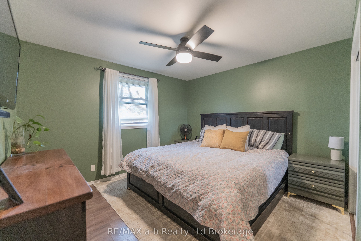
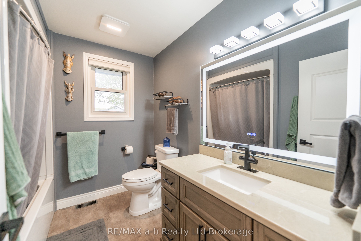
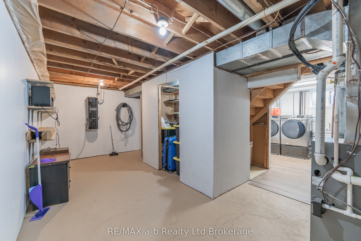
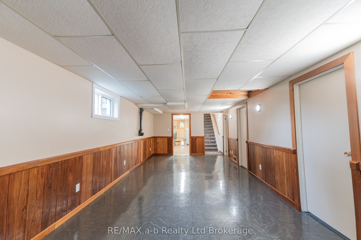
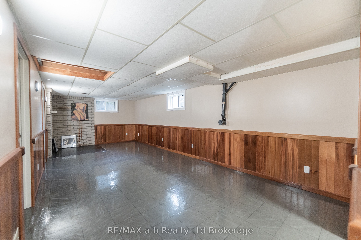
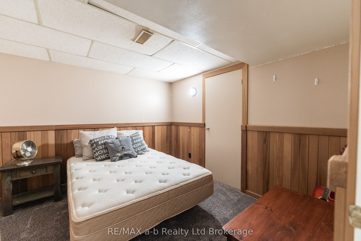
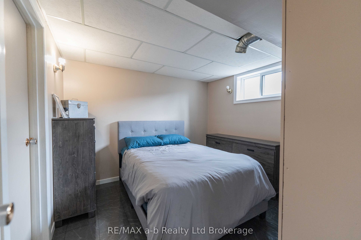
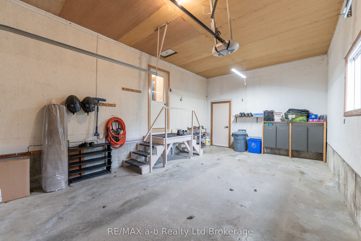
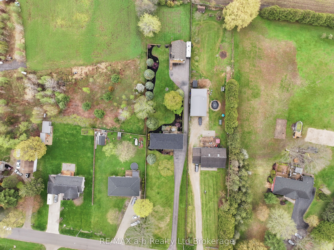
A property offering flexibility and real usability; all set on a space designed to support how you live, work, and grow. A standout feature is the detached 24x35 shop with 10-ft ceilings, paired with a fully legal, self-contained apartment above; newly constructed in 2024. Beautifully finished, completely separate, and designed with its own private outdoor space, this additional dwelling unit offers exceptional flexibility for multi-generational living, guests, or supplementary income. The grounds are well tended with mature landscaping, creating a sense of privacy and connection to the outdoors. To fully grasp the beautiful grounds, watch the multi-media video in this listing. With a separate driveway to the apartment and its own defined outdoor area, the property is both functional and thoughtfully laid out. The home itself is solid, well maintained, and updated, offering a comfortable and practical living space. Recent improvements include a new roof, kitchen and bathroom renovations, basement windows, AC unit, and updated well pump and pressure tank - all completed in 2024.The apartment was built with quality in mind, featuring spray foam insulation, HRV system, heat pump, new plumbing and septic system, 100-amp service, and fully compliant fire exits, decks, and stairs. This is a property defined by its integrity - well cared for, well laid out, and built to support a range of lifestyles both now and into the future.
Details
| MLS # | X13167882 |
|---|---|
| Listing Type | For Sale |
| Style | House |
| Sub-Type | Resale |
| Status | New |
| Year | 0 |
| Days On Site | 105 |
| Listing Provided By | RE/MAX a-b Realty Ltd Brokerage | X13167882 519402 |
Features
| Bed(s) | 3 |
|---|---|
| Bath(s) | 2 |
| Garage | 2 |
| Basement | Y |
| Acreage | 0.91 |
Interior
| Interior Features | Central Vacuum, Primary Bedroom - Main Floor, Water Softener |
|---|---|
| Cooling | Central Air |
| Heat Source | Gas |
| Fireplace Yes / No | No |
Exterior
| Roof | Shingles |
|---|---|
| Foundation Details | Concrete |
| Construction Materials | Brick |
Parking
| Garage Yes / No | Yes |
|---|
Utilities
| Sewer | Septic |
|---|
Taxes
| Tax Annual Amount | 3927 |
|---|---|
| Tax Legal Description | PT N1/2 LT 23 CON 8 BAYHAM PT 1 11R2884; BAYHAM |
| Tax Year | 2026 |
Area Information
| Province | ON |
|---|---|
| Region | Elgin |
| City | Bayham |
| Postal Code | N0J 1H0 |
| Area | Eden |
| Listing VS Median (in N0J 1H0) | |
Price: $849,900 low | high Med: $2,400,000 On site: 105 low | high Med: 58 | |
Request a showing
Request a showing
Contact
Learn More About This Property

| Province | ON |
|---|---|
| Region | Elgin |
| City | Bayham |
| Postal Code | N0J 1H0 |
| Area | Eden |
| Listing VS Median (in N0J 1H0) | |
Price: $849,900 low | high Med: $2,400,000 On site: 105 low | high Med: 58 | |
