
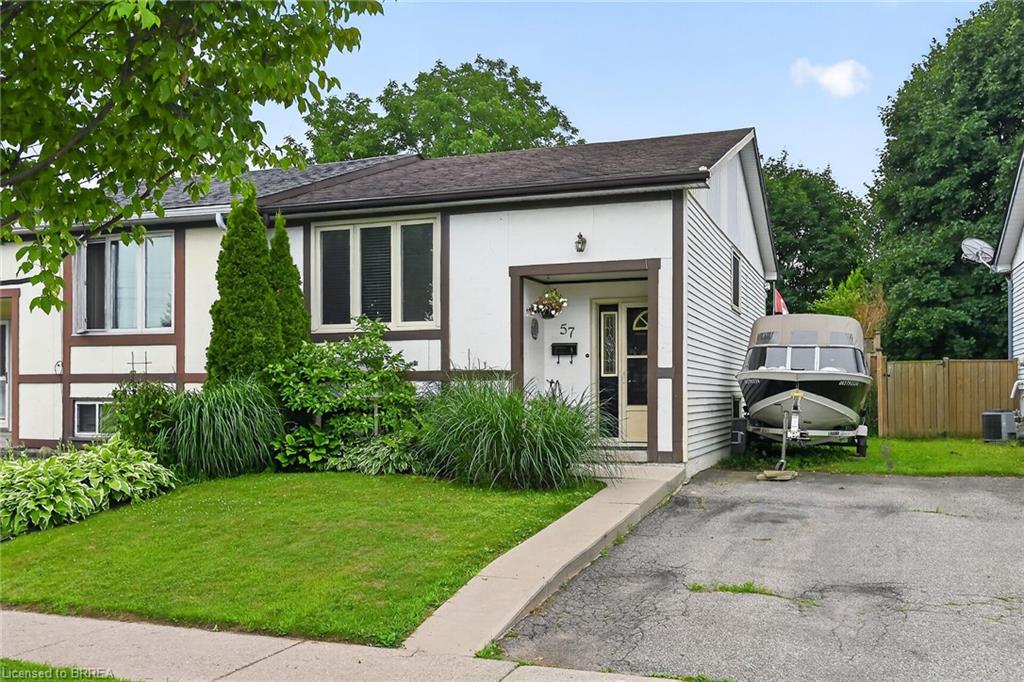
57 Westchester Way,Brantford, ON N3R 6T4
Brantford, ON N3R 6T4

Description
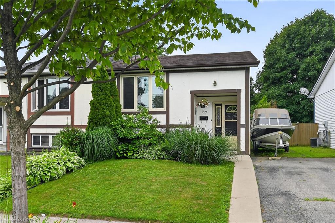
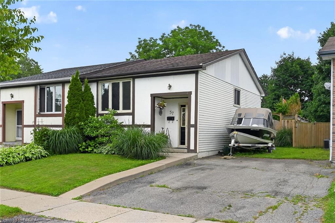
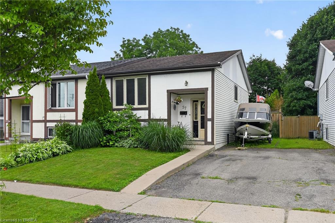
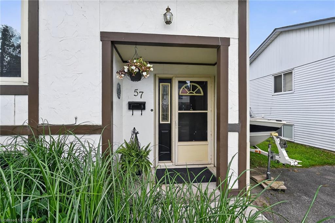
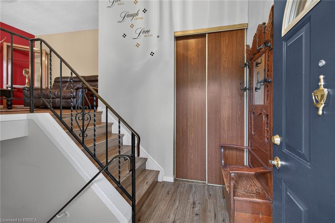
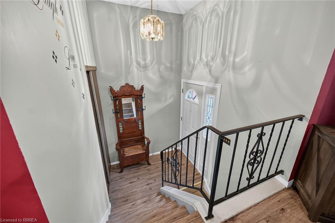
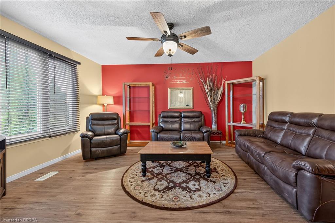
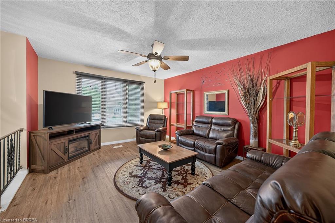
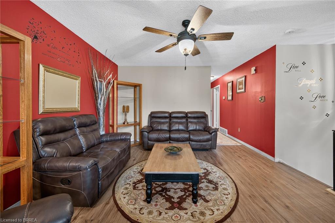
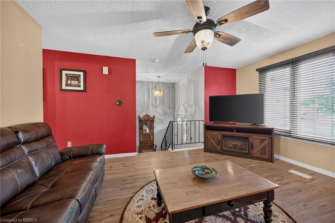
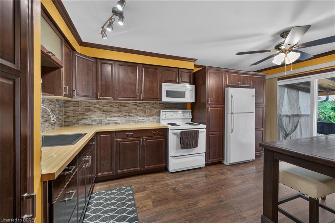
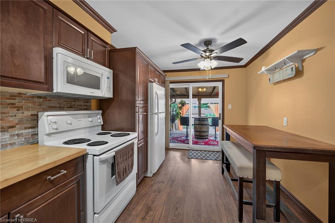
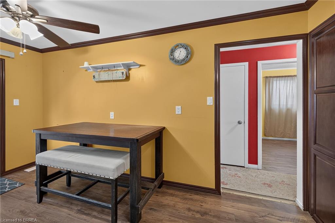
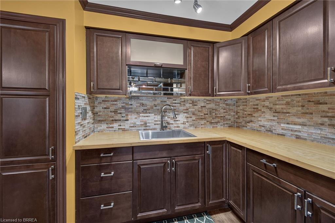
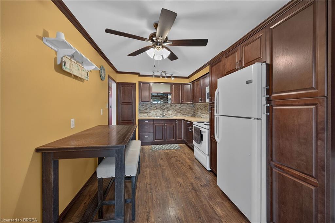
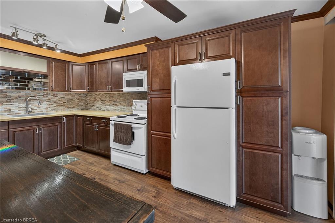
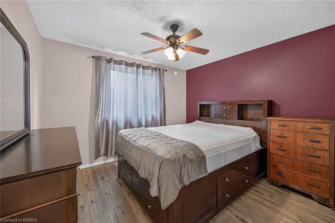
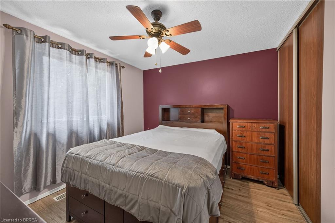
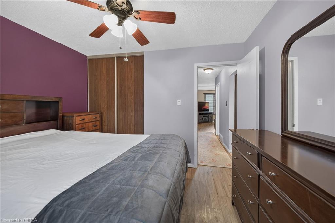
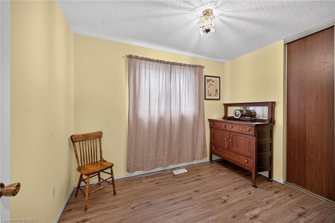
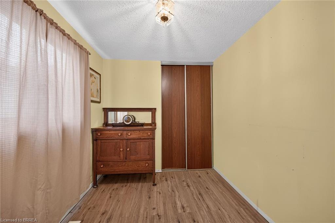
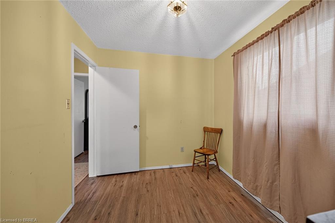
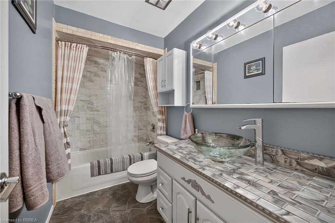
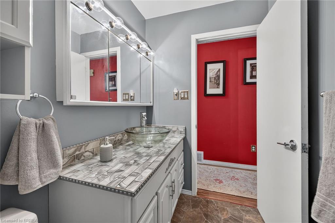
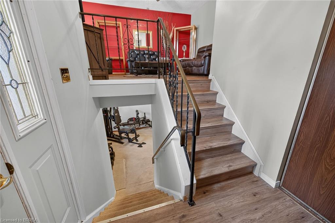
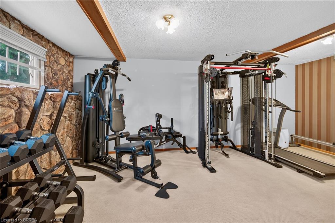
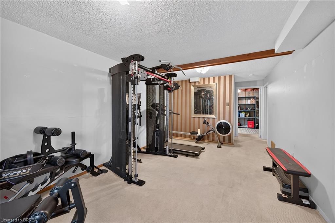
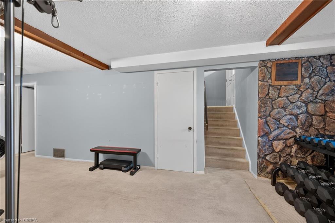
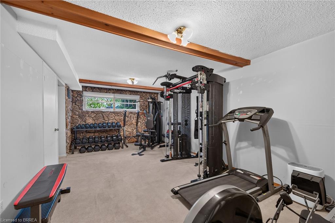
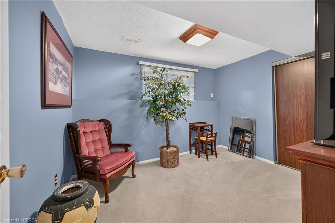
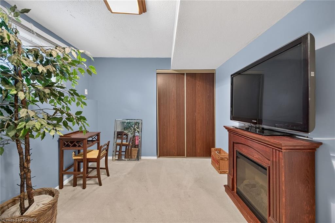
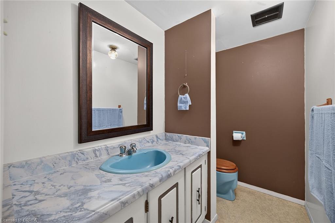
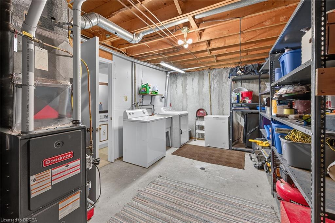
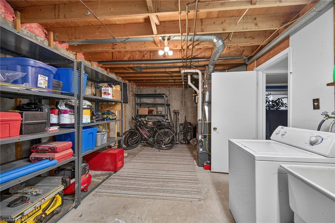
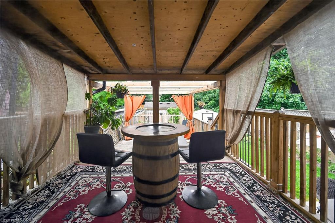
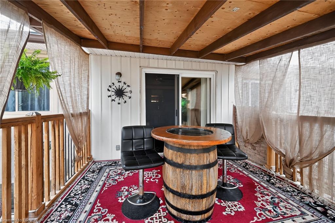
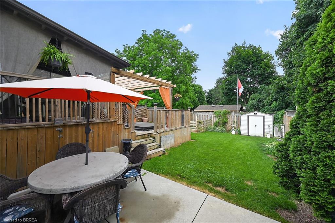
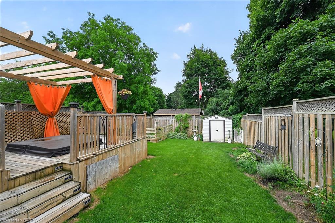
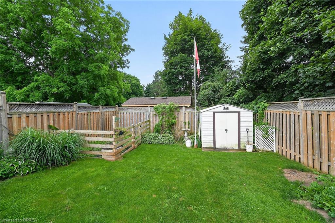
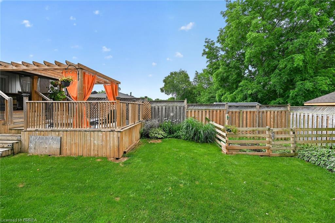
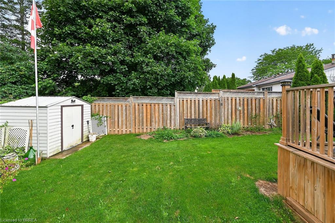
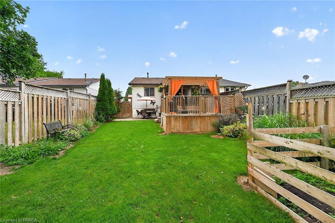
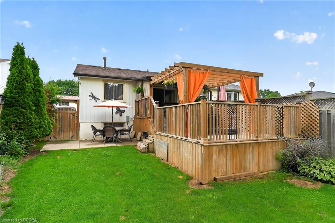
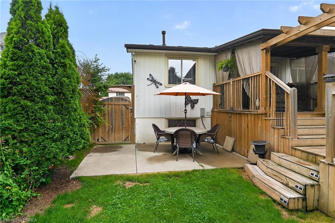
Welcome to 57 Westchester Way, ideally located close to schools, shopping, community centres, parks, and walking trails, with convenient access to major highways. This lovingly maintained home offers two bedrooms on the main floor and an additional bedroom on the lower level, providing flexible living space for families, guests, or a home office. The newly renovated eat-in kitchen features modern finishes and offers easy access to the deck and fully fenced backyard, creating the perfect setting for everyday living and outdoor entertaining. The spacious deck provides ample room for dining and relaxing, while the private backyard offers plenty of space for children, pets, gardening, or enjoying the outdoors. Whether you're a first-time buyer, downsizer, or investor, this move-in-ready home offers comfort, convenience, and a desirable location.
Details
| MLS # | 40845308 |
|---|---|
| Listing Type | For Sale |
| Style | House |
| Sub-Type | Resale |
| Status | Active |
| Year | 1976 |
| Days On Site | 62 |
| Listing Provided By | Century 21 Heritage House LTD | Wendy Easveld |
Features
| Bed(s) | 3 |
|---|---|
| Bath(s) | 2 Total |
| SQ Feet | 810 |
| Basement | Y |
| Story(s) | 1 |
| Zoning | NLR (F9 A270 C40) |
| Acreage | 0.08 |
| Golf Course | Yes |
Interior
| Appliances | Built-in Microwave, Dryer, Refrigerator, Stove, Washer |
|---|---|
| Rooms Total | 9 |
| Interior Features | None |
| Cooling | Central Air |
| Cooling Yes / No | No |
| Heating | Forced Air, Natural Gas |
| Heating Yes / No | Yes |
| Window Features | Window Coverings |
| Laundry Features | In Basement |
Exterior
| Lot Features | Urban, Rectangular, Near Golf Course, Highway Access, Quiet Area, School Bus Route, Schools, Shopping Nearby |
|---|---|
| Construction Materials | Aluminum Siding, Brick Veneer |
| Roof | Asphalt Shing |
| Fencing | Full |
| Foundation Details | Poured Concrete |
| Patio And Porch Features | Deck |
Parking
| Open Parking Yes / No | Yes |
|---|
Utilities
| Sewer | Sewer (Municipal) |
|---|
Taxes
| Tax Annual Amount | 3254.02 |
|---|
Area Information
| Province | ON |
|---|---|
| Region | Brantford |
| City | Brantford |
| Postal Code | N3R 6T4 |
| Area | 2010 Brierpark | Greenbrier |
| Subarea | 2011 Cedarland |
| Community Name | 2011 Cedarland |
| School District | North Park/St. John's |
| Elementary School | Cedarland Ps/St. Leo's Ps |
| High School | North Park/St. John's |
| Listing VS Median (in 2011 Cedarland) | |
Price: $499,900 low | high Med: $599,450 sqft: 810 low | high Med: 1,181 $ / sqft: $617 low | high Med: $508 On site: 62 low | high Med: 20 | |
Request a showing
Request a showing
Contact
Learn More About This Property

| Province | ON |
|---|---|
| Region | Brantford |
| City | Brantford |
| Postal Code | N3R 6T4 |
| Area | 2010 Brierpark | Greenbrier |
| Subarea | 2011 Cedarland |
| Community Name | 2011 Cedarland |
| School District | North Park/St. John's |
| Elementary School | Cedarland Ps/St. Leo's Ps |
| High School | North Park/St. John's |
| Listing VS Median (in 2011 Cedarland) | |
Price: $499,900 low | high Med: $599,450 sqft: 810 low | high Med: 1,181 $ / sqft: $617 low | high Med: $508 On site: 62 low | high Med: 20 | |