New Listing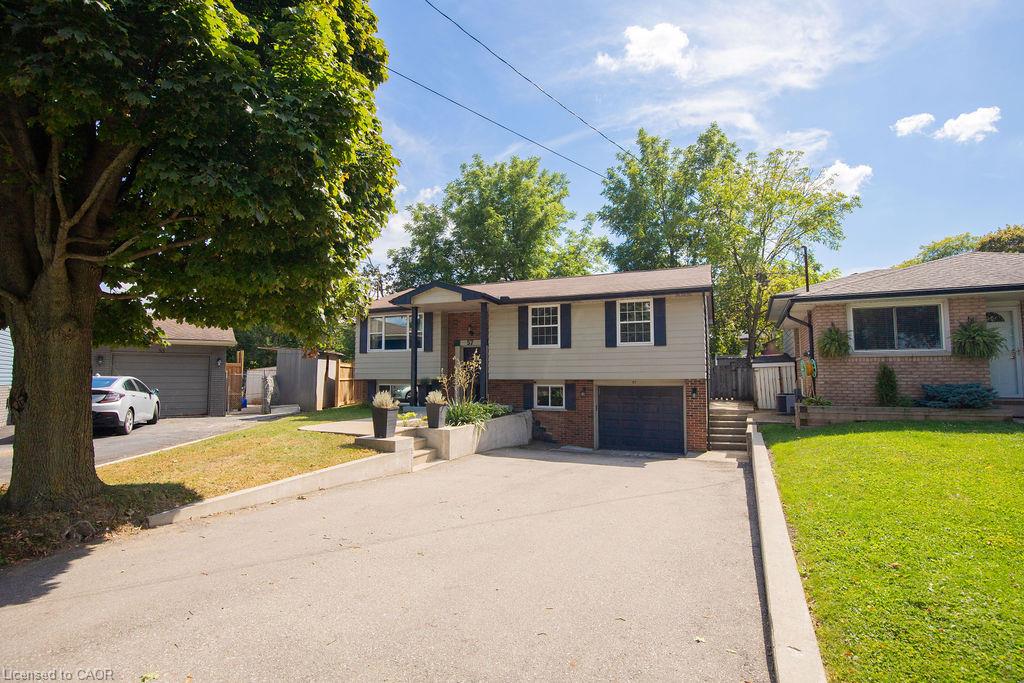
57 Valery Court,Hamilton, ON L9C 2W2
Hamilton, ON L9C 2W2


Description
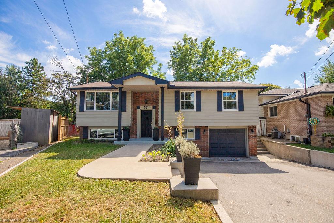
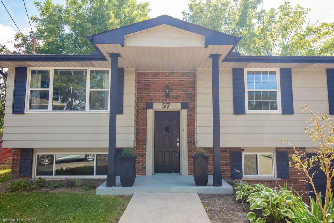
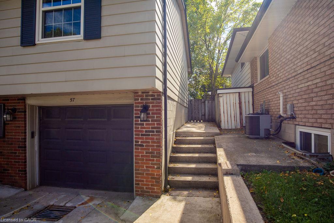
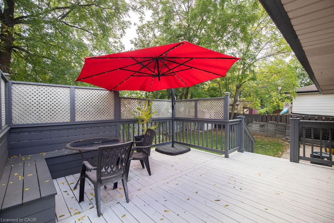
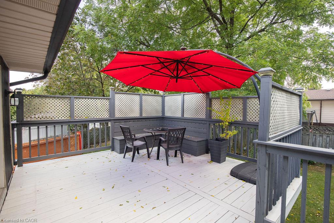
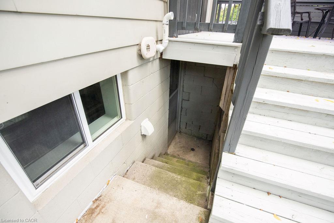
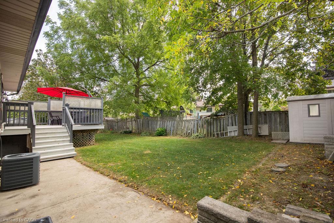
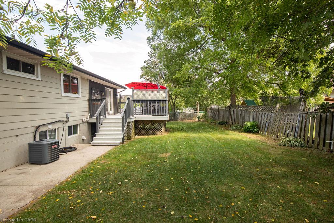
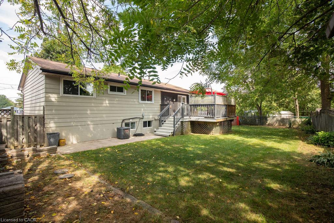
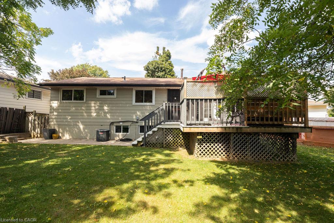
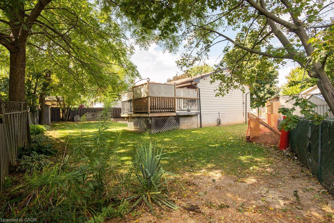
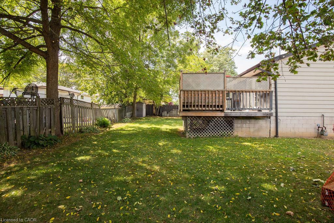
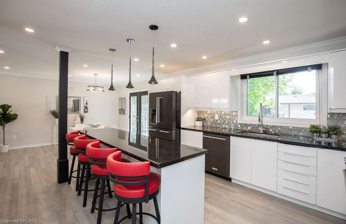
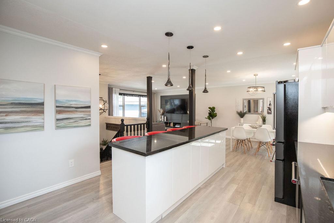
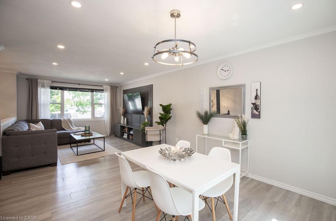
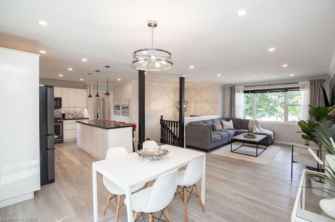
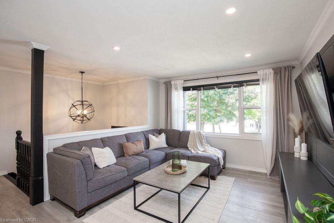
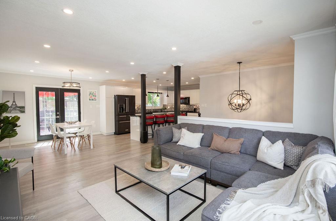
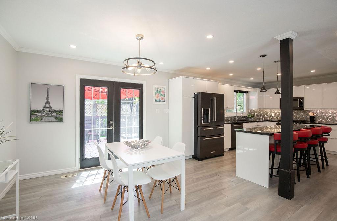
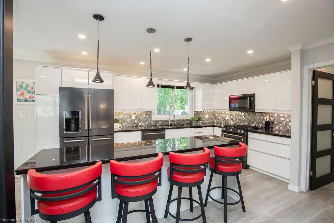
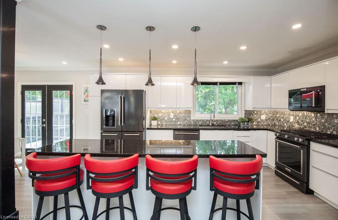
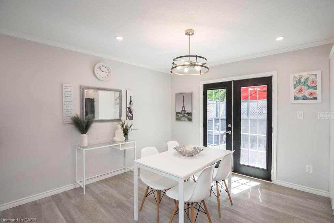
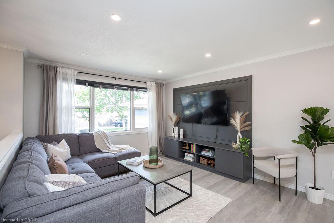
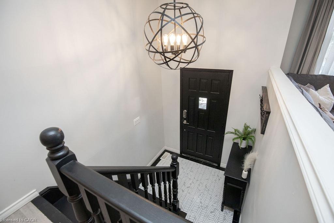
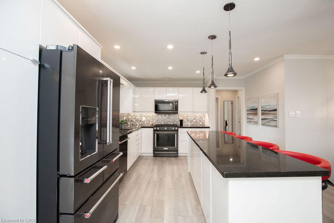
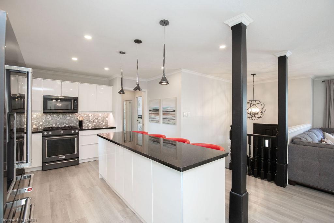
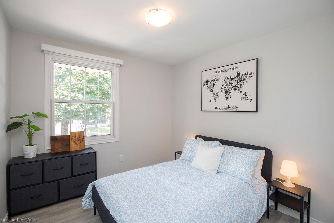
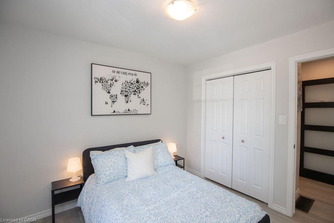
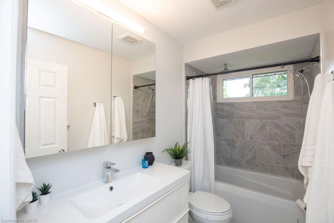
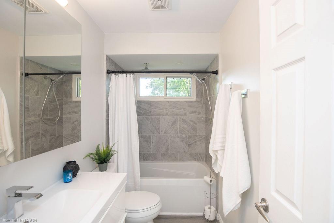
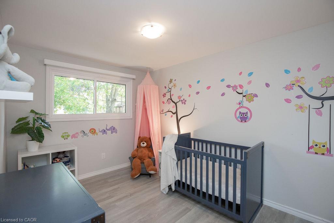
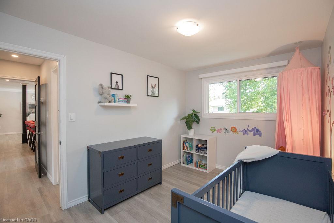
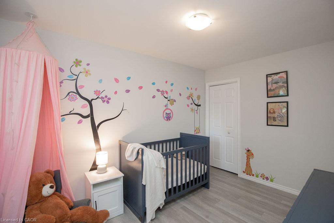
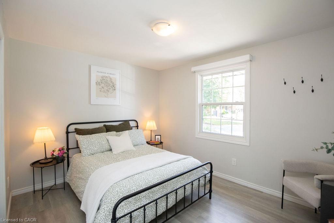
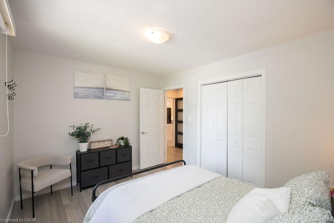
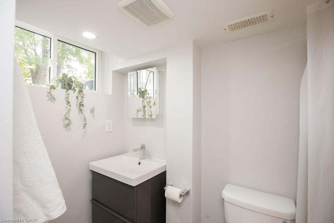
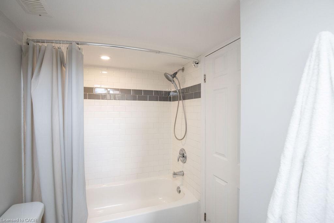
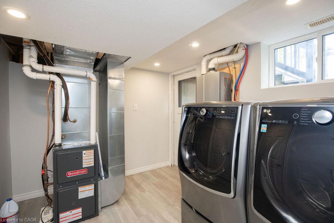
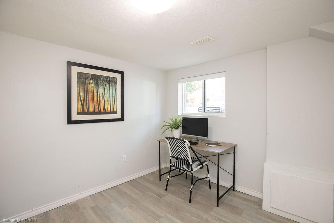
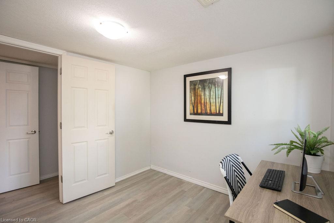
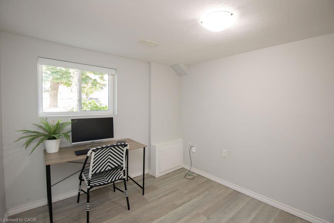
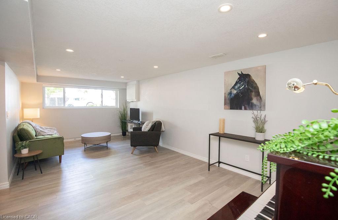
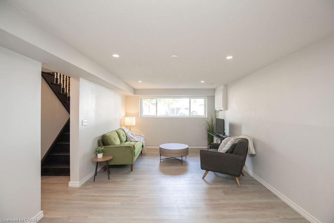
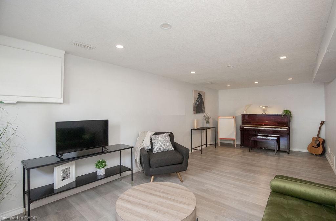
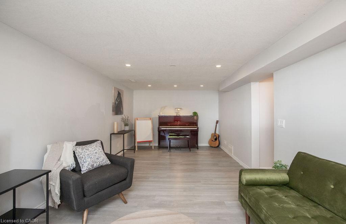
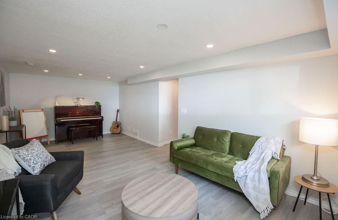
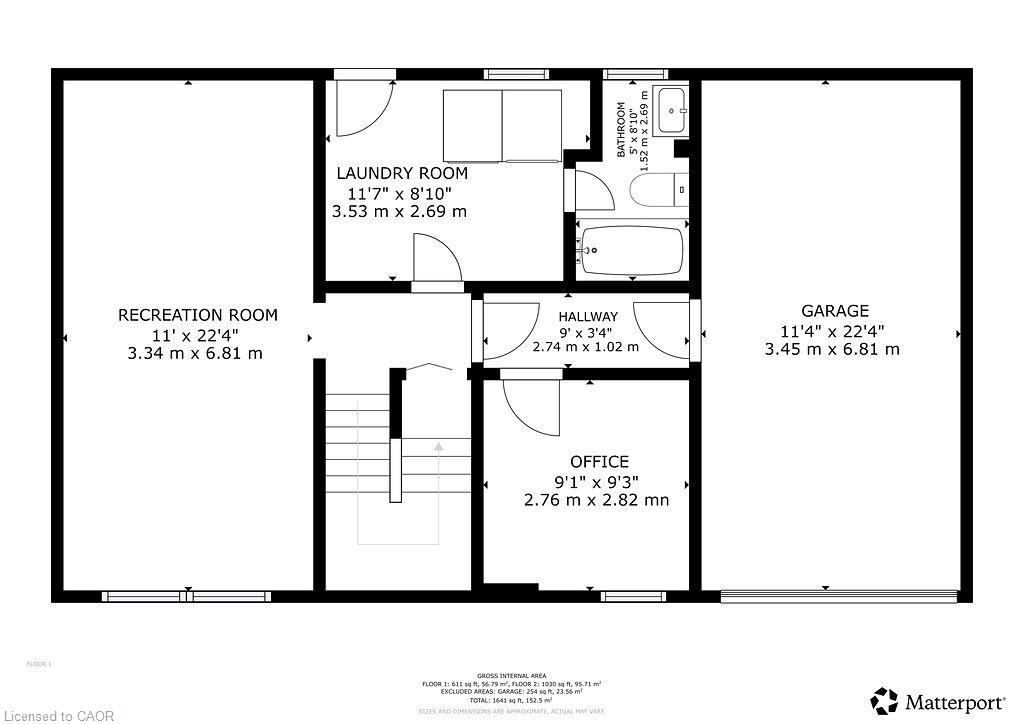
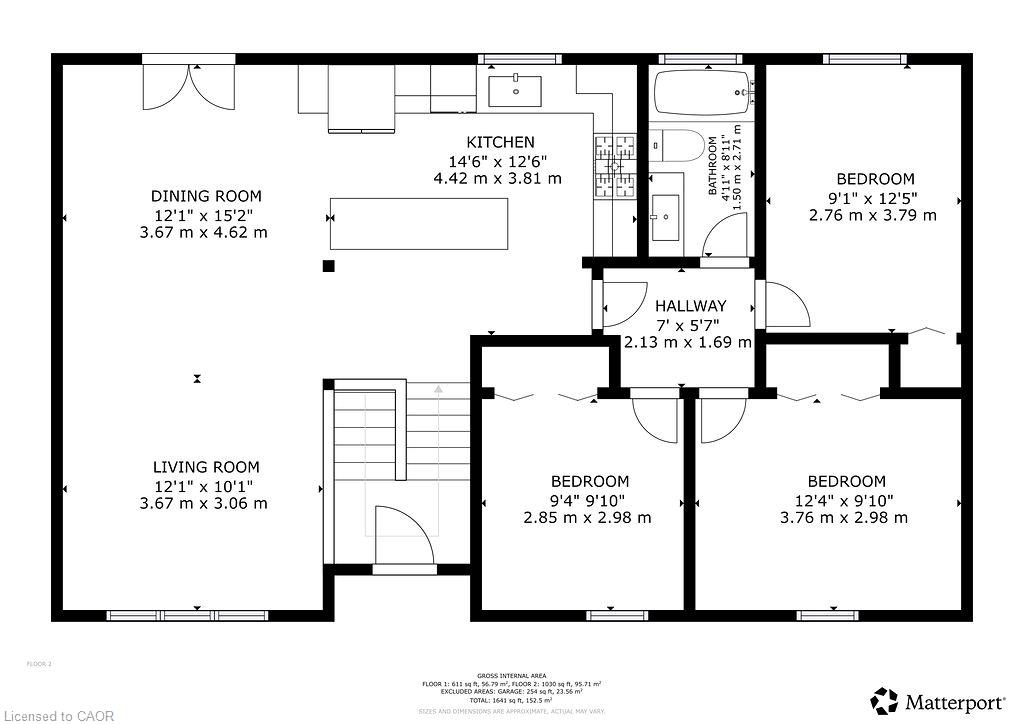
Welcome home! Nestled at the end of a quiet court, this spacious family home offersthe perfect blend of comfort, functionality, and convenience. The bright,open-concept main floor features a beautifully updated kitchen with granitecountertops and high-end appliances, flowing seamlessly into the dining and livingareas. With an abundance of natural light, a custom entertainment centre, and aninviting layout, this is a wonderful space for both everyday family life andentertaining. Step outside to the large deck and peaceful backyard, perfect forrelaxing or enjoying time with family and friends. The main floor also featuresthree spacious bedrooms and a recently updated family bathroom designed with theneeds of a busy household in mind. Downstairs, the large recreation room providesplenty of space for a second TV/seating area, kids' play space, or whatever yourfamily needs. Large windows bring in plenty of natural light, making the lowerlevel feel bright and welcoming. A separate, private office is tucked away from themain living areas, creating an ideal work-from-home space. The lower level alsoincludes a second full bathroom, a generous laundry area with stainless steelwasher and dryer, convenient access to the garage, and walkout access to thebackyard. With parking for 4+ vehicles in the driveway and an unbeatable locationjust minutes from the LINC and Highway 403, you'll also be close to shopping,restaurants, parks, schools, and more. A wonderful family home in a quiet,convenient location - don't miss the opportunity to make it yours!
Details
| MLS # | 40859199 |
|---|---|
| Listing Type | For Sale |
| Style | House |
| Sub-Type | Resale |
| Status | Active |
| Year | 1971 |
| Days On Site | 2 |
| Listing Provided By | RE/MAX Escarpment Realty Inc. | Aleks Cirjak |
Features
| Bed(s) | 4 |
|---|---|
| Bath(s) | 2 Total |
| SQ Feet | 1,030 |
| Garage | 1 |
| Basement | Y |
| Story(s) | 1 |
| Zoning | C |
| Acreage | 0.08 |
| Golf Course | Yes |
Interior
| Appliances | Instant Hot Water, Built-in Microwave, Dishwasher, Dryer, Gas Oven/Range, Refrigerator, Washer |
|---|---|
| Rooms Total | 11 |
| Interior Features | Central Vacuum, Auto Garage Door Remote(s), In-law Capability |
| Cooling | Central Air |
| Cooling Yes / No | No |
| Heating | Forced Air, Natural Gas |
| Heating Yes / No | Yes |
| Laundry Features | In Basement |
Exterior
| Lot Features | Urban, Pie Shaped Lot, Near Golf Course, Highway Access, Hospital, Park, Place of Worship, Public Transit, Quiet Area, Schools, Shopping Nearby |
|---|---|
| Construction Materials | Brick, Vinyl Siding |
| Roof | Asphalt Shing |
| Foundation Details | Concrete Perimeter |
| Patio And Porch Features | Deck |
Parking
| Garage Spaces | 1 |
|---|---|
| Parking Features | Attached Garage, Garage Door Opener |
| Open Parking Yes / No | Yes |
| Attached Garage Yes / No | Yes |
Utilities
| Sewer | Sewer (Municipal) |
|---|
Taxes
| Tax Annual Amount | 4611.18 |
|---|
Area Information
| Province | ON |
|---|---|
| Region | Hamilton |
| City | Hamilton |
| Postal Code | L9C 2W2 |
| Area | 16 Hamilton Mountain |
| Subarea | 161 Gilbert |
| Community Name | 161 Gilbert |
| School District | Sir Allan Mcnabb, Sherwood, St. |
| Elementary School | Chedoke, Norwood Park, Regina Mu |
| High School | Sir Allan Mcnabb, Sherwood, St. |
| Listing VS Median (in 161 Gilbert) | |
Price: $799,900 low | high Med: $699,900 sqft: 1,030 low | high Med: 1,128 $ / sqft: $777 low | high Med: $620 On site: 2 low | high Med: 38 | |
Request a showing
Request a showing
Contact
Learn More About This Property

| Province | ON |
|---|---|
| Region | Hamilton |
| City | Hamilton |
| Postal Code | L9C 2W2 |
| Area | 16 Hamilton Mountain |
| Subarea | 161 Gilbert |
| Community Name | 161 Gilbert |
| School District | Sir Allan Mcnabb, Sherwood, St. |
| Elementary School | Chedoke, Norwood Park, Regina Mu |
| High School | Sir Allan Mcnabb, Sherwood, St. |
| Listing VS Median (in 161 Gilbert) | |
Price: $799,900 low | high Med: $699,900 sqft: 1,030 low | high Med: 1,128 $ / sqft: $777 low | high Med: $620 On site: 2 low | high Med: 38 | |