57 Richard Boyd Drive,East Gwillimbury, ON L9N 0S6
East Gwillimbury, ON L9N 0S6


Description
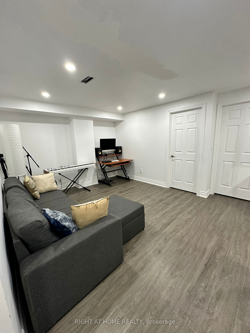
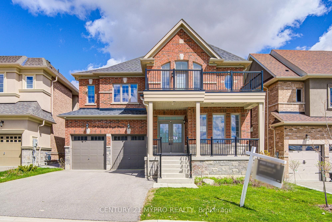
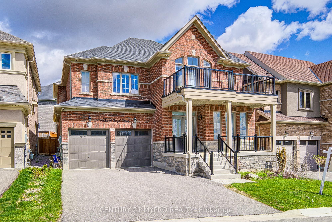
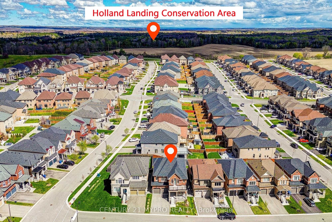
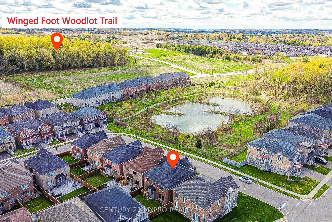
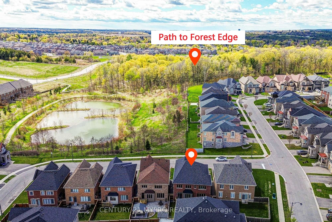
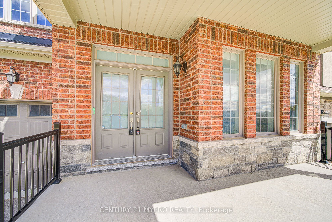
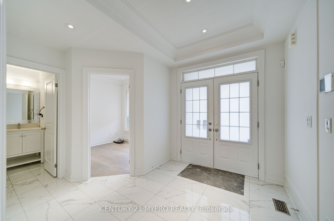
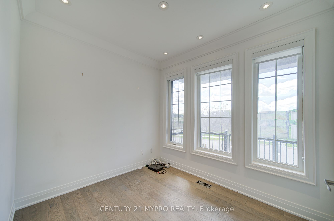
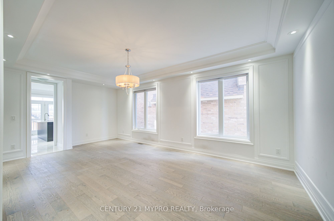
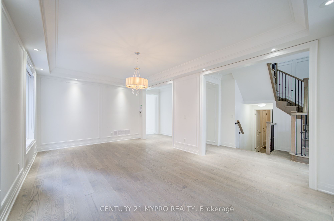
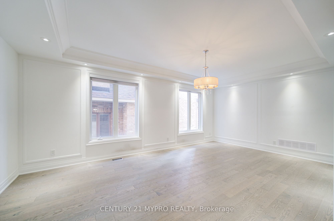
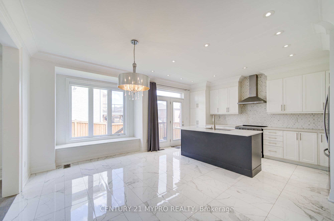
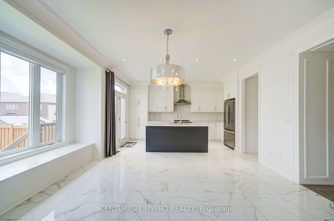
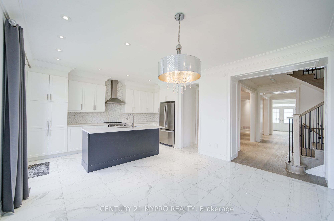
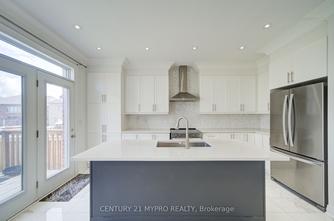
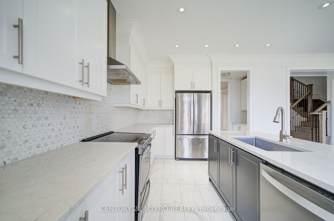
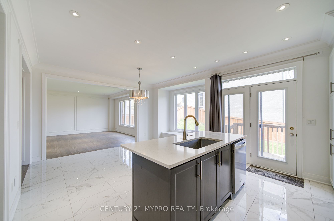
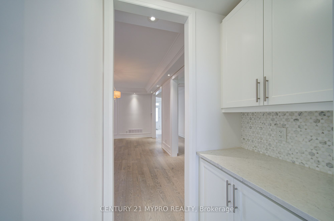
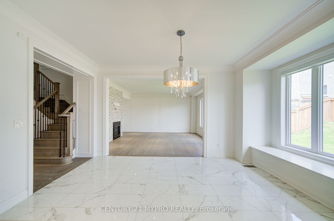
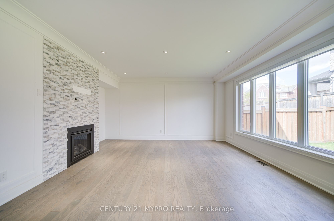
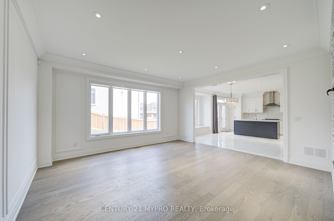
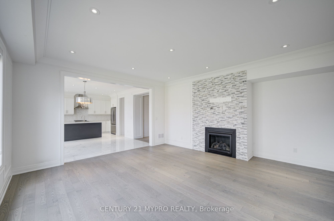
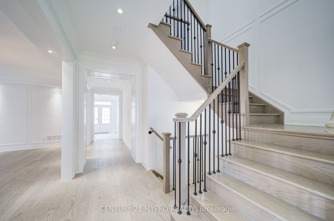
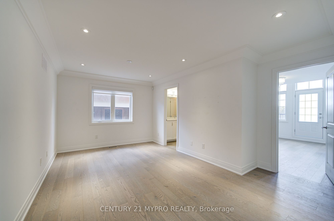
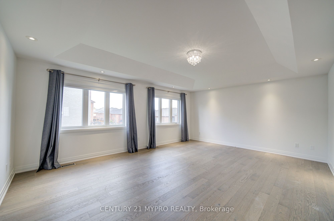
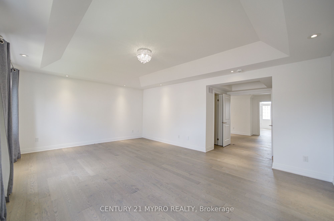
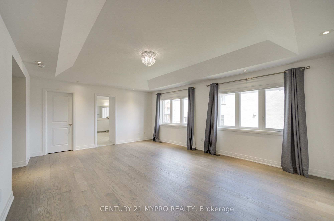
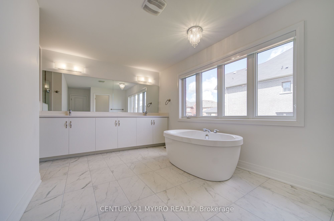
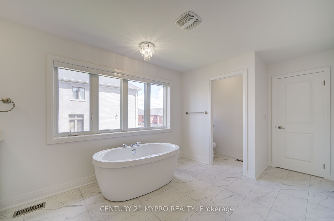
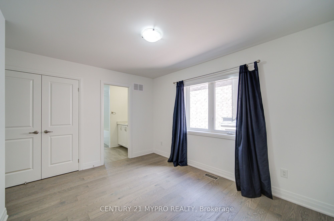
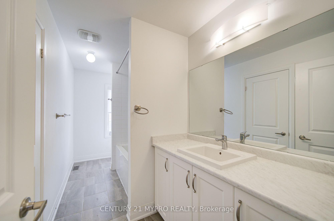
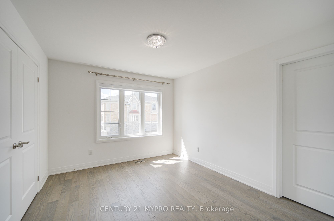
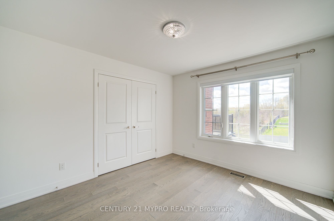
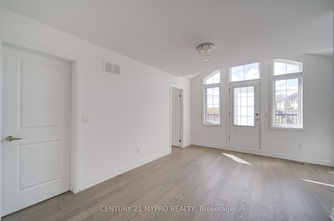
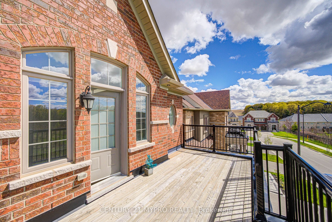
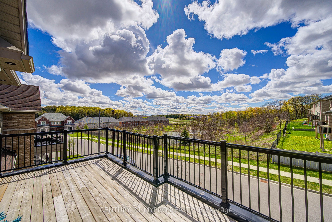
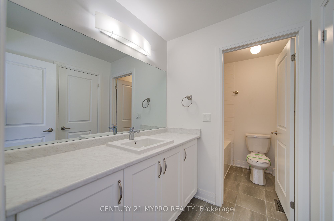
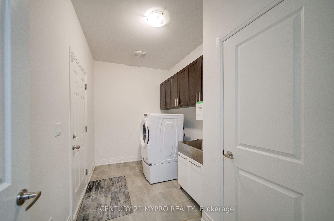
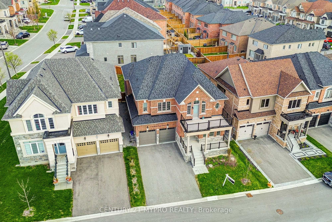
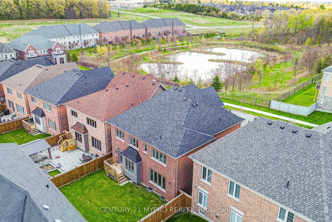
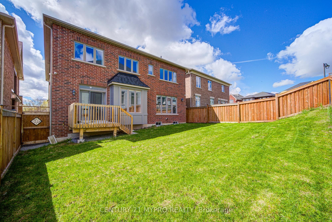
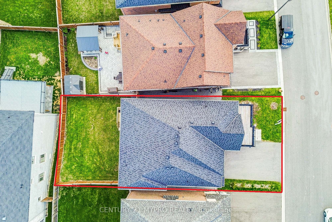
Discover this sophisticated 2-storey Pond-View detached home boasting 3,388 sq ft above grade (excluding basement) on a 48.13 x 105.05 ft lot. Thoughtfully designed with premium finishes, it features a refined brick and stone exterior, a spacious front porch, and functional layout. Step inside to soaring 9-ft ceilings and an open-concept main floor. The gourmet kitchen impresses with quartz counters, a large centre island, built-in stainless steel appliances, and a convenient servery. It seamlessly connects to the bright breakfast area and family room with fireplace overlooking the backyard. Additional main-floor highlights include a combined living/dining space, private 1st floor office, and large laundry/mud room. Upstairs, the luxurious primary suite offers his-and-hers closets and a spa-like 5-piece ensuite. The 3 additional geneously sized bedrooms are bathed in natural light and share well-appointed bathrooms, while a bright loft provides versatile extra living space. Perfectly located in a family-friendly neighborhood, this home is minutes to parks, top rated schools, GO Station, and Highways 400/401.
Details
| MLS # | N13677618 |
|---|---|
| Listing Type | For Sale |
| Style | House |
| Sub-Type | Resale |
| Status | New |
| Year | 0 |
| Days On Site | 13 |
| Listing Provided By | CENTURY 21 MYPRO REALTY | N13677618 352200 |
Features
| Bed(s) | 4 |
|---|---|
| Bath(s) | 4 |
| Garage | 2 |
| Basement | Y |
| Story(s) | 2 |
| Acreage | 0.12 |
| Water Front | None |
Interior
| Interior Features | Carpet Free, Guest Accommodations, In-Law Capability |
|---|---|
| Heating Yes / No | Yes |
| Cooling Yes / No | Yes |
| Cooling | Central Air |
| Heat Source | Gas |
| Fireplace Yes / No | Yes |
| Rooms Total | 11 |
Exterior
| Roof | Asphalt Shingle |
|---|---|
| Foundation Details | Concrete |
| Construction Materials | Brick, Stone |
Parking
| Attached Garage Yes / No | Yes |
|---|---|
| Garage Yes / No | Yes |
| Parking Features | Private Double |
Utilities
| Sewer | Sewer |
|---|
Taxes
| Tax Annual Amount | 6805.62 |
|---|---|
| Tax Legal Description | LOT 2, PLAN 65M4601 SUBJECT TO AN EASEMENT IN GROSS AS IN YR2814372 SUBJECT TO AN EASEMENT FOR ENTRY AS IN YR2868100 SUBJECT TO AN EASEMENT FOR ENTRY AS IN YR3231262 TOWN OF EAST GWILLIMBURY |
| Tax Year | 2025 |
Area Information
| Province | ON |
|---|---|
| Region | York |
| City | East Gwillimbury |
| Postal Code | L9N 0S6 |
| Area | Holland Landing |
| Listing VS Median (in L9N 0S6) | |
Price: $1,250,000 low | high Med: $0 On site: 13 low | high Med: | |
Request a showing
Request a showing
Contact
Learn More About This Property

| Province | ON |
|---|---|
| Region | York |
| City | East Gwillimbury |
| Postal Code | L9N 0S6 |
| Area | Holland Landing |
| Listing VS Median (in L9N 0S6) | |
Price: $1,250,000 low | high Med: $0 On site: 13 low | high Med: | |