57 King Street,North Dundas, ON K0C 1H0
North Dundas, ON K0C 1H0






Description
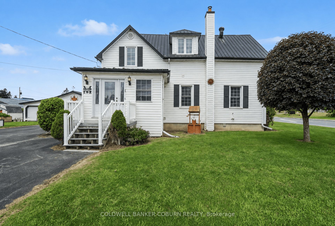
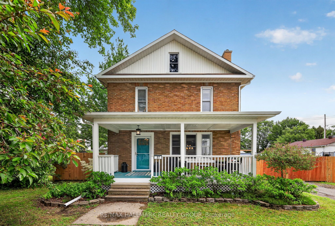
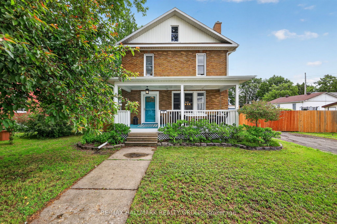
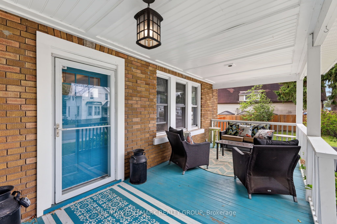
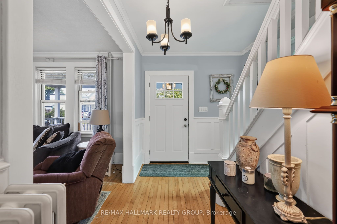
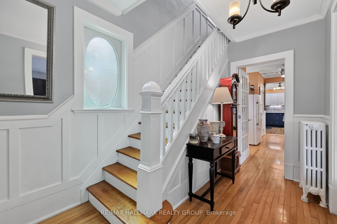
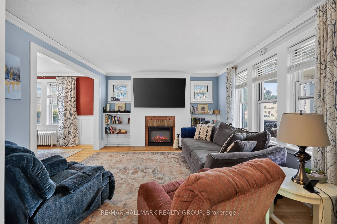
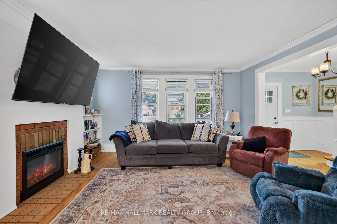
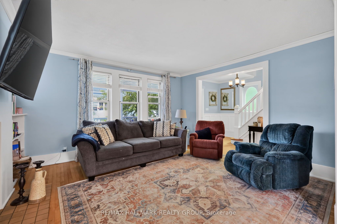
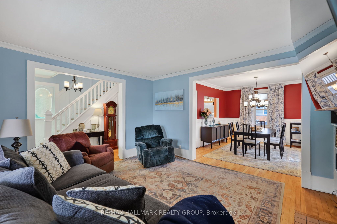
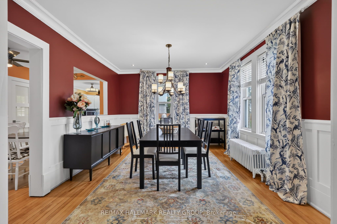
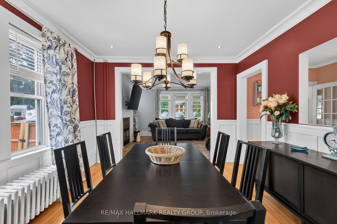
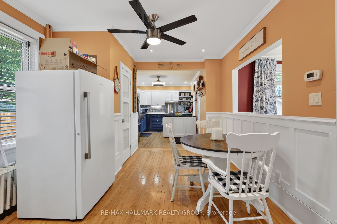
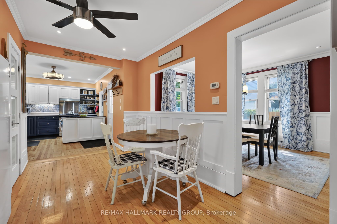
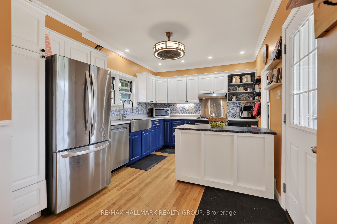
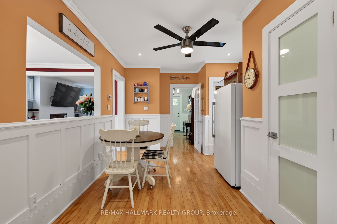
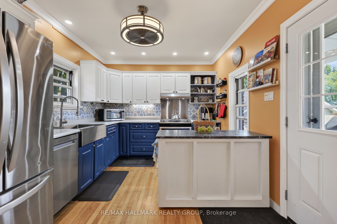
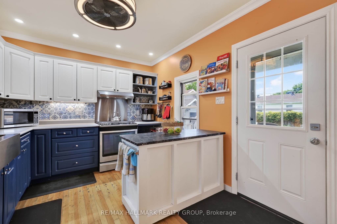
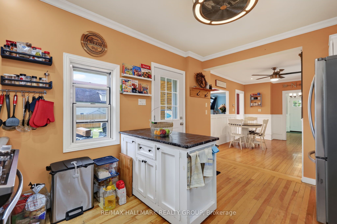
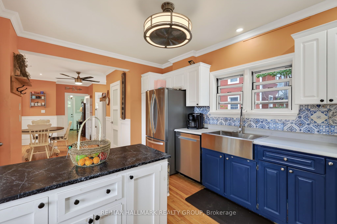
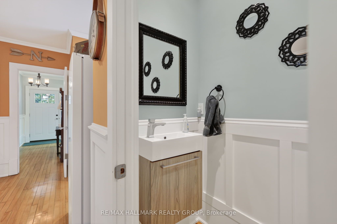
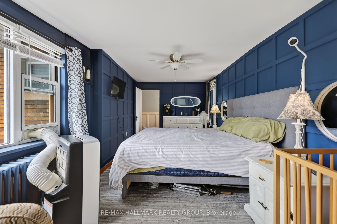
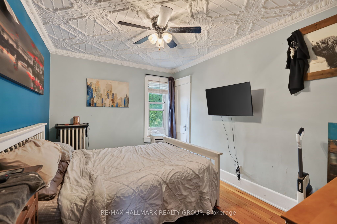
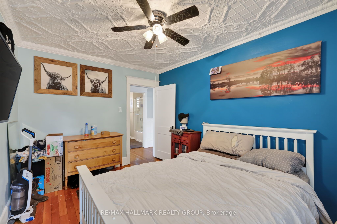
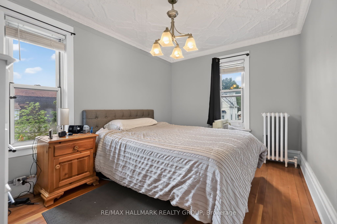
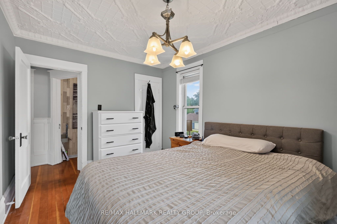
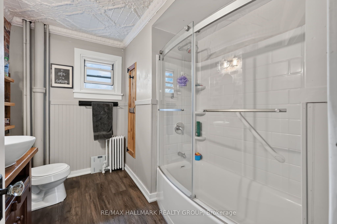
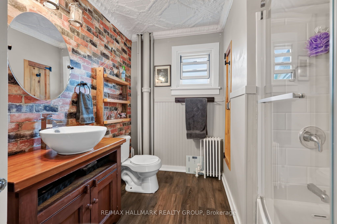
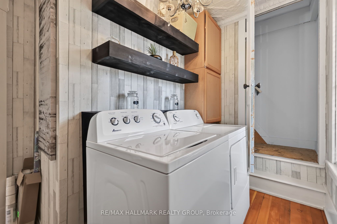
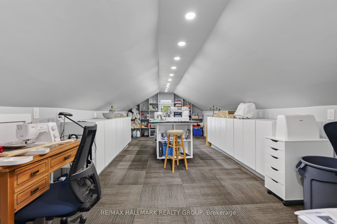
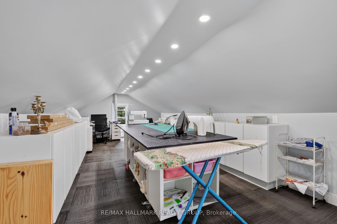
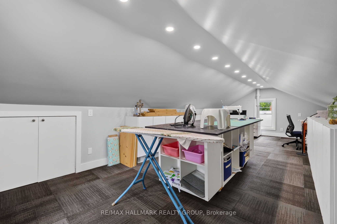
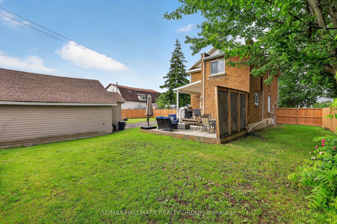
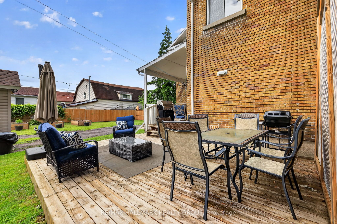
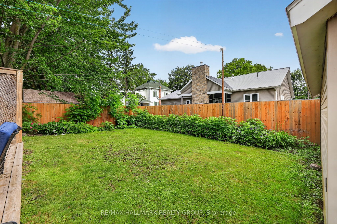
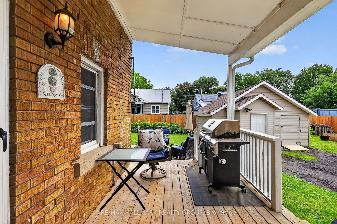
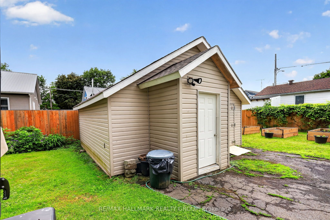
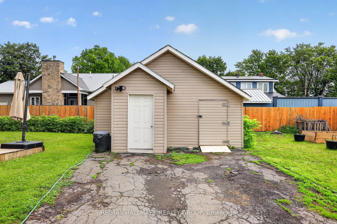
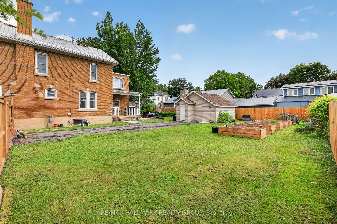
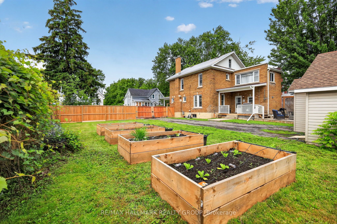
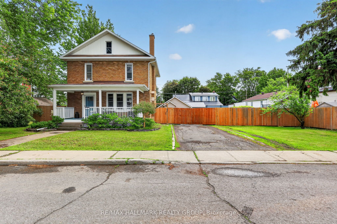
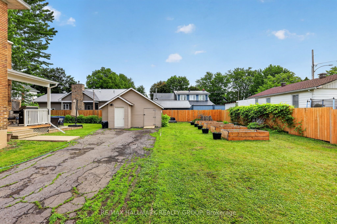
Step into classic charm in the quaint community of Chesterville, Ontario. Nestled on a quiet street and situated on an oversized private lot, this beautifully updated home offers spacious rooms, timeless character, and modern conveniences throughout. Extensive improvements have been completed both inside and out over the past five years or so. The exterior has been thoughtfully enhanced with the rebuilding of a welcoming covered front porch, a spacious covered rear porch and deck, eavestroughing, soffit and fascia, entry door and screens, a fully fenced yard, and significant roofing upgrades including the lower shingled roof, flat roof, and the roof and siding on the storage building - a huge 20 x 20 foot multi-level/multi-use structure. Inside, you'll find a stylishly redecorated interior from top to bottom, blending modern convenience with timeless appeal. Recent upgrades include the addition of a convenient second-floor laundry room, a new main-floor powder room, and a completely renovated main bathroom. The inviting living room features a cozy electric fireplace, while the kitchen has been updated with a charming farmhouse sink and a gas stove and reconfigured with a large eating area. The third level attic has recently been converted into a hobby room. It is a large, bright space that could serve many purposes. Large principal rooms and a great layout provide the perfect space for everyday living and entertaining. With thoughtful updates throughout and major improvements already completed, this home offers comfort, functionality, and peace of mind for years to come.
Details
| MLS # | X13450182 |
|---|---|
| Listing Type | For Sale |
| Style | House |
| Sub-Type | Resale |
| Status | New |
| Year | 0 |
| Days On Site | 66 |
| Listing Provided By | RE/MAX HALLMARK REALTY GROUP | X13450182 504303 |
Features
| Bed(s) | 3 |
|---|---|
| Bath(s) | 2 |
| Basement | Y |
| Story(s) | 2 |
| Acreage | 0.24 |
Interior
| Interior Features | Water Heater Owned |
|---|---|
| Lease To Own Equipment | None |
| Cooling | Window Unit(s) |
| Heat Source | Gas |
| Fireplace Features | Electric |
| Fireplace Yes / No | Yes |
Exterior
| Exterior Features | Landscaped, Porch |
|---|---|
| Roof | Asphalt Shingle, Metal, Asphalt Rolled |
| Foundation Details | Poured Concrete |
| Construction Materials | Brick |
Parking
| Garage Yes / No | No |
|---|
Utilities
| Sewer | Sewer |
|---|
Taxes
| Tax Annual Amount | 2896 |
|---|---|
| Tax Legal Description | PT LOT 32, 34 BLK E N/S NATION RIVER PL 35 AS IN DR106248; NORTH DUNDAS |
| Tax Year | 2026 |
Area Information
| Province | ON |
|---|---|
| Region | Stormont, Dundas and Glengarry |
| City | North Dundas |
| Postal Code | K0C 1H0 |
| Area | 705 Chesterville |
| Listing VS Median (in K0C 1H0) | |
Price: $549,900 low | high Med: $999,500 On site: 66 low | high Med: 80 | |
Request a showing
Request a showing
Contact
Learn More About This Property

| Province | ON |
|---|---|
| Region | Stormont, Dundas and Glengarry |
| City | North Dundas |
| Postal Code | K0C 1H0 |
| Area | 705 Chesterville |
| Listing VS Median (in K0C 1H0) | |
Price: $549,900 low | high Med: $999,500 On site: 66 low | high Med: 80 | |