
569 Crane Court,Burlington, ON L7P 4Y8
Burlington, ON L7P 4Y8

Description
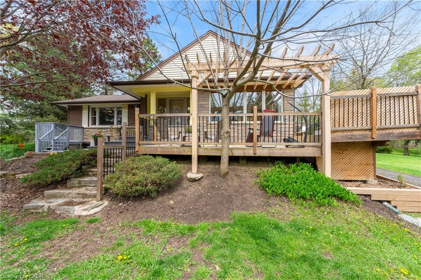
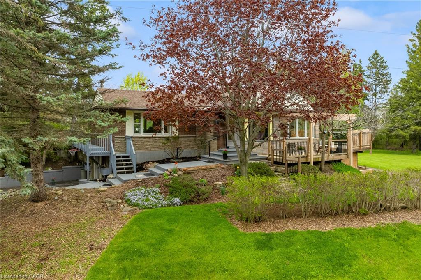
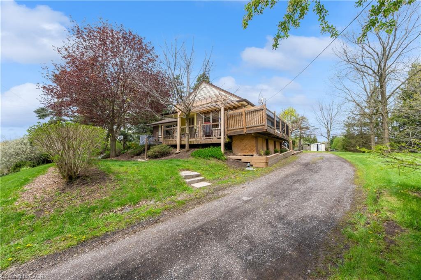
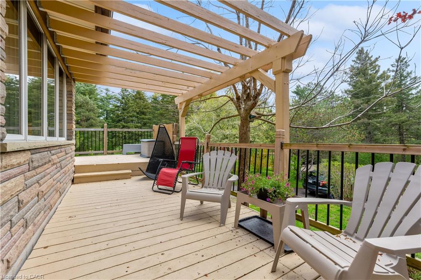
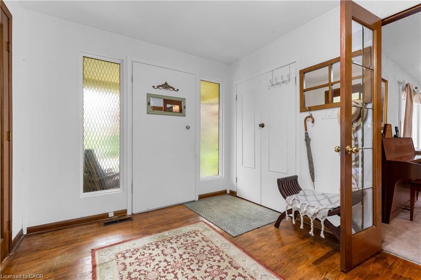
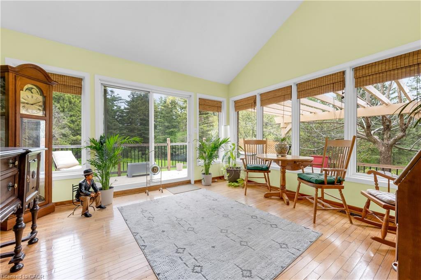
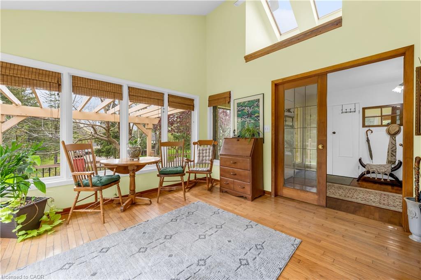
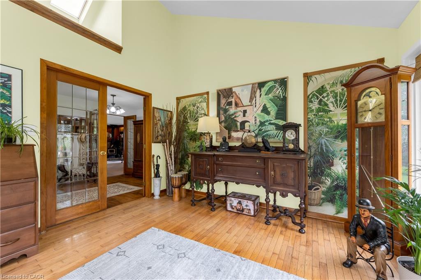
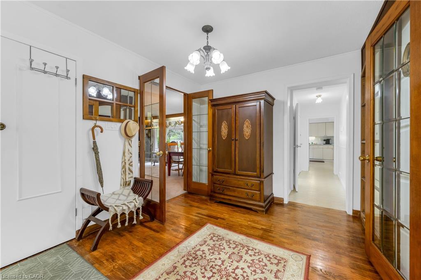
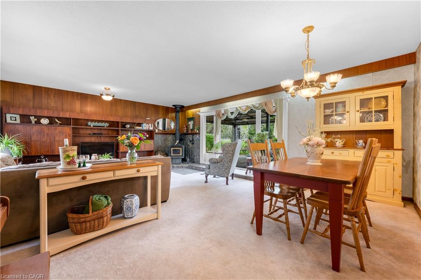
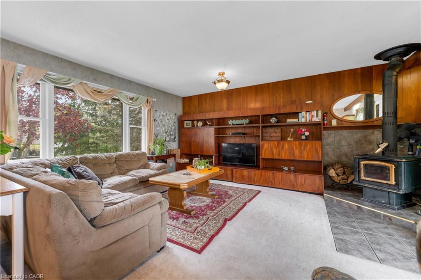
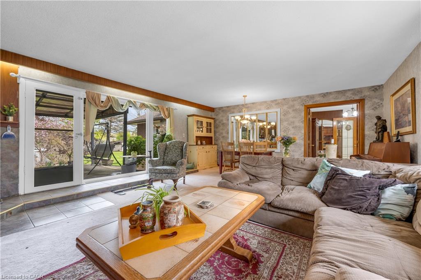
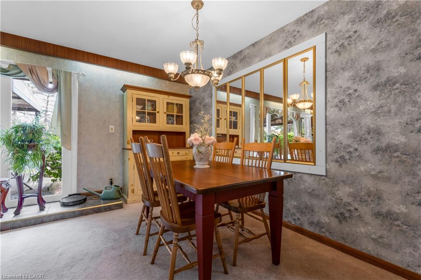
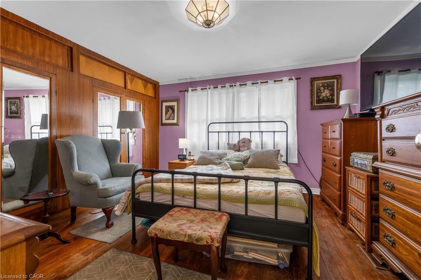
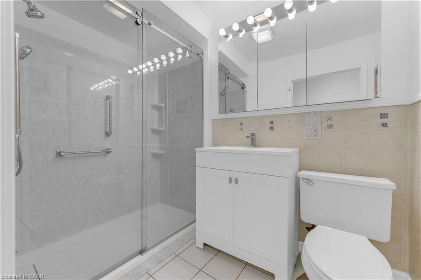
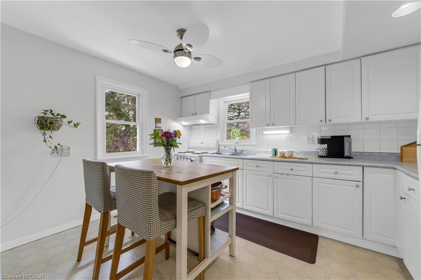
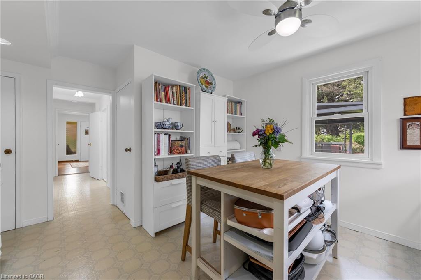
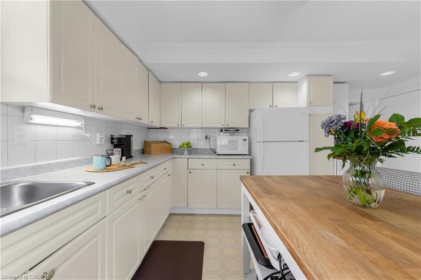
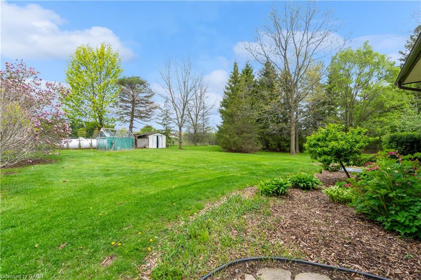
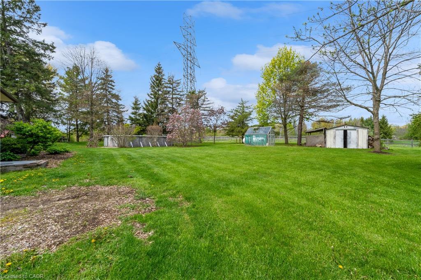
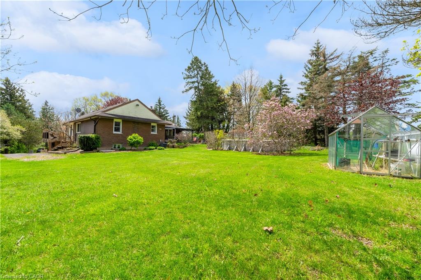
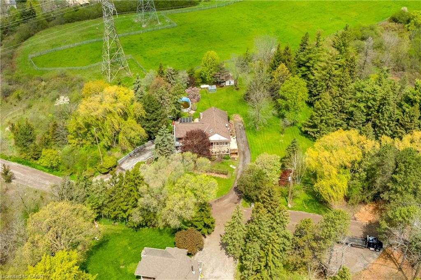
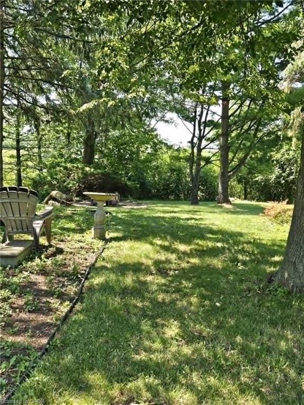
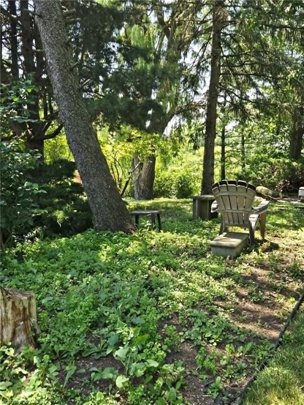
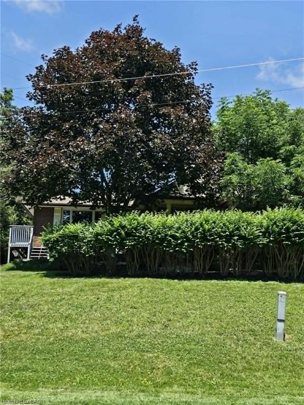
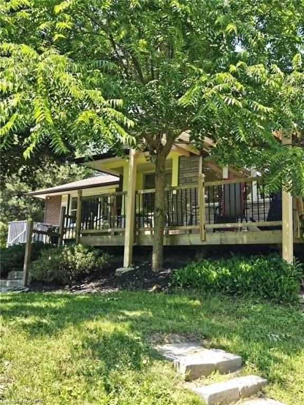
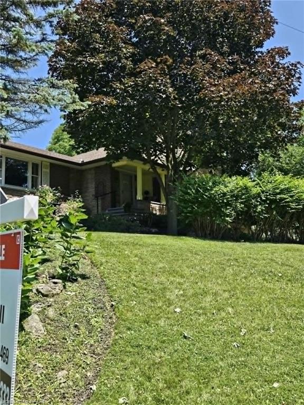
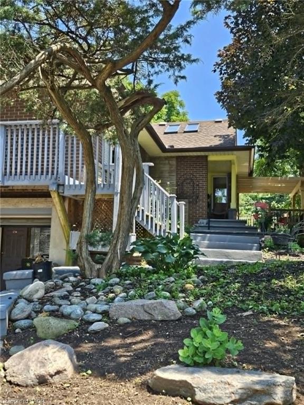
This beautiful home is located on a private road with only three homes in total on a private cul-de-sac. It has been owned by one family who has cared for and loved it since it was built. This home has just over .5 acres of land which is surrounded by farms, on a tree lot with lots of open space. This is nature at it's best with deer passing through the yard and the sound of birds living in a variety of trees. This home surely is a natures lover dream come true. There is a green house and shed in back which are included allowing you to use your green thumb and still give you lots of land and parking for family events. The home has been well cared for and still holds the feel of the era it was built in and is move in ready. All of this and yet, the home is only minutes to major highways taking you to Toronto, Hamilton, Burlington and Niagara.
Details
| MLS # | 40843316 |
|---|---|
| Listing Type | For Sale |
| Style | House |
| Sub-Type | Resale |
| Status | Active |
| Year | 1954 |
| Days On Site | 69 |
| Listing Provided By | Keller Williams Complete Realty | Lois Galgani |
Features
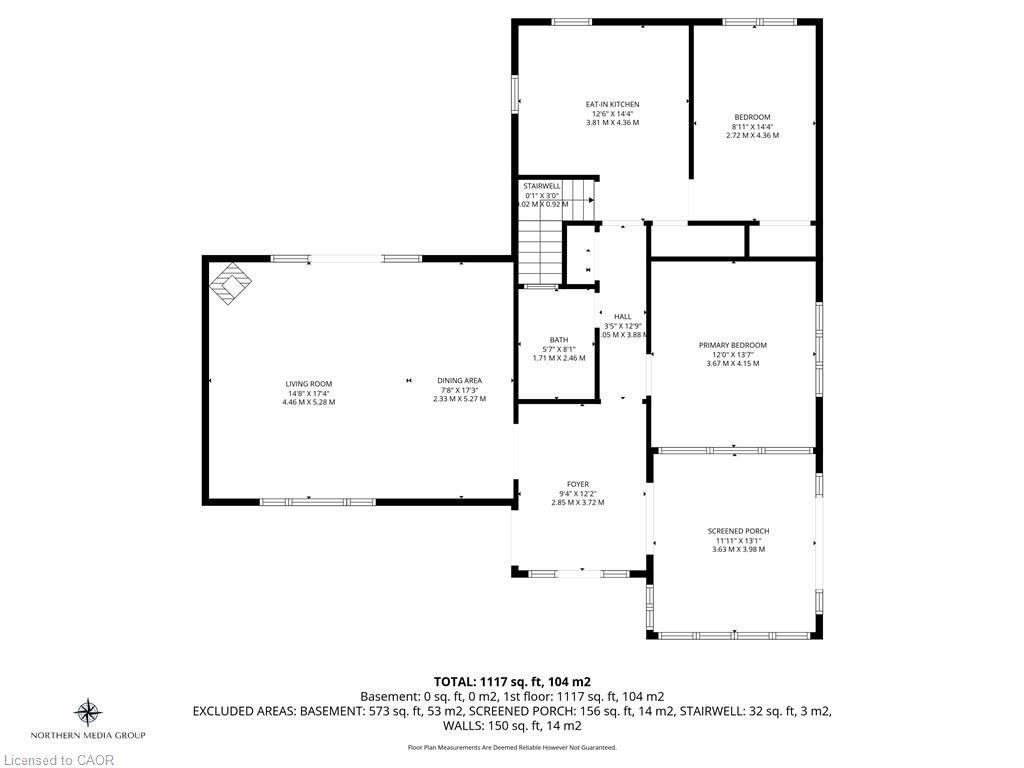
| Bed(s) | 2 |
|---|---|
| Bath(s) | 1 Total |
| SQ Feet | 1,117 |
| Garage | 2 |
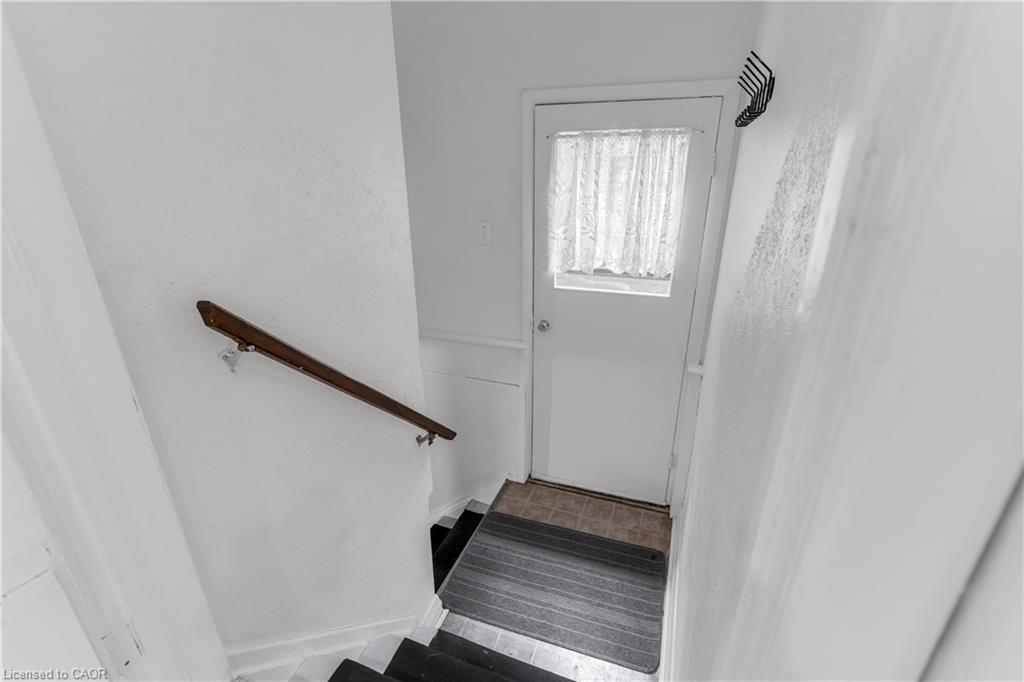
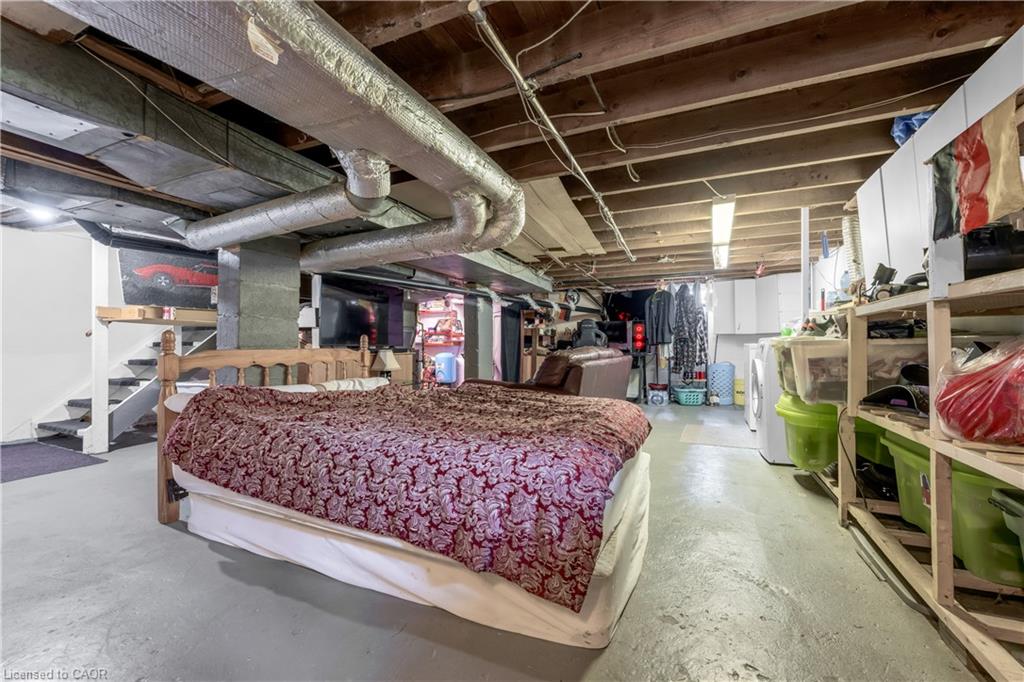
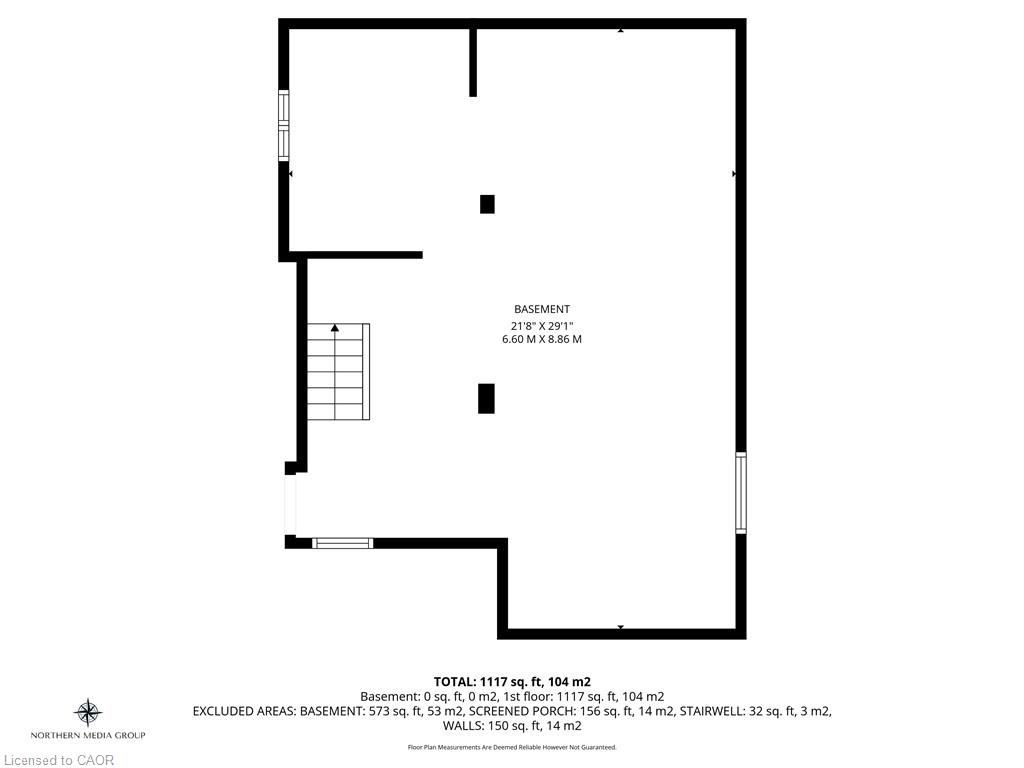
| Basement | Y |
| Pool | Yes |
| Story(s) | 1 |
| Zoning | 03-196 |
| Acreage | 0.57 |
| Property View | Yes |
Interior
| Appliances | Water Heater Owned, Dryer, Microwave, Refrigerator, Stove, Washer |
|---|---|
| Rooms Total | 8 |
| Interior Features | High Speed Internet, Ceiling Fan(s) |
| Cooling | Central Air |
| Cooling Yes / No | No |
| Heating | Hot Water, Forced Air-Propane, Wood Stove |
| Heating Yes / No | Yes |
| Fireplace Features | Living Room, Wood Burning Stove |
| Window Features | Window Coverings |
| Laundry Features | In Basement |
Exterior
| Exterior Features | Landscaped, Privacy, Private Entrance, Year Round Living |
|---|---|
| Lot Features | Rural, Irregular Lot, Ample Parking, Business Centre, Cul-De-Sac, Highway Access, Hospital, Major Highway, Open Spaces, Place of Worship, Quiet Area, School Bus Route, Shopping Nearby |
| Construction Materials | Aluminum Siding, Brick, Brick Veneer, Block |
| Roof | Asphalt Shing |
| Foundation Details | Concrete Perimeter |
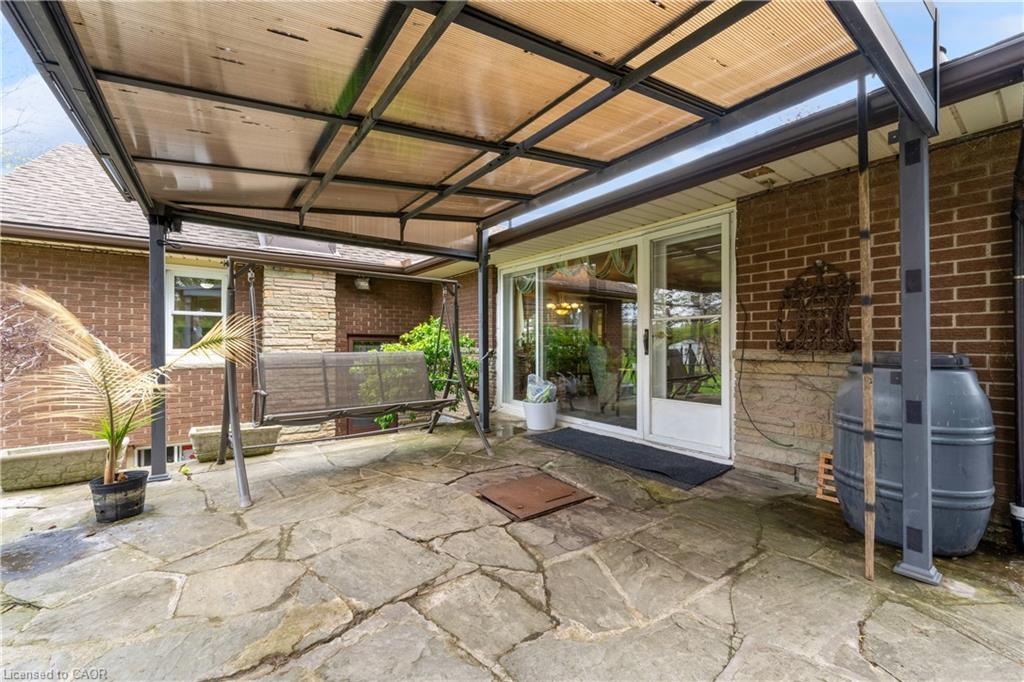
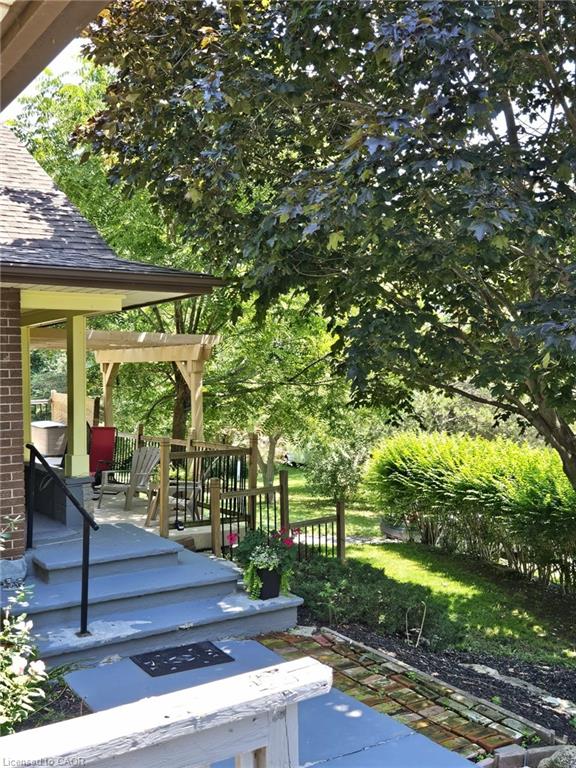
| Patio And Porch Features | Deck, Patio |
| Security Features | Carbon Monoxide Detector, Smoke Detector, Carbon Monoxide Detector(s), Smoke Detector(s) |
Parking
| Garage Spaces | 2 |
|---|---|
| Parking Features | Built-In, Inside Entry |
| Open Parking Yes / No | Yes |
| Attached Garage Yes / No | No |
Utilities
| Utilities | Cable Connected, Electricity Connected, Phone Connected, Propane |
|---|---|
| Sewer | Septic Tank |
Taxes
| Tax Annual Amount | 4236 |
|---|
Area Information
| Province | ON |
|---|---|
| Region | Halton |
| City | Burlington |
| Postal Code | L7P 4Y8 |
| Area | 30 Burlington |
| Subarea | 300 Aldershot West |
| Community Name | 300 Aldershot West |
| School District | Public |
| Elementary School | Catholic/Public |
| High School | Public |
| Listing VS Median (in 300 Aldershot West) | |
Price: $959,900 low | high Med: $1,004,900 sqft: 1,117 low | high Med: 1,115 $ / sqft: $859 low | high Med: $902 On site: 69 low | high Med: 88 | |
Request a showing
Request a showing
Contact
Learn More About This Property

| Province | ON |
|---|---|
| Region | Halton |
| City | Burlington |
| Postal Code | L7P 4Y8 |
| Area | 30 Burlington |
| Subarea | 300 Aldershot West |
| Community Name | 300 Aldershot West |
| School District | Public |
| Elementary School | Catholic/Public |
| High School | Public |
| Listing VS Median (in 300 Aldershot West) | |
Price: $959,900 low | high Med: $1,004,900 sqft: 1,117 low | high Med: 1,115 $ / sqft: $859 low | high Med: $902 On site: 69 low | high Med: 88 | |