564 Erinwoods Circle,Barrhaven, ON K2J 5M8
Barrhaven, ON K2J 5M8


Description
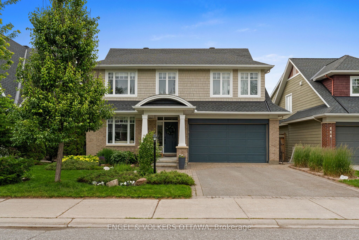
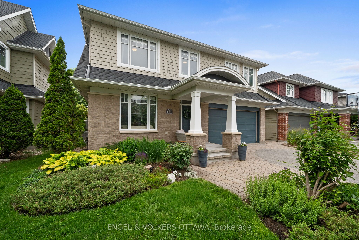
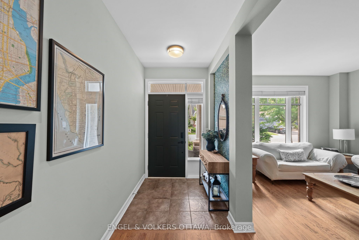
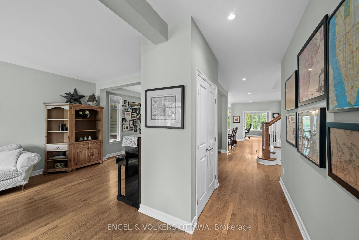
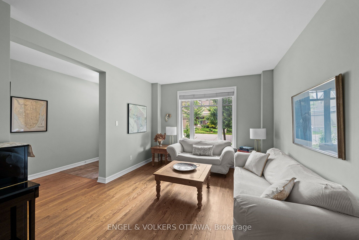
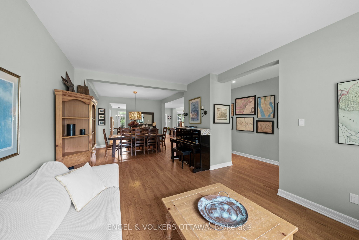
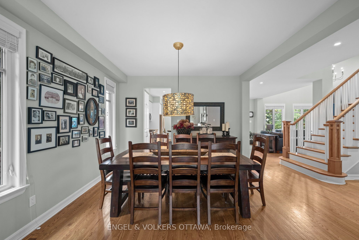
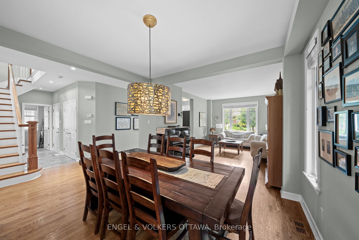
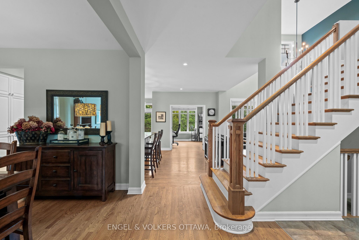
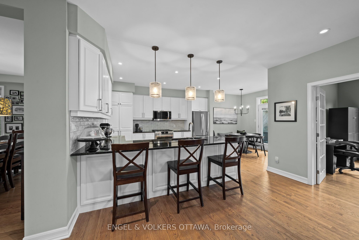
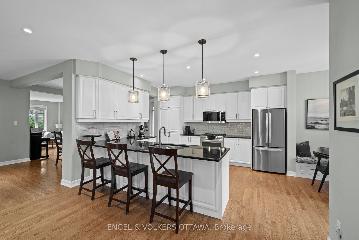
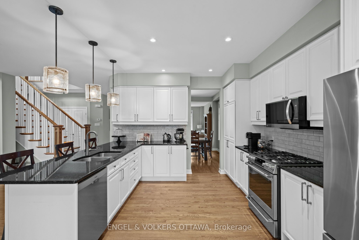
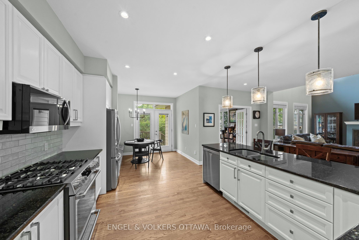
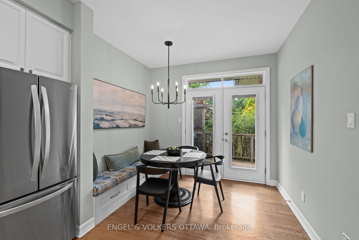
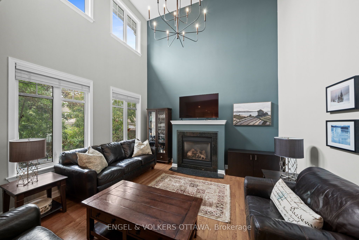
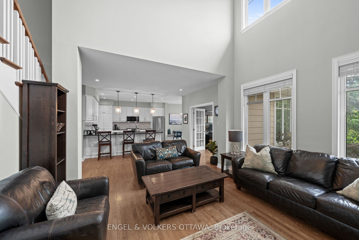
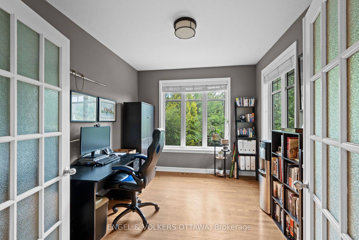
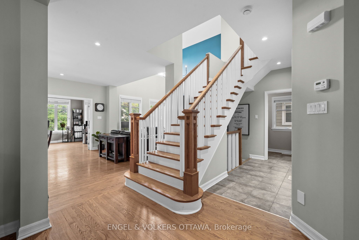
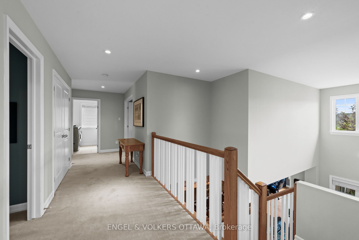
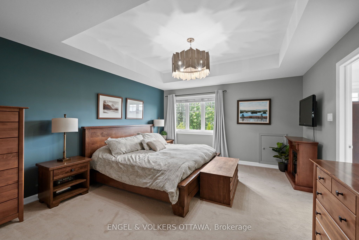
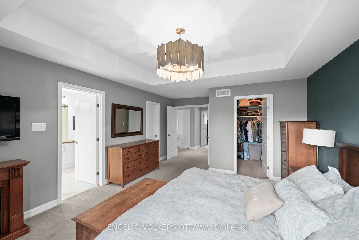
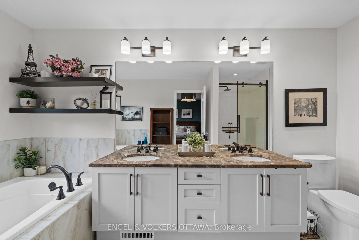
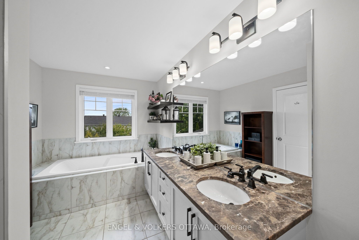
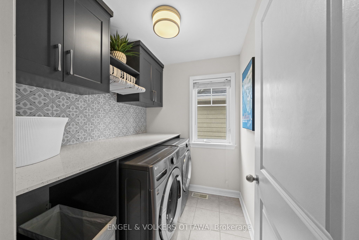
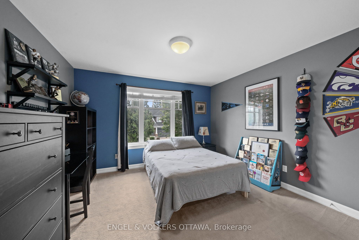
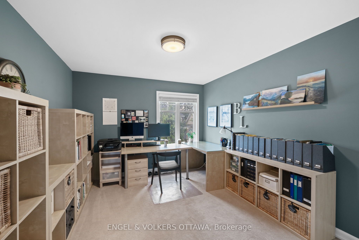
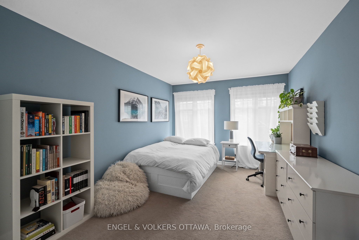
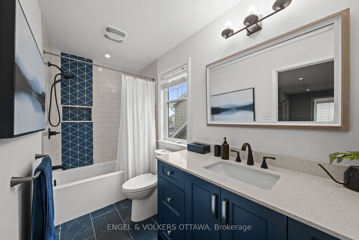
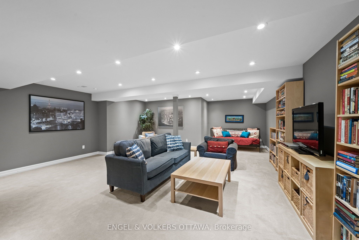
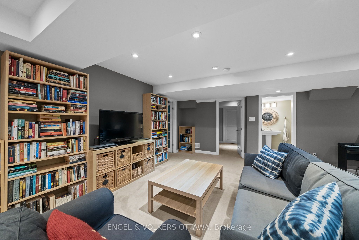
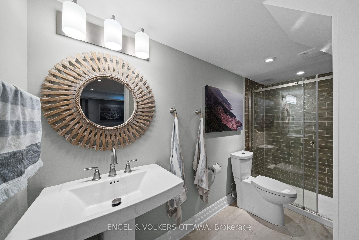
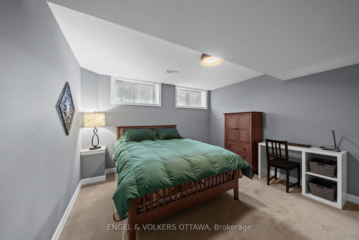
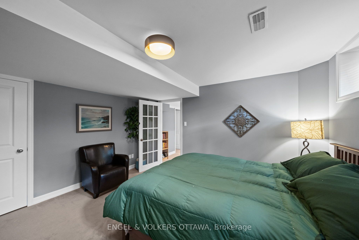
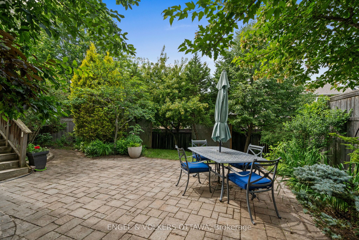
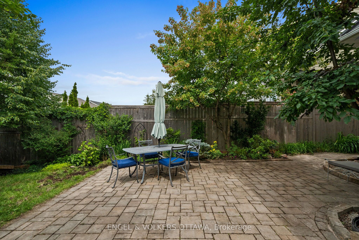
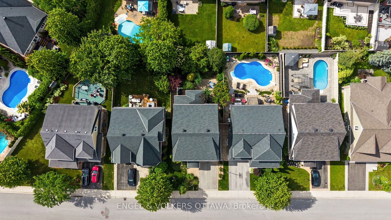
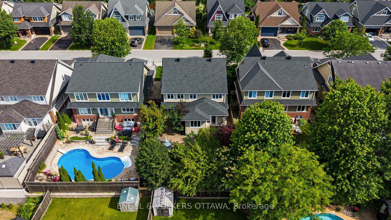
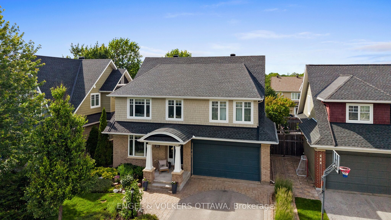
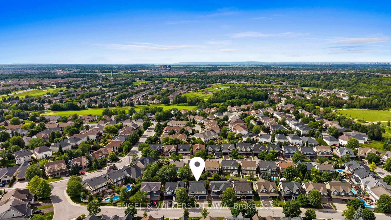
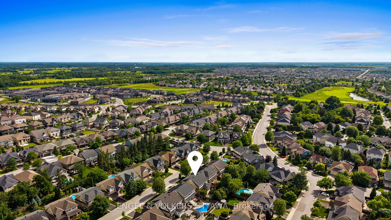
Nestled on a sought-after street within a prestigious award-winning golf course community, this stunning 4+1 bedroom, 4 bathroom home offers the perfect blend of elegance, comfort, and modern updates. Enjoy the convenience of exceptional schools, everyday amenities, and scenic nature trails along the Jock River - all just moments away.Inside, the thoughtfully designed main floor features formal living and dining rooms ideal for entertaining, a beautifully renovated kitchen (2021) complete with a large centre island and charming eating area nook, a dedicated home office, and a dramatic two-storey family room anchored by a cozy gas fireplace. Upstairs, the expansive primary suite impresses with two walk-in closets and a luxurious 5-piece ensuite updated in 2021, while three additional well-sized bedrooms, a newly renovated full bathroom (2021), and the added convenience of second-level laundry (2021)complete the upper floor.The fully finished basement extends the living space with a generous recreation room, a fifth bedroom and a stylish 3-piece bath (2021) - perfect for guests, extended family, or a private retreat. Step outside to a beautifully landscaped, private backyard featuring an interlock patio, mature trees, perennial gardens, and garden shed, creating a serene outdoor escape.Major mechanicals have been thoughtfully maintained with a new furnace (2022), A/C (2018), and roof (2018), offering peace of mind for years to come. This is truly a move-in ready family home that checks every box.
Details
| MLS # | X13715024 |
|---|---|
| Listing Type | For Sale |
| Style | House |
| Sub-Type | Resale |
| Status | New |
| Year | 0 |
| Days On Site | 10 |
| Listing Provided By | ENGEL & VOLKERS OTTAWA | X13715024 487803 |
Features
| Bed(s) | 5 |
|---|---|
| Bath(s) | 4 |
| Garage | 2 |
| Basement | Y |
| Story(s) | 2 |
| Acreage | 0.13 |
Interior
| Interior Features | Auto Garage Door Remote, Storage |
|---|---|
| Cooling | Central Air |
| Heat Source | Gas |
| Fireplace Features | Natural Gas, Family Room |
| Fireplace Yes / No | Yes |
Exterior
| Exterior Features | Deck, Landscaped, Patio, Privacy |
|---|---|
| Roof | Asphalt Shingle |
| Foundation Details | Poured Concrete |
| Construction Materials | Brick, Vinyl Siding |
Parking
| Garage Yes / No | Yes |
|---|---|
| Parking Features | Private Double, Inside Entry |
Utilities
| Sewer | Sewer |
|---|
Taxes
| Tax Annual Amount | 7737.75 |
|---|---|
| Tax Legal Description | LOT 158, PLAN 4M1233, OTTAWA. SUBJECT TO AN EASEMENT IN FAVOUR OF 841164 ONTARIO INC. FOR 4 YEARS FROM AUGUST 11, 2004 AS IN OC368101. SUBJECT TO AN EASEMENT IN FAVOUR OF 841164 ONTARIO INC. AS IN OC368101. |
| Tax Year | 2026 |
Area Information
| Province | ON |
|---|---|
| Region | Ottawa |
| City | Barrhaven |
| Postal Code | K2J 5M8 |
| Area | 7708 Barrhaven Stonebridge |
| Listing VS Median (in K2J 5M8) | |
Price: $1,129,000 low | high Med: $0 On site: 10 low | high Med: | |
Request a showing
Request a showing
Contact
Learn More About This Property

| Province | ON |
|---|---|
| Region | Ottawa |
| City | Barrhaven |
| Postal Code | K2J 5M8 |
| Area | 7708 Barrhaven Stonebridge |
| Listing VS Median (in K2J 5M8) | |
Price: $1,129,000 low | high Med: $0 On site: 10 low | high Med: | |