New Listing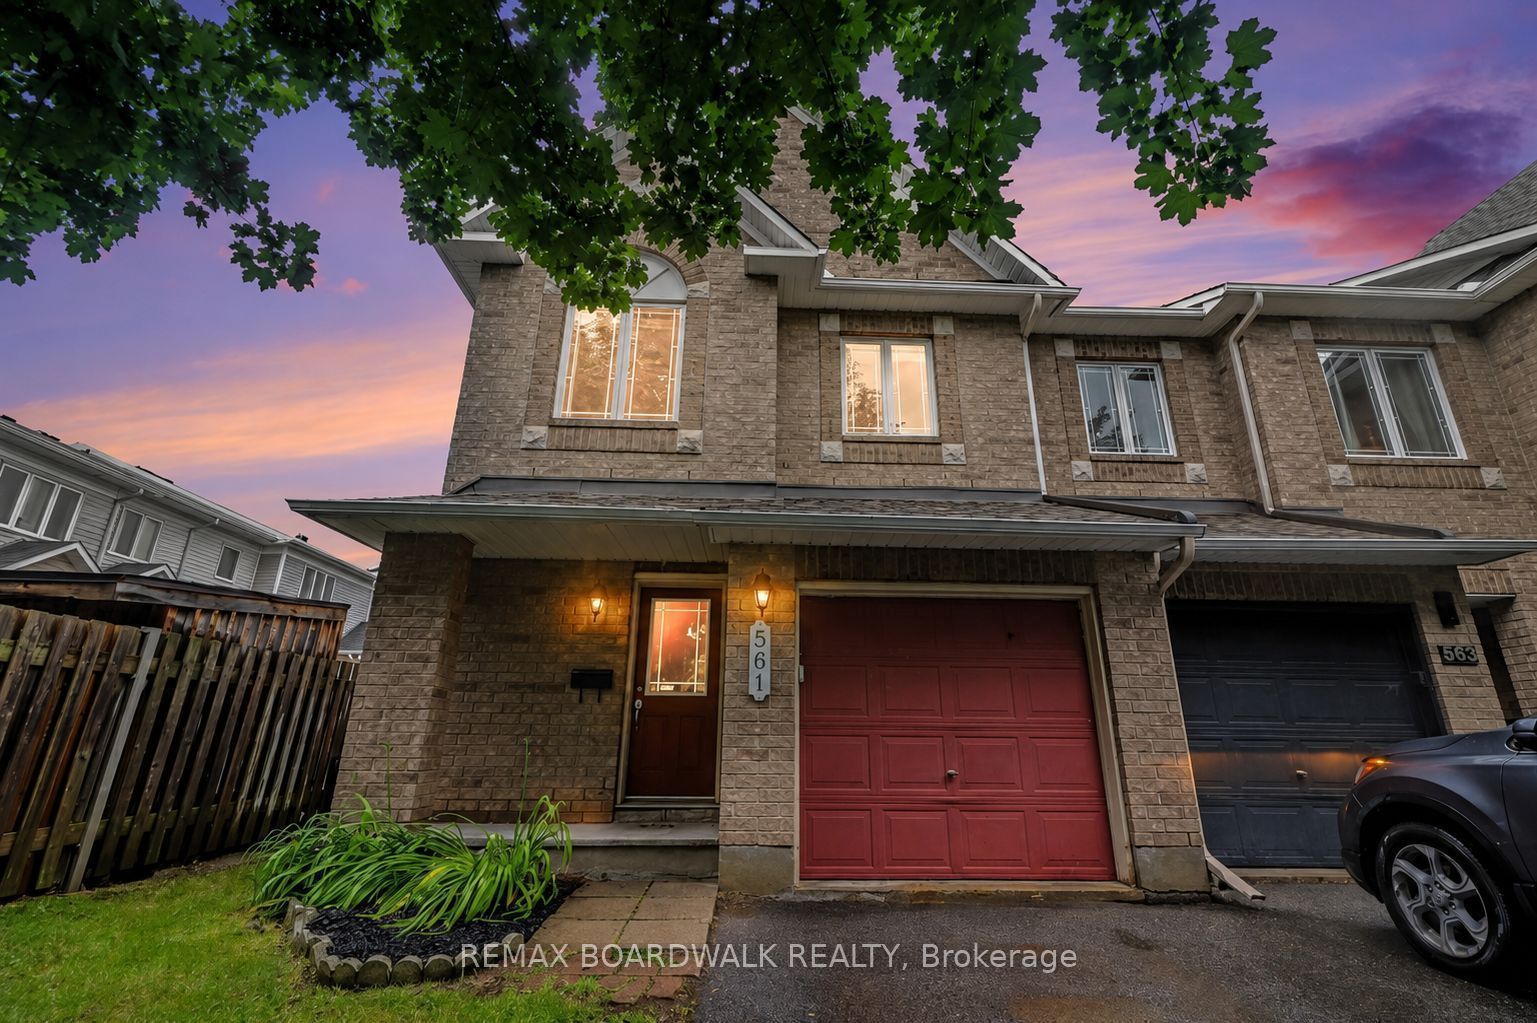
561 Aquaview Drive,Orleans - Cumberland and Area, ON K4A 4V4
Orleans - Cumberland and Area, ON K4A 4V4

Description
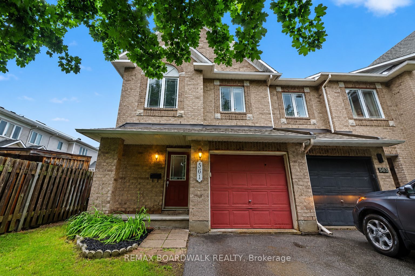
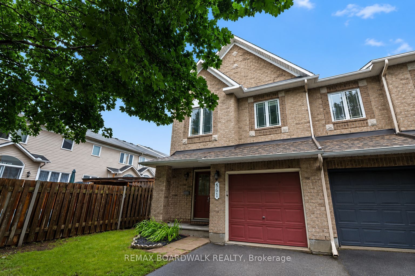
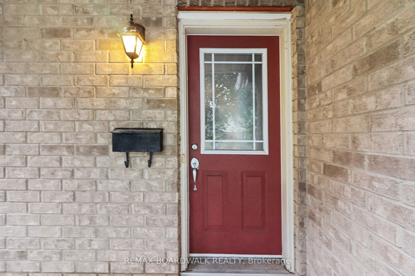
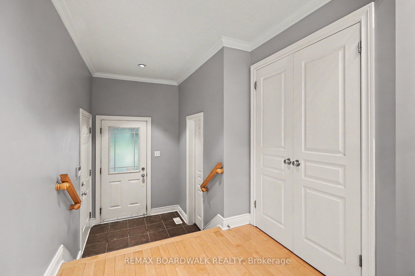
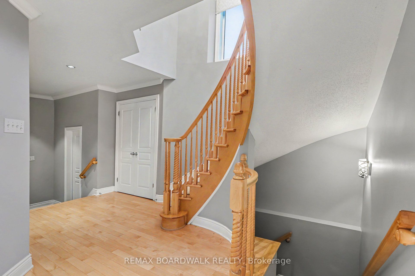
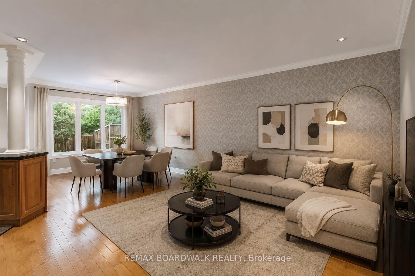
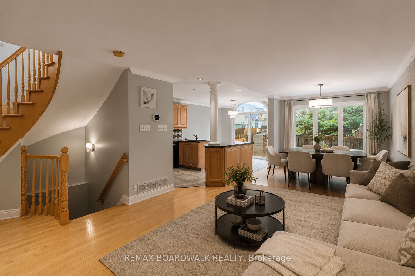
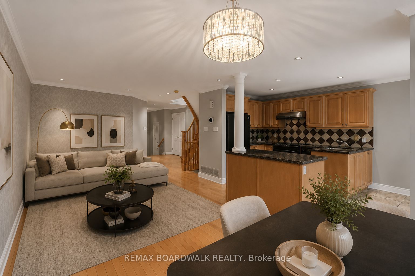
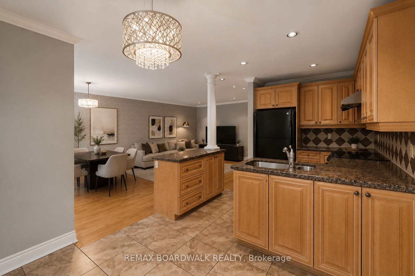
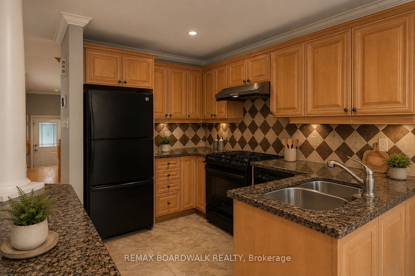
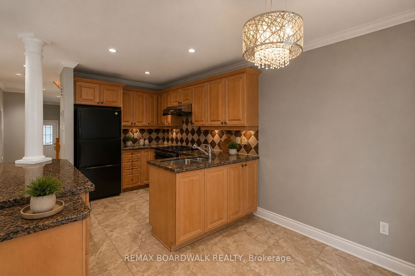
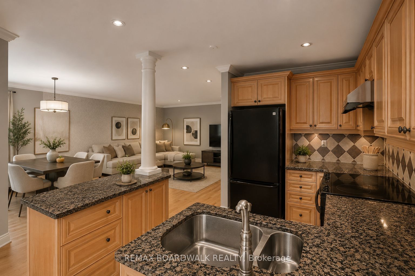
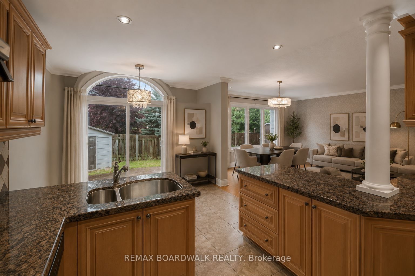
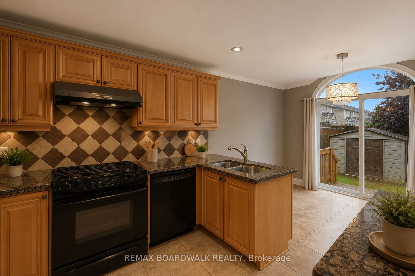
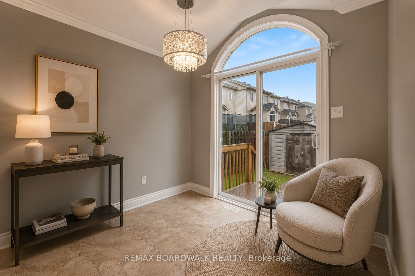
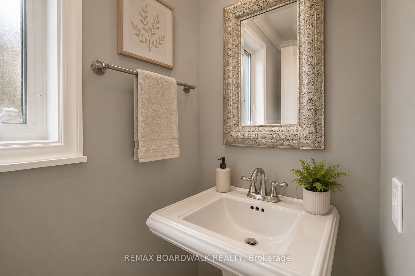
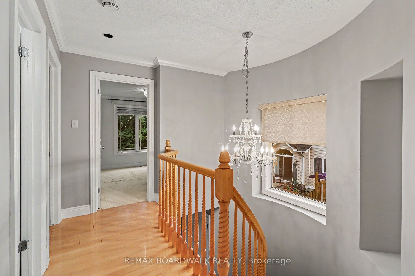
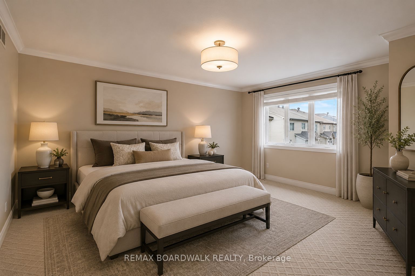
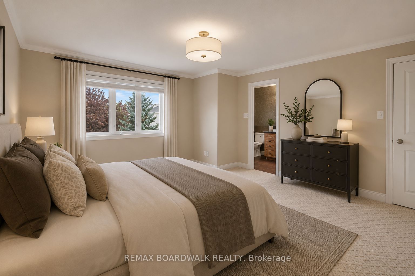
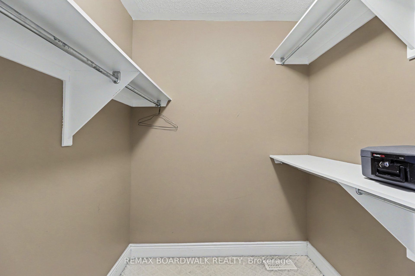
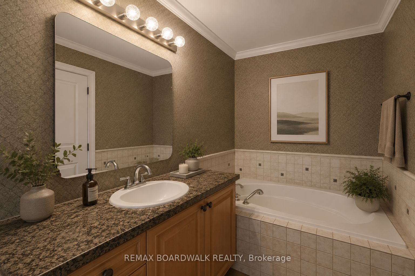
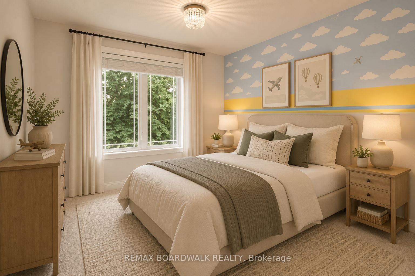
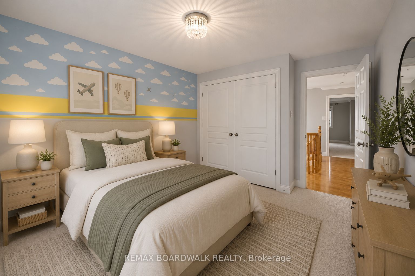
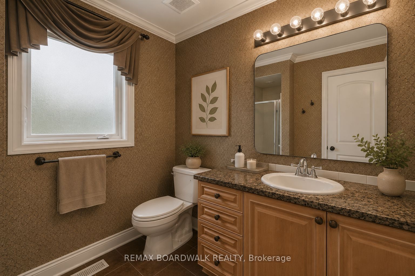
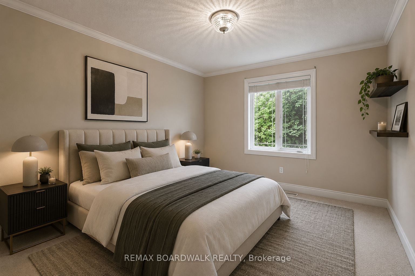
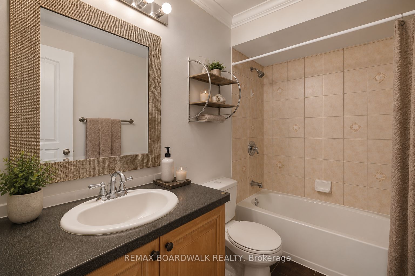
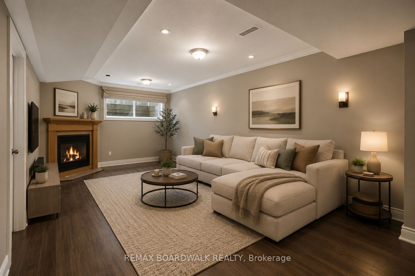
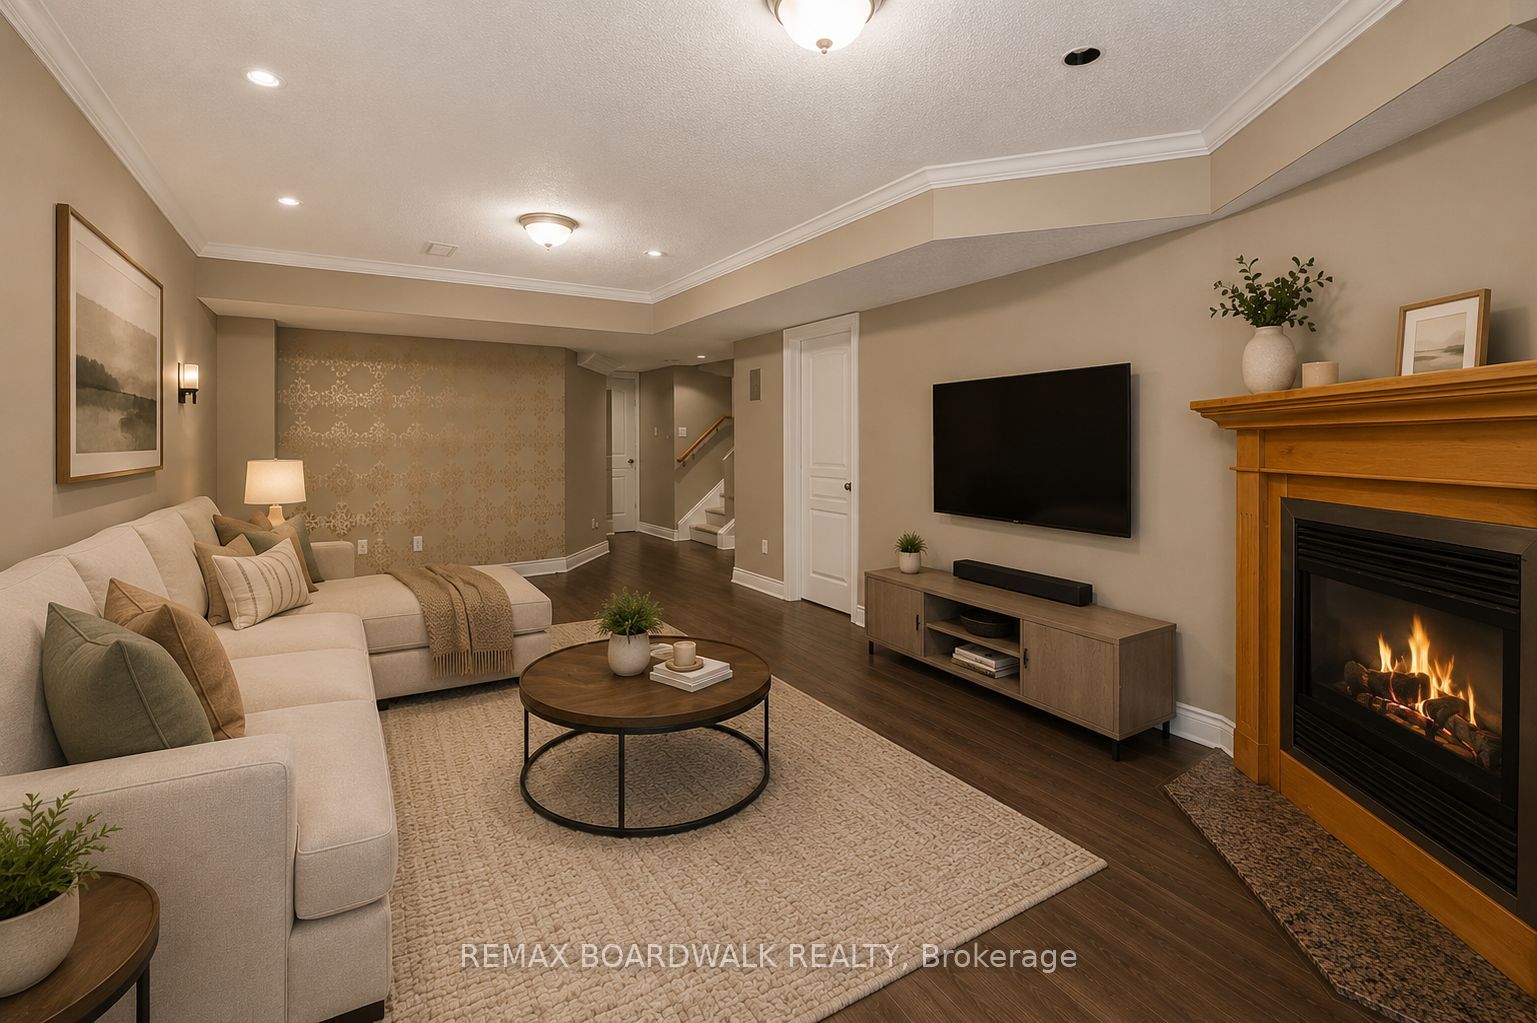
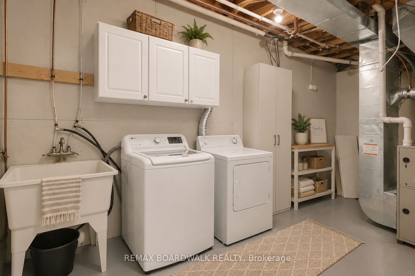
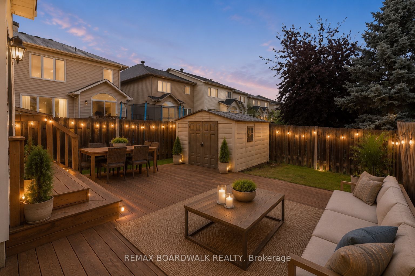
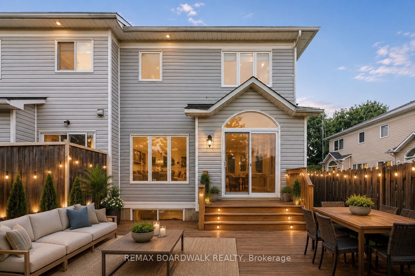
METICULOUS! This move-in ready Minto Manhattan End Unit is ideally located in the heart of Avalon. Step into a spacious foyer with a convenient powder room and direct access to the single-car garage. The open-concept main level is bright and inviting, featuring a living and dining area filled with natural light, and a modern kitchen with a central island, granite countertops, ceramic flooring, and a sleek backsplash. The eating area opens onto a fully fenced backyard with a large deck perfect for relaxing or entertaining. Upstairs, the primary bedroom offers a walk-in closet and a 4-piece ensuite, while two additional bedrooms and another full bathroom with Corian countertops provide plenty of space for family or guests. The finished basement includes a cozy family room with a gas fireplace, a large window for added brightness, as well as laundry and storage space. Located close to schools, transit, and all amenities, this home truly has it all. Don't miss your chance to make it yours! House is virtually staged.
Details
| MLS # | X13685716 |
|---|---|
| Listing Type | For Sale |
| Style | House |
| Sub-Type | Resale |
| Status | New |
| Year | 0 |
| Days On Site | 1 |
| Listing Provided By | REMAX BOARDWALK REALTY | X13685716 501504 |
Features
| Bed(s) | 3 |
|---|---|
| Bath(s) | 3 |
| Garage | 1 |
| Basement | Y |
| Story(s) | 2 |
| Acreage | 0.06 |
Interior
| Interior Features | Water Heater |
|---|---|
| Cooling | Central Air |
| Heat Source | Gas |
| Fireplace Features | Natural Gas |
| Fireplace Yes / No | Yes |
| Rooms Total | 13 |
Exterior
| Exterior Features | Deck |
|---|---|
| Roof | Asphalt Shingle |
| Foundation Details | Brick, Other |
| Construction Materials | Brick, Other |
Parking
| Garage Yes / No | Yes |
|---|
Utilities
| Sewer | Sewer |
|---|
Taxes
| Tax Annual Amount | 4034.75 |
|---|---|
| Tax Legal Description | PART OF BLOCK 192 ON PLAN 4M-1172 BEING PARTS 1, 2 AND 3 ON PLAN 4R-18539, OTTAWA. SUBJECT TO AN EASEMENT IN FAVOUR OF ROGERS OTTAWA LIMITED/LIMITEE AS IN OC117520. SUBJECT TO AN EASEMENT IN FAVOUR OF BELL CANADA AS IN OC196448. SUBJECT TO AN EASEMENT IN FAVOUR OF CITY OF OTTAWA OVER PARTS 1 AND 3 ON PLAN 4R-18539 AS IN OC198784. SUBJECT TO A RIGHT OF WAY IN FAVOUR OF PARTS 4, 5, 12 AND 13 ON PLAN 4R-18539 OVER PARTS 1 AND 3 ON PLAN 4R-18539 AS IN OC207217. TOGETHER WITH AN EASEMENT OVER ... |
| Tax Year | 2025 |
Area Information
| Province | ON |
|---|---|
| Region | Ottawa |
| City | Orleans - Cumberland and Area |
| Postal Code | K4A 4V4 |
| Area | 1118 Avalon East |
| Listing VS Median (in K4A 4V4) | |
Price: $610,000 low | high Med: $0 On site: 1 low | high Med: | |
Request a showing
Request a showing
Contact
Learn More About This Property

| Province | ON |
|---|---|
| Region | Ottawa |
| City | Orleans - Cumberland and Area |
| Postal Code | K4A 4V4 |
| Area | 1118 Avalon East |
| Listing VS Median (in K4A 4V4) | |
Price: $610,000 low | high Med: $0 On site: 1 low | high Med: | |