New Listing
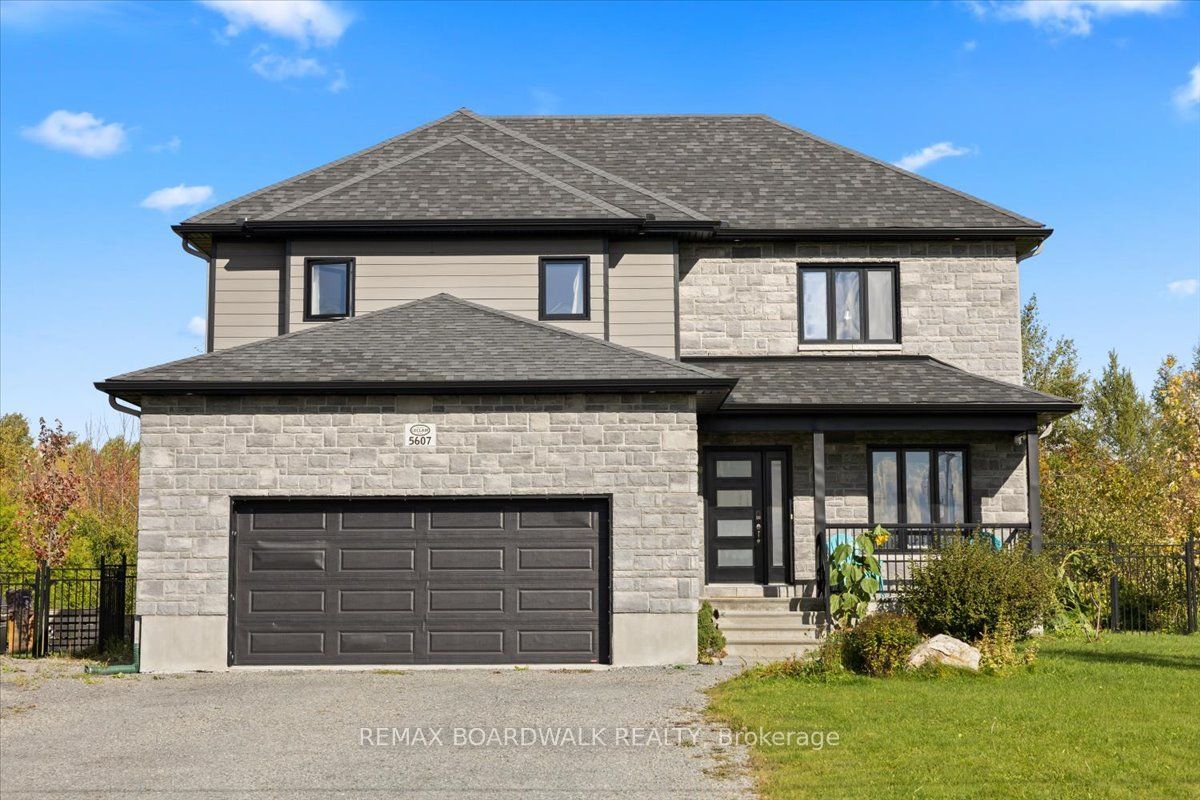
5607 Trudeau Avenue,Orleans - Cumberland and Area, ON K0A 3H0
Orleans - Cumberland and Area, ON K0A 3H0

Description
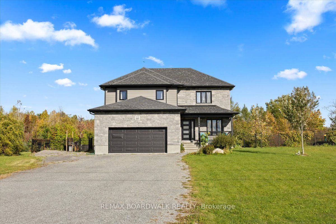
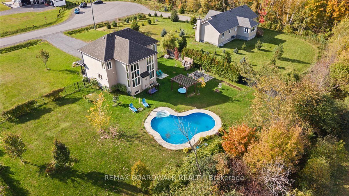
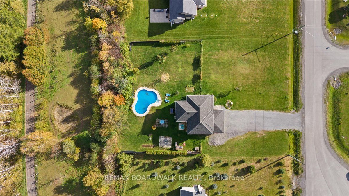
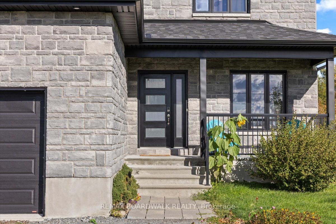
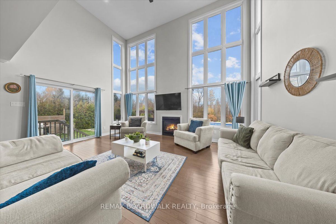
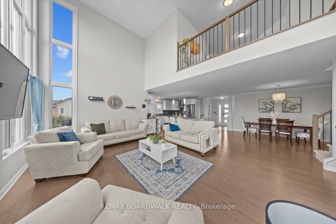
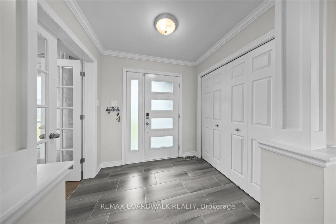
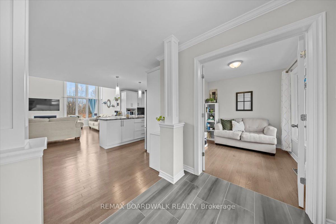
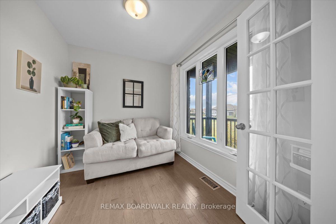
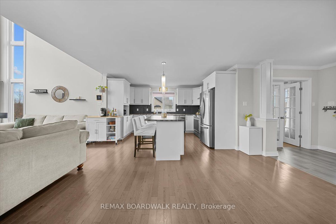
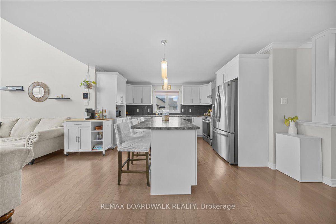
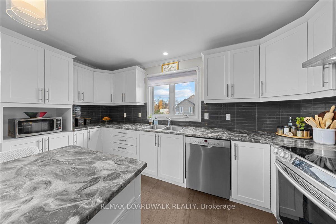
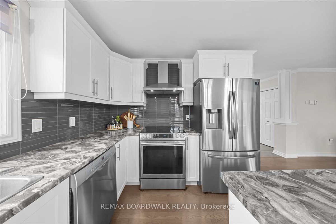
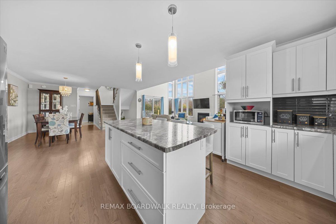
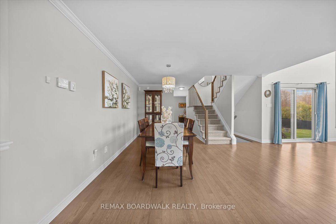
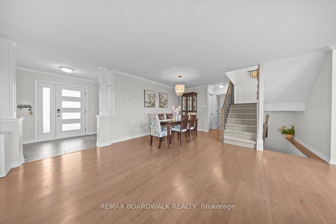
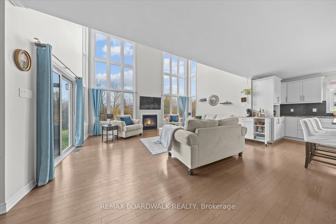
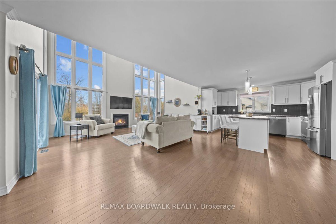
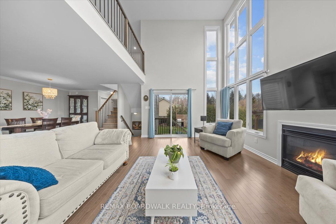
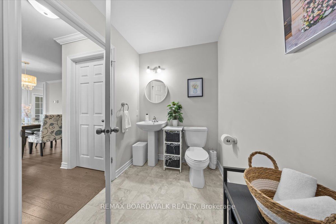
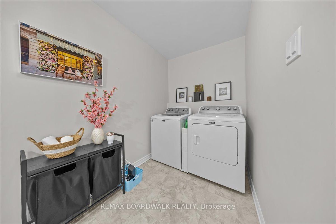
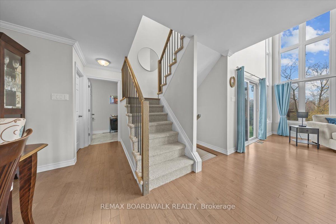
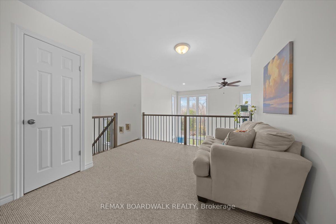
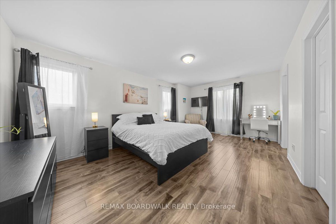
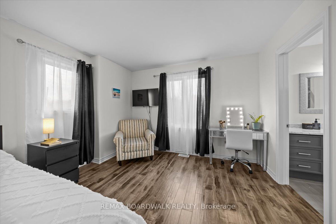
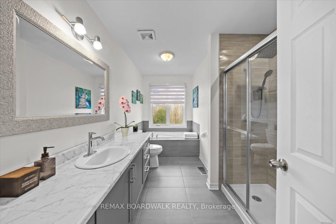
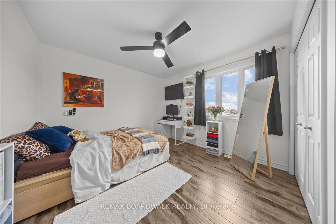
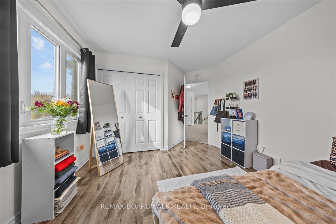
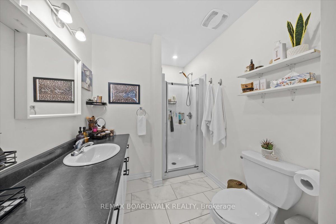
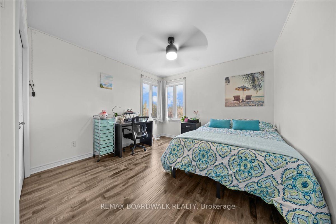
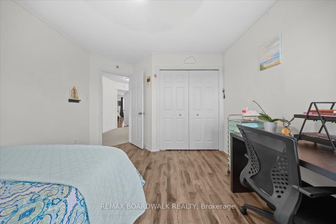
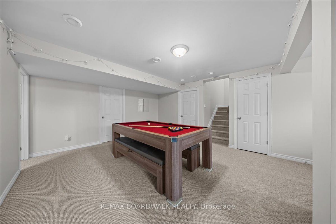
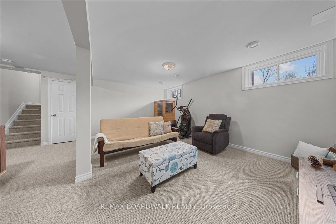
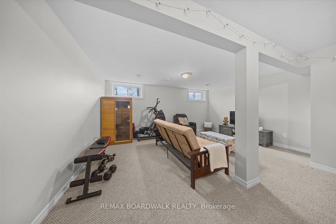
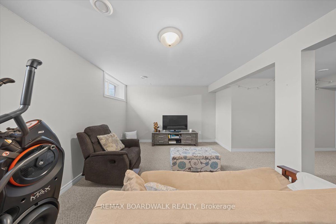
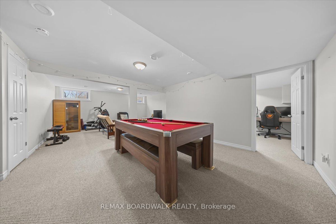
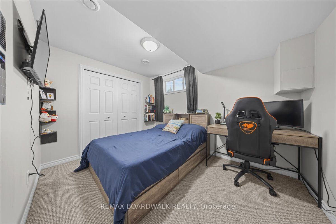
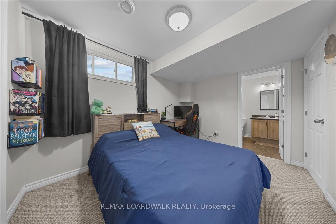
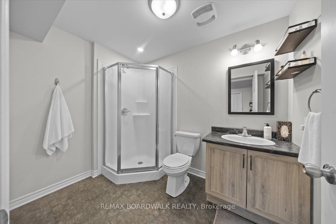
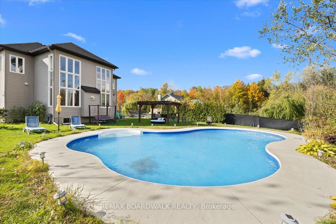
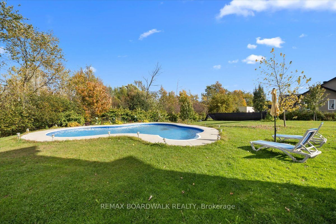
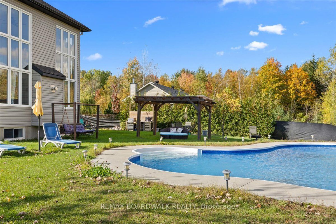
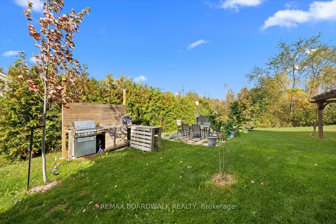
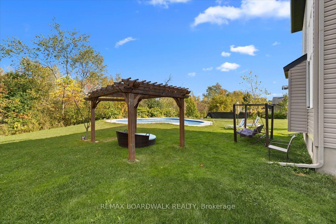
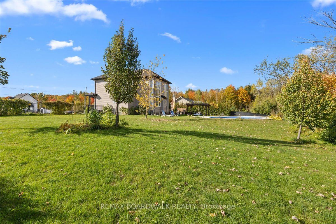
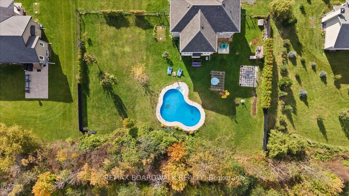
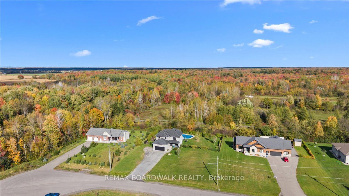
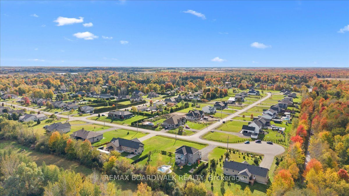
Welcome home to Vars Village, just outside Ottawa, and your own private oasis featuring a resort-style, lagoon-sized heated saltwater pool with no rear neighbours and a fully fenced yard. Built in 2020 by Leclair Homes, this property is designed for easy living and memorable gatherings. The expanded main floor centers around a huge chef's island with soft-close cabinetry, flowing into a generous dining space and a living room framed by floor-to-ceiling windows and a cozy natural gas fireplace! Upstairs, an open-to-below railing overlooks the bright main level, leading to 3 spacious bedrooms including a primary suite. The fully finished lower level features a rec room, games room, 3-piece bathroom, storage, and a 4th bedroom backed by an enlarged septic system. Complete with 10 car parking, a high-ceiling garage, a 200-amp panel, and built-in exterior outlets for holiday lights, every detail here delivers.
Details
| MLS # | X14141344 |
|---|---|
| Listing Type | For Sale |
| Style | House |
| Sub-Type | Resale |
| Status | New |
| Year | 0 |
| Days On Site | 1 |
| Listing Provided By | REMAX BOARDWALK REALTY | X14141344 501501 |
Features
| Bed(s) | 4 |
|---|---|
| Bath(s) | 4 |
| Garage | 2 |
| Basement | Y |
| Pool | Yes |
| Story(s) | 2 |
| Acreage | 0.67 |
Interior
| Interior Features | Storage, Water Treatment, Water Heater, Water Softener |
|---|---|
| Cooling | None |
| Heat Source | Gas |
| Fireplace Features | Natural Gas |
| Fireplace Yes / No | Yes |
| Rooms Total | 13 |
Exterior
| Roof | Asphalt Shingle |
|---|---|
| Foundation Details | Concrete |
| Construction Materials | Stone, Other |
Parking
| Garage Yes / No | Yes |
|---|---|
| Parking Features | Private Double |
Utilities
| Sewer | Septic |
|---|
Taxes
| Tax Annual Amount | 6100 |
|---|---|
| Tax Legal Description | LOT 15, PLAN 4M1561 SUBJECT TO AN EASEMENT IN GROSS OVER PART OF LOT 15, PLAN 4M1561 DESIGNATED AS PART 21 ON PLAN 4R-29448 AS IN OC1796687 SUBJECT TO AN EASEMENT IN GROSS OVER PART OF LOT 15, PLAN 4M1561 DESIGNATED AS PART 21 ON PLAN 4R-29448 AS IN OC1796691 SUBJECT TO AN EASEMENT OVER PART 21, PLAN 4R29448 AS IN OC1796693 CITY OF OTTAWA |
| Tax Year | 2026 |
Area Information
| Province | ON |
|---|---|
| Region | Ottawa |
| City | Orleans - Cumberland and Area |
| Postal Code | K0A 3H0 |
| Area | 1112 Vars Village |
| Listing VS Median (in K0A 3H0) | |
Price: $849,900 low | high Med: $4,987,500 On site: 1 low | high Med: 423 | |
Request a showing
Request a showing
Contact
Learn More About This Property

| Province | ON |
|---|---|
| Region | Ottawa |
| City | Orleans - Cumberland and Area |
| Postal Code | K0A 3H0 |
| Area | 1112 Vars Village |
| Listing VS Median (in K0A 3H0) | |
Price: $849,900 low | high Med: $4,987,500 On site: 1 low | high Med: 423 | |