56 Waterview Lane,Grimsby, ON L3M 0H2
Grimsby, ON L3M 0H2

Description
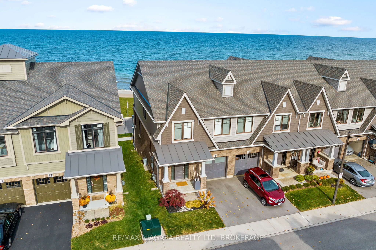
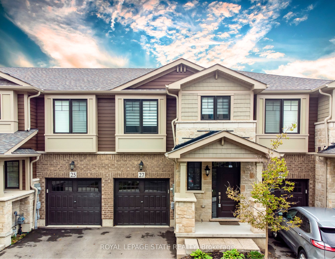
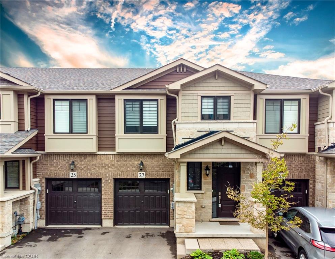
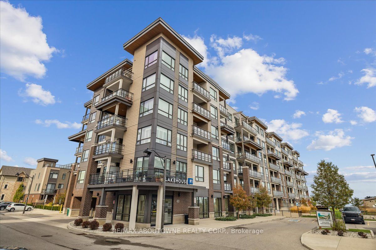
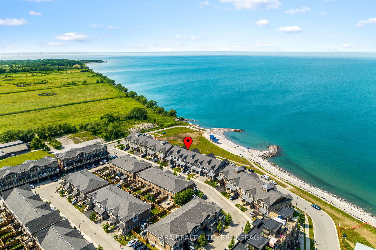
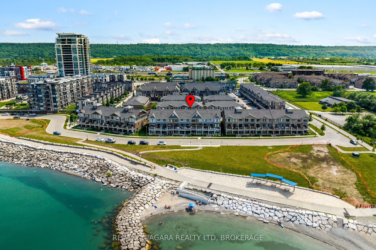
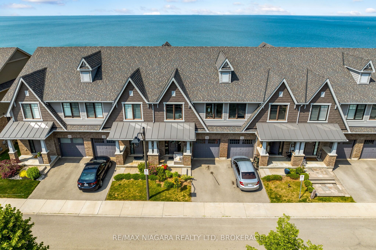
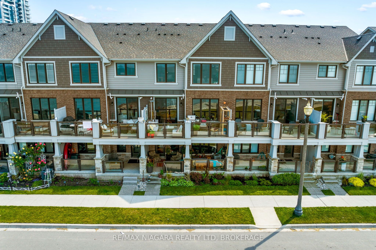
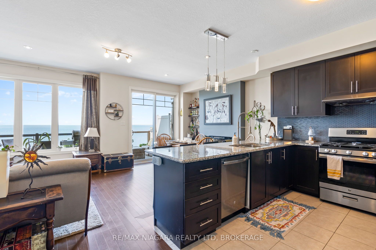
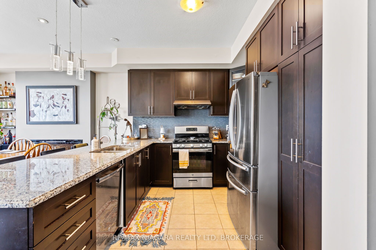
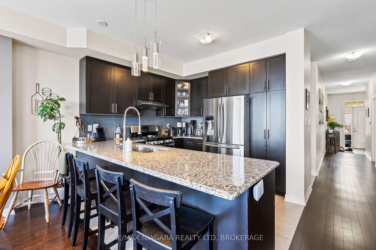
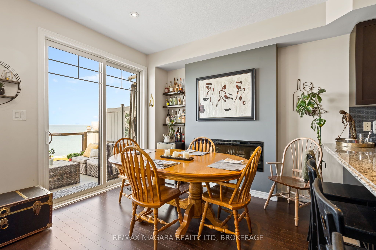
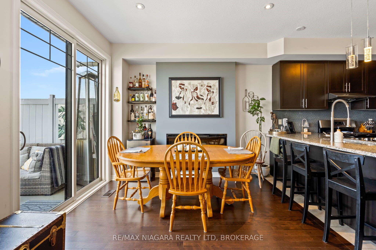
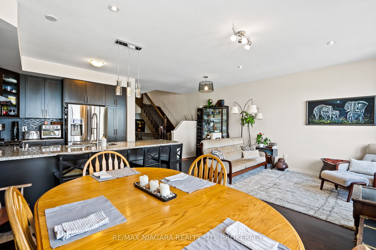
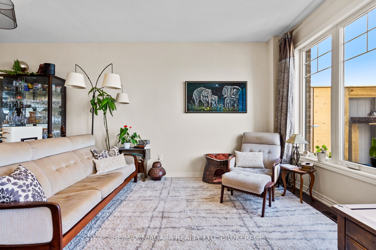
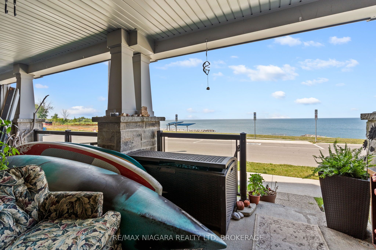
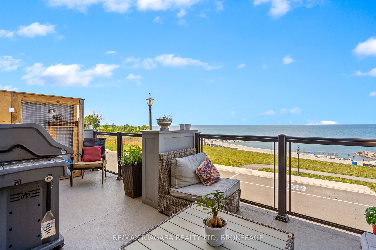
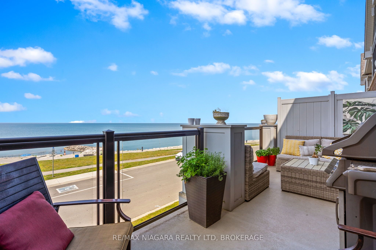
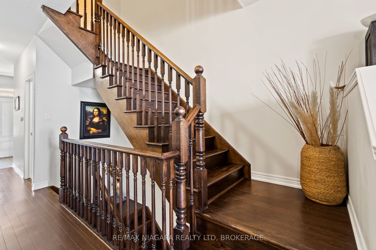
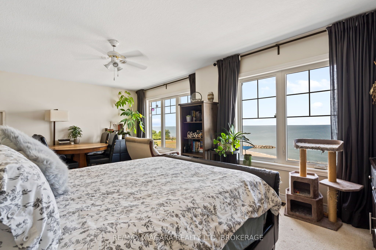
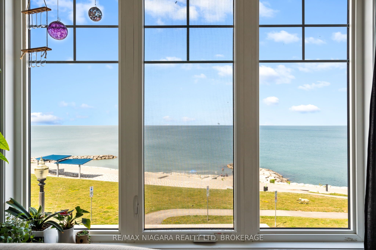
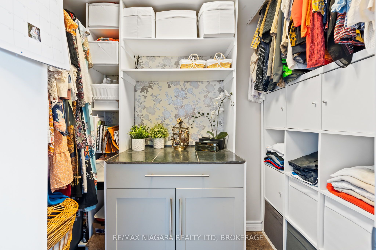
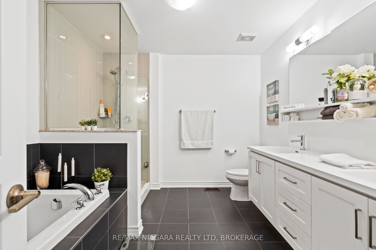
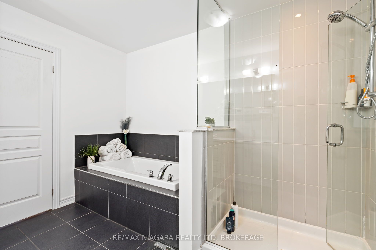
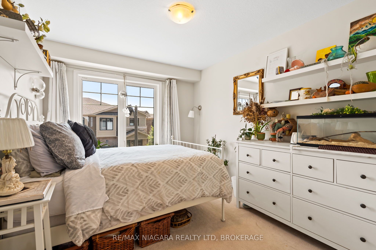
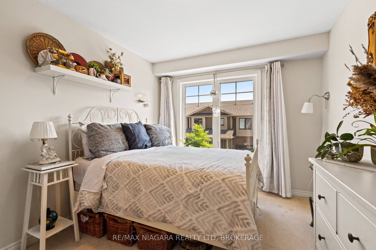
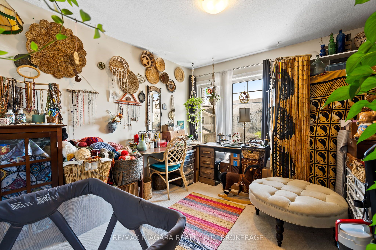
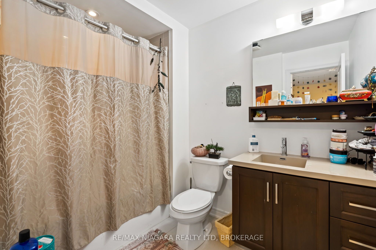
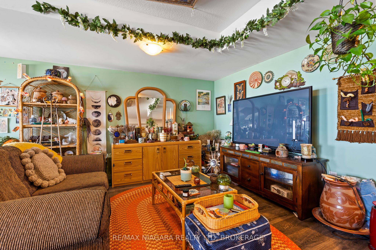
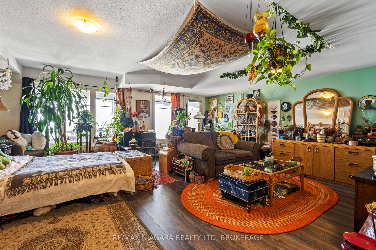
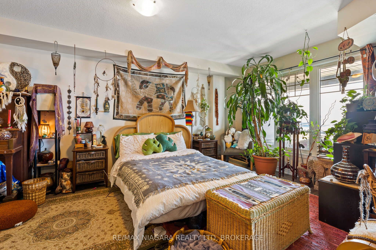
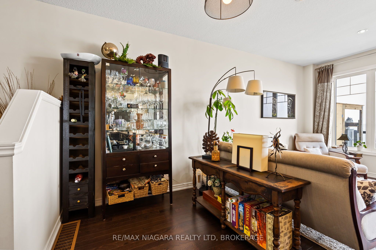
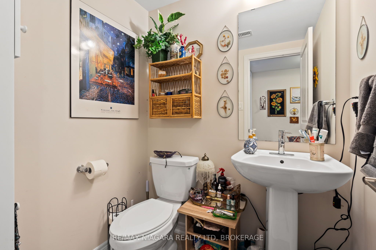
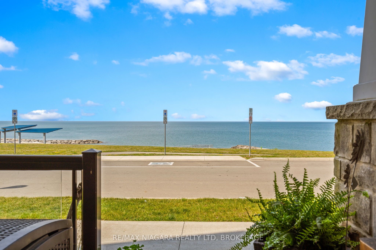
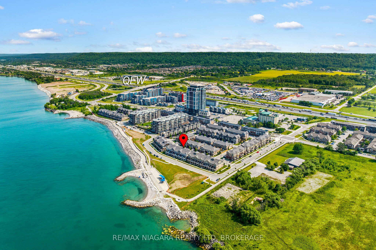
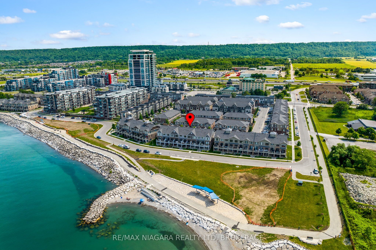
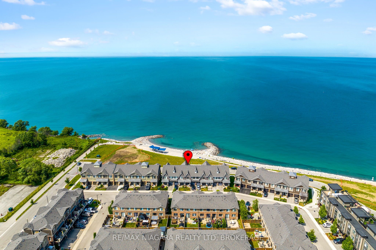
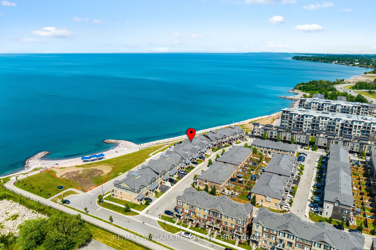
This exquisite waterfront townhome offers the opportunity to indulge in the ultimate blend of luxury and tranquility. Located in Grimsby on the Lake with beach access, a waterfront trail, and close to Fifty Point Marina, this stunning residence delivers breathtaking views of Lake Ontario and an exceptional lakeside lifestyle. The fully finished home showcases numerous upgrades throughout. The main level features an upgraded kitchen with quartz countertops, stainless steel appliances, and a spacious island, seamlessly flowing into the open-concept living and dining areas. Rich hardwood flooring and expansive windows fill the space with natural light while framing spectacular water views. The inviting great room offers a warm and elegant atmosphere, complemented by a walkout to the private waterfront deck .The beautifully appointed living room provides a sophisticated retreat with plush carpeting, large windows, stylish décor, and ample space for entertaining or relaxing. Upstairs, the lake-facing primary suite serves as a private sanctuary, complete with a luxurious ensuite featuring an upgraded soaker tub, custom glass shower, and double-sink vanity. Two additional bedrooms, a second full 4-piece bath, and a convenient laundry room complete the upper level. One of the home's most captivating features is the private waterfront terrace, where glass railings maximize uninterrupted views of Lake Ontario. This outdoor living space is perfect for enjoying morning coffee, hosting guests, or simply taking in the peaceful shoreline setting. The lower level offers an oversized living area with walkout access to the rear patio, placing you just steps from the waterfront and beach access, along with a 2-piece bath and storage room. Offering unparalleled lake views from multiple levels, exceptional indoor and outdoor living spaces, this remarkable property is a rare opportunity to own a premium lakeside home in one of Grimsby's most sought-after communities.
Details
| MLS # | X13682934 |
|---|---|
| Listing Type | For Sale |
| Style | House |
| Sub-Type | Resale |
| Status | New |
| Year | 0 |
| Days On Site | 9 |
| Listing Provided By | RE/MAX NIAGARA REALTY LTD, BROKERAGE | X13682934 322304 |
Features
| Bed(s) | 3 |
|---|---|
| Bath(s) | 4 |
| Garage | 1 |
| Basement | Y |
| Story(s) | 2 |
| Acreage | 0.04 |
| Water Front | Indirect |
| Property View | Water, Skyline |
Interior
| Interior Features | Auto Garage Door Remote |
|---|---|
| Cooling | Central Air |
| Heat Source | Gas |
| Fireplace Yes / No | Yes |
Exterior
| Exterior Features | Porch |
|---|---|
| Roof | Asphalt Shingle |
| Foundation Details | Poured Concrete |
| Water View | Direct |
| Waterfront Features | Beach Front |
| View | Water, Skyline |
| Construction Materials | Brick, Vinyl Siding |
Parking
| Garage Yes / No | Yes |
|---|---|
| Parking Features | Private |
Utilities
| Sewer | Sewer |
|---|
Taxes
| Tax Annual Amount | 8842 |
|---|---|
| Tax Legal Description | PART BLOCK 1 PLAN 30M429, PART 26 30R14877; SUBJECT TO AN EASEMENT IN GROSS AS IN NR406280; SUBJECT TO AN EASEMENT IN GROSS AS IN NR407333; SUBJECT TO AN EASEMENT AS IN NR425872; SUBJECT TO AN EASEMENT OVER PART 26 30R14877 AS IN NR444289 TOGETHER WITH AN UNDIVIDED COMMON INTEREST IN NIAGARA NORTH COMMON ELEMENTS CONDOMINIUM CORPORATION NO. 270 SUBJECT TO AN EASEMENT IN FAVOUR OF NIAGARA NORTH COMMON ELEMENTS CONDOMINIUM PLAN NO. 270 AS IN NR450024 SUBJECT TO EASEMENT FOR ENTRY AS IN NR454090 |
| Tax Year | 2025 |
Area Information
| Province | ON |
|---|---|
| Region | Niagara |
| City | Grimsby |
| Postal Code | L3M 0H2 |
| Area | 540 Grimsby Beach |
| Listing VS Median (in L3M 0H2) | |
Price: $1,295,000 low | high Med: $699,900 On site: 9 low | high Med: 88 | |
Request a showing
Request a showing
Contact
Learn More About This Property

| Province | ON |
|---|---|
| Region | Niagara |
| City | Grimsby |
| Postal Code | L3M 0H2 |
| Area | 540 Grimsby Beach |
| Listing VS Median (in L3M 0H2) | |
Price: $1,295,000 low | high Med: $699,900 On site: 9 low | high Med: 88 | |