56 Mullis Crescent,Brampton, ON L6Y 4T2
Brampton, ON L6Y 4T2

Description
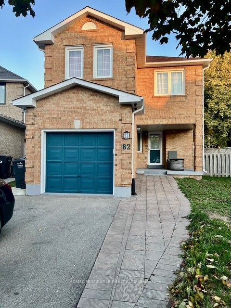
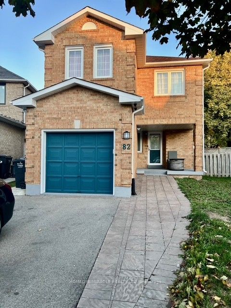
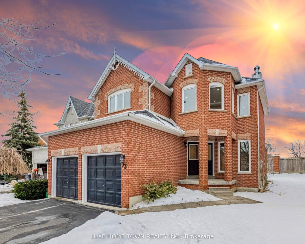
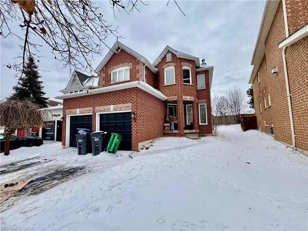
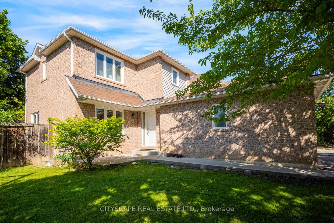
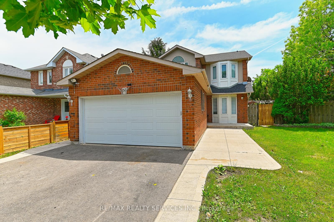
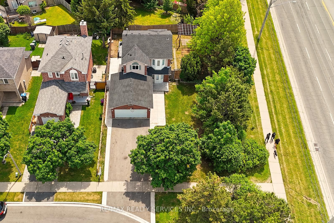
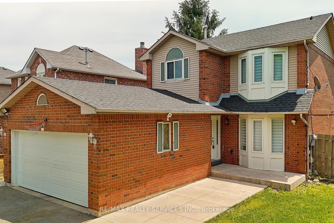
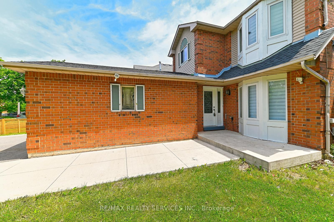
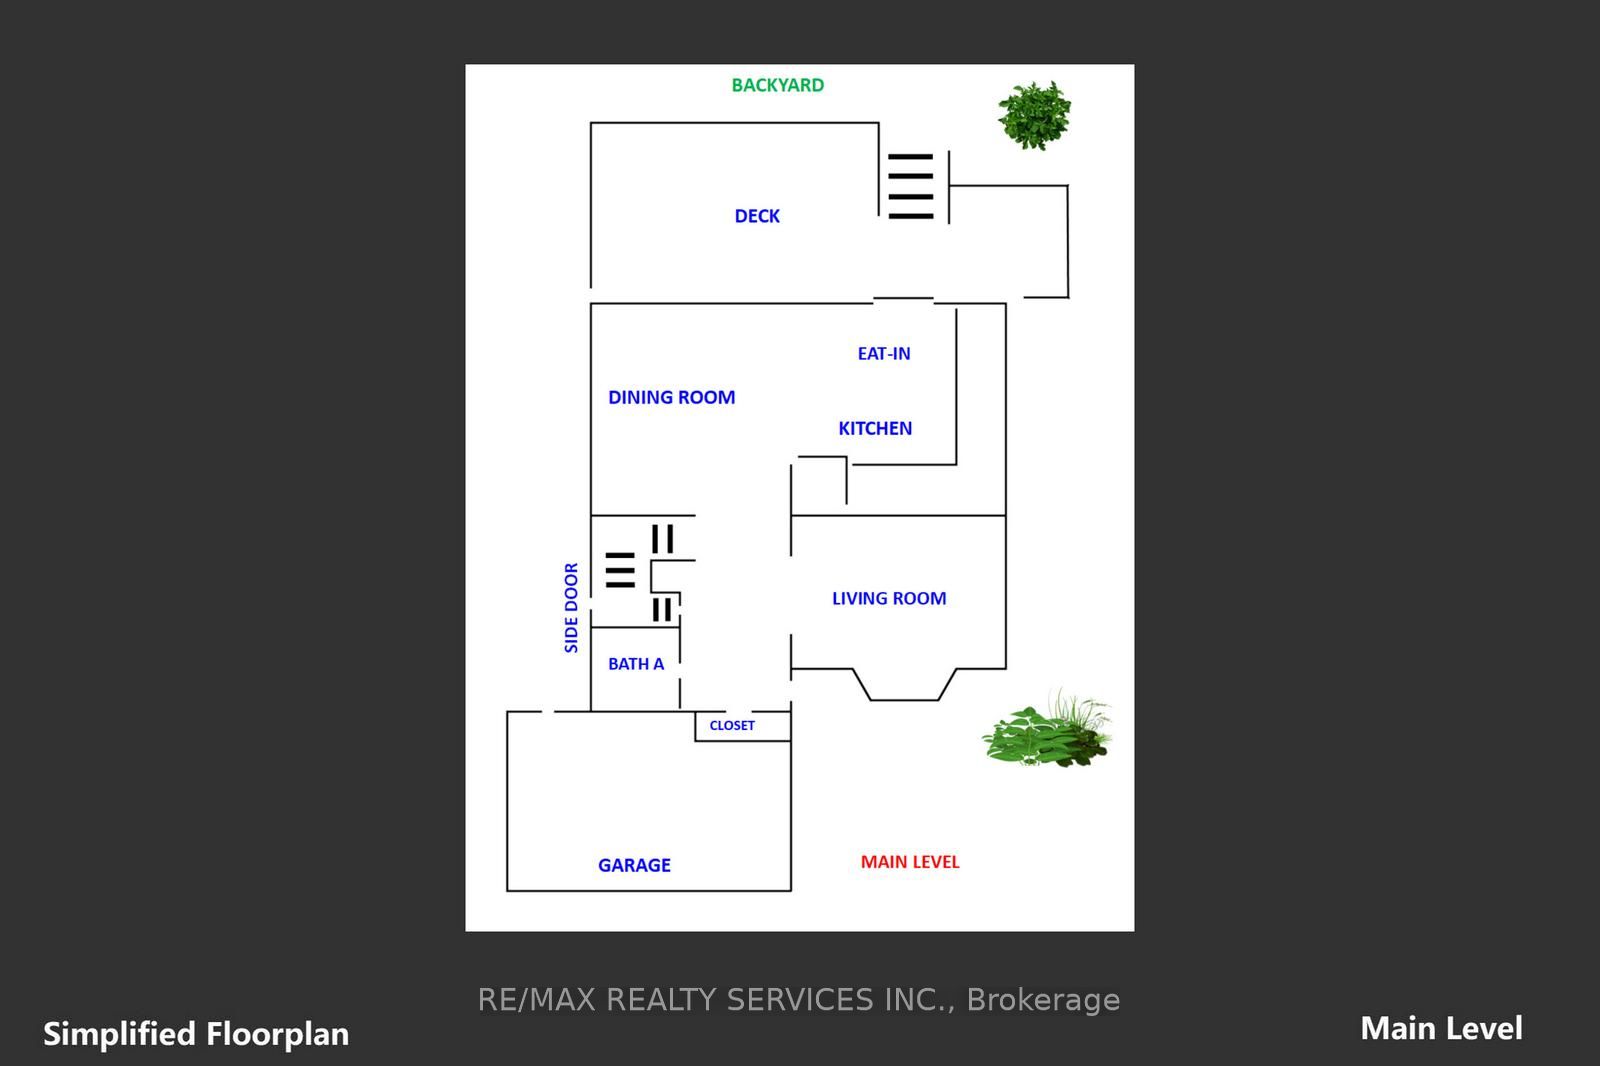
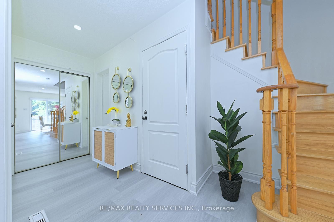
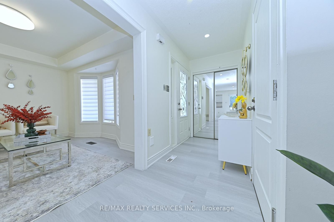
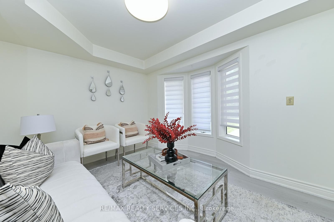
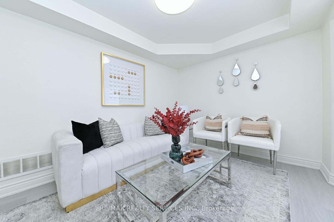
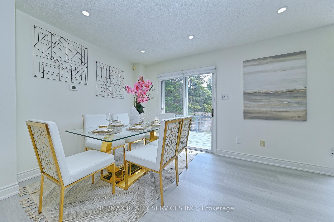
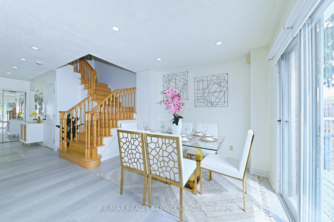
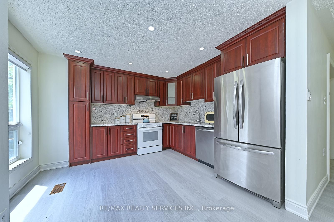
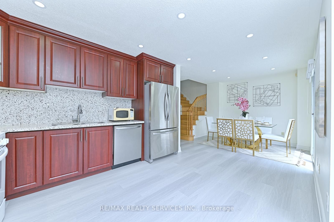
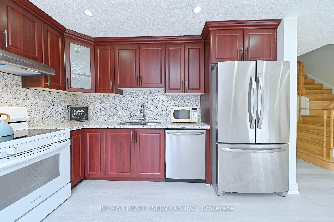
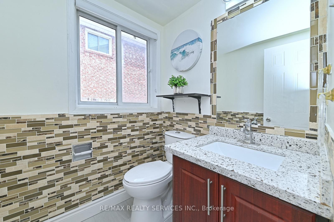
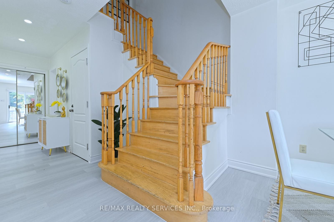
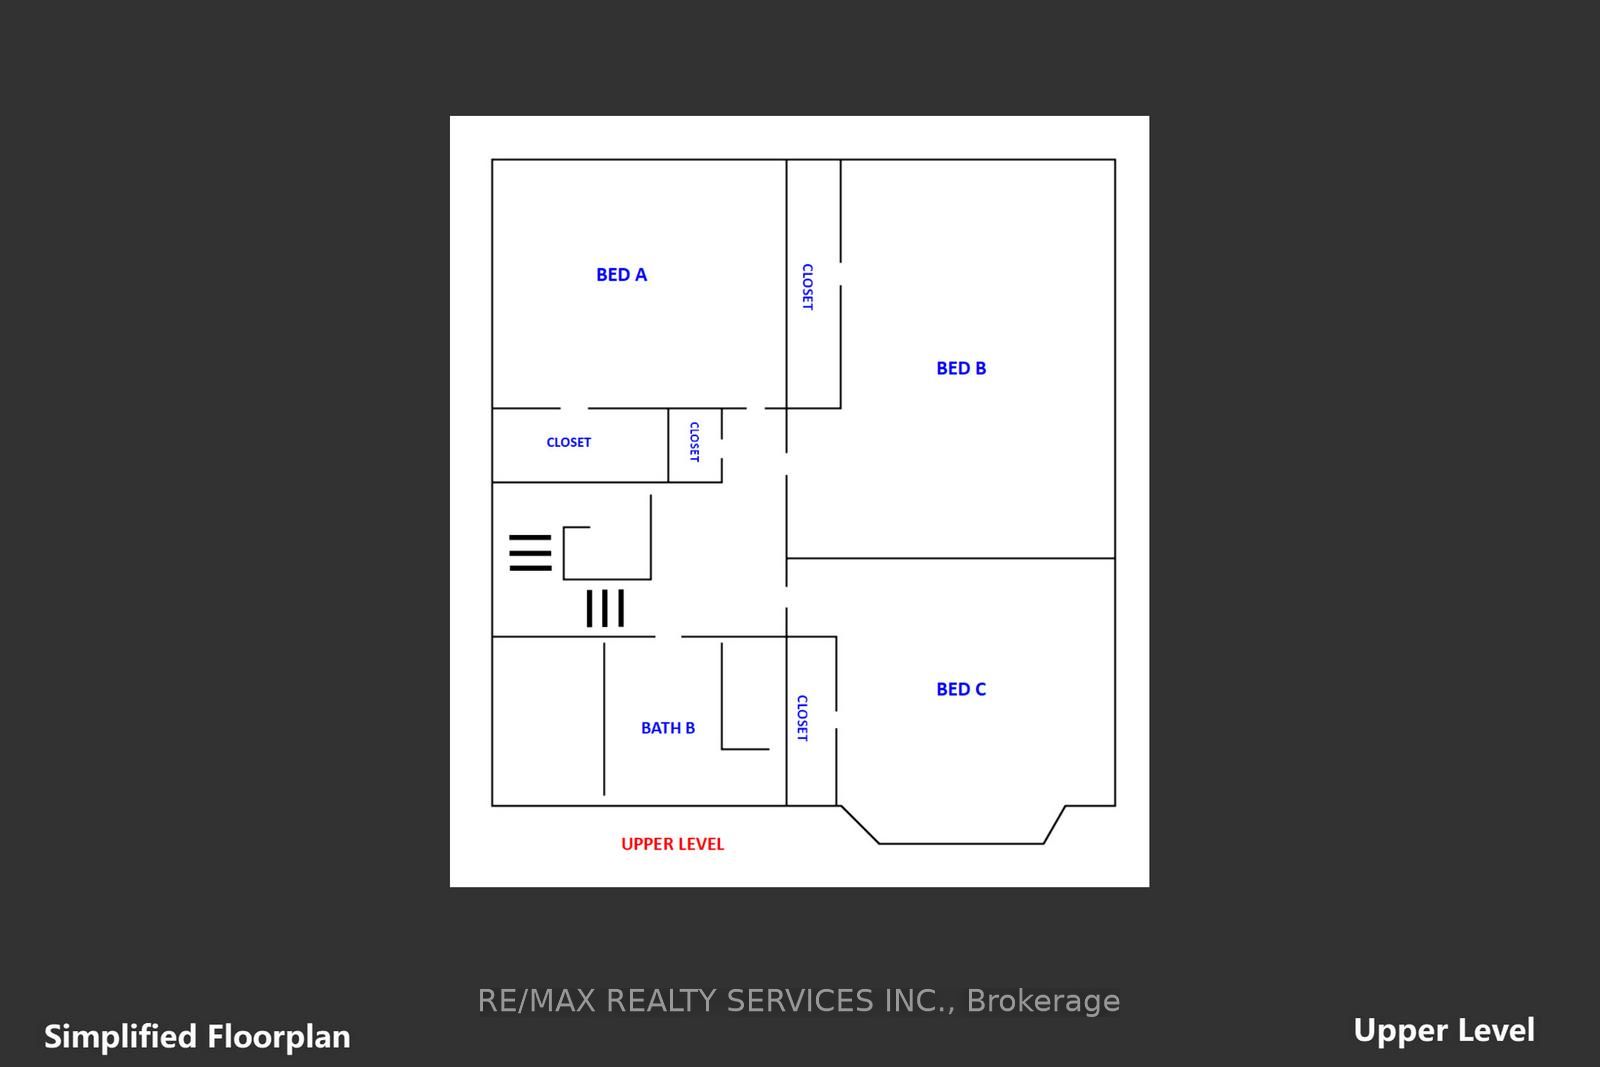
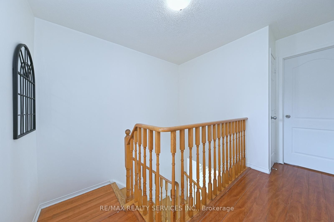
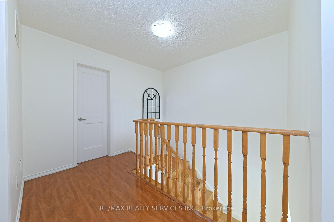
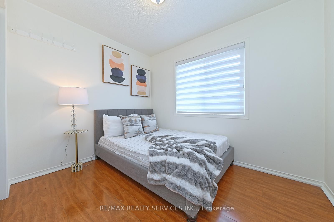
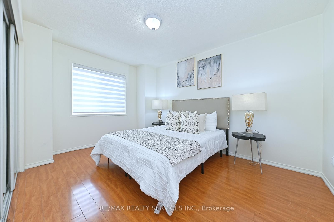
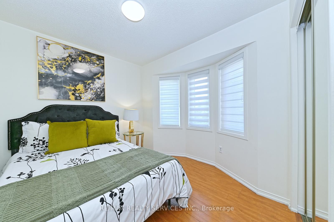
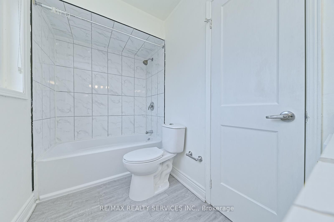
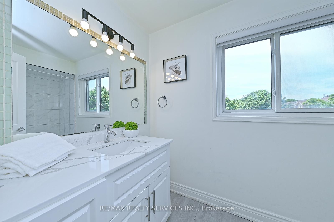
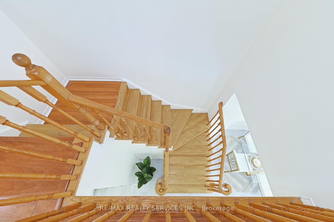
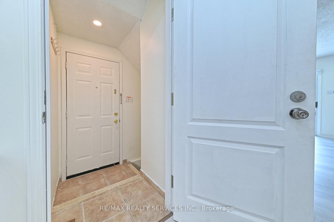
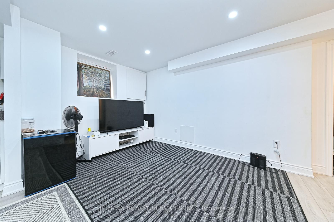
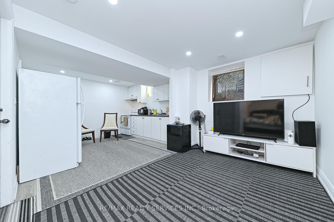
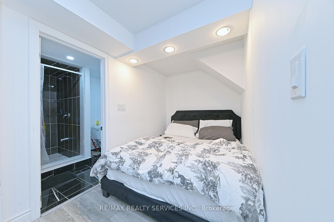
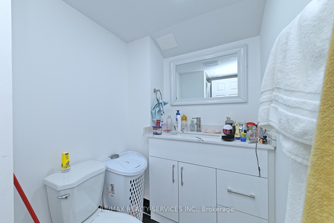
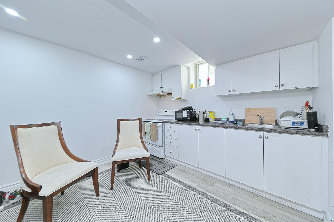
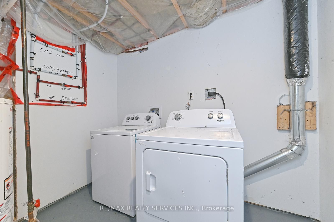
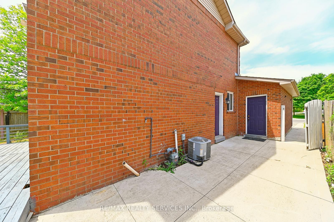
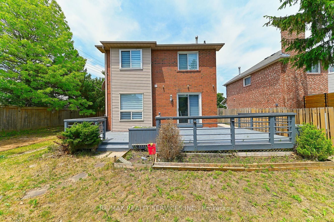
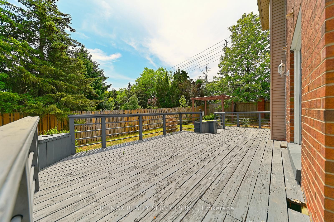
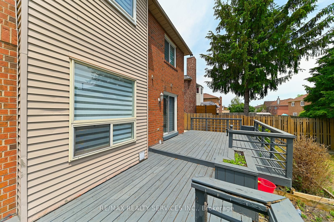
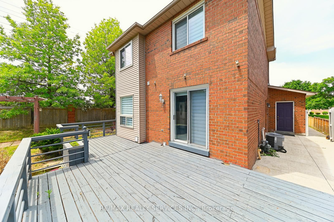
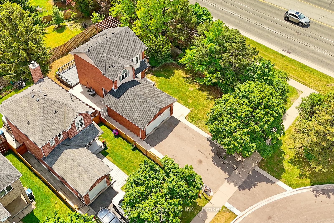
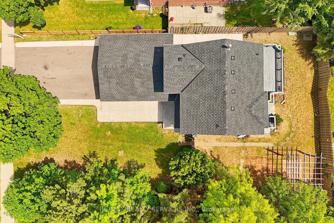
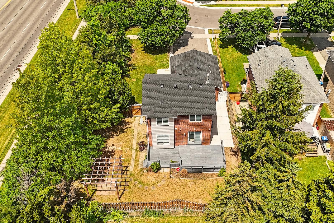
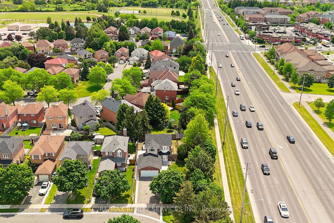
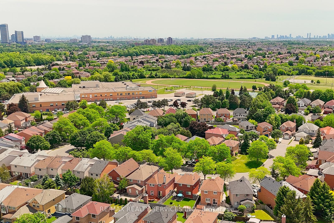
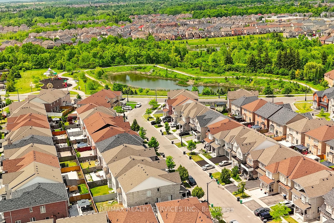
**LEGAL TWO-DWELLING UNIT !** Welcome to this beautifully maintained, fully detached home, situated on a **huge premium corner lot**, offering the perfect combination of comfortable family living and exceptional income potential. Registered with the City as a **LEGAL Two-Dwelling Unit**, this property is an outstanding choice for first-time buyers, multi-generational families, or investors. The sun-filled main level features a thoughtfully designed layout with spacious living and dining areas, an inviting eat-in kitchen enhanced by elegant quartz countertops, stylish vinyl flooring, abundant pot lights, and a convenient powder room. Walk out from the dining area to a large deck-ideal for entertaining, summer BBQs, or simply relaxing with family and friends. The upper level offers three generously sized bedrooms and a beautifully renovated full bathroom, providing plenty of space for a growing family. Elegant oak stairs add warmth and character to the home. One of the property's biggest highlights is the ** LEGAL studio Basement apartment** with its own private side entrance. Fully registered as a **LEGAL Two-Dwelling Unit**, the basement is an income-generating unit, making it an excellent mortgage helper. Enjoy the benefits of homeownership while offsetting your monthly carrying costs with rental income. Major recent upgrades provide added value and peace of mind, including a **new roof (May 2026)**, **new garage door (May 2026)**, **new furnace (June 2026)**, and **central air conditioning (2020)**. Parking will never be a concern with an impressive **6-car parking capacity**, including a **double-car garage and a driveway that accommodates four additional vehicles**-Ideally located close to schools, parks, grocery, shopping, Starbucks, places of worship, public transit, and offering quick access to Highways **401, 407, and 410**, this home delivers convenience, versatility, and outstanding value.
Details
| MLS # | W13644300 |
|---|---|
| Listing Type | For Sale |
| Style | House |
| Sub-Type | Resale |
| Status | New |
| Year | 0 |
| Days On Site | 24 |
| Listing Provided By | RE/MAX REALTY SERVICES INC. | W13644300 498000 |
Features
| Bed(s) | 4 |
|---|---|
| Bath(s) | 3 |
| Garage | 2 |
| Basement | Y |
| Story(s) | 2 |
| Acreage | 0.12 |
Interior
| Interior Features | Auto Garage Door Remote, Carpet Free |
|---|---|
| Cooling | Central Air |
| Heat Source | Gas |
| Fireplace Yes / No | No |
Exterior
| Roof | Asphalt Shingle |
|---|---|
| Foundation Details | Poured Concrete |
| Construction Materials | Brick, Aluminum Siding |
Parking
| Garage Yes / No | Yes |
|---|
Utilities
| Sewer | Sewer |
|---|
Taxes
| Tax Annual Amount | 6229.3 |
|---|---|
| Tax Legal Description | PCL 62-1, SEC 43M984 ; LT 62, PL 43M984 , S/T RIGHT AS IN LT1257349 ; BRAMPTON |
| Tax Year | 2026 |
Area Information
| Province | ON |
|---|---|
| Region | Peel |
| City | Brampton |
| Postal Code | L6Y 4T2 |
| Area | Fletcher's West |
| Listing VS Median (in L6Y 4T2) | |
Price: $799,900 low | high Med: $0 On site: 24 low | high Med: | |
Request a showing
Request a showing
Contact
Learn More About This Property

| Province | ON |
|---|---|
| Region | Peel |
| City | Brampton |
| Postal Code | L6Y 4T2 |
| Area | Fletcher's West |
| Listing VS Median (in L6Y 4T2) | |
Price: $799,900 low | high Med: $0 On site: 24 low | high Med: | |