
56 Birch Hill Lane,Oakville, ON L6K 2N9
Oakville, ON L6K 2N9




Description
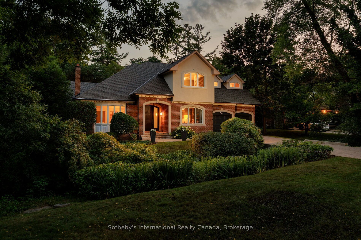
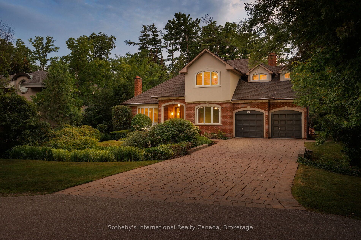
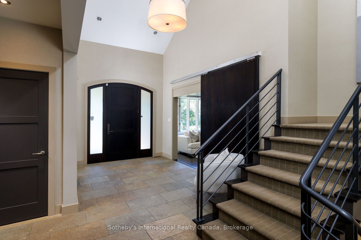
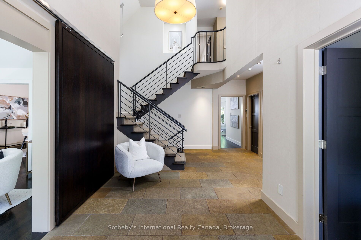
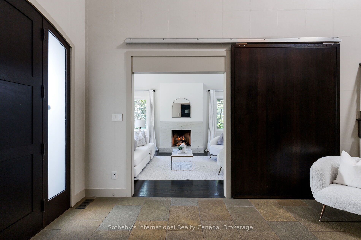
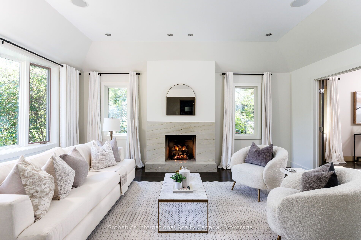
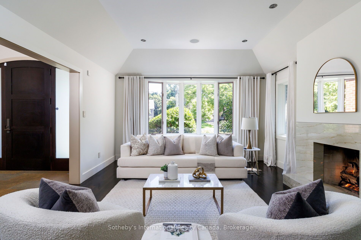
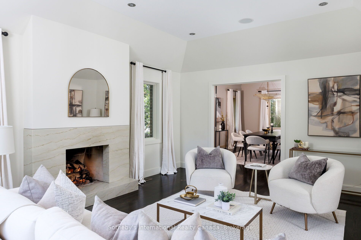
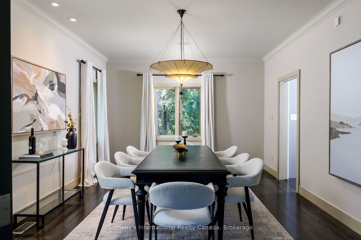
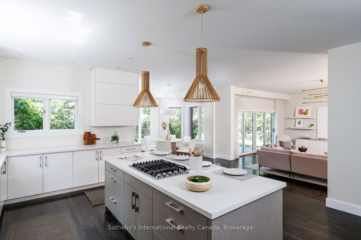
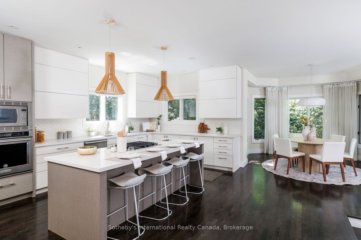
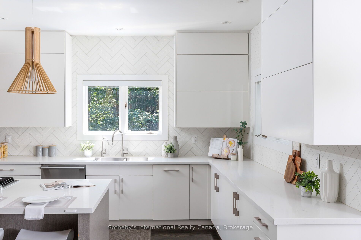
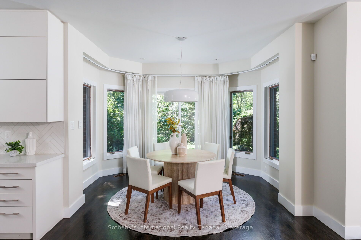
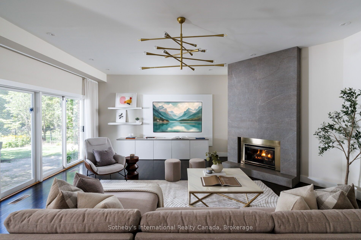
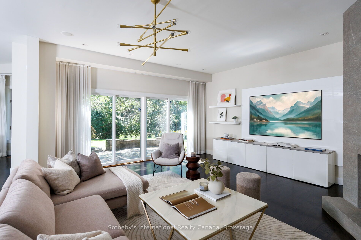
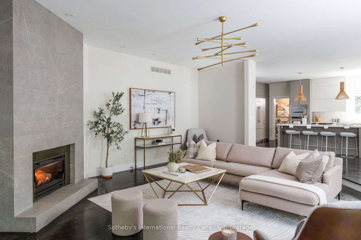
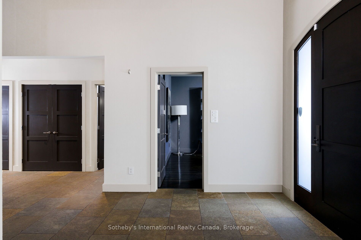
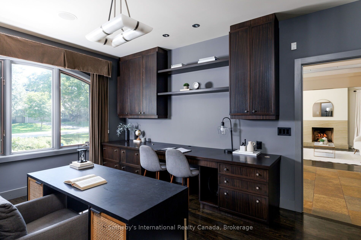
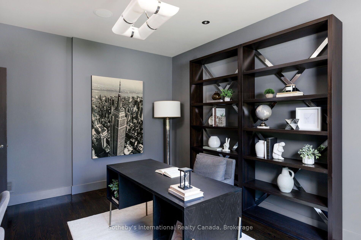
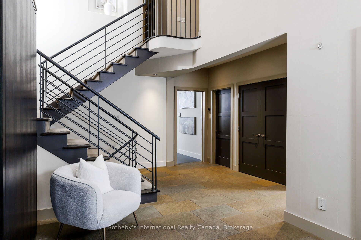
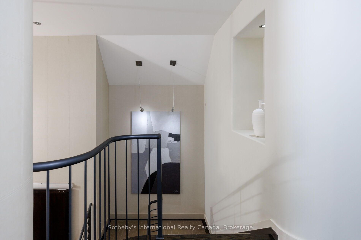
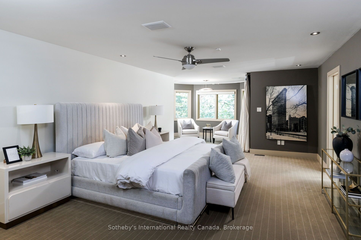
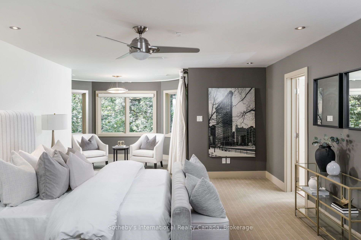
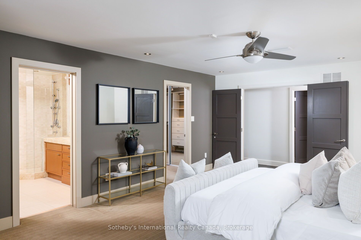
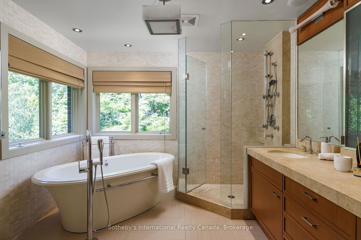
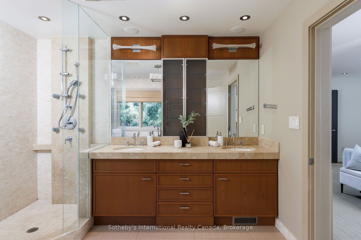
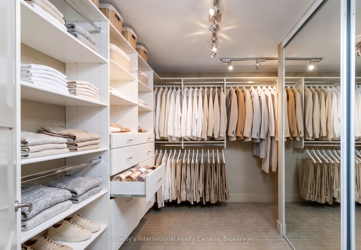
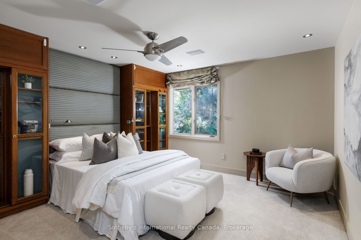
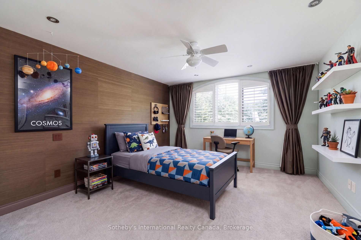
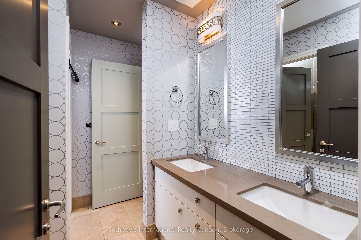
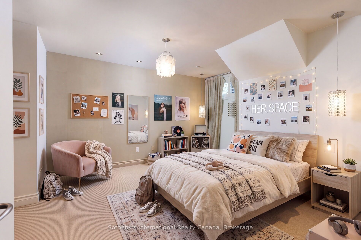
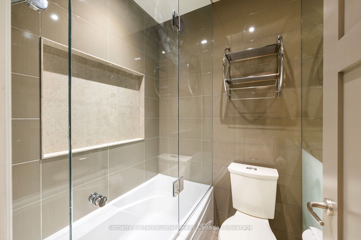
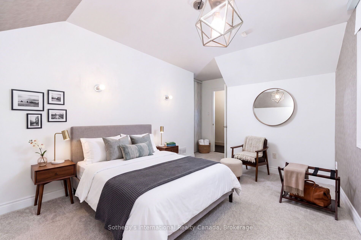
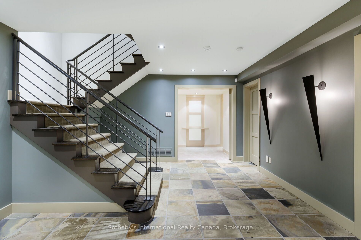
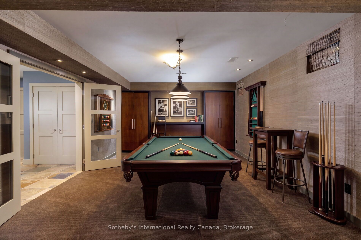
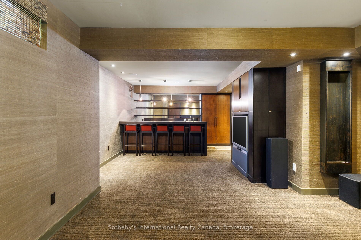
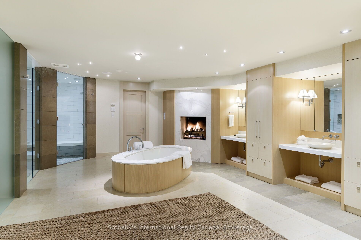
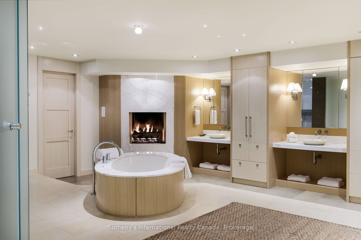
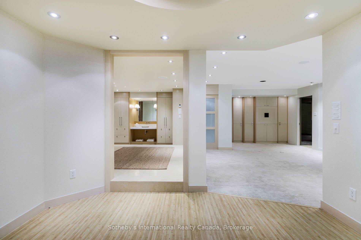
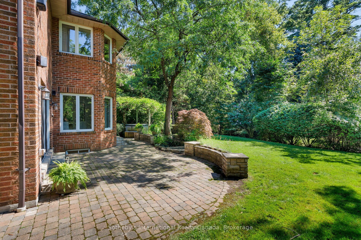
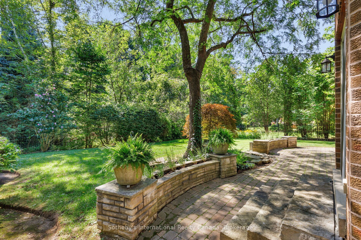
Elegant 5-bedroom family home sitting on 0.346 acres on coveted Birch Hill Lane. This quiet and exclusive cul-de-sac south of Lakeshore is just steps to the Lake and Appleby College. Thoughtfully designed with a West Coast flare, this home offers 4336 sf above grade plus a fully finished 2400 sf lower level with separate entrance. Designed for entertaining, the main level features a formal living room with gas fireplace, separate dining room, and a secluded main floor office. The open concept kitchen offers a large centre island, built-in appliances and a rounded breakfast nook overlooking the back gardens. An inviting sunken family room with gas fireplace and custom cabinetry is the perfect end-of-day retreat. A main floor laundry room and powder room complete the main level. Direct access to the 2-car garage. Separate entrance to the lower level from the garage. Upstairs hosts a luxurious primary suite with separate sitting area, walk-in closet and a 5-pc ensuite. 4 additional bedrooms and 2 bathrooms complete the upper floor. The lower level is vast and offers large recreation room, lounge with wet bar, wine cellar, and an exercise room with adjoining spa. A true zen getaway, the 6-pc spa features a freestanding tub, double vanities and a separate steam shower perfect for post workout recovery. The professionally landscaped grounds offer multiple lounging and entertaining areas and is exceptionally private with the green space behind. Ideally located next to top-ranked schools, the lake and a short stroll to all that downtown Oakville has to offer. The perfect enclave for your family to call home.
Details
| MLS # | W13658150 |
|---|---|
| Listing Type | For Sale |
| Style | House |
| Sub-Type | Resale |
| Status | New |
| Year | 0 |
| Days On Site | 15 |
| Listing Provided By | Sotheby's International Realty Canada, Brokerage | W13658150 541000 |
Features
| Bed(s) | 5 |
|---|---|
| Bath(s) | 5 |
| Garage | 2 |
| Basement | Y |
| Story(s) | 2 |
| Acreage | 0.33 |
| Property View | Creek, Stream |
Interior
| Interior Features | Auto Garage Door Remote, Sump Pump |
|---|---|
| Cooling | Central Air |
| Heat Source | Gas |
| Fireplace Yes / No | Yes |
Exterior
| Exterior Features | Landscaped, Patio |
|---|---|
| Roof | Asphalt Shingle |
| Foundation Details | Concrete |
| View | Creek/Stream |
| Construction Materials | Brick, Stucco (Plaster) |
Parking
| Garage Yes / No | Yes |
|---|---|
| Parking Features | Private Double |
Utilities
| Sewer | Sewer |
|---|
Taxes
| Tax Annual Amount | 19425 |
|---|---|
| Tax Legal Description | PCL BLOCK A-2, SEC M213; PT BLK A, PL M213, PART 1 - 6, 20R8943, T/W WITH AN EASEMENT OVER PARTS 6, 7, AND 8 ON PLAN 20R3632, AS IN 30996, S/T PT BLK A, PL M213, PTS 2, 6, 20R8943 IN FAVOUR OF BLK A, PL M213 EXCEPT PTS 1 TO 6, 20R8943 & IN FAVOUR OF PT LT 19, CON 4 TSDS, PT 1, 20R5865 AS IN 414941.; S/T H126298 OAKVILLE |
| Tax Year | 2026 |
Area Information
| Province | ON |
|---|---|
| Region | Halton |
| City | Oakville |
| Postal Code | L6K 2N9 |
| Area | 1017 SW Southwest |
| Listing VS Median (in L6K 2N9) | |
Price: $3,999,000 low | high Med: $0 On site: 15 low | high Med: | |
Request a showing
Request a showing
Contact
Learn More About This Property

| Province | ON |
|---|---|
| Region | Halton |
| City | Oakville |
| Postal Code | L6K 2N9 |
| Area | 1017 SW Southwest |
| Listing VS Median (in L6K 2N9) | |
Price: $3,999,000 low | high Med: $0 On site: 15 low | high Med: | |
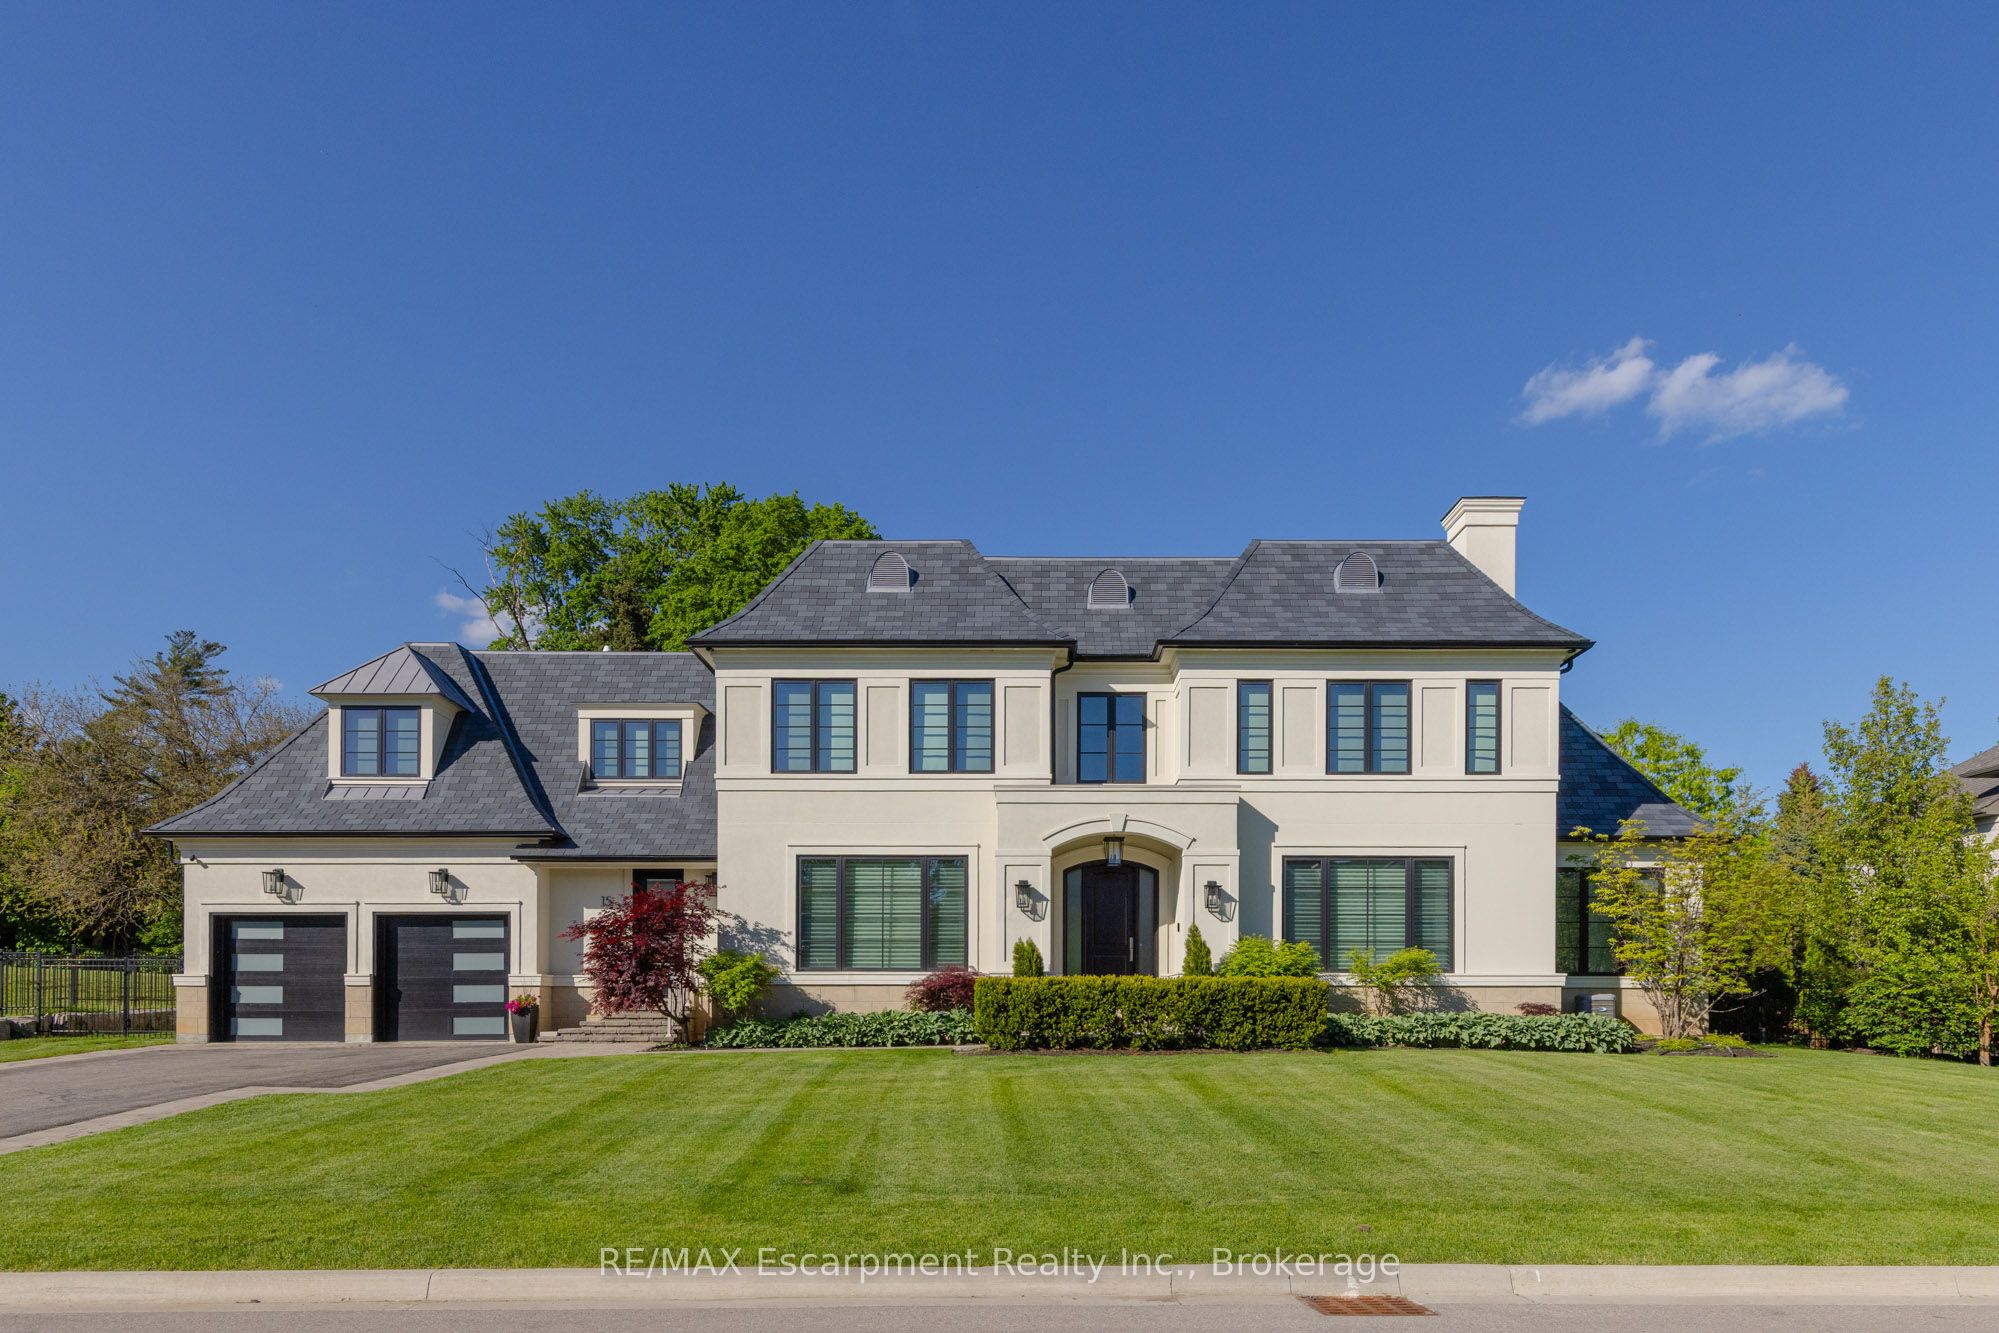 | $7,900,00015 Lambert CommonOakville, ON L6K 0H6 |
 | $4,500,000408 W Lakeshore Road WOakville, ON L6K 1G1 |
| $4,295,000408 Lakeshore Road WOakville, ON L6K 1G1 |
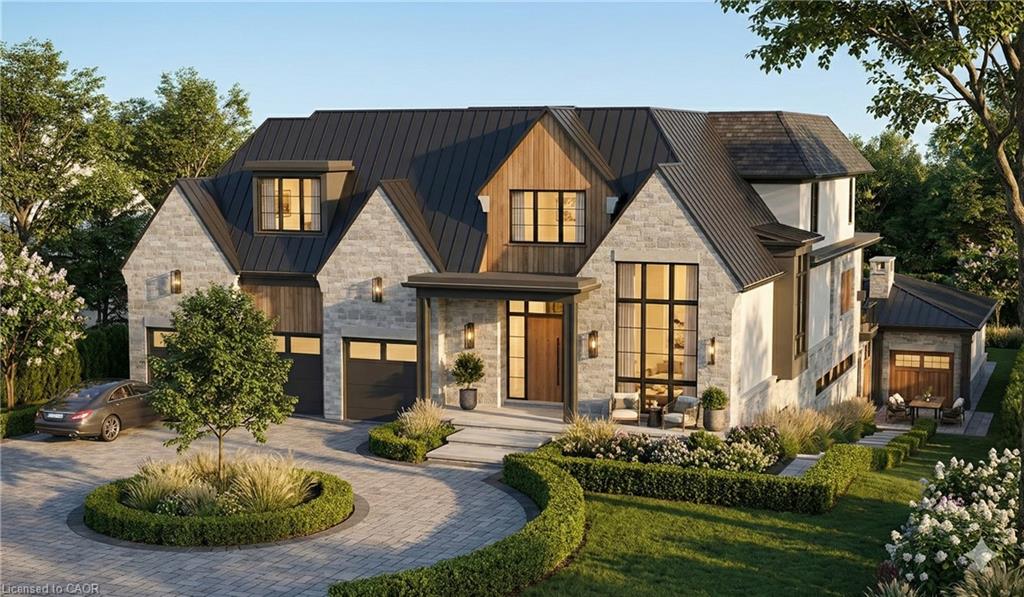 | $4,500,000408 Lakeshore Road WOakville, ON L6K 1G1 |
| $4,295,000408 Lakeshore Road WOakville, ON L6K 1G1 |