5599 Osprey Avenue,Niagara Falls, ON L2H 0M2
Niagara Falls, ON L2H 0M2

Description
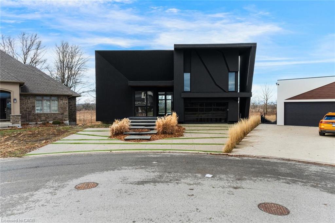
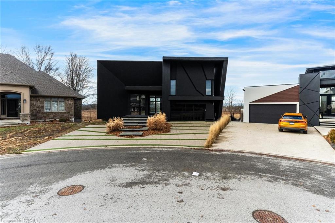
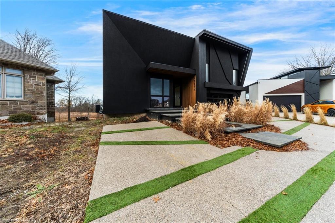
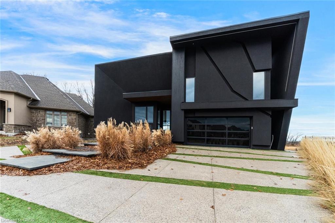
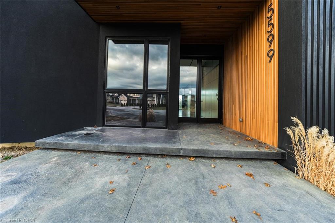
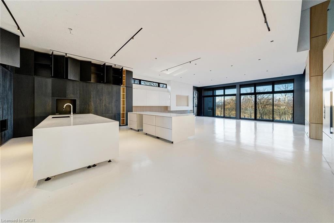
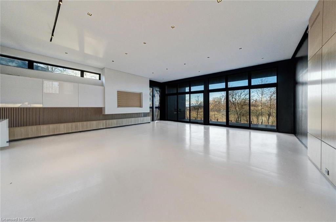
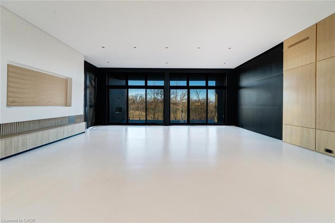
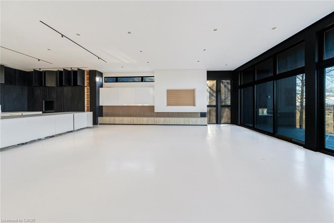
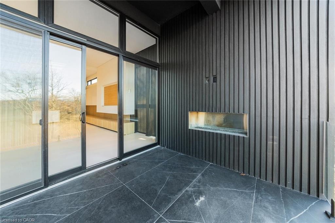
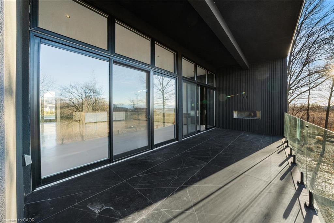
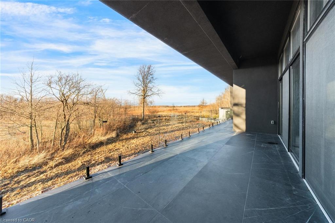
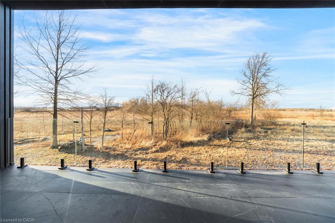
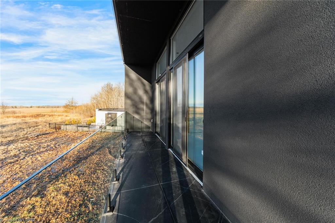
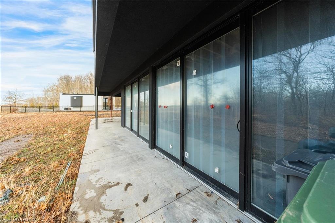
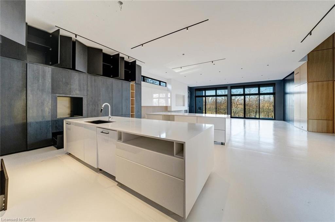
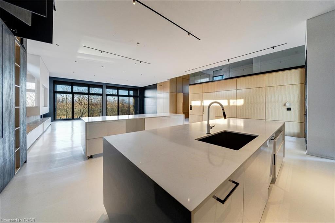
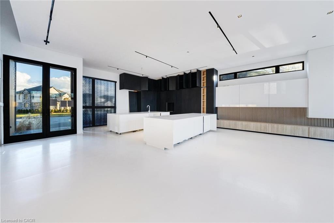
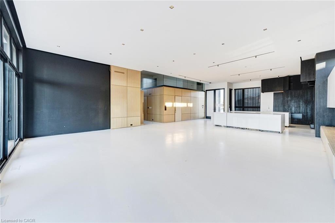
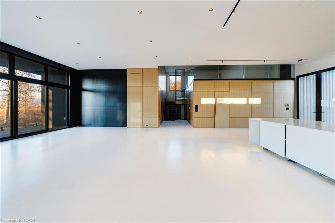
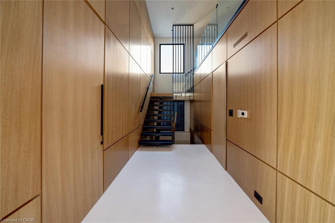
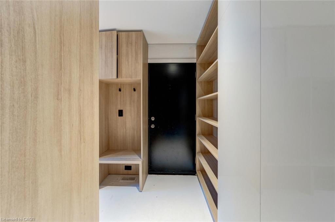
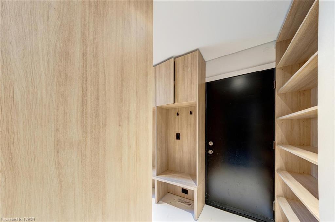
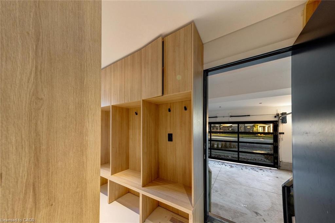
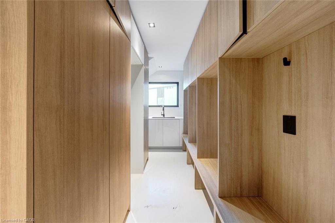
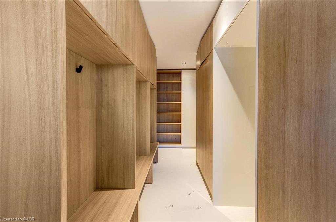
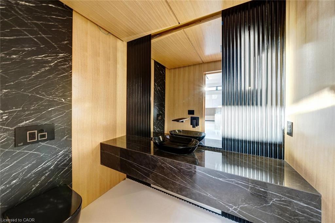
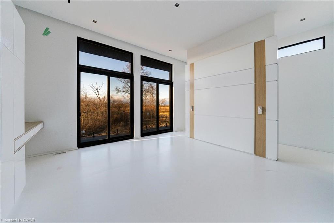
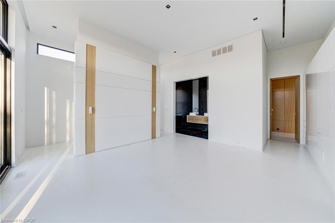
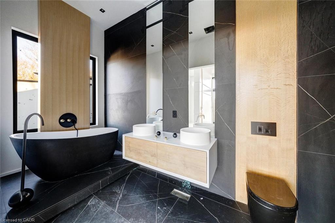
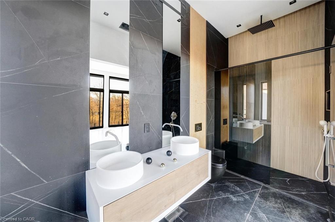
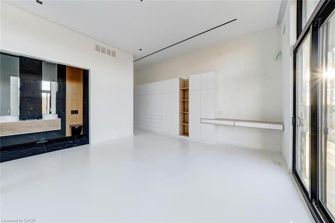
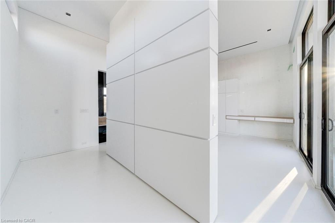
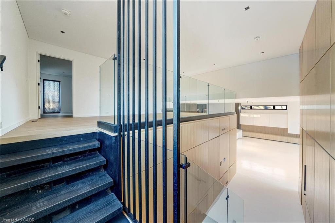
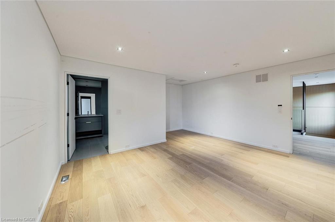
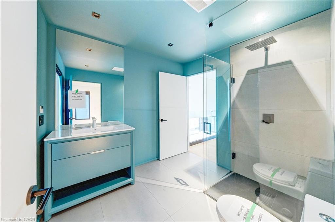
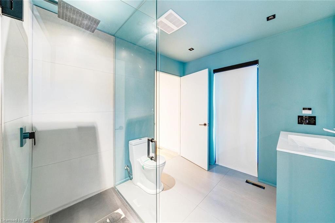
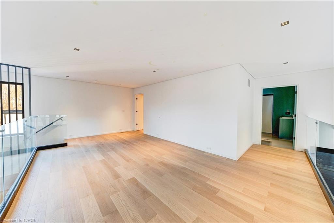
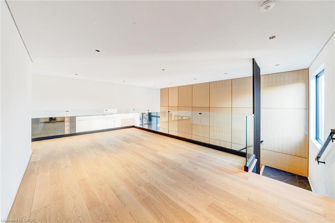
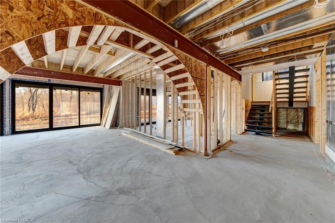
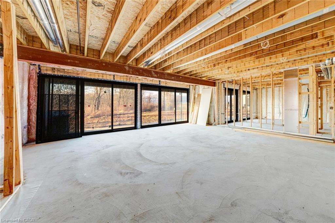
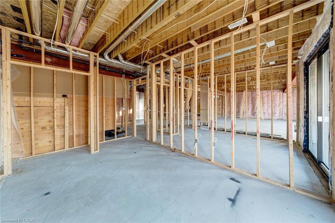
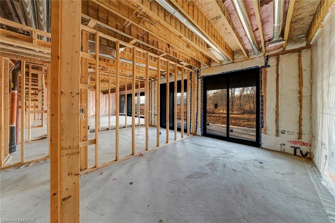
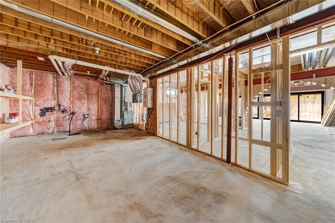
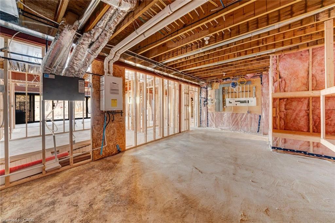
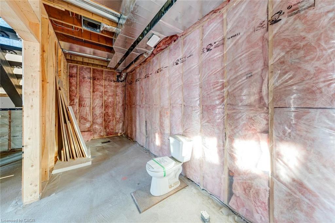
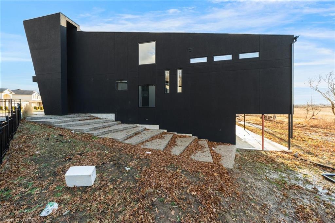
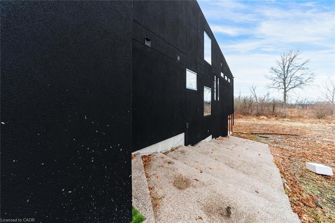
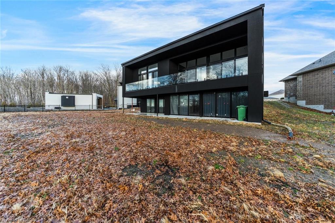
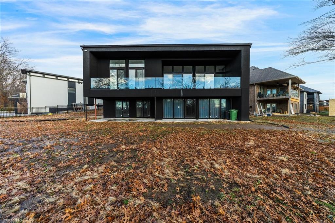
A bold architectural statement in one of the area’s most desirable family-friendly communities. This custom-built, one-of-a-kind residence showcases striking modern design, dramatic lines, and an unforgettable street presence. Inside, expansive open-concept living is framed by wall-to-wall, floor-to-ceiling windows that flood the home with natural light and create a seamless connection to the outdoors. The living space extends to a private covered balcony spanning the entire length of the home, an impressive setting for quiet mornings or evening entertaining. The thoughtfully designed main level features a spacious primary retreat complete with built-ins, a generous walk-in closet, and a spa-inspired 5-piece ensuite with freestanding soaker tub, glass shower, and double vanity. A large laundry/mud room with custom built-ins and direct access to the double car garage adds everyday convenience, while a 2-piece powder room is perfectly positioned for guests. Upstairs, a beautiful loft space overlooks the main living area and leads to a second bedroom with its own 3-piece ensuite, ideal for guests or a private office retreat. The full walkout basement offers exceptional future potential, fully framed and ready to be transformed to suit your vision. With no rear neighbours, the backyard provides added privacy and space to create your own outdoor escape. A rare opportunity to own a truly distinctive custom home with incredible design, space, and potential in a beautiful neighbourhood setting. Taxes estimated as per city’s website. Property is being sold under Power of Sale. Sold as is, where is. RSA
Details
| MLS # | 40805416 |
|---|---|
| Listing Type | For Sale |
| Style | House |
| Sub-Type | Resale |
| Status | Active |
| Year | 2023 |
| Days On Site | 187 |
| Listing Provided By | SOLID ROCK REALTY | Jessica Magill |
Features
| Bed(s) | 2 |
|---|---|
| Bath(s) | 3 Total |
| SQ Feet | 2,612 |
| Garage | 2 |
| Basement | Y |
| Story(s) | 2 |
| Zoning | A, R1E |
| Acreage | 0.18 |
| Golf Course | Yes |
Interior
| Rooms Total | 10 |
|---|---|
| Interior Features | Other |
| Cooling | Central Air |
| Cooling Yes / No | No |
| Heating | Forced Air, Natural Gas |
| Heating Yes / No | Yes |
| Laundry Features | In-Suite |
Exterior
| Lot Features | Urban, Irregular Lot, Near Golf Course, Hospital, Library, Park, Place of Worship, Playground Nearby, Public Transit, Rec./Community Centre, Schools, Trails |
|---|---|
| Construction Materials | Stucco |
| Roof | Other |
| Foundation Details | Concrete Perimeter |
Parking
| Garage Spaces | 2 |
|---|---|
| Parking Features | Attached Garage |
| Open Parking Yes / No | Yes |
| Attached Garage Yes / No | Yes |
Utilities
| Sewer | Sewer (Municipal) |
|---|
Taxes
| Tax Annual Amount | 12520 |
|---|
Area Information
| Province | ON |
|---|---|
| Region | Niagara |
| City | Niagara Falls |
| Postal Code | L2H 0M2 |
| Area | Niagara Falls |
| Subarea | 219 Forestview |
| Community Name | 219 Forestview |
| Listing VS Median (in 219 Forestview) | |
Price: $1,258,800 low | high Med: $849,000 sqft: 2,612 low | high Med: 1,966 $ / sqft: $482 low | high Med: $432 On site: 187 low | high Med: 37 | |
Request a showing
Request a showing
Contact
Learn More About This Property

| Province | ON |
|---|---|
| Region | Niagara |
| City | Niagara Falls |
| Postal Code | L2H 0M2 |
| Area | Niagara Falls |
| Subarea | 219 Forestview |
| Community Name | 219 Forestview |
| Listing VS Median (in 219 Forestview) | |
Price: $1,258,800 low | high Med: $849,000 sqft: 2,612 low | high Med: 1,966 $ / sqft: $482 low | high Med: $432 On site: 187 low | high Med: 37 | |