
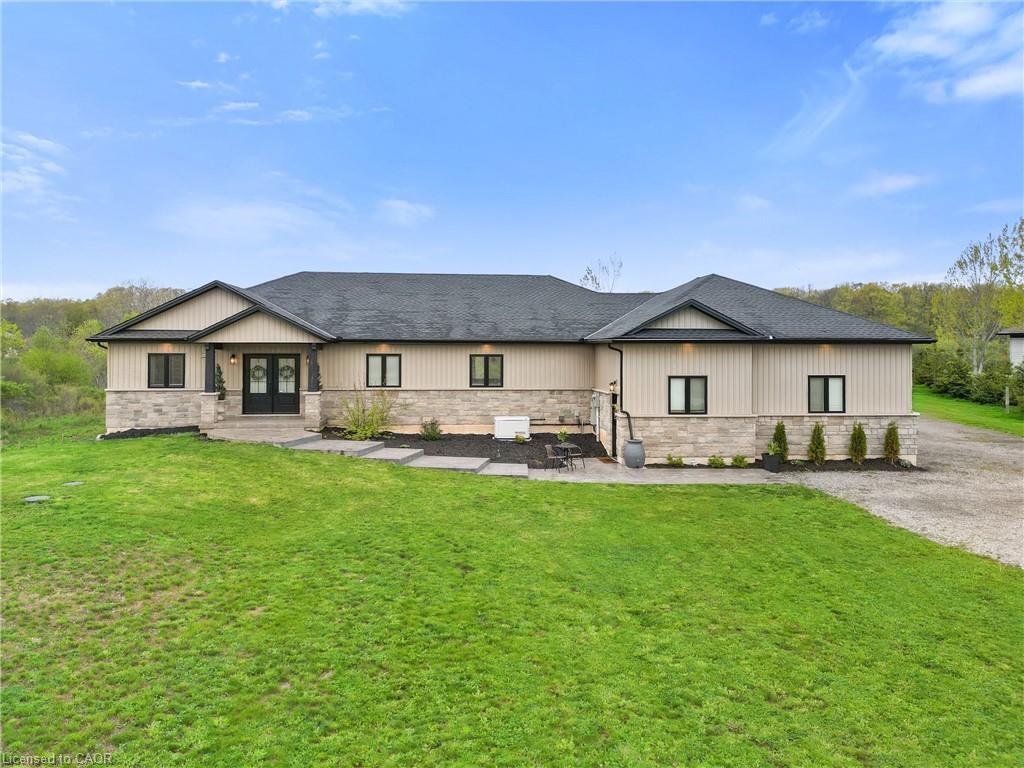
557 Burleigh Road N,Fort Erie, ON L0S 1N0
Fort Erie, ON L0S 1N0

Description
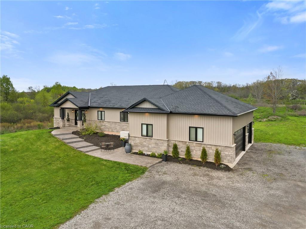
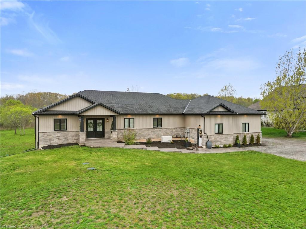
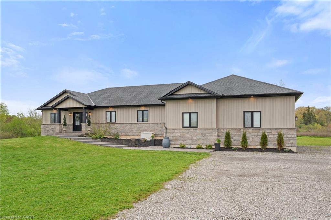
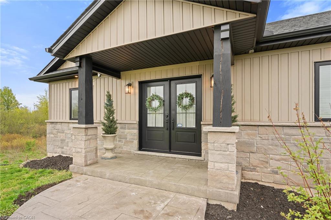
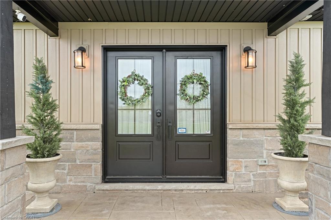
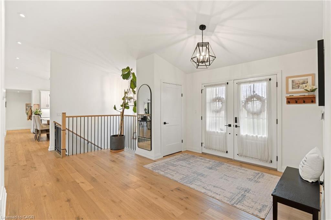
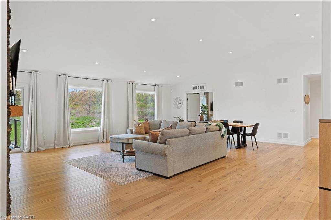
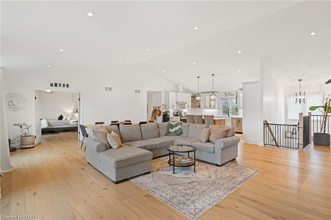
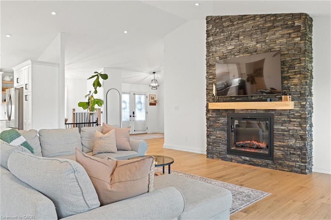
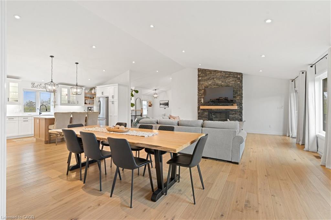
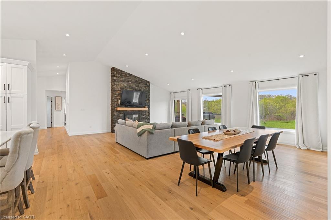
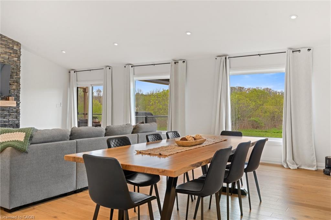
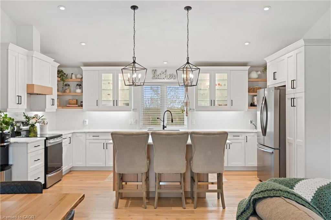
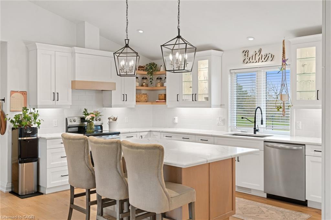
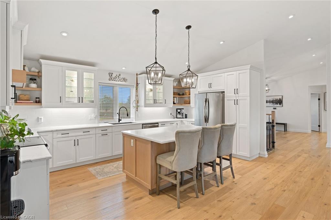
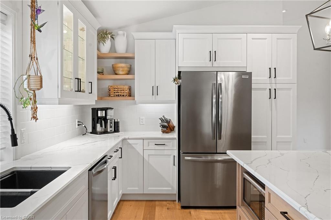
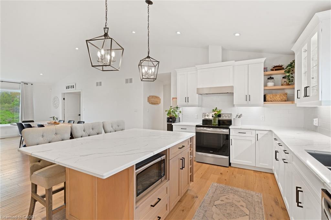
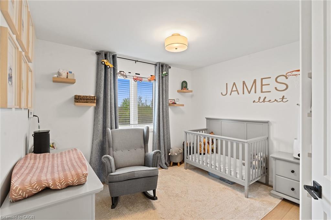
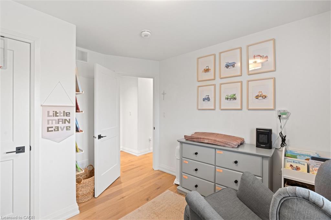
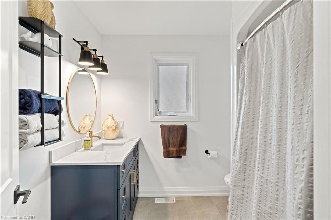
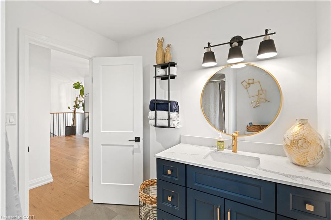
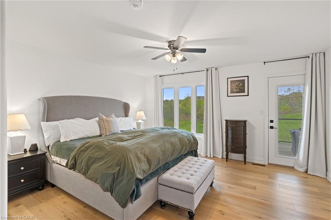
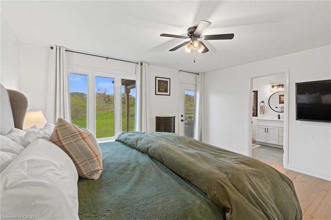
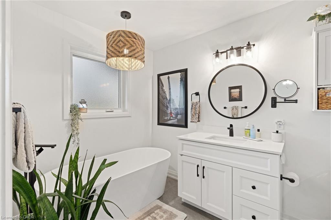
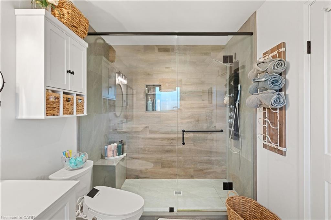
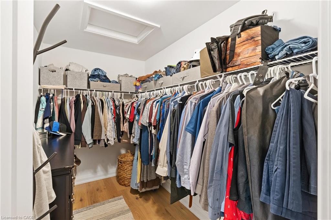
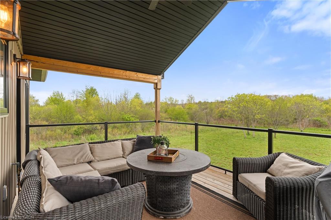
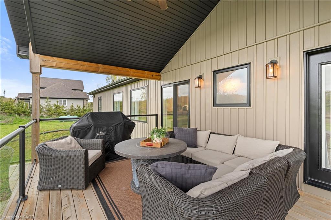
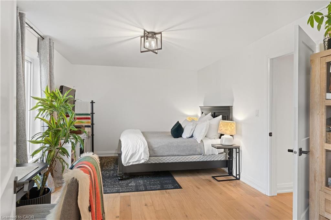
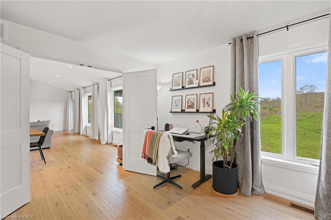
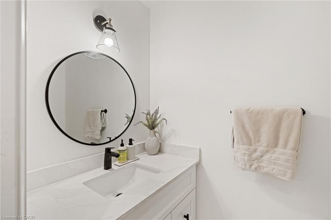
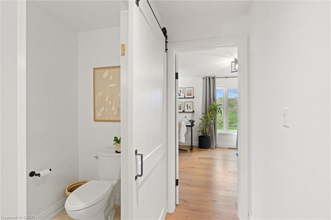
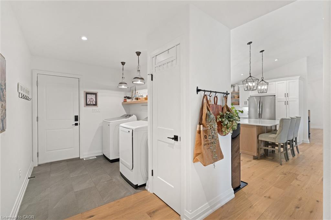
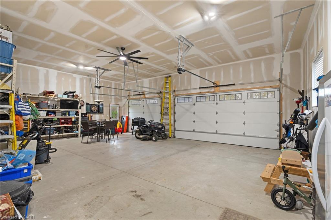
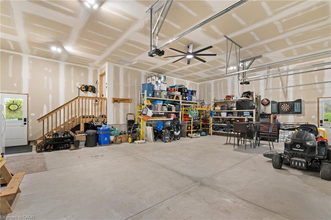
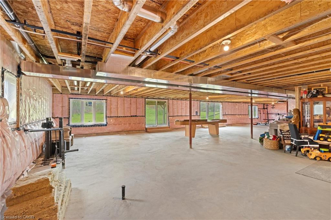
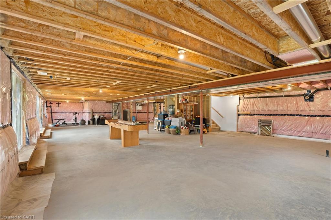
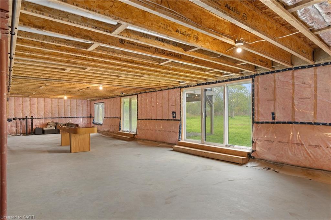
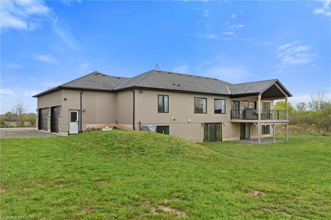
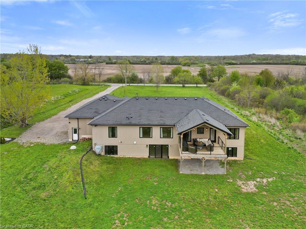
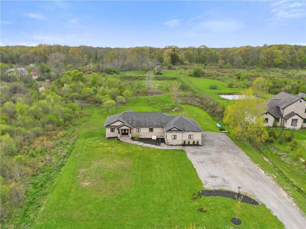
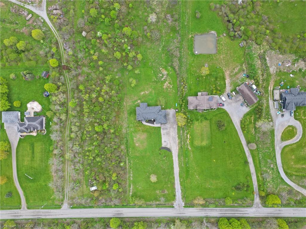
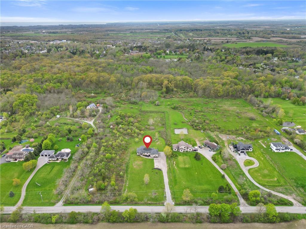
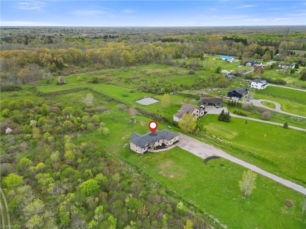
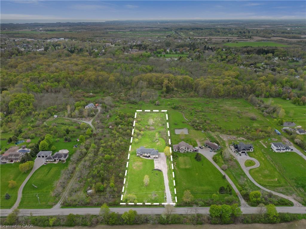
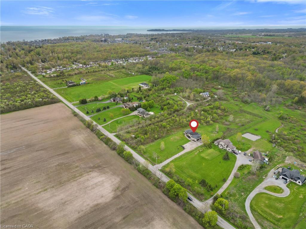
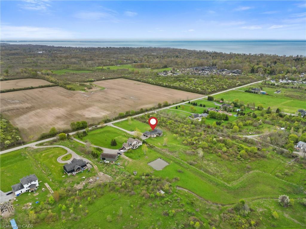
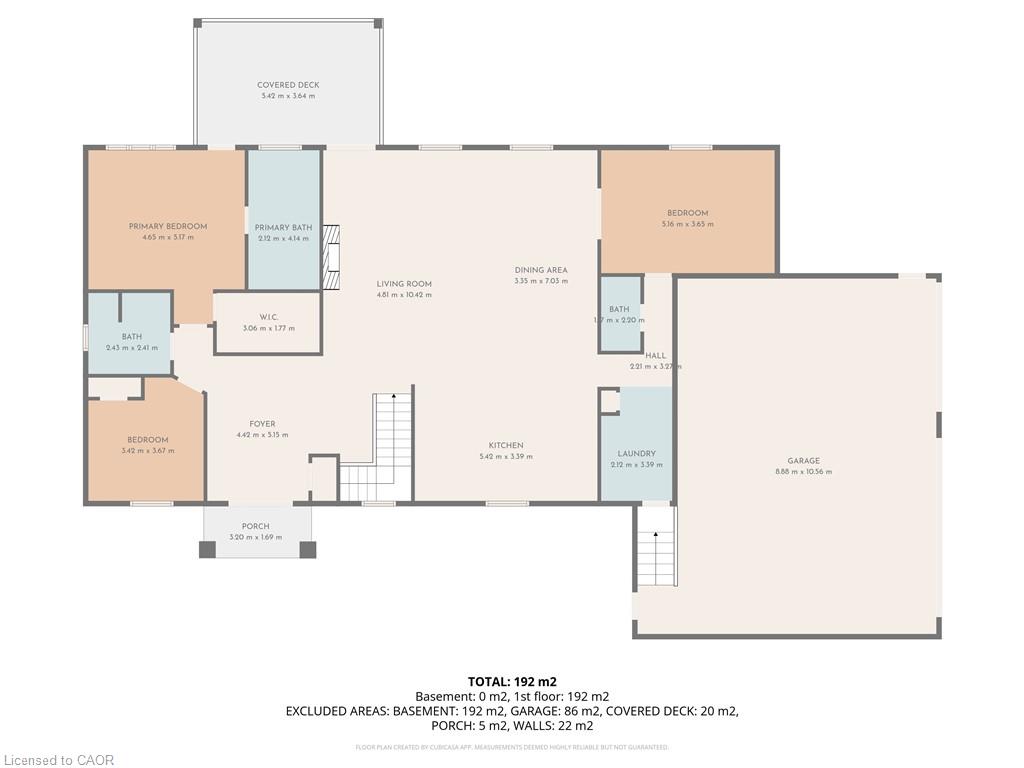
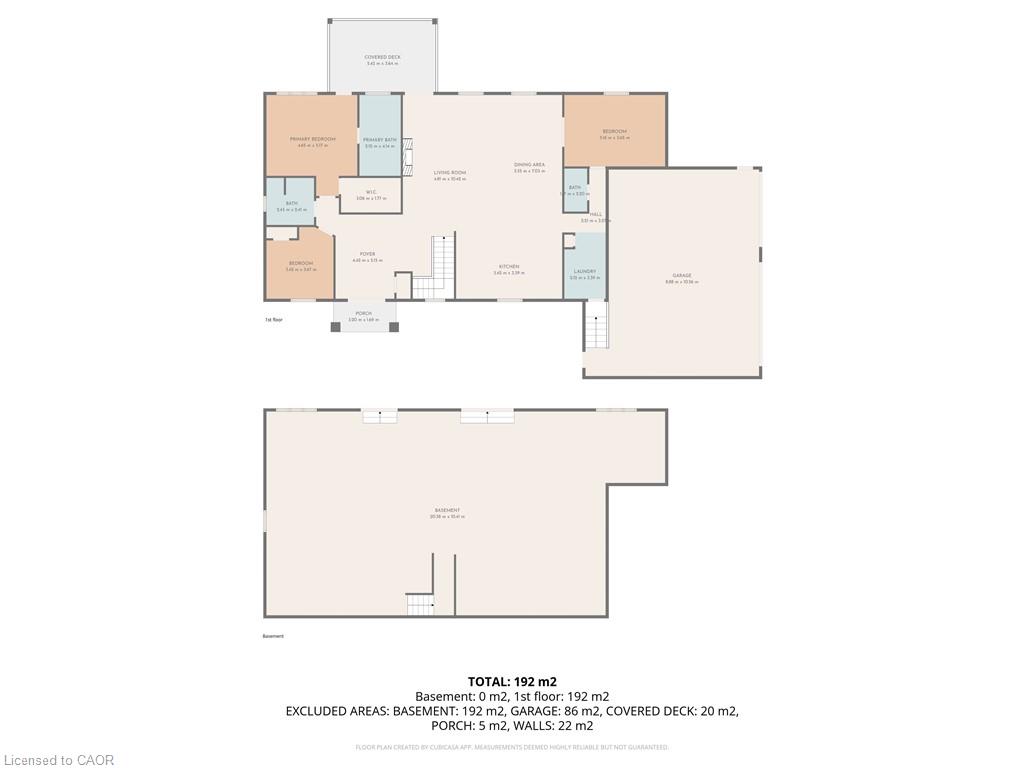
Welcome to 557 Burleigh Road N, a stunning 2023-built bungalow set on a picturesque 2.5-acre rural property just minutes from the heart of Ridgeway and a short drive to Fort Erie. This impressive 2,174 sqft home offers 3 bedrooms and 2.5 bathrooms with a bright open-concept kitchen, living, and dining area designed for both everyday living and entertaining, highlighted by soaring cathedral ceilings and large windows that fill the space with natural light. Step outside to the west-facing 18' X 12' covered rear deck - the perfect place to unwind and take in breathtaking sunset views over your private property. The home also features a full unfinished walk-out basement ready for your vision, spray foam insulation beneath the basement floors for added efficiency, a 4,500-gallon cistern, a UV Water System and the peace of mind of a backup Generac generator. Completing the property is an impressive 850 sq ft (24' 6"D X 34' 3" W X 12' 4" H Inside Dimensions) insulated garage with fibreglass walls and ceilings and finished drywall, offering the perfect space for vehicles, hobbies, or additional storage. Enjoy the privacy and space of rural living while still being only minutes from the shops, restaurants, and charm of Ridgeway and the convenience of Fort Erie.
Details
| MLS # | 40811654 |
|---|---|
| Listing Type | For Sale |
| Style | House |
| Sub-Type | Resale |
| Status | Pending |
| Year | 2023 |
| Days On Site | 92 |
| Listing Provided By | Royal LePage NRC Realty Inc. | Milos Krtek |
Features
| Bed(s) | 3 |
|---|---|
| Bath(s) | 3 Total |
| SQ Feet | 2,174 |
| Garage | 2 |
| Basement | Y |
| Story(s) | 1 |
| Zoning | RU-631 |
| Acreage | 2.53 |
| Property View | Yes |
Interior
| Appliances | Dishwasher, Dryer, Microwave, Range Hood, Refrigerator, Stove, Washer |
|---|---|
| Rooms Total | 10 |
| Interior Features | Auto Garage Door Remote(s), Other |
| Cooling | Central Air |
| Cooling Yes / No | No |
| Heating | Forced Air, Propane |
| Heating Yes / No | Yes |
| Fireplaces Total | 1 |
| Window Features | Window Coverings |
| Laundry Features | Main Level |
Exterior
| Lot Features | Rural, Rectangular, City Lot, Highway Access, Open Spaces, School Bus Route, Schools, Other |
|---|---|
| Construction Materials | Brick Veneer, Vinyl Siding |
| Roof | Asphalt Shing |
| Foundation Details | Poured Concrete |
| Patio And Porch Features | Deck, Porch |
Parking
| Garage Spaces | 2 |
|---|---|
| Parking Features | Attached Garage, Gravel |
| Open Parking Yes / No | Yes |
| Attached Garage Yes / No | Yes |
Utilities
| Sewer | Septic Tank |
|---|
Taxes
| Tax Annual Amount | 10056.44 |
|---|
Area Information
| Province | ON |
|---|---|
| Region | Niagara |
| City | Fort Erie |
| Postal Code | L0S 1N0 |
| Area | Fort Erie |
| Subarea | 335 Ridgeway |
| Community Name | 335 Ridgeway |
| Listing VS Median (in 335 Ridgeway) | |
Price: $1,099,900 low | high Med: $739,900 sqft: 2,174 low | high Med: 1,893 $ / sqft: $506 low | high Med: $391 On site: 92 low | high Med: 77 | |
Market Activity L0S 1N0
Request a showing
Request a showing
Contact
Learn More About This Property

| Province | ON |
|---|---|
| Region | Niagara |
| City | Fort Erie |
| Postal Code | L0S 1N0 |
| Area | Fort Erie |
| Subarea | 335 Ridgeway |
| Community Name | 335 Ridgeway |
| Listing VS Median (in 335 Ridgeway) | |
Price: $1,099,900 low | high Med: $739,900 sqft: 2,174 low | high Med: 1,893 $ / sqft: $506 low | high Med: $391 On site: 92 low | high Med: 77 | |