5550 Twelve Mile Trail,Burlington, ON L7L 7L3
Burlington, ON L7L 7L3



















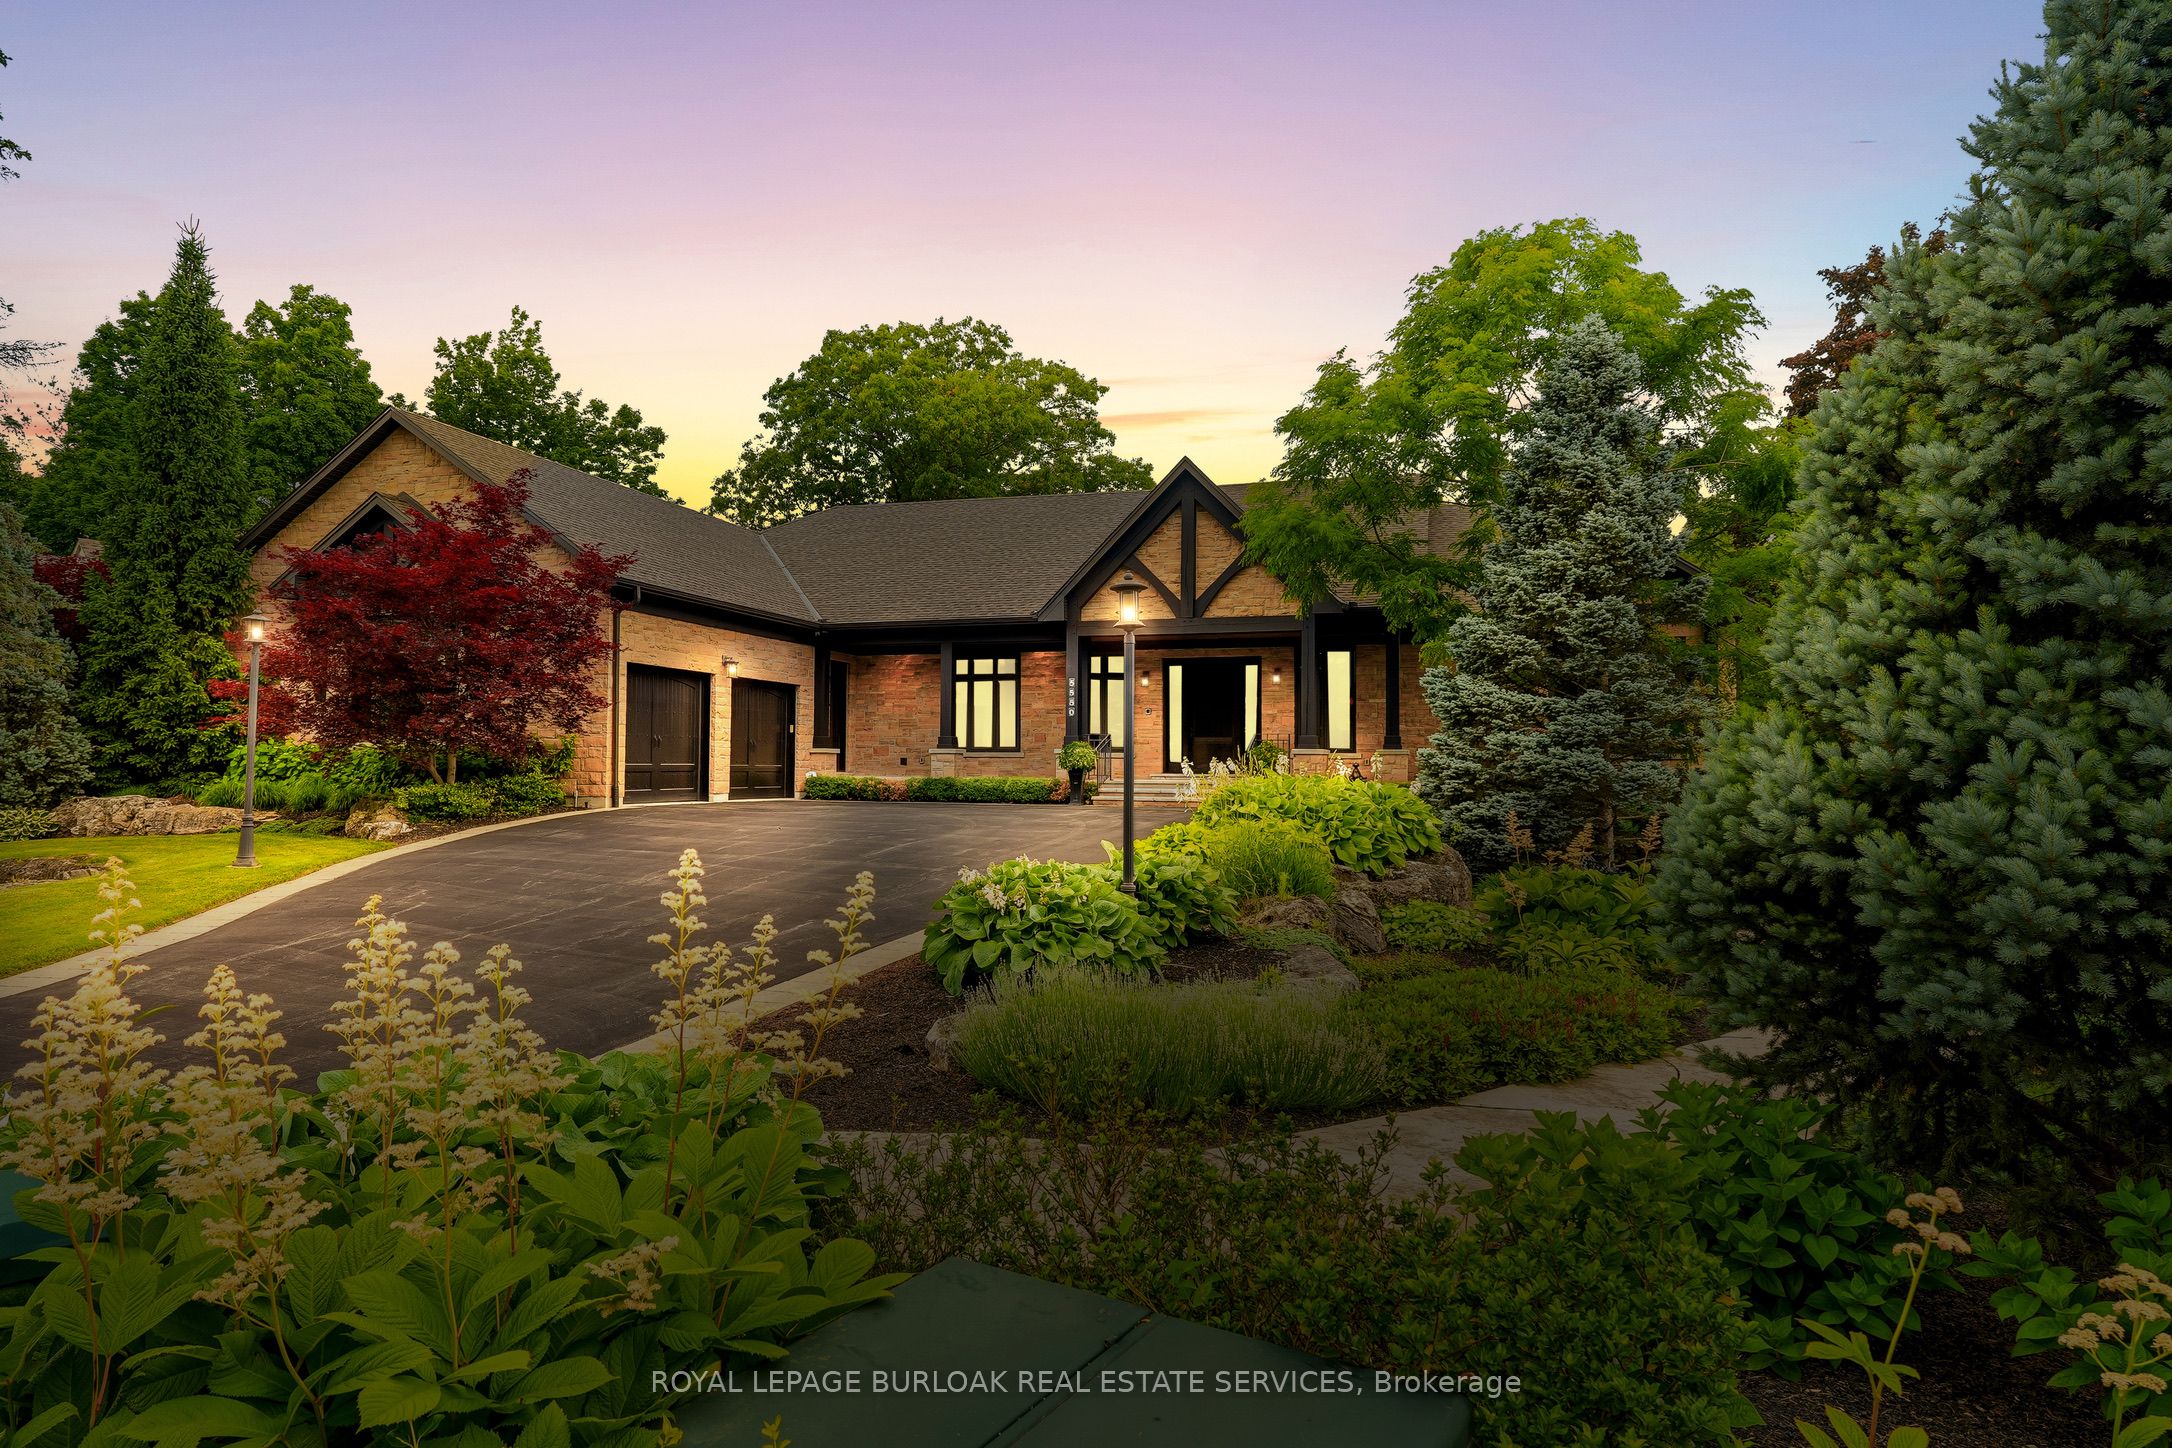


Description
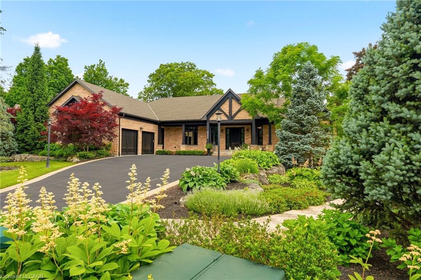
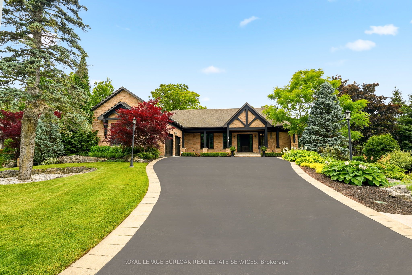
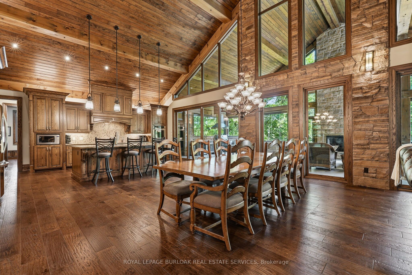
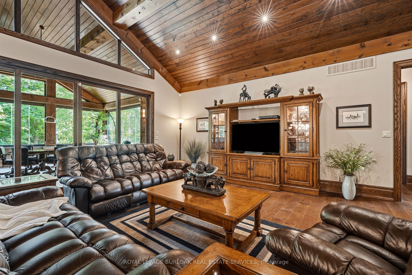
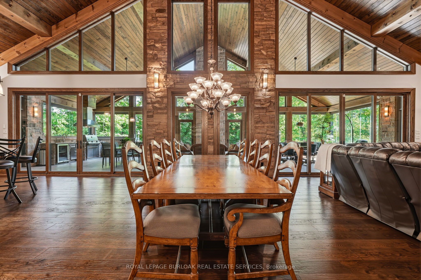
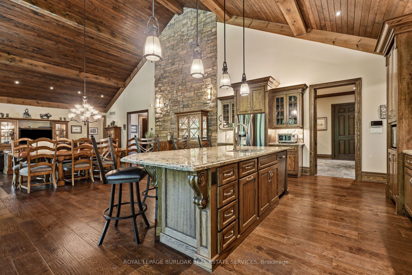
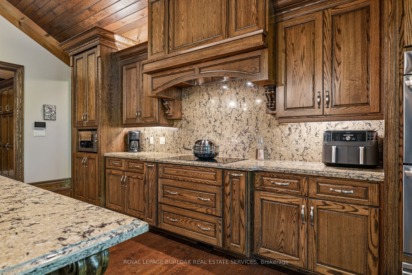
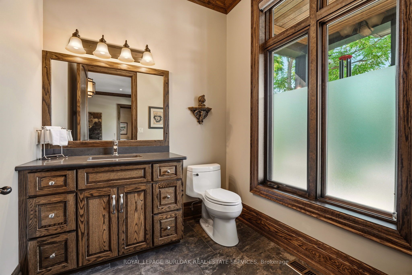
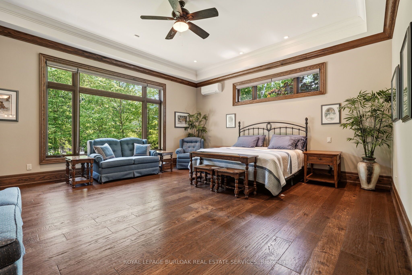
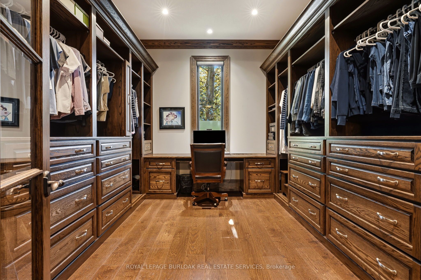
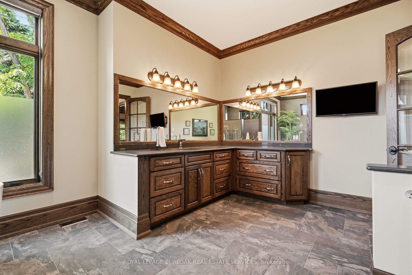
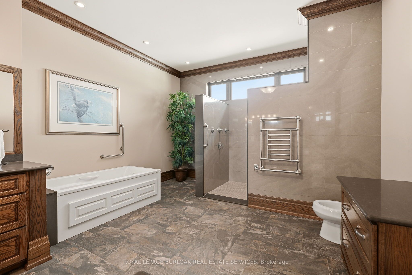
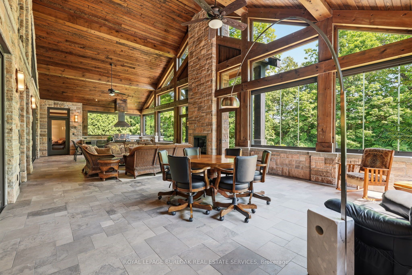
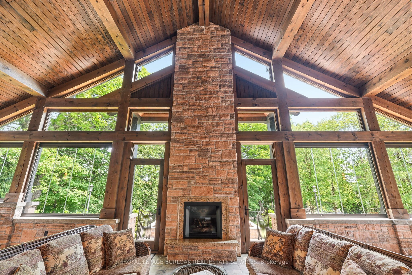
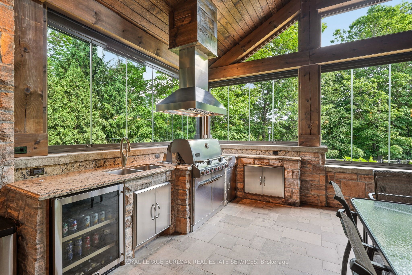
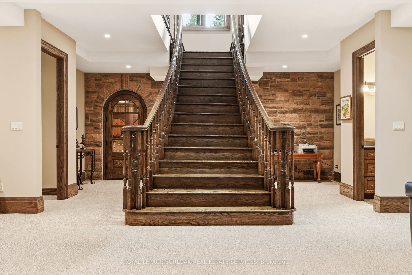
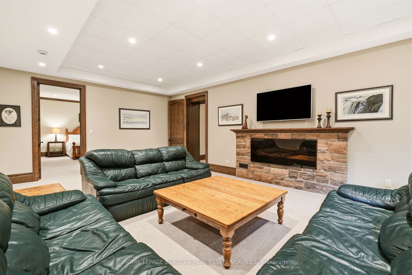
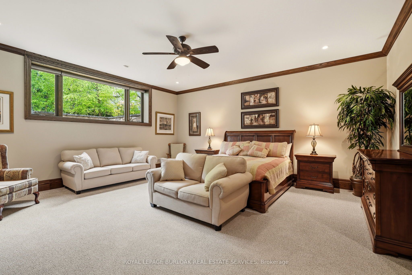
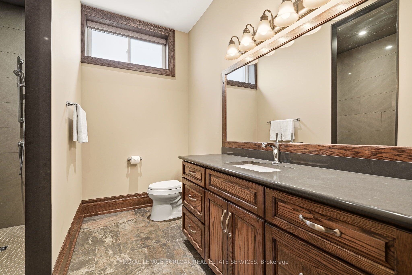
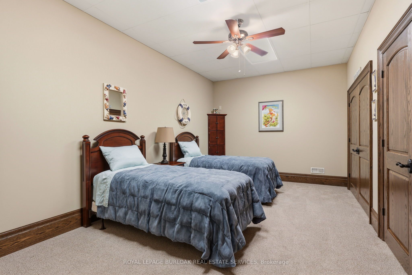
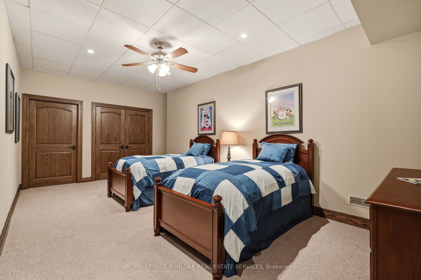
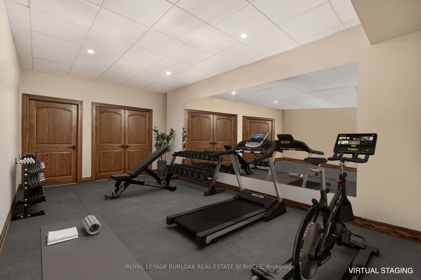
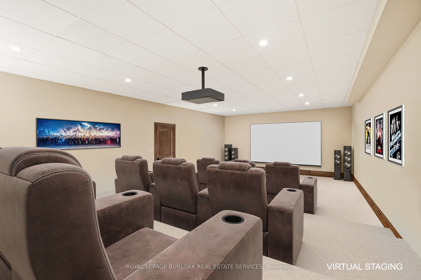
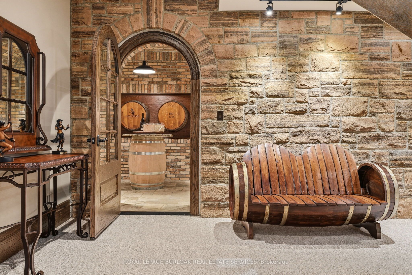
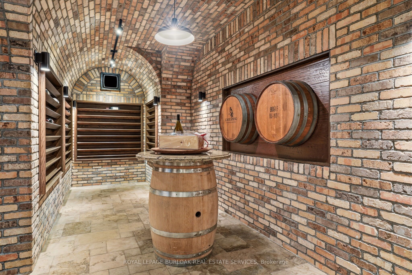
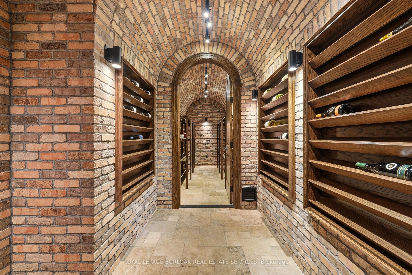
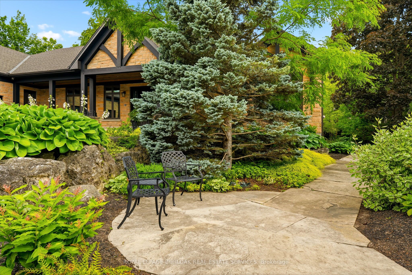
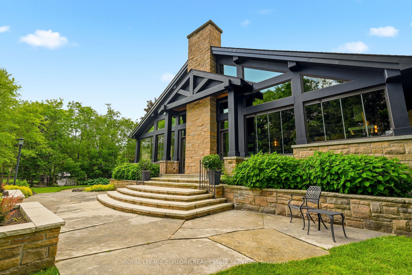
Tucked away on an exclusive private enclave, backing onto ravine and the natural beauty of Bronte Provincial Park, this extraordinary custom-built home offers a rare combination of uncompromising craftsmanship, serene surroundings, and everyday convenience. Designed for both luxurious living and exceptional entertaining, the main level showcases 10-foot ceilings throughout and a breathtaking vaulted great room where the living, dining, and kitchen spaces seamlessly come together beneath dramatic architectural detail. Rich finishes, impeccable millwork, and outstanding attention to detail highlight the exceptional quality of construction found throughout the home. The thoughtfully designed main floor also features; a welcoming foyer with walk-in closet, elegant powder room, private executive office and 2 expansive primary suites each offering impressive walk-in closets and spa-inspired 5-piece ensuites. Convenient access from the oversized garage leads through a laundry room/pantry area designed for effortless day-to-day living. A true showpiece, the fully enclosed Muskoka-inspired back porch extends the living space almost year-round and is destined to be the heart of every gathering. Featuring vaulted ceilings, folding windows, motorized screens, a gas fireplace, built-in BBQ w/sink and extra side burners, this remarkable space creates the perfect setting for entertaining family and friends while enjoying views of the beautifully landscaped grounds. The professionally finished lower level continues the home's impressive scale and versatility, offering 2 additional primary-style suites, each w/ walk-in closets and private ensuites. A massive recreation room provides endless possibilities for relaxation and entertainment. Additionally, a 2-pce bath, separate shower area, and 3 more rooms. To cap things off, a show stopping wine cellar creating the ultimate space to showcase and enjoy a prized collection! An exceptional opportunity to experience luxury living.
Details
| MLS # | W13476948 |
|---|---|
| Listing Type | For Sale |
| Style | House |
| Sub-Type | Resale |
| Status | New |
| Year | 0 |
| Days On Site | 72 |
| Listing Provided By | ROYAL LEPAGE BURLOAK REAL ESTATE SERVICES | W13476948 190201 |
Features
| Bed(s) | 4 |
|---|---|
| Bath(s) | 6 |
| Garage | 2 |
| Basement | Y |
| Acreage | 0.35 |
Interior
| Interior Features | Auto Garage Door Remote, Built-In Oven, Central Vacuum, Countertop Range, Garburator, Primary Bedroom - Main Floor, Sump Pump |
|---|---|
| Cooling | Central Air, Wall Unit(s) |
| Heat Source | Gas |
| Fireplace Features | Electric, Natural Gas |
| Fireplace Yes / No | Yes |
Exterior
| Exterior Features | Landscaped, Lawn Sprinkler System, Patio, Porch |
|---|---|
| Roof | Asphalt Shingle |
| Foundation Details | Other |
| Construction Materials | Stone |
| Security Features | Alarm System |
Parking
| Garage Yes / No | Yes |
|---|---|
| Parking Features | Private |
Utilities
| Sewer | Sewer |
|---|
Taxes
| Tax Annual Amount | 23270.24 |
|---|---|
| Tax Legal Description | PT LT 2, CON 1 SDS NEL, PTS 2, 3, 20R13357; BURLINGTON. S/T EASE H826961 ON PT 2, 20R13357. T/W 291487. |
| Tax Year | 2026 |
Area Information
| Province | ON |
|---|---|
| Region | Halton |
| City | Burlington |
| Postal Code | L7L 7L3 |
| Area | Orchard |
| Listing VS Median (in L7L 7L3) | |
Price: $4,198,000 low | high Med: $0 On site: 72 low | high Med: | |
Request a showing
Request a showing
Contact
Learn More About This Property

| Province | ON |
|---|---|
| Region | Halton |
| City | Burlington |
| Postal Code | L7L 7L3 |
| Area | Orchard |
| Listing VS Median (in L7L 7L3) | |
Price: $4,198,000 low | high Med: $0 On site: 72 low | high Med: | |