

55 Stewart Street 613,Toronto C01, ON M5V 2V1
Toronto C01, ON M5V 2V1




Description
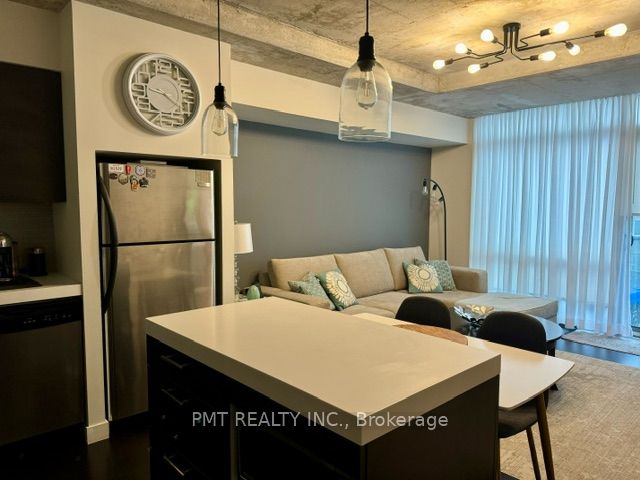
The Thompson Residence - Sophisticated King West Living. A rare opportunity to own a beautifully appointed 1-Bed 1-Bath suite in one of Toronto's most coveted King West addresses, discreetly tucked away on a quiet street yet surrounded by the best of downtown living. This thoughtfully designed suite offers an exceptional sense of space, with dramatic exposed concrete ceilings and expansive floor-to-ceiling windows that bathe the home in natural light throughout the day. The open-concept living and dining area creates an inviting setting for both everyday living and entertaining, while the spacious bedroom features oversized windows and a bright, airy atmosphere. A sleek modern kitchen with stainless steel appliances, generous cabinetry, and a functional centre island seamlessly connects to the living space. Hardwood flooring, ensuite laundry, and a large private balcony complete this stylish urban retreat. Enjoy an exceptional collection of hotel-inspired amenities, including a spectacular rooftop pool, state-of-the-art fitness centre, and attentive concierge service, with access to additional world-class amenities at the connected 1 Hotel, including its impressive fitness facilities, rooftop infinity pool, and dining experiences. Ideally situated in the heart of King West, this residence places you just steps from Toronto's finest restaurants, cafés, boutique shopping, nightlife, parks, entertainment, and transit. A sophisticated home offering architectural character, abundant natural light, soaring concrete ceilings, and an unbeatable downtown location - perfect for professionals, investors, or those seeking the quintessential King West lifestyle.
Details
| MLS # | C13665656 |
|---|---|
| Listing Type | For Sale |
| Style | Condominium |
| HOA Dues | $659 |
| Sub-Type | Resale |
| Status | New |
| Year | 0 |
| Days On Site | 15 |
| Listing Provided By | PMT REALTY INC. | C13665656 426200 |
Features
| Bed(s) | 1 |
|---|---|
| Bath(s) | 1 |
Interior
| Interior Features | Carpet Free, Separate Hydro Meter |
|---|---|
| Heating Yes / No | Yes |
| Cooling Yes / No | Yes |
| Cooling | Central Air |
| Heat Source | Gas |
| Fireplace Yes / No | No |
| Laundry Features | Ensuite |
| Rooms Total | 3 |
Exterior
| Construction Materials | Concrete |
|---|
Parking
| Garage Yes / No | Yes |
|---|---|
| Parking Features | Underground |
Taxes
| Tax Annual Amount | 1665.05 |
|---|---|
| Tax Year | 2025 |
Area Information
| Province | ON |
|---|---|
| Region | Toronto |
| City | Toronto C01 |
| Postal Code | M5V 2V1 |
| Area | Waterfront Communities C1 |
| Listing VS Median (in M5V 2V1) | |
Price: $599,000 low | high Med: $625,000 On site: 15 low | high Med: 140 | |
Request a showing
Request a showing
Contact
Learn More About This Property

| Province | ON |
|---|---|
| Region | Toronto |
| City | Toronto C01 |
| Postal Code | M5V 2V1 |
| Area | Waterfront Communities C1 |
| Listing VS Median (in M5V 2V1) | |
Price: $599,000 low | high Med: $625,000 On site: 15 low | high Med: 140 | |