
55 Richelieu Drive,St. Catharines, ON L2M 2C3
St. Catharines, ON L2M 2C3

Description
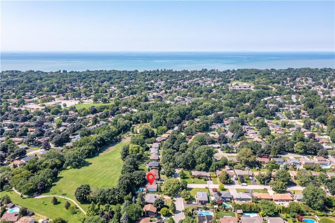
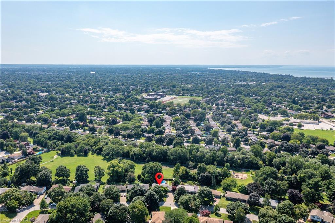
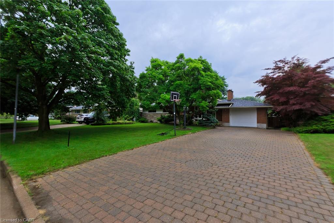
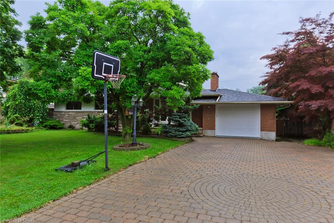
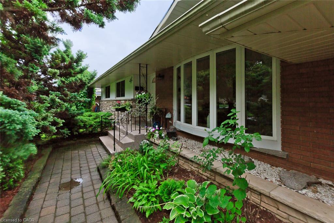
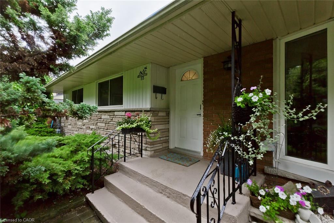
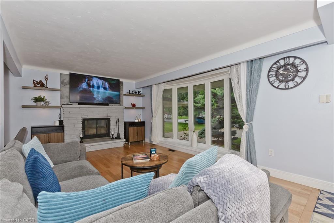
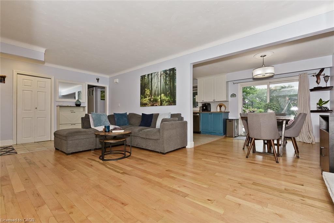
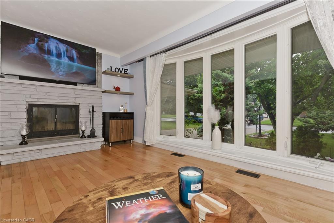
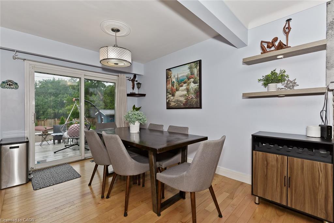
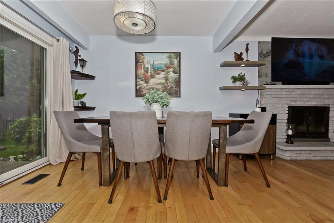
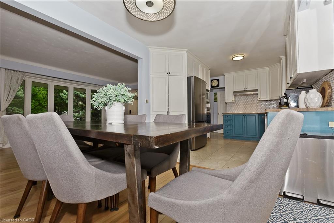
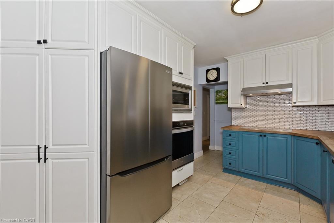
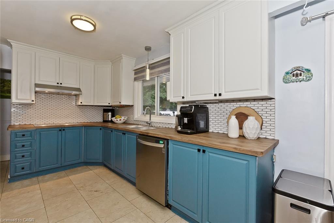
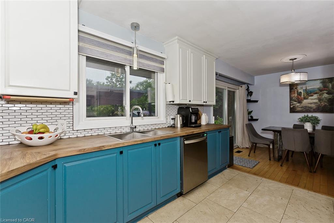
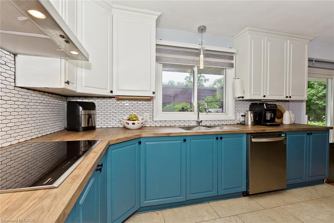
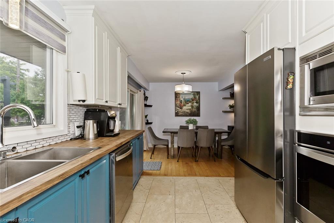
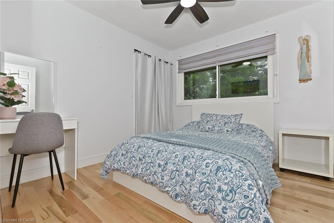
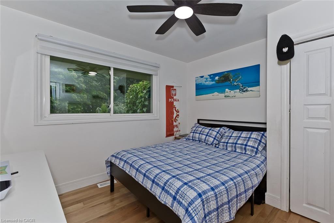
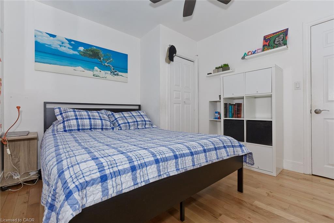
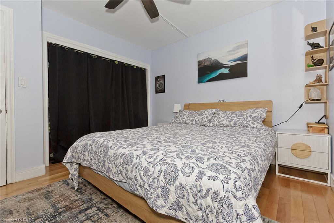
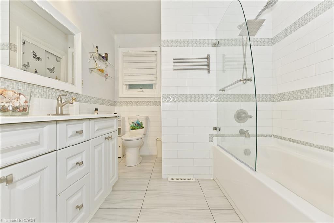
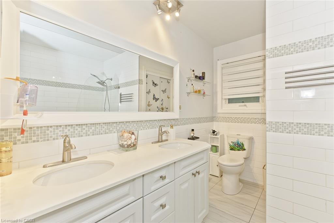
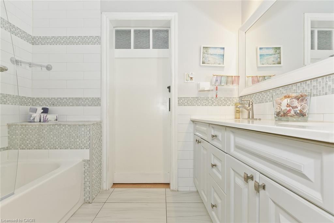
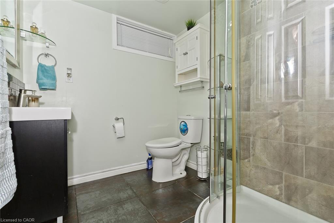
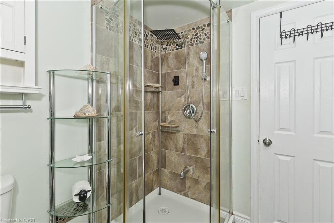
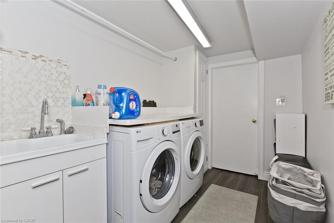
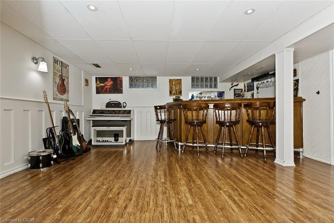
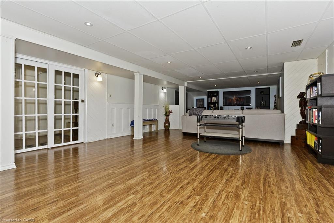
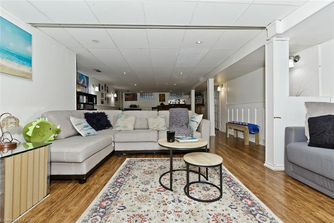
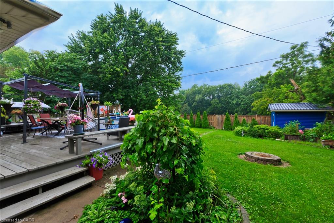
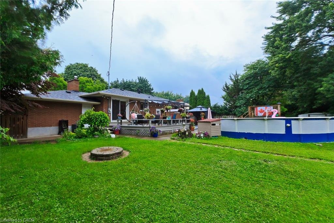
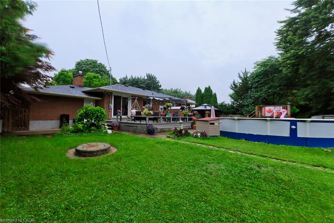
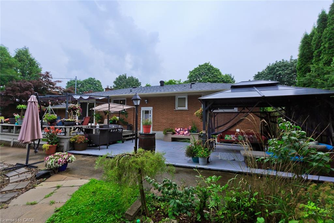
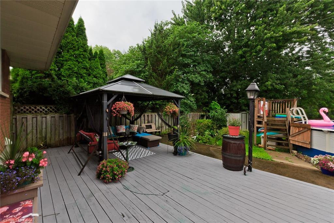
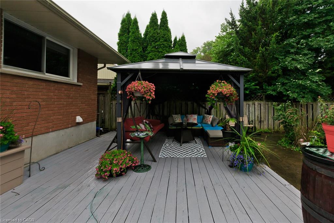
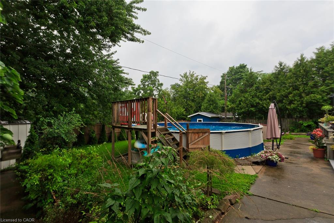
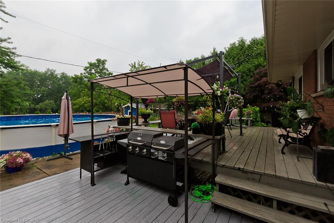
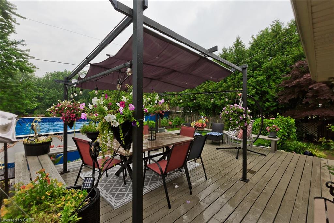
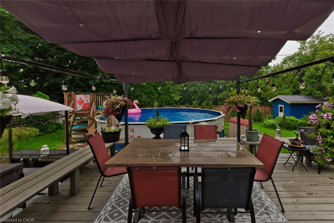
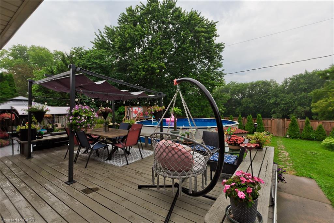
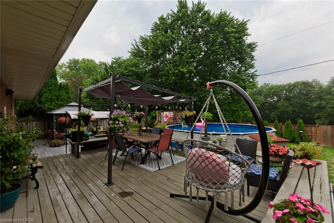
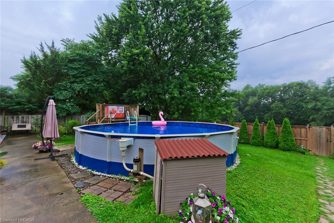
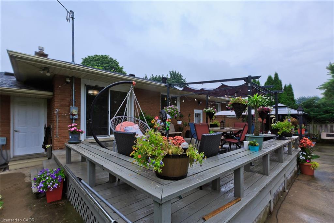
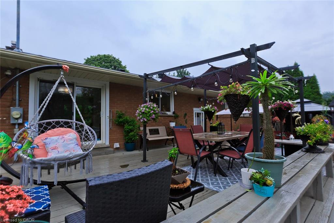
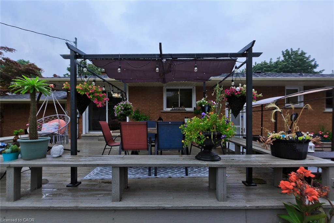
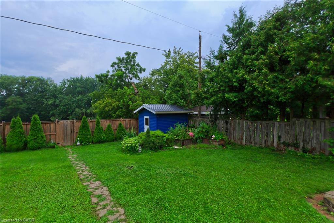
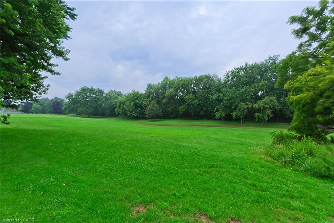
: Location, location, location!!!! Rarely offered detached all-brick bungalow with attached garage situated on a generous 70 x 120 ft lot backing directly onto Walkers Creek Park. Enjoy true backyard oasis with beautiful western sun-filled exposure, stunning views from the two-tier deck and above-ground pool, offering exceptional privacy, lush green space and the perfect setting for relaxing or entertaining. The open-concept main level features three generous bedrooms, beautifully renovated bathroom and spacious kitchen & dining area overlooking the backyard oasis with convenient walkout to the garden. The bright and inviting living room boasts large bay window, cozy wood-burning fireplace and open-concept layout that is perfect for both everyday living and entertaining. The lower level offers a spacious open-concept recreation room with bar area, updated 3-piece bathroom and convenient garden access-ideal for entertaining, extended family, or additional living space. Located in a park-lover's paradise, this home is surrounded by 3 parks, 3 playgrounds, a basketball court and 5 scenic trails, all within a 20-minute walk. Enjoy convenient access to green space and recreational amenities right in the neighbourhood, making this an exceptional place to call home.
Details
| MLS # | 40854410 |
|---|---|
| Listing Type | For Sale |
| Style | House |
| Sub-Type | Resale |
| Status | Active |
| Year | 1965 |
| Days On Site | 25 |
| Listing Provided By | Sutton Group Realty Systems | Henryk Iwicki |
Features
| Bed(s) | 3 |
|---|---|
| Bath(s) | 2 Total |
| SQ Feet | 1,155 |
| Garage | 1 |
| Basement | Y |
| Story(s) | 1 |
| Building(s) | 1 |
| Zoning | R1 |
| Acreage | 0.19 |
Interior
| Appliances | Oven, Water Heater |
|---|---|
| Rooms Total | 11 |
| Interior Features | Auto Garage Door Remote(s), Built-In Appliances, Central Vacuum, Wet Bar |
| Cooling | Central Air |
| Cooling Yes / No | No |
| Heating | Forced Air-Propane |
| Heating Yes / No | Yes |
| Window Features | Window Coverings |
Exterior
| Lot Features | Urban, Ravine |
|---|---|
| Construction Materials | Brick Veneer |
| Roof | Asphalt Shing |
Parking
| Garage Spaces | 1 |
|---|---|
| Parking Features | Attached Garage |
| Open Parking Yes / No | Yes |
| Attached Garage Yes / No | Yes |
Utilities
| Sewer | Sewer (Municipal) |
|---|
Taxes
| Tax Annual Amount | 5352 |
|---|
Area Information
| Province | ON |
|---|---|
| Region | Niagara |
| City | St. Catharines |
| Postal Code | L2M 2C3 |
| Area | St. Catharines |
| Subarea | 442 Vine | Linwell |
| Community Name | 442 Vine/Linwell |
| Listing VS Median (in 442 Vine/Linwell) | |
Price: $775,999 low | high Med: $579,900 sqft: 1,155 low | high Med: 1,225 $ / sqft: $672 low | high Med: $473 On site: 25 low | high Med: 46 | |
Request a showing
Request a showing
Contact
Learn More About This Property

| Province | ON |
|---|---|
| Region | Niagara |
| City | St. Catharines |
| Postal Code | L2M 2C3 |
| Area | St. Catharines |
| Subarea | 442 Vine | Linwell |
| Community Name | 442 Vine/Linwell |
| Listing VS Median (in 442 Vine/Linwell) | |
Price: $775,999 low | high Med: $579,900 sqft: 1,155 low | high Med: 1,225 $ / sqft: $672 low | high Med: $473 On site: 25 low | high Med: 46 | |