
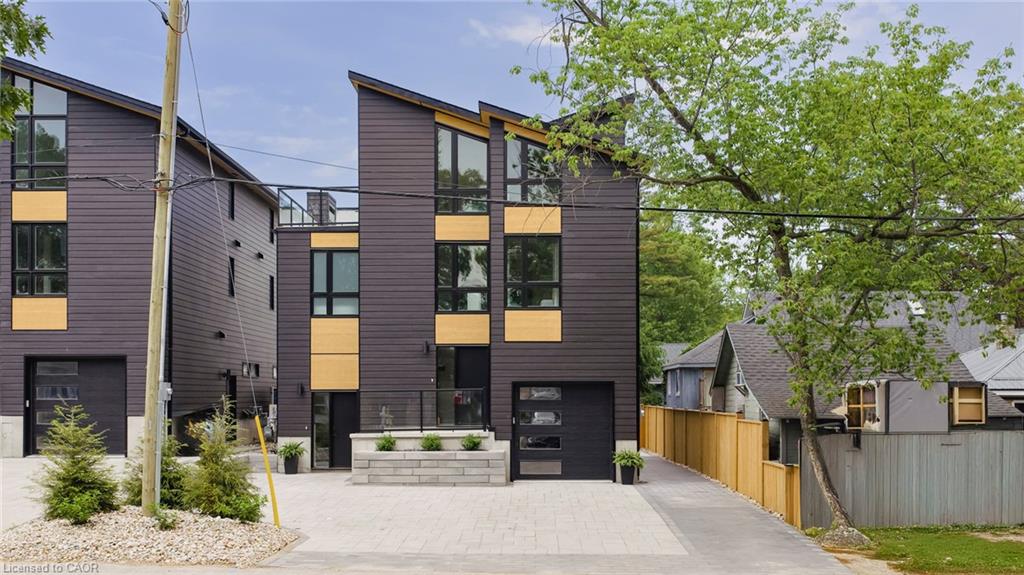
55 Centre Street,Grand Bend, ON N0M 1T0
Grand Bend, ON N0M 1T0
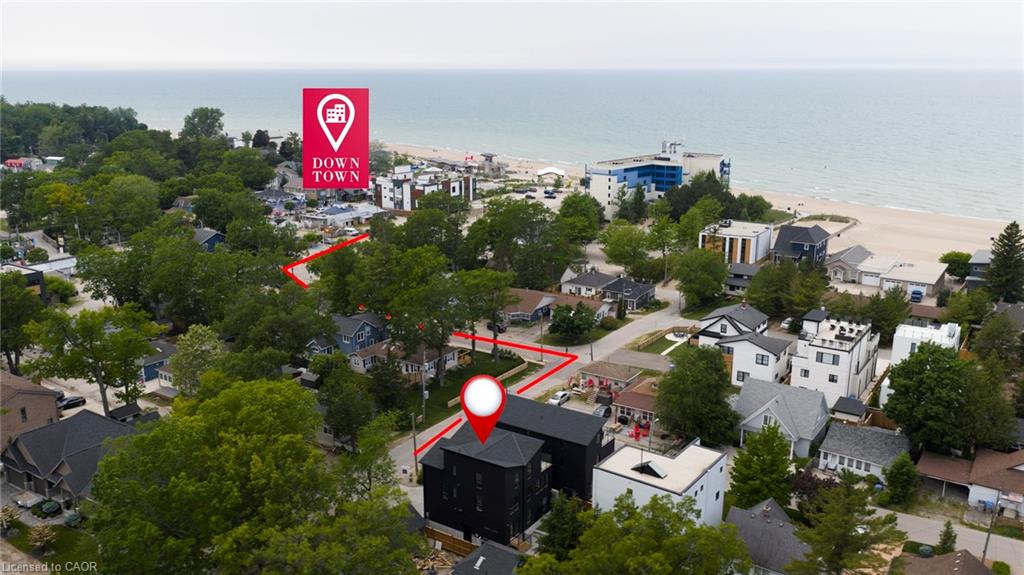
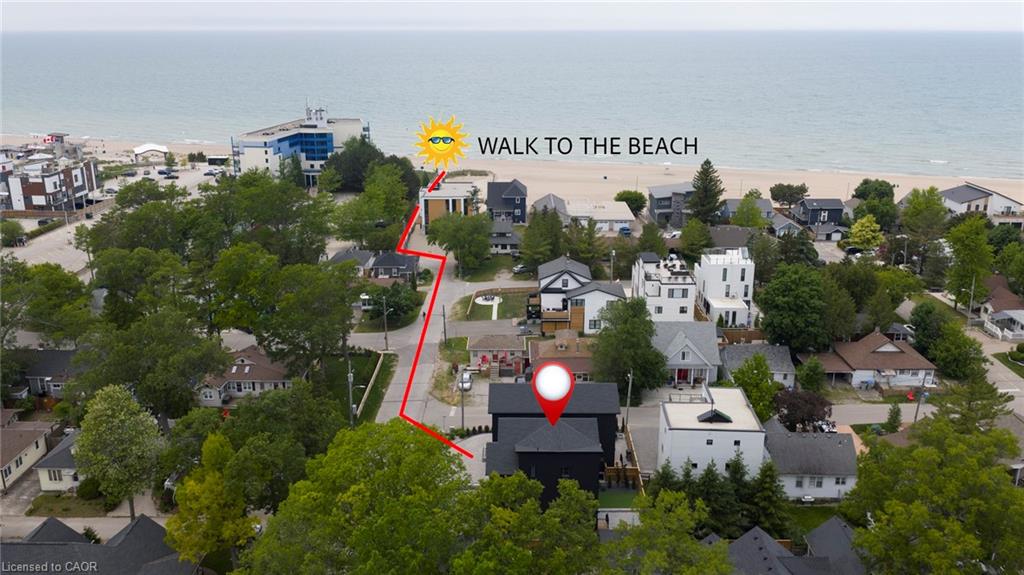

Description
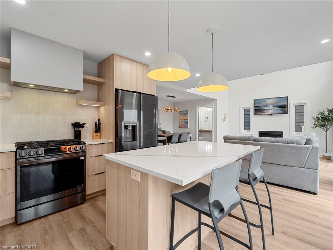
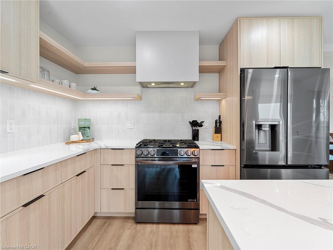
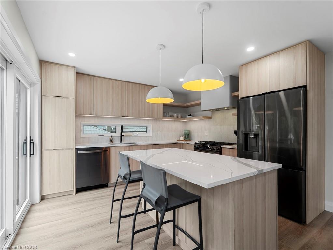
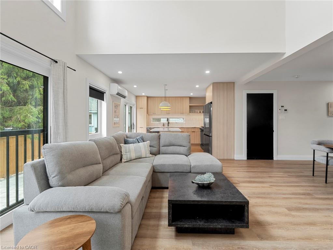
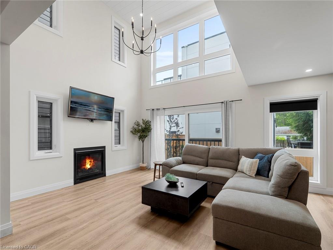
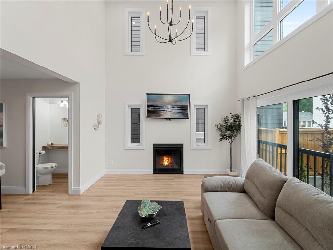
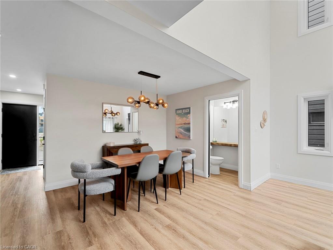
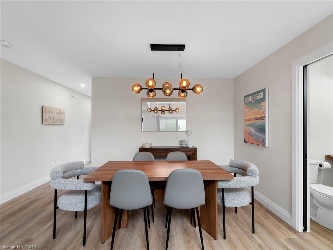
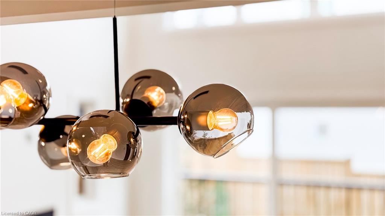
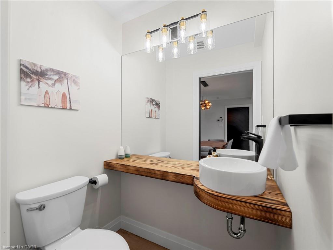
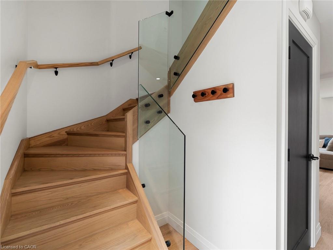
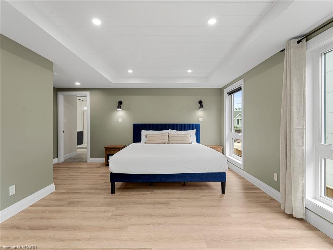
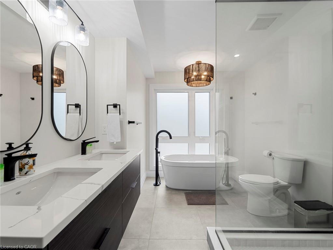
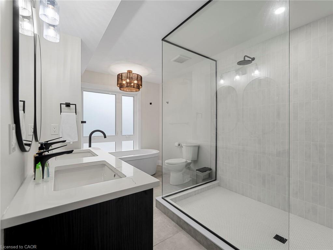
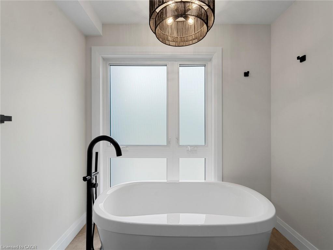
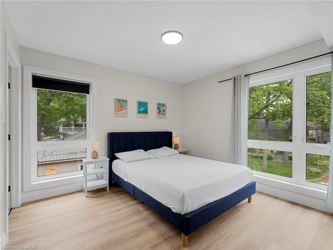
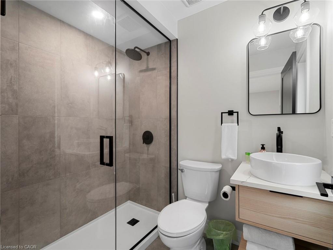
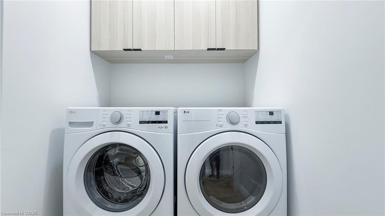
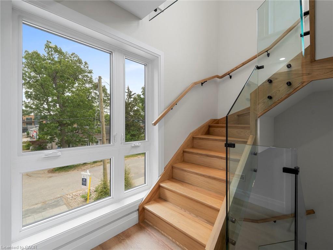
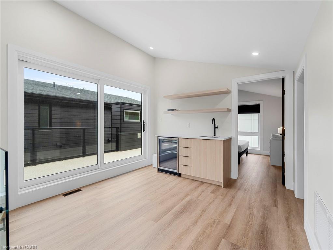
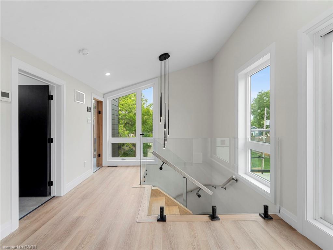
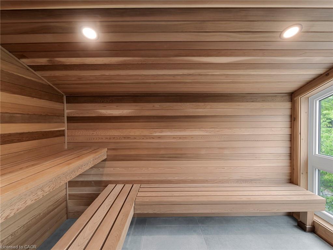
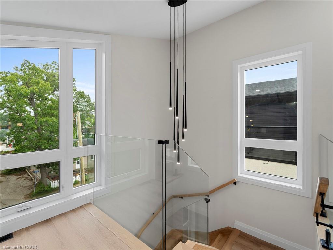
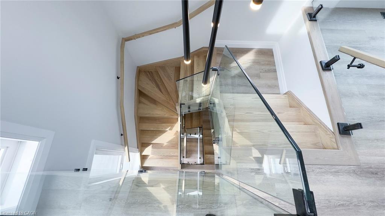
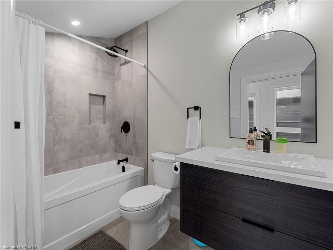
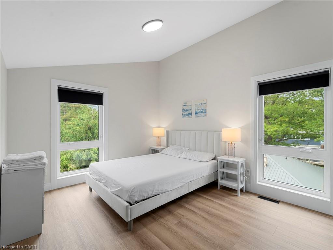
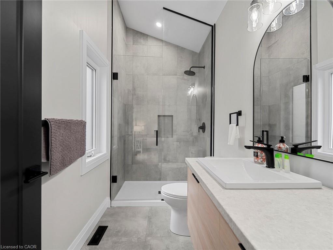
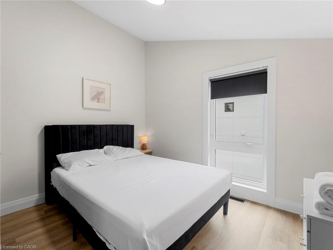
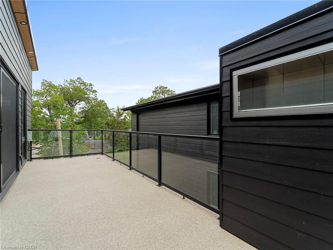
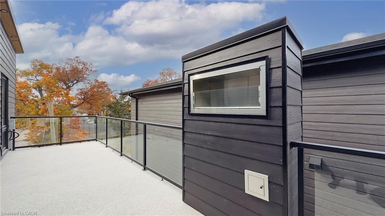
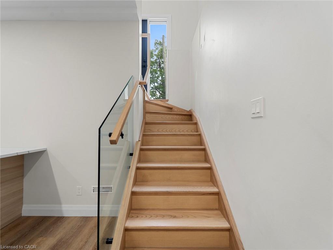
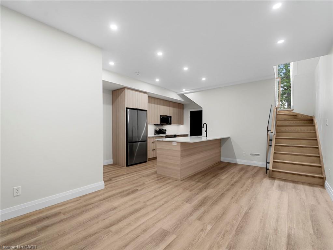
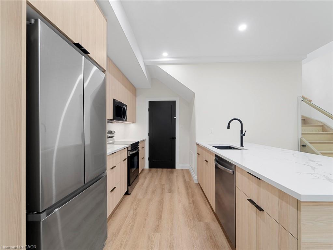
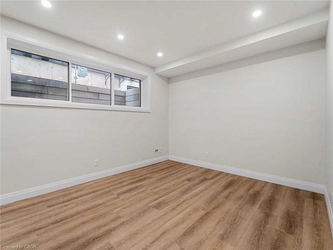
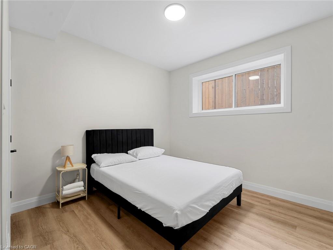
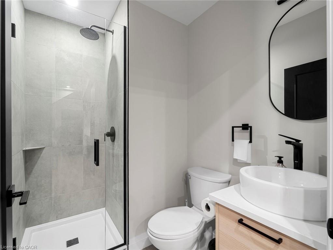
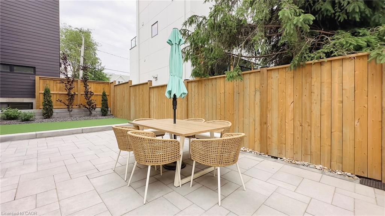
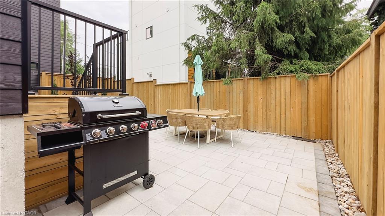
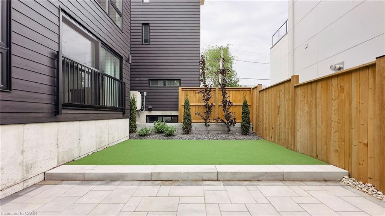
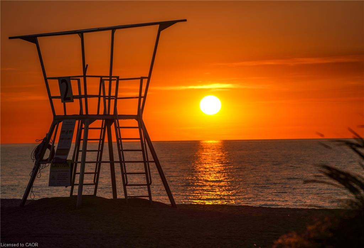
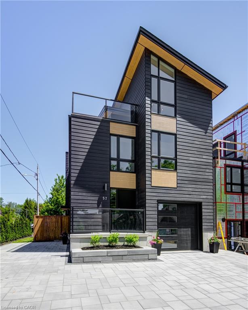
LOCATION...LOCATION...LOCATION!! Welcome to this breathtaking modern 3-storey home, nestled in the sought-after downtown area of Grand Bend. Just steps away from the sandy shores of Grand Bend's famous Main Beach, this stunning home offers just under 3000 sq. ft. of luxurious living space, high-end finishes, and a total of 5 bedrooms and 6 bathrooms-truly an absolute WOW! Step inside to discover the main floor featuring a dining room, kitchen with quartz countertops and sliders leading to the interlock stone patio...perfect for barbequing and entertaining, living room with gas fireplace, and a convenient 2-piece powder room. Retreat to the impressive primary suite on the second level, boasting a 5-piece ensuite, generously sized bedroom, and walk-in closet-truly a sanctuary. The second level also offers another bedroom with a 3-piece ensuite and a laundry room, providing convenience and functionality. Ascend to the third level to find 2 additional bedrooms, one with a 3-piece ensuite, a 4-piece bath, relaxing sauna, and a sitting area with a bar leading to the spacious rooftop deck -perfect for enjoying stunning sunset views and outdoor relaxation. The basement is a fully finished in-law suite with 1 bedroom, 3-piece bath, kitchen, living room and laundry hookup-connected to the main house yet offering a separate entrance for added privacy and versatility...could also be rented out for extra income! Outside, the interlocking driveway offers ample parking for up to 5 vehicles, while the spacious rooftop deck features an outdoor gas fireplace, providing the perfect setting for entertaining or unwinding in style. Don't miss out on this showpiece home, offering a perfect blend of luxury, style, and functionality. Seize the opportunity to own your dream home in the heart of Grand Bend, steps away from the beach and all the amenities this vibrant community has to offer! Must be seen to be appreciated...book your private showing today!
Details
| MLS # | 40808751 |
|---|---|
| Listing Type | For Sale |
| Style | House |
| Sub-Type | Resale |
| Status | Active |
| Year | 2024 |
| Days On Site | 171 |
| Listing Provided By | RE/MAX TWIN CITY REALTY INC. | Ruth Aho |
Features
| Bed(s) | 5 |
|---|---|
| Bath(s) | 6 Total |
| SQ Feet | 2,314 |
| Garage | 1 |
| Basement | Y |
| Story(s) | 3 |
| Zoning | R4 |
| Acreage | 0.07 |
| Golf Course | Yes |
Interior
| Appliances | Bar Fridge, Water Heater Owned, Dishwasher, Dryer, Microwave, Refrigerator, Stove, Washer |
|---|---|
| Rooms Total | 19 |
| Interior Features | Air Exchanger, Auto Garage Door Remote(s), In-Law Floorplan, Sauna |
| Cooling | Central Air, Ductless |
| Cooling Yes / No | No |
| Heating | Forced Air, Heat Pump |
| Heating Yes / No | Yes |
| Fireplaces Total | 1 |
| Fireplace Features | Gas |
| Laundry Features | In Basement, Upper Level |
Exterior
| Exterior Features | Landscaped, Year Round Living |
|---|---|
| Lot Features | Urban, Rectangular, Beach, City Lot, Near Golf Course, Marina, Park, Place of Worship, Playground Nearby, Schools, Shopping Nearby, Trails |
| Construction Materials | Cement Siding |
| Roof | Asphalt Shing |
| Fencing | Fence - Partial |
| Foundation Details | Poured Concrete |
| Patio And Porch Features | Deck, Patio |
| Security Features | Carbon Monoxide Detector(s), Smoke Detector(s) |
Parking
| Garage Spaces | 1 |
|---|---|
| Parking Features | Attached Garage, Garage Door Opener, Interlock |
| Open Parking Yes / No | Yes |
| Attached Garage Yes / No | Yes |
Utilities
| Sewer | Sewer (Municipal) |
|---|
Taxes
| Tax Annual Amount | 6859 |
|---|
Area Information
| Province | ON |
|---|---|
| Region | Lambton |
| City | Grand Bend |
| Postal Code | N0M 1T0 |
| Area | Lambton Shores |
| Subarea | Grand Bend |
| Community Name | Grand Bend |
| School District | North Lambton Secondary School |
| Elementary School | Grand Bend Public School |
| High School | North Lambton Secondary School |
| Listing VS Median (in Grand Bend) | |
Price: $1,995,000 low | high Med: $1,695,000 sqft: 2,314 low | high Med: 1,615 $ / sqft: $862 low | high Med: $1,193 On site: 171 low | high Med: 172.5 | |
Request a showing
Request a showing
Contact
Learn More About This Property

| Province | ON |
|---|---|
| Region | Lambton |
| City | Grand Bend |
| Postal Code | N0M 1T0 |
| Area | Lambton Shores |
| Subarea | Grand Bend |
| Community Name | Grand Bend |
| School District | North Lambton Secondary School |
| Elementary School | Grand Bend Public School |
| High School | North Lambton Secondary School |
| Listing VS Median (in Grand Bend) | |
Price: $1,995,000 low | high Med: $1,695,000 sqft: 2,314 low | high Med: 1,615 $ / sqft: $862 low | high Med: $1,193 On site: 171 low | high Med: 172.5 | |
 | $1,997,00057 Centre StreetGrand Bend, ON N0M 1T0 |