541 Garbutt Terrace,Peterborough, ON K9H 7S9
Peterborough, ON K9H 7S9

Description
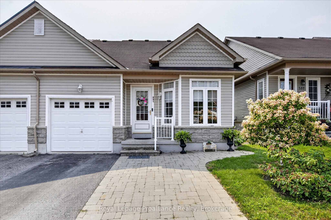
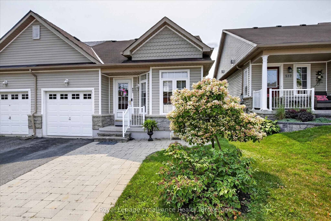
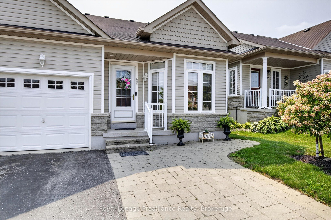
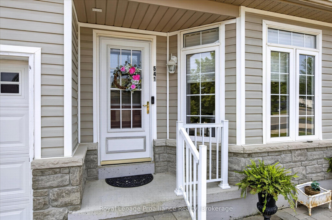
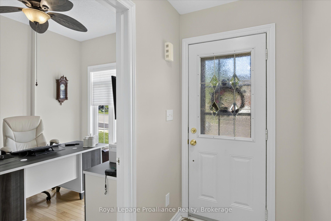
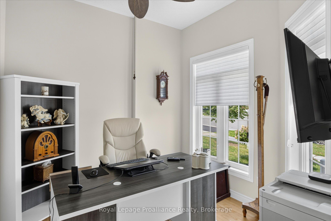
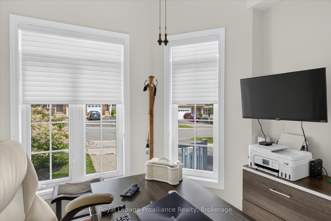
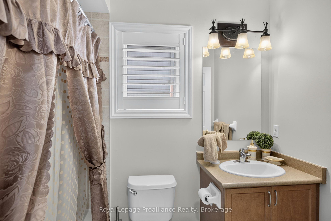
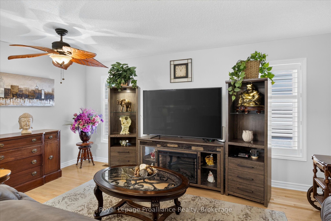
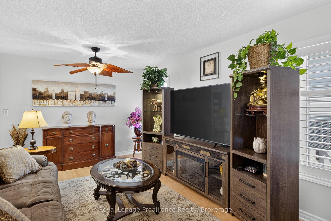
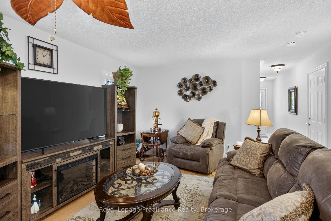
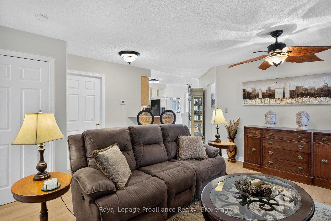
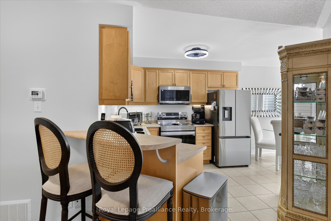
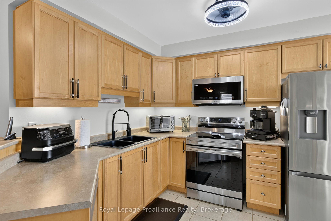
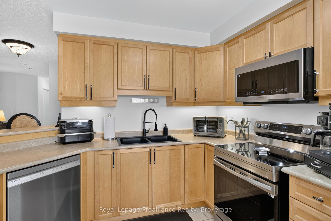
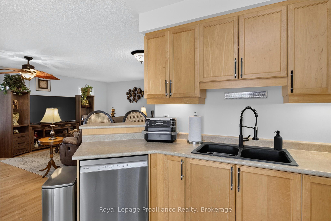
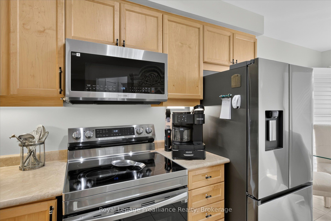
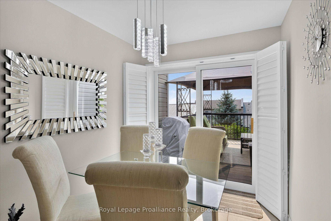
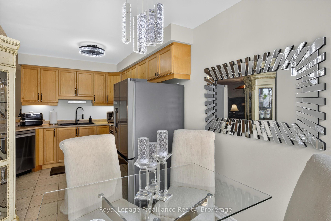
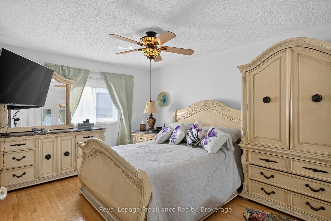
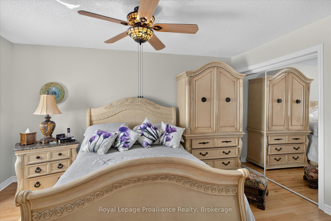
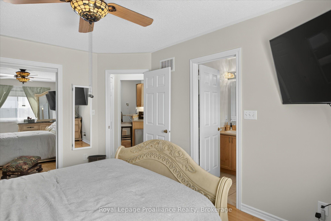
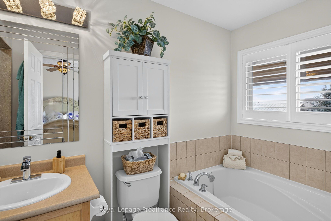
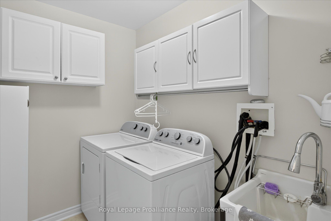
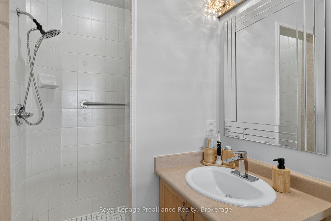
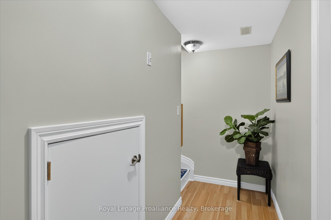
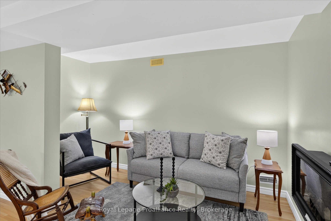
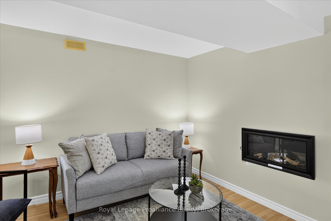
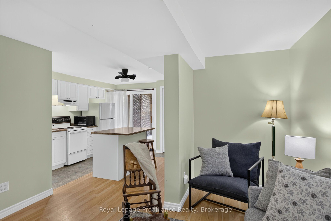
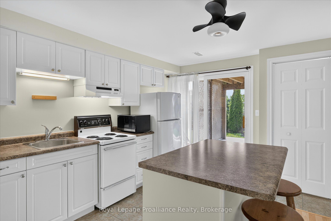
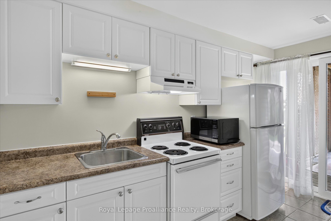
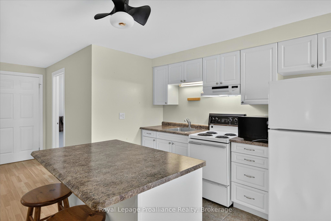
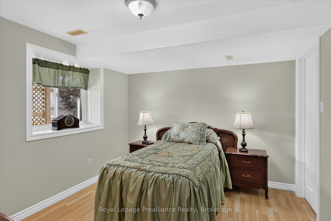
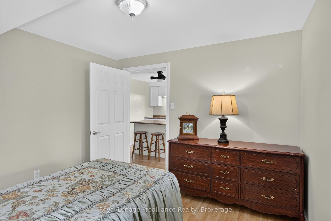
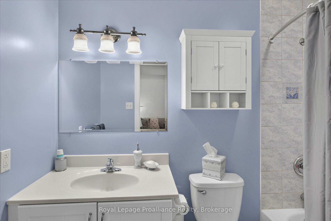
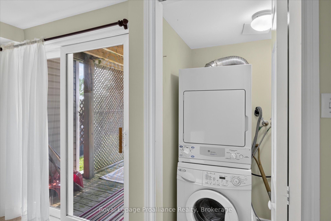
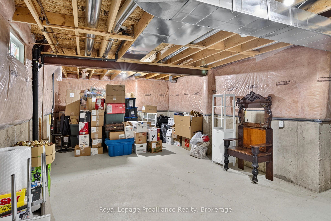
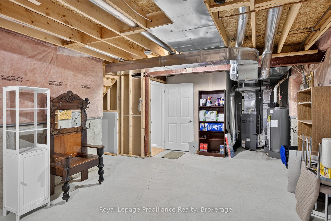
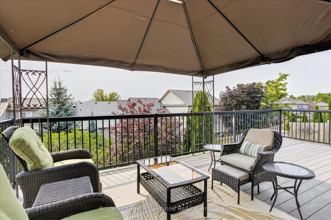
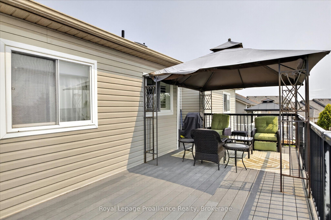
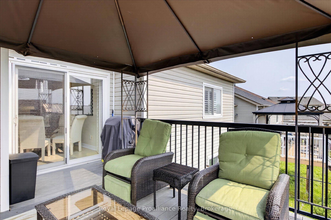
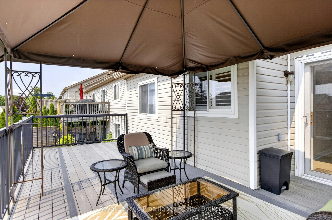
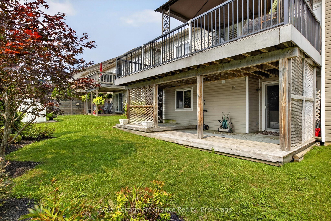
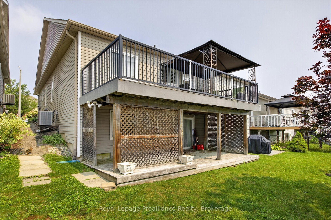
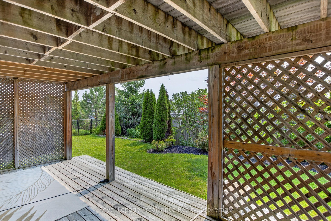
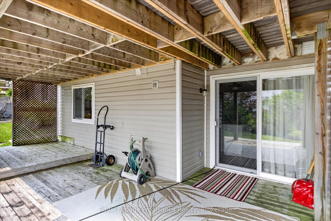
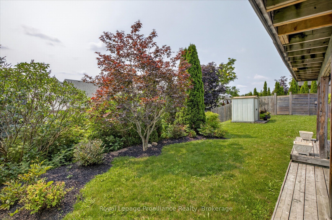
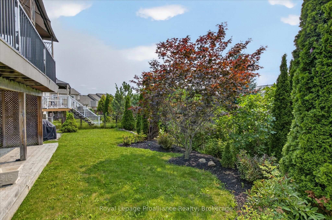
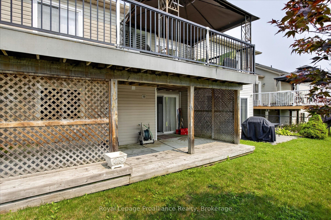
Welcome to this well-maintained bungalow townhouse in Peterborough's desirable North End, offering flexible living space in a convenient location. The bright main floor features an open-concept kitchen, dining and living area with new kitchen appliances and a new sink, a spacious primary bedroom with an oversized closet and private ensuite, plus a front room that can be used as a bedroom or office. Step outside to enjoy the large TREX deck with a gazebo, perfect for relaxing or entertaining. The walkout lower level includes a large storage room and a self-contained suite with its own kitchen, living room, bedroom with walk-in closet, bathroom and in-suite laundry. Whether you're looking for space for extended family, multi-generational living, guests, or the potential to offset expenses with rental income, this versatile layout offers plenty of possibilities. Located just minutes from Walmart, Canadian Tire, Shoppers Drug Mart, Sobeys, schools, parks and everyday amenities, this home also offers easy access to the Parkway Trail, connecting to Jackson Park and the Trans Canada Trail for kilometres of walking and cycling. Move-in ready and low maintenance, this home is an excellent option for down-sizers, first-time buyers or anyone looking for the flexibility of a home with income potential.
Details
| MLS # | X13617090 |
|---|---|
| Listing Type | For Sale |
| Style | House |
| Sub-Type | Resale |
| Status | New |
| Year | 0 |
| Days On Site | 40 |
| Listing Provided By | Royal Lepage Proalliance Realty | X13617090 179019 |
Features
| Bed(s) | 3 |
|---|---|
| Bath(s) | 3 |
| Garage | 1 |
| Basement | Y |
| Acreage | 0.08 |
Interior
| Interior Features | Accessory Apartment, In-Law Suite |
|---|---|
| Cooling | Central Air |
| Heat Source | Gas |
| Fireplace Features | Electric, Other |
| Fireplace Yes / No | Yes |
| Rooms Total | 12 |
Exterior
| Exterior Features | Deck, Patio |
|---|---|
| Roof | Shingles |
| Foundation Details | Poured Concrete |
| Construction Materials | Aluminum Siding, Brick Veneer |
Parking
| Garage Yes / No | Yes |
|---|---|
| Parking Features | Private |
Utilities
| Sewer | Sewer |
|---|
Taxes
| Tax Annual Amount | 5308.8 |
|---|---|
| Tax Assessed Value | 281000 |
| Tax Legal Description | PT BLK 61 PL 45M218, BEING PTS 7 & 8 PL 45R14230, S/T EASEMENT OVER PT 8 PL 45R14230 IN FAVOUR OF PT BLK 61 PL 45M218 PTS 9 & 10 PL 45R14230 AS IN PE72863, S/T RIGHT IN PE72863 ; PETERBOROUGH ; |
| Tax Year | 2026 |
Area Information
| Province | ON |
|---|---|
| Region | Peterborough |
| City | Peterborough |
| Postal Code | K9H 7S9 |
| Area | Northcrest Ward 5 |
| Listing VS Median (in K9H 7S9) | |
Price: $550,000 low | high Med: $0 On site: 40 low | high Med: | |
Request a showing
Request a showing
Contact
Learn More About This Property

| Province | ON |
|---|---|
| Region | Peterborough |
| City | Peterborough |
| Postal Code | K9H 7S9 |
| Area | Northcrest Ward 5 |
| Listing VS Median (in K9H 7S9) | |
Price: $550,000 low | high Med: $0 On site: 40 low | high Med: | |