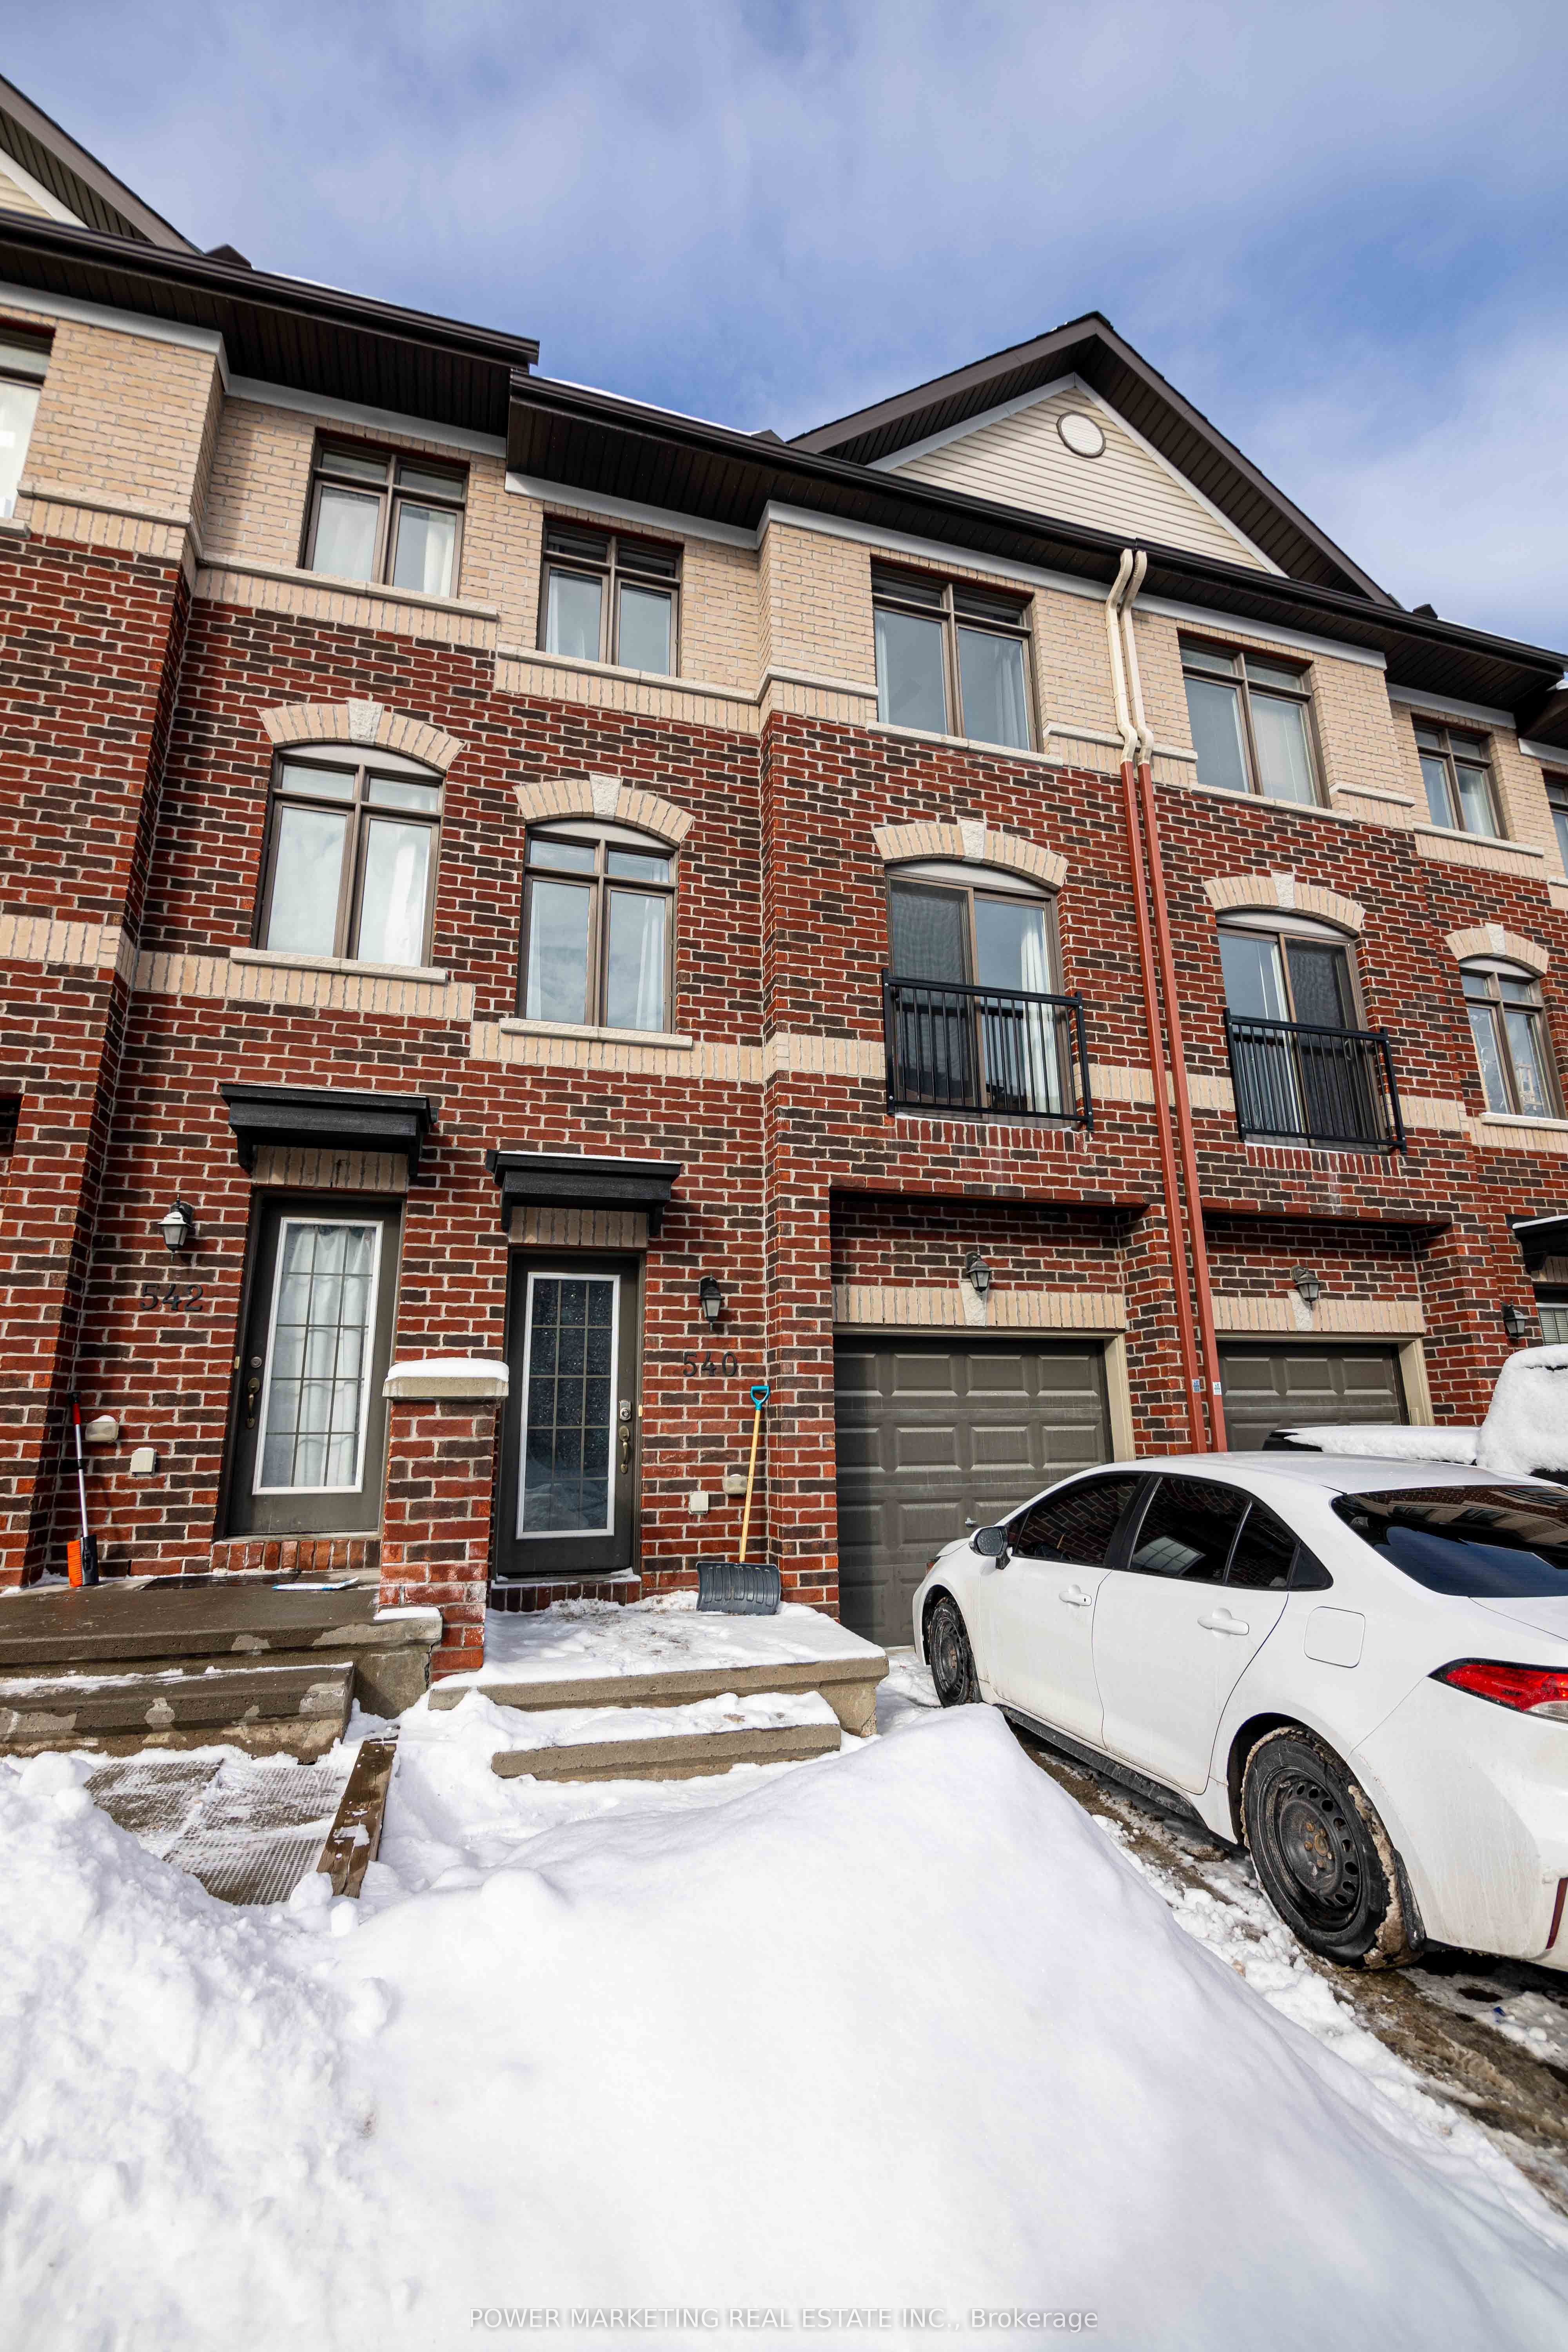
540 Recolte,Orleans - Cumberland and Area, ON K1E 0B4
Orleans - Cumberland and Area, ON K1E 0B4

Description
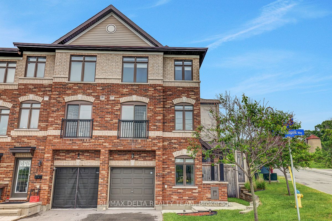
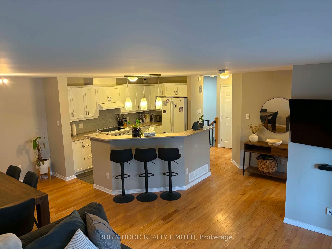
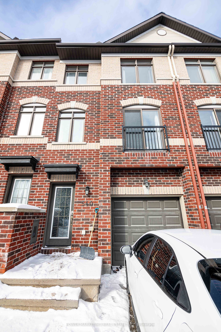
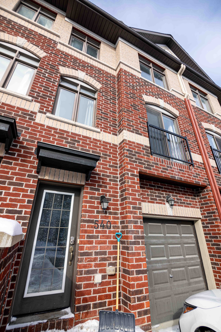
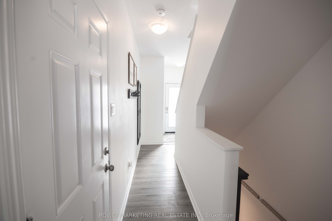
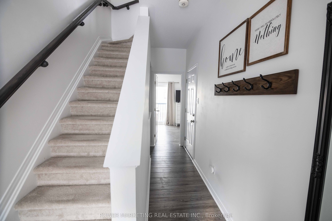
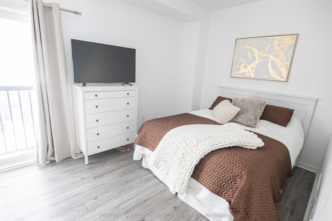
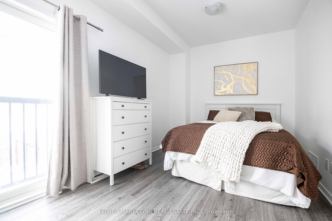
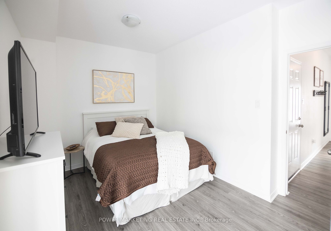
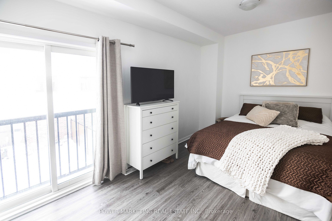
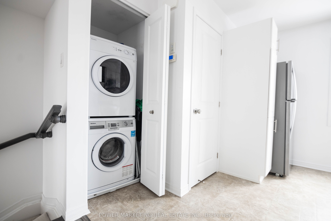
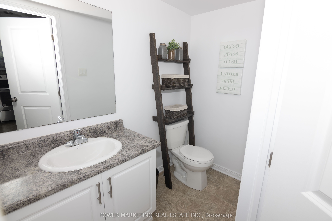
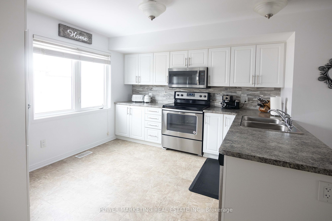
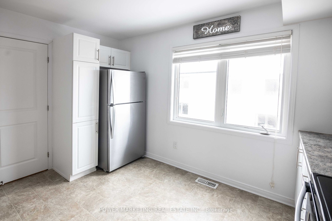
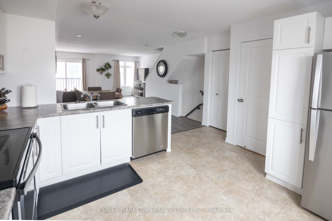
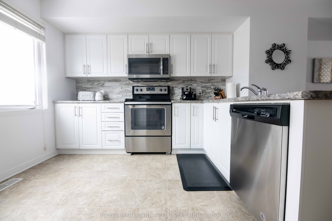
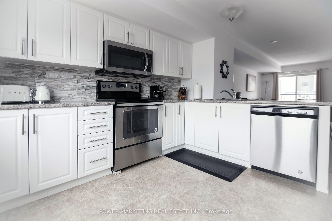
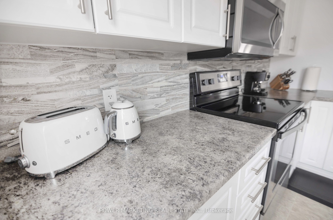
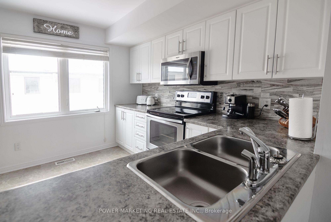
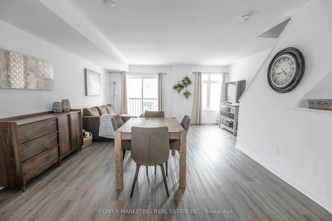
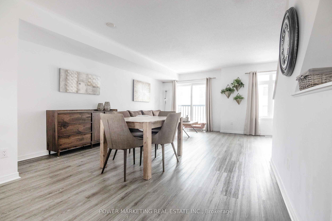
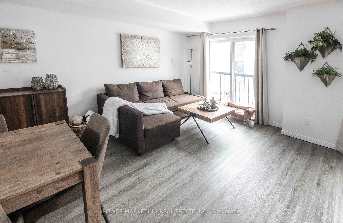
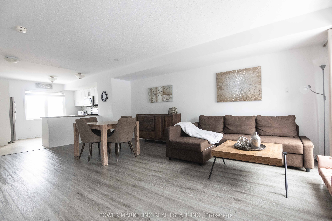
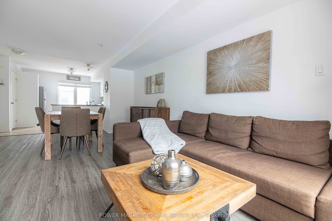
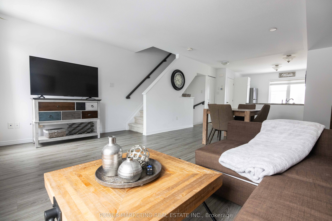
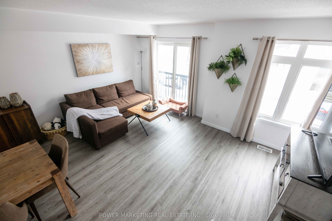
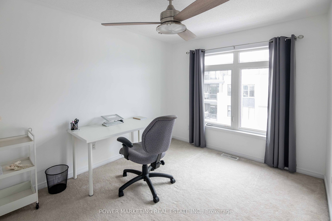
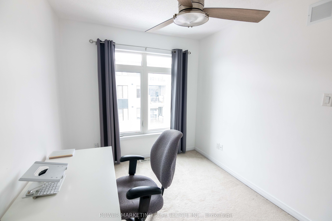
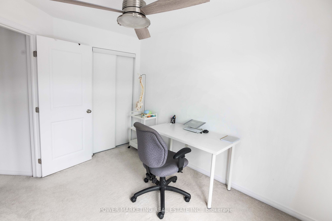
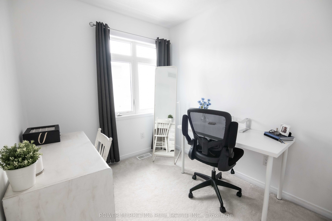
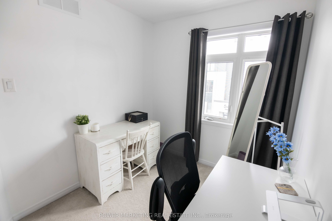
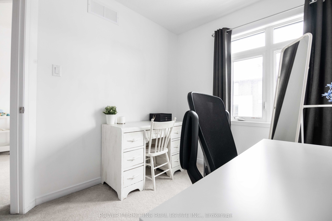
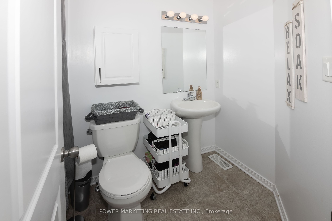
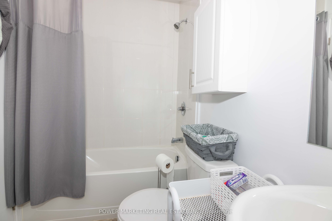
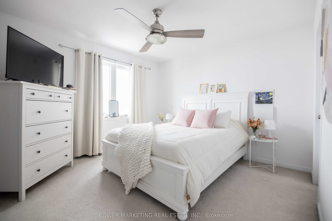
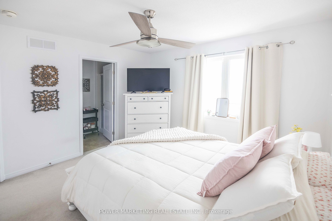
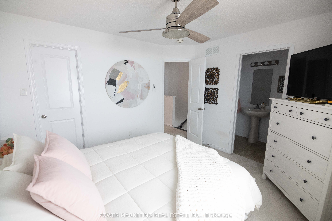
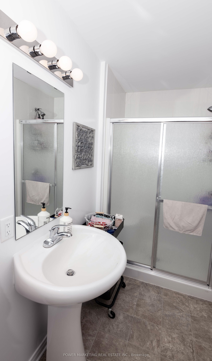
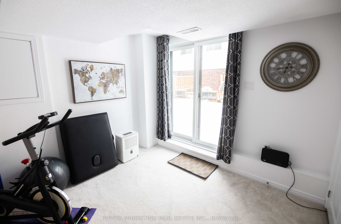
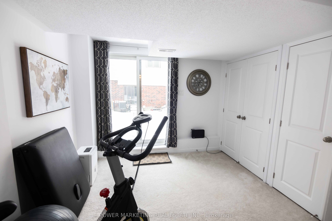
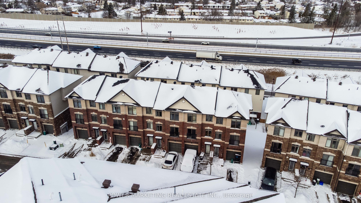
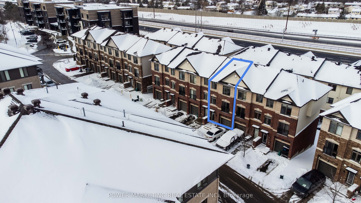
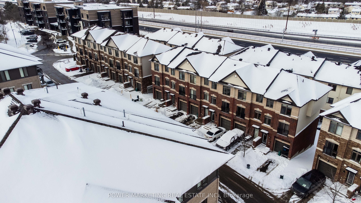
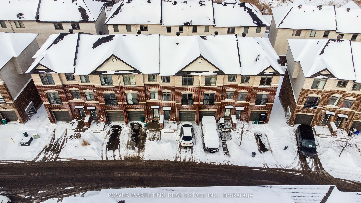
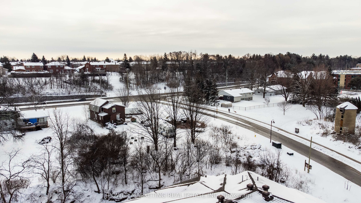
Welcome to this beautifully maintained and move-in-ready townhome offering a unique and functional 3+1 bedroom, 3-bathroom layout-perfect for first-time home buyers, growing families, or savvy investors. Thoughtfully designed with tile, hardwood, and laminate flooring throughout, this home combines style, durability, and low-maintenance living. The bright and inviting second level features an open-concept living and dining area, a spacious family room ideal for relaxing or entertaining, and a well-appointed kitchen complete with stainless steel appliances, ample cabinetry, and generous counter space. A convenient powder room and second-floor laundry add to the home's practical design. Upstairs, the spacious primary bedroom offers a private ensuite, while two additional well-sized bedrooms and a full bathroom provide plenty of space for family, guests, or a home office. The versatile lower-level bedroom is perfect for a guest suite, office, gym, or additional living space. Ideally situated in a highly desirable neighbourhood, you'll enjoy quick access to Highway 174, Place d'Orléans Shopping Centre, restaurants, parks, schools, public transit, and the LRT, making commuting and everyday conveniences effortless. A fantastic opportunity to own a well-cared-for home in an unbeatable location.
Details
| MLS # | X13625748 |
|---|---|
| Listing Type | For Sale |
| Style | House |
| Sub-Type | Resale |
| Status | New |
| Year | 0 |
| Days On Site | 19 |
| Listing Provided By | POWER MARKETING REAL ESTATE INC. | X13625748 500300 |
Features
| Bed(s) | 4 |
|---|---|
| Bath(s) | 3 |
| Garage | 1 |
| Basement | Y |
| Story(s) | 3 |
| Acreage | 0.03 |
Interior
| Interior Features | Auto Garage Door Remote |
|---|---|
| Cooling | Central Air |
| Heat Source | Gas |
| Fireplace Yes / No | No |
Exterior
| Roof | Asphalt Shingle |
|---|---|
| Foundation Details | Poured Concrete |
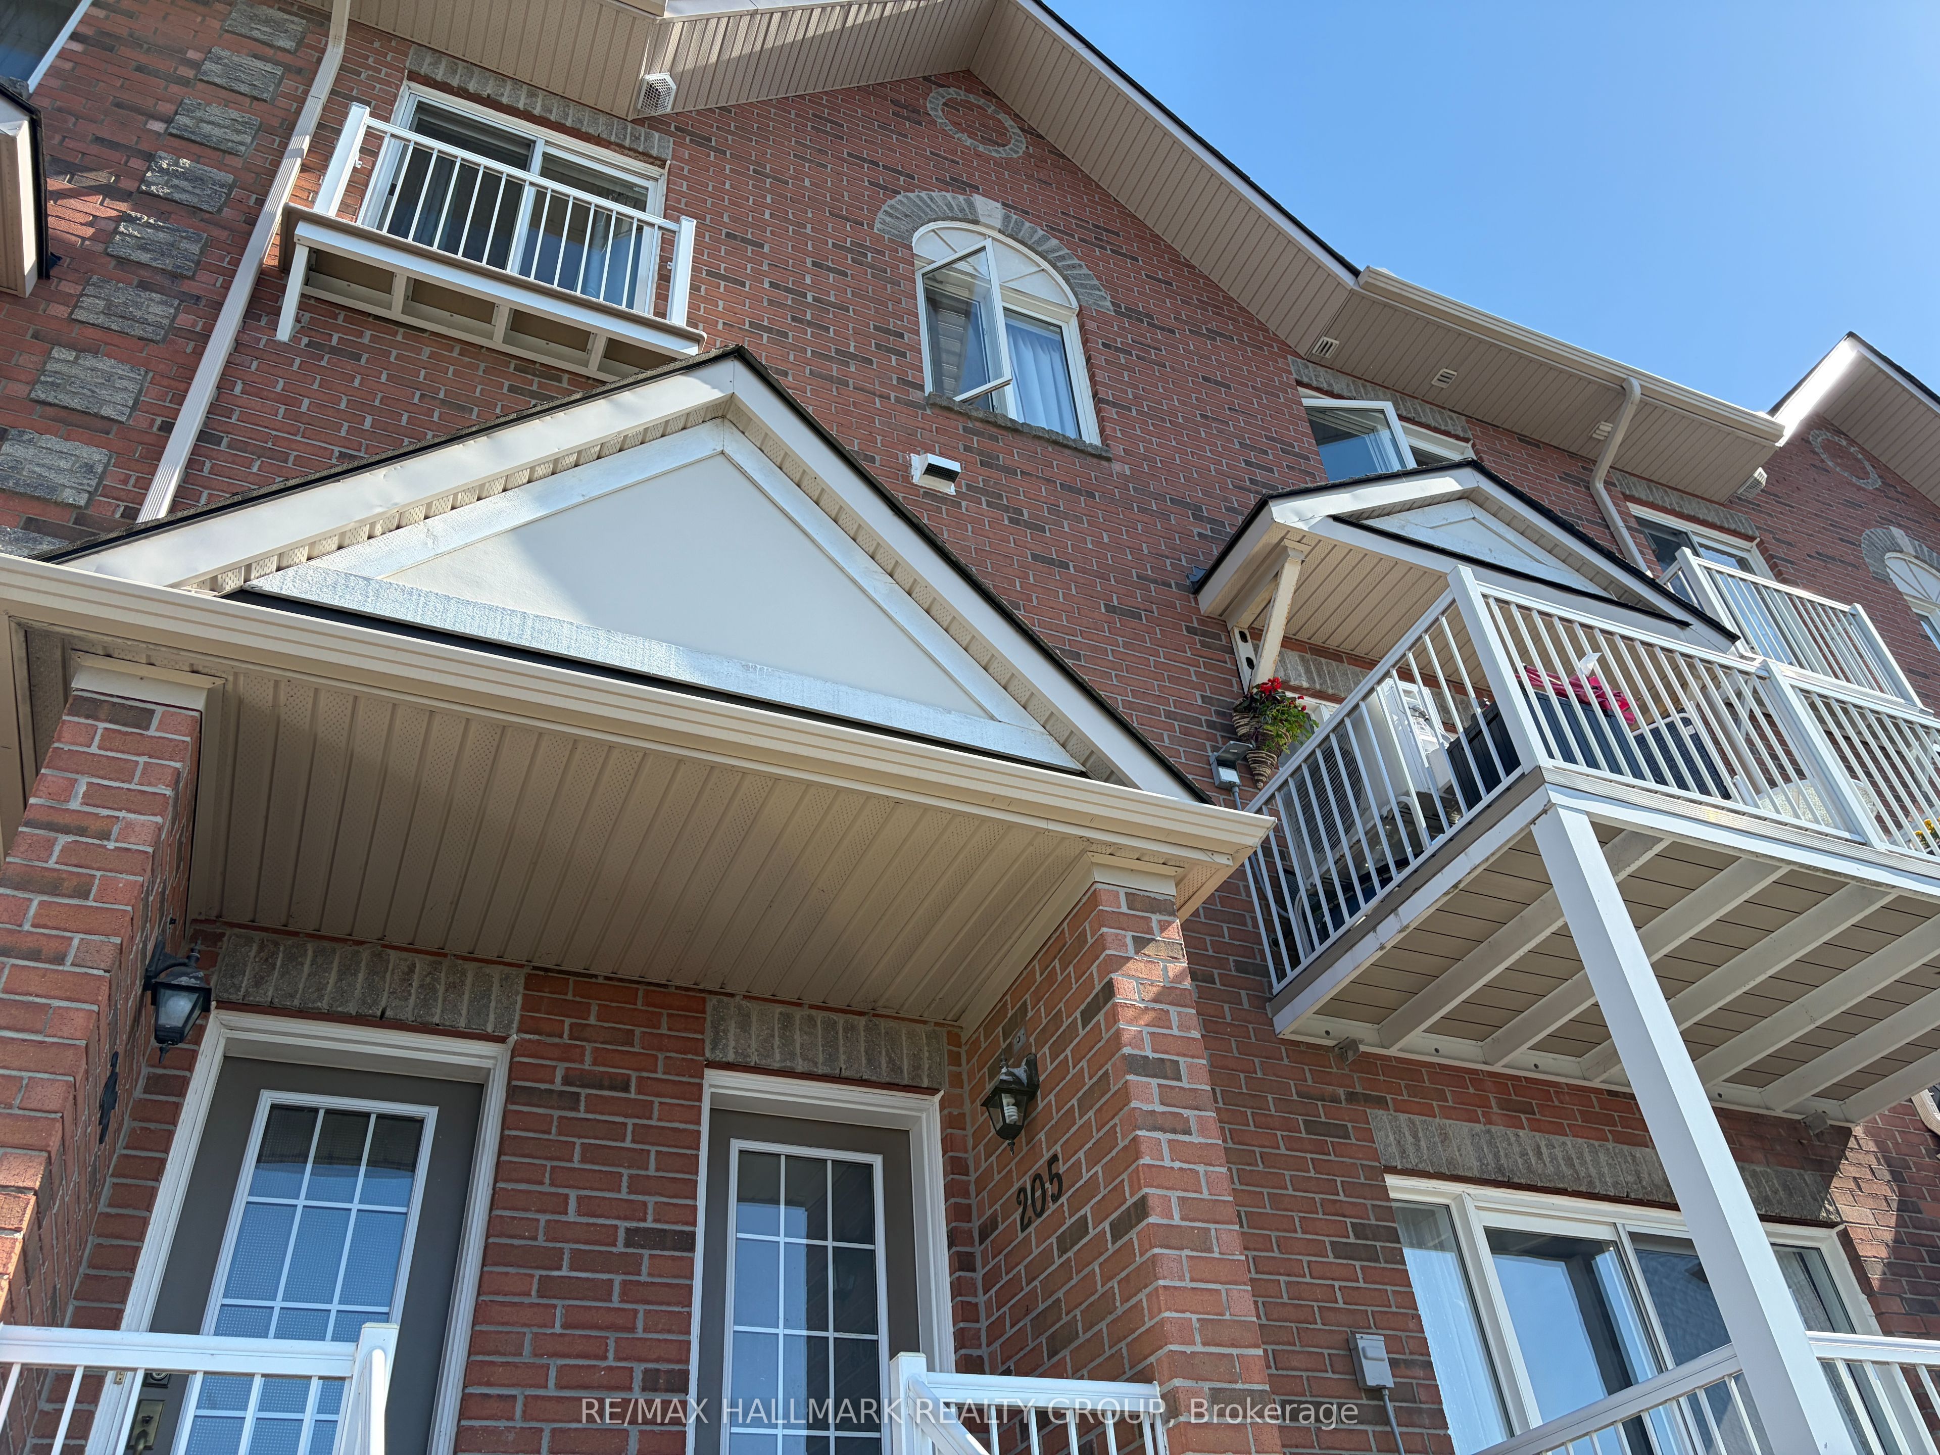
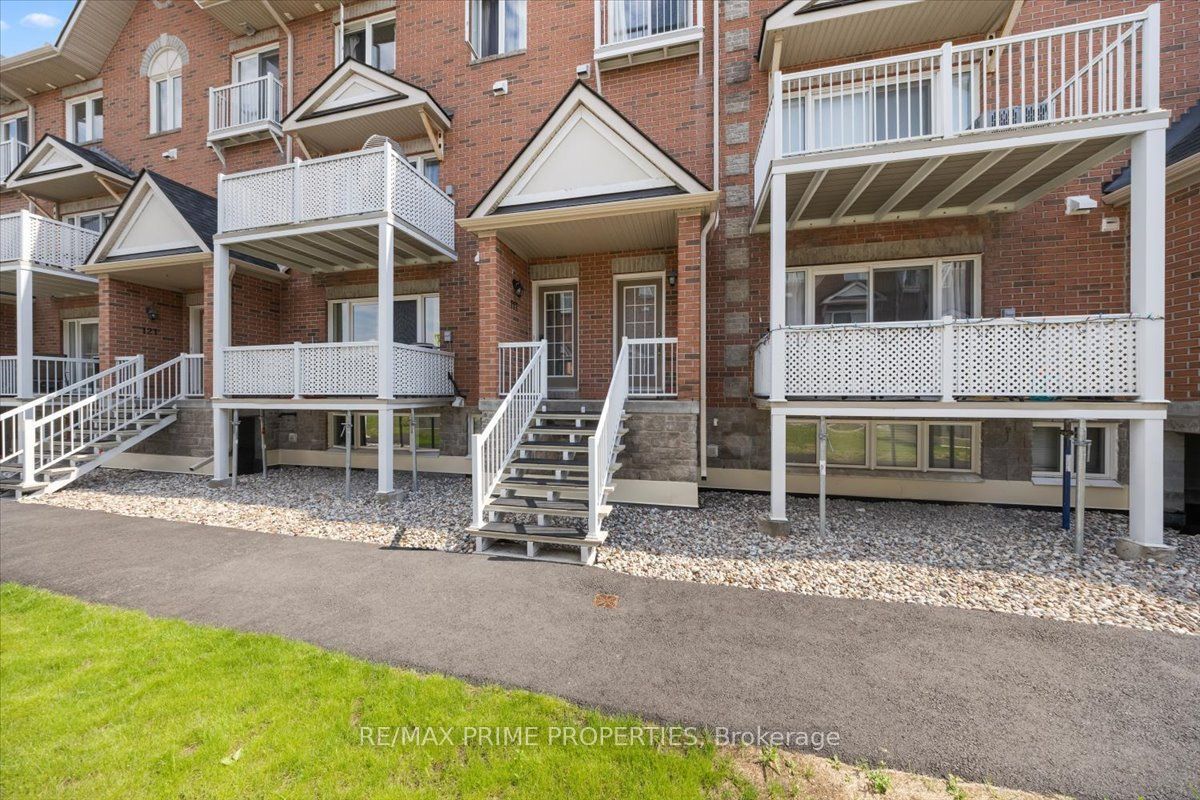
| Construction Materials | Brick |
Parking
| Garage Yes / No | Yes |
|---|---|
| Parking Features | Private |
Utilities
| Sewer | Sewer |
|---|
Taxes
| Tax Annual Amount | 3900 |
|---|---|
| Tax Legal Description | PART BLOCK 4 PLAN 4M-1542, BEING PARTS 18 & 19 ON 4R-30528. TOGETHER WITH AN UNDIVIDED COMMON INTEREST IN OTTAWA-CARLETON COMMON ELEMENTS CONDOMINIUM CORPORATION NO. 1029. SUBJECT TO AN EASEMENT AS IN OC1723609 SUBJECT TO AN EASEMENT AS IN OC1723610 SUBJECT TO AN EASEMENT IN GROSS AS IN OC1723611 SUBJECT TO AN EASEMENT AS IN OC1828333 SUBJECT TO AN EASEMENT FOR ENTRY UNTIL 2022/10/05 AS IN OC1937264 SUBJECT TO AN EASEMENT OVER PARTS 18 & 19 ON 4R-30528 IN FAVOUR OF PARTS 16 & 17 ON 4R-30528 AS I |
| Tax Year | 2026 |
Area Information
| Province | ON |
|---|---|
| Region | Ottawa |
| City | Orleans - Cumberland and Area |
| Postal Code | K1E 0B4 |
| Area | 1102 Bilberry Creek | Queenswood Heights |
| Listing VS Median (in K1E 0B4) | |
Price: $529,900 low | high Med: $0 On site: 19 low | high Med: | |
Request a showing
Request a showing
Contact
Learn More About This Property

| Province | ON |
|---|---|
| Region | Ottawa |
| City | Orleans - Cumberland and Area |
| Postal Code | K1E 0B4 |
| Area | 1102 Bilberry Creek | Queenswood Heights |
| Listing VS Median (in K1E 0B4) | |
Price: $529,900 low | high Med: $0 On site: 19 low | high Med: | |