540 Oldenburg Avenue,Stittsville - Munster - Richmond, ON K0A 2Z0
Stittsville - Munster - Richmond, ON K0A 2Z0




Description
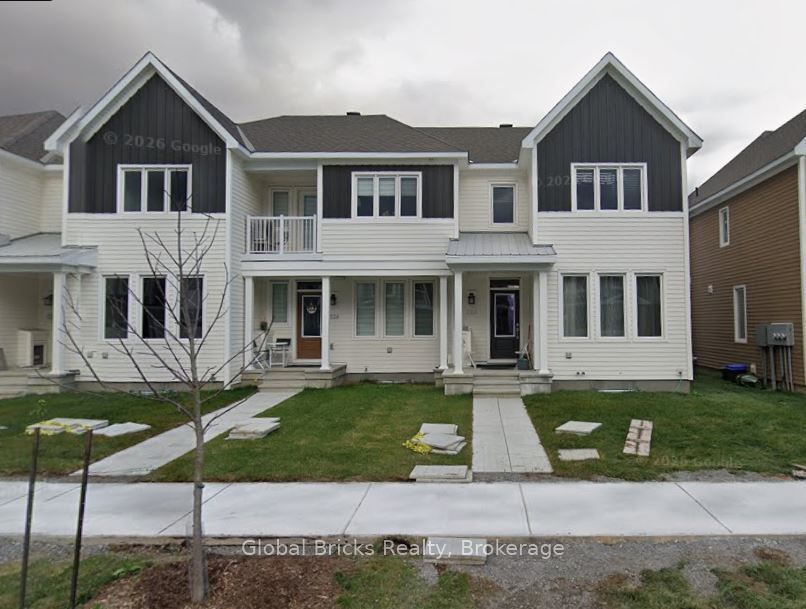
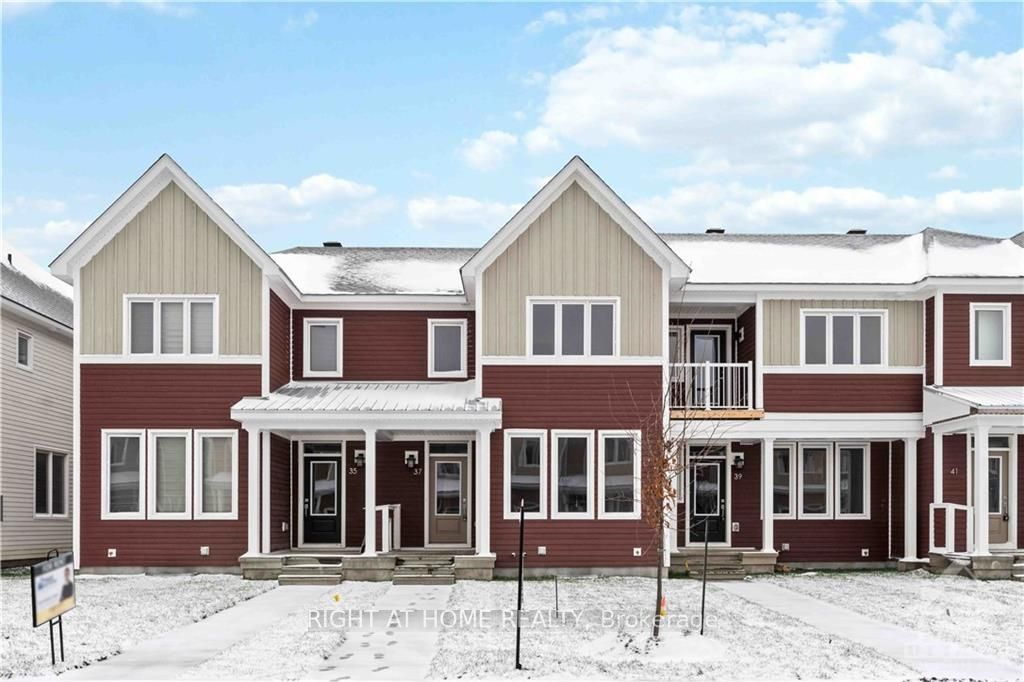
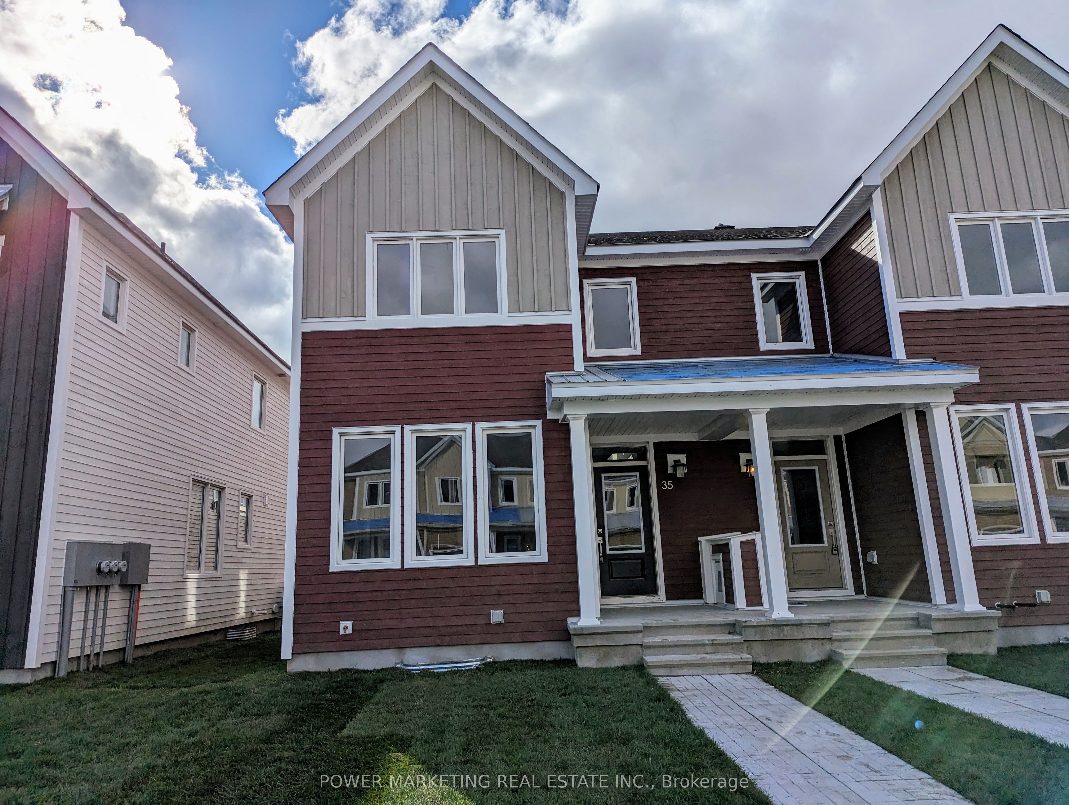
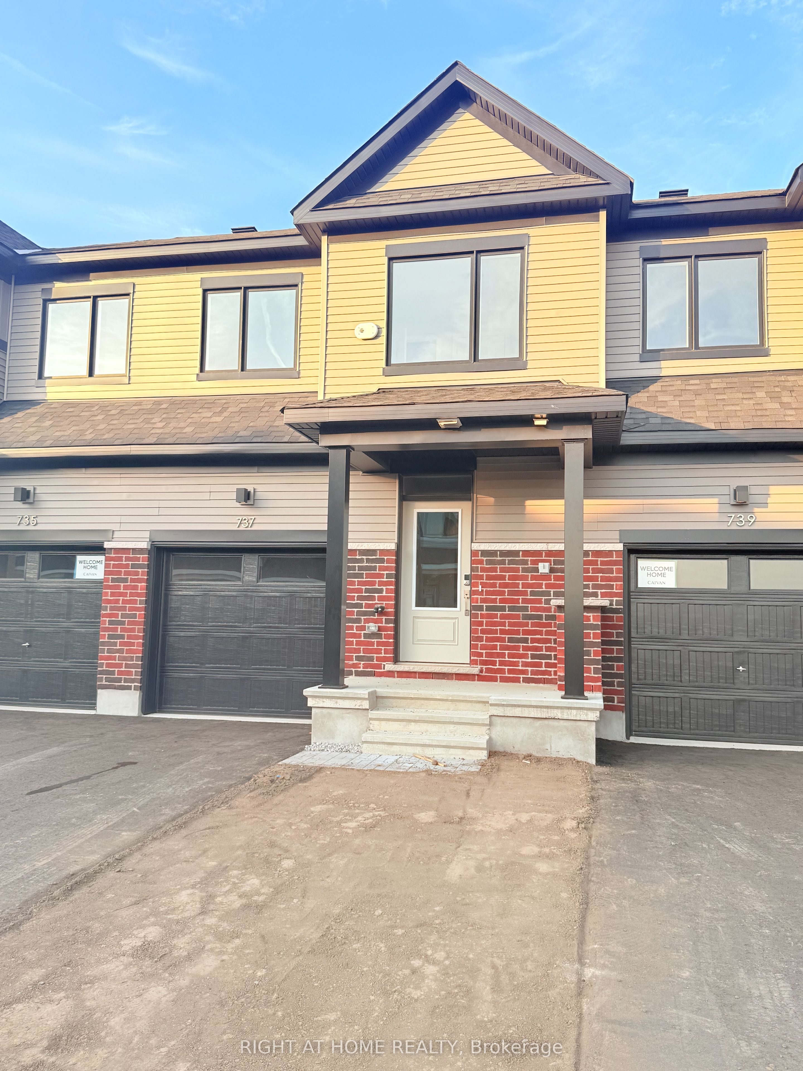
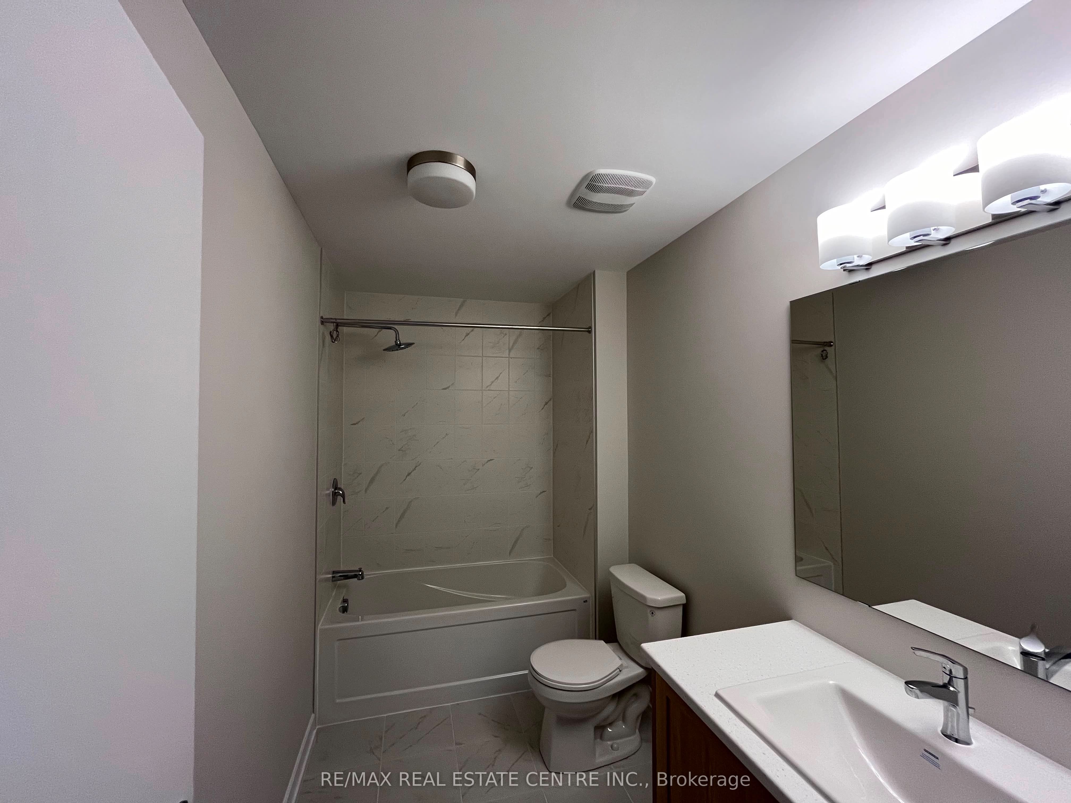
Welcome to this beautifully upgraded townhouse located in the sought-after Fox Run neighbourhood of Richmond. This modern and stylish home offers the perfect blend of comfort, functionality, and convenience ideal for families and professionals alike. Step inside to an open-concept main floor featuring a gourmet kitchen equipped with stainless steel appliances, quartz countertops, and ample cabinetry perfect for everyday cooking and entertaining. The kitchen flows seamlessly into a bright and airy living and dining area, enhanced by hardwood flooring, smooth ceilings, and large windows that fill the space with natural light. A convenient powder room and direct access from the garage add to the practicality of this level. Upstairs, you'll find three generously sized bedrooms, including a spacious primary suite, along with two full bathrooms. The fully finished basement with full bathroom offers additional living space, perfect for a playroom, home gym, or media room, catering to the needs of a growing family. This home is ideally situated close to excellent schools, parks, a shopping plaza, healthcare clinics, and offers quick access to major highways making daily commuting and errands a breeze. Don't miss the opportunity to own this stunning, move-in-ready home in a vibrant and family-friendly community!
Details
| MLS # | X13443140 |
|---|---|
| Listing Type | For Sale |
| Style | House |
| Sub-Type | Resale |
| Status | Price Change |
| Year | 0 |
| Days On Site | 77 |
| Listing Provided By | RE/MAX REAL ESTATE CENTRE INC. | X13443140 079800 |
Features
| Bed(s) | 3 |
|---|---|
| Bath(s) | 4 |
| Garage | 2 |
| Basement | Y |
| Story(s) | 2 |
| Acreage | 0.03 |
Interior
| Interior Features | None |
|---|---|
| Cooling | Central Air |
| Heat Source | Gas |
| Fireplace Yes / No | No |
Exterior
| Roof | Shingles |
|---|---|
| Foundation Details | Concrete |
| Construction Materials | Vinyl Siding |
Parking
| Garage Yes / No | Yes |
|---|
Utilities
| Sewer | Sewer |
|---|
Taxes
| Tax Annual Amount | 3897 |
|---|---|
| Tax Legal Description | PART BLOCK 241, PLAN 4M1674, PART 4 ON 4R35891 SUBJECT TO AN EASEMENT AS IN OC2337941 SUBJECT TO AN EASEMENT IN GROSS AS IN OC2338181 SUBJECT TO AN EASEMENT AS IN OC2338203 SUBJECT TO AN EASEMENT OVER PT 4 ON 4R35891 IN FAVOUR OF PART BLOCK 241, PLAN 4M16 |
| Tax Year | 2025 |
Area Information
| Province | ON |
|---|---|
| Region | Ottawa |
| City | Stittsville - Munster - Richmond |
| Postal Code | K0A 2Z0 |
| Area | 8208 Btwn Franktown Rd. & Fallowfield Rd. |
| Listing VS Median (in K0A 2Z0) | |
Price: $549,900 low | high Med: $1,249,950 On site: 77 low | high Med: 219 | |
Request a showing
Request a showing
Contact
Learn More About This Property

| Province | ON |
|---|---|
| Region | Ottawa |
| City | Stittsville - Munster - Richmond |
| Postal Code | K0A 2Z0 |
| Area | 8208 Btwn Franktown Rd. & Fallowfield Rd. |
| Listing VS Median (in K0A 2Z0) | |
Price: $549,900 low | high Med: $1,249,950 On site: 77 low | high Med: 219 | |