
54 Bruce Street,Cambridge, ON N1R 2E3
Cambridge, ON N1R 2E3


Description
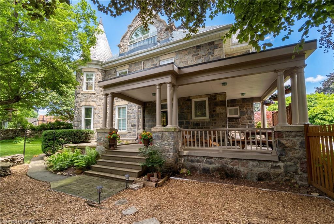
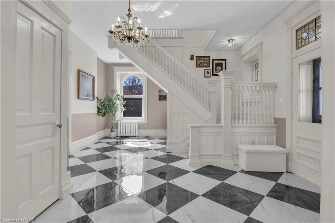
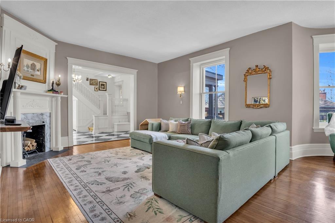
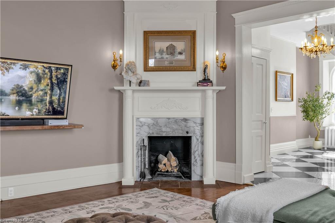
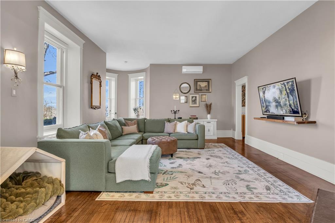
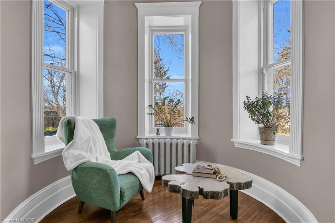
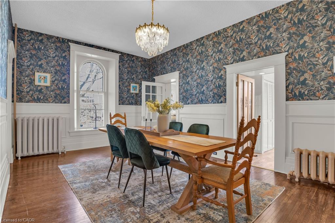
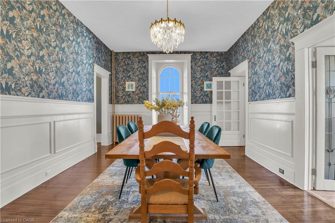
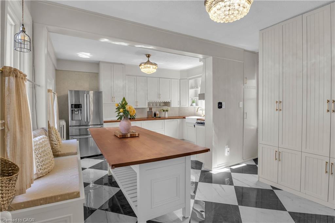
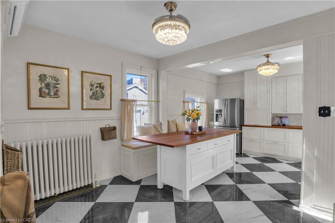
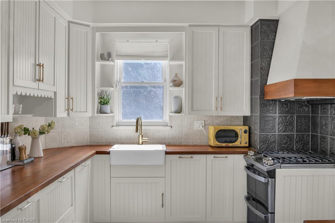
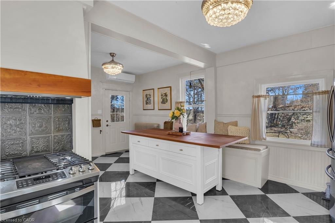
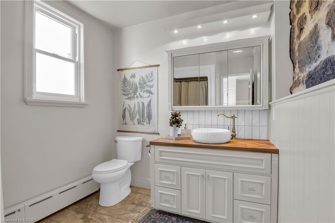
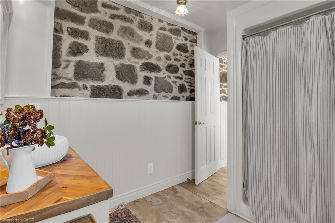
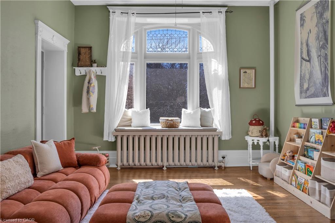
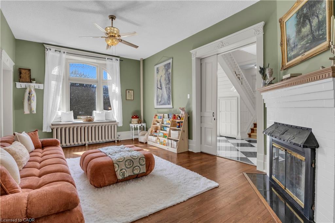
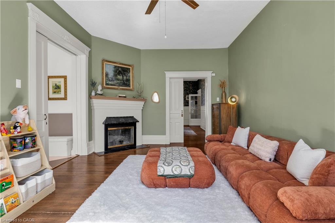
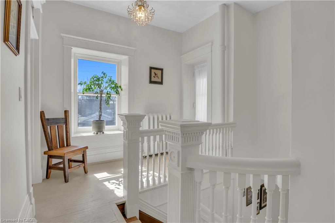
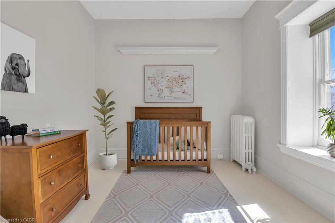
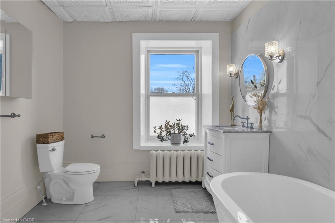
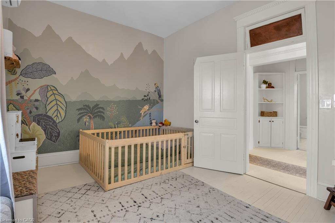
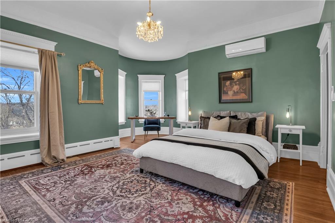
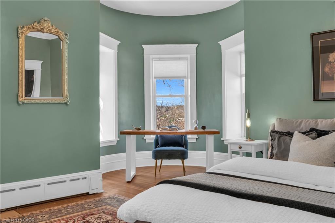
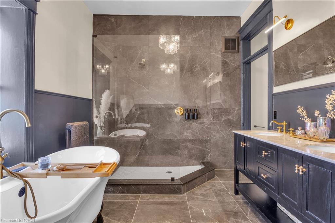
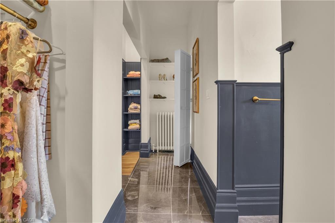
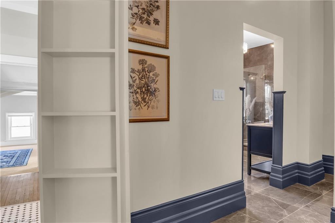
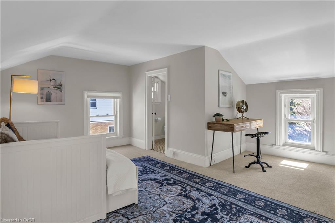
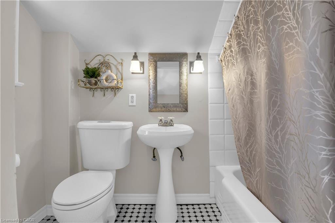
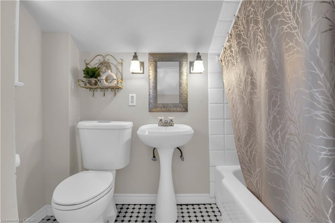
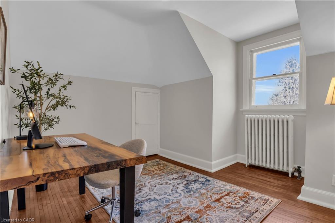
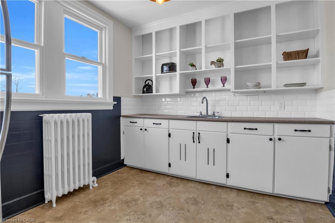
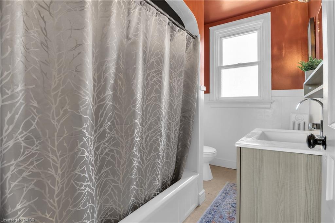
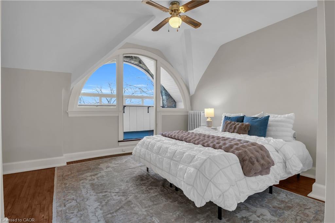
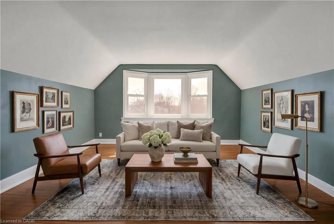
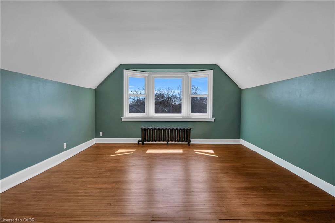
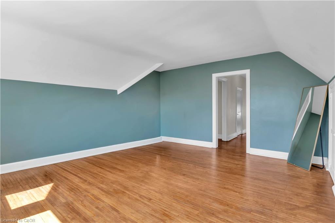
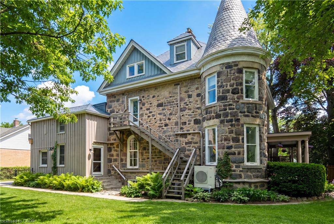
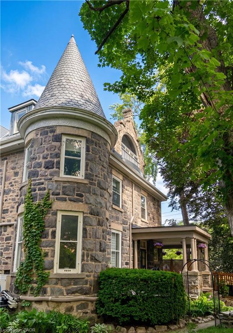
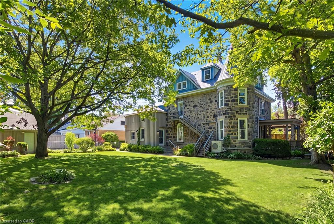
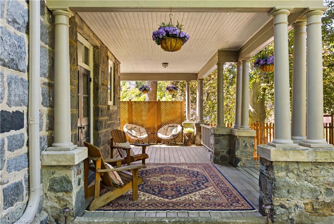
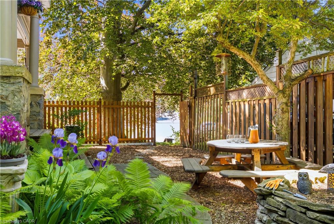
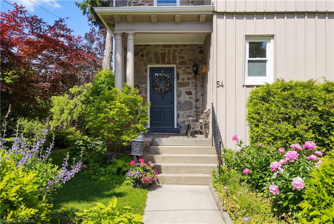
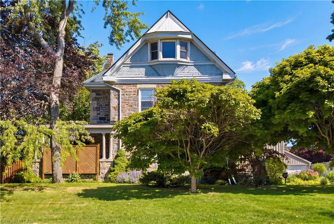
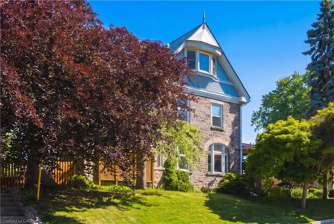
Built in 1859 by Thomas and James Dalgleish, master stone masons whose hands shaped much of Galt's enduring character, 54 Bruce St. is a home with a story to tell. Recently added to Cambridge's Heritage Registry, this three-storey stone residence carries the kind of presence that stops you mid-step. The arched window openings, the original woodwork, the deep stone walls; every detail speaks to a time when homes were not assembled but crafted, built from materials meant to last by hands that understood both structure and beauty. At 4,780 sq ft with 6 bedrooms and 5 bathrooms, the home offers space & substance in equal measure. Over $200,000 in thoughtful renovations since 2022 have addressed the essentials, including a full electrical upgrade replacing knob and tube, updated plumbing, new air conditioning across three floors, refinished hardwood, and a fully renovated European-style kitchen with custom cabinetry and new appliances. These are not cosmetic gestures; they are the kind of improvements that allow the next owner to settle in with confidence. Two wood-burning fireplaces anchor the main living spaces. Stained glass, pocket doors, and period detailing remain intact throughout. A self contained third floor suite, includes its own kitchen, bathroom, separate entrance, and a private sunroom off the bedroom. Whether for extended family or simply space to live and grow, it offers a level of flexibility rarely found in heritage homes. Outside, the generous lot is fully fenced with mature trees, two covered porches, a three-car garage, and RV parking. A five-minute walk to Galt's vibrant downtown, farmers' market, and the Grand River. A heritage dossier by architect Eric Rodrigues, Founding Principal of Boldera Architecture, accompanies the listing, offering prospective buyers both an understanding of the home's architectural significance and a thoughtful roadmap for its next chapter. This home has endured for over 160 years. The next chapter is ready to be written.
Details
| MLS # | 40839341 |
|---|---|
| Listing Type | For Sale |
| Style | House |
| Sub-Type | Resale |
| Status | Active |
| Year | 1859 |
| Days On Site | 74 |
| Listing Provided By | Chestnut Park Real Estate Limited, Brokerage | Roxanne Finn |
Features
| Bed(s) | 6 |
|---|---|
| Bath(s) | 5 Total |
| SQ Feet | 4,780 |
| Garage | 2 |
| Basement | Y |
| Story(s) | 3 |
| Zoning | R4 |
| Acreage | 0.34 |
| Property View | Yes |
Interior
| Appliances | Water Heater, Water Softener, Dishwasher, Dryer, Gas Stove, Refrigerator, Washer |
|---|---|
| Rooms Total | 20 |
| Interior Features | Auto Garage Door Remote(s), In-Law Floorplan |
| Cooling | Wall Unit(s) |
| Cooling Yes / No | No |
| Heating | Natural Gas, Water |
| Heating Yes / No | Yes |
| Fireplaces Total | 2 |
| Fireplace Features | Family Room, Living Room, Wood Burning |
| Laundry Features | Main Level |
Exterior
| Exterior Features | Landscaped, Lighting, Privacy, Recreational Area, Other |
|---|---|
| Lot Features | Urban, Rectangular, City Lot, Near Golf Course, Hospital, Landscaped, Library, Park, Place of Worship, Playground Nearby, Public Transit, Quiet Area, Regional Mall, School Bus Route, Schools, Shopping Nearby, Trails |
| Construction Materials | Board & Batten Siding, Stone |
| Roof | Metal |
| Fencing | Full |
| Foundation Details | Stone |
| Patio And Porch Features | Deck, Porch |
| Security Features | Carbon Monoxide Detector, Smoke Detector, Carbon Monoxide Detector(s), Security System, Smoke Detector(s) |
Parking
| Garage Spaces | 2 |
|---|---|
| Parking Features | Detached Garage, Garage Door Opener |
| Open Parking Yes / No | Yes |
| Attached Garage Yes / No | No |
Utilities
| Utilities | Cable Available, Cell Service, Electricity Connected, High Speed Internet Avail, Natural Gas Connected, Recycling Pickup, Phone Available, Other |
|---|---|
| Sewer | Sewer (Municipal) |
Taxes
| Tax Annual Amount | 8207 |
|---|
Area Information
| Province | ON |
|---|---|
| Region | Waterloo |
| City | Cambridge |
| Postal Code | N1R 2E3 |
| Area | 12 Galt East |
| Subarea | 20 City Core | Wellington |
| Community Name | 20 City Core/Wellington |
| School District | Glenview Park, Monsignor Doyle |
| Elementary School | St. Anne, Central P.S., Stewart |
| High School | Glenview Park, Monsignor Doyle |
| Listing VS Median (in 20 City Core/Wellington) | |
Price: $1,449,900 low | high Med: $369,450 sqft: 4,780 low | high Med: 653 $ / sqft: $303 low | high Med: $567 On site: 74 low | high Med: 96.5 | |
Request a showing
Request a showing
Contact
Learn More About This Property

| Province | ON |
|---|---|
| Region | Waterloo |
| City | Cambridge |
| Postal Code | N1R 2E3 |
| Area | 12 Galt East |
| Subarea | 20 City Core | Wellington |
| Community Name | 20 City Core/Wellington |
| School District | Glenview Park, Monsignor Doyle |
| Elementary School | St. Anne, Central P.S., Stewart |
| High School | Glenview Park, Monsignor Doyle |
| Listing VS Median (in 20 City Core/Wellington) | |
Price: $1,449,900 low | high Med: $369,450 sqft: 4,780 low | high Med: 653 $ / sqft: $303 low | high Med: $567 On site: 74 low | high Med: 96.5 | |
