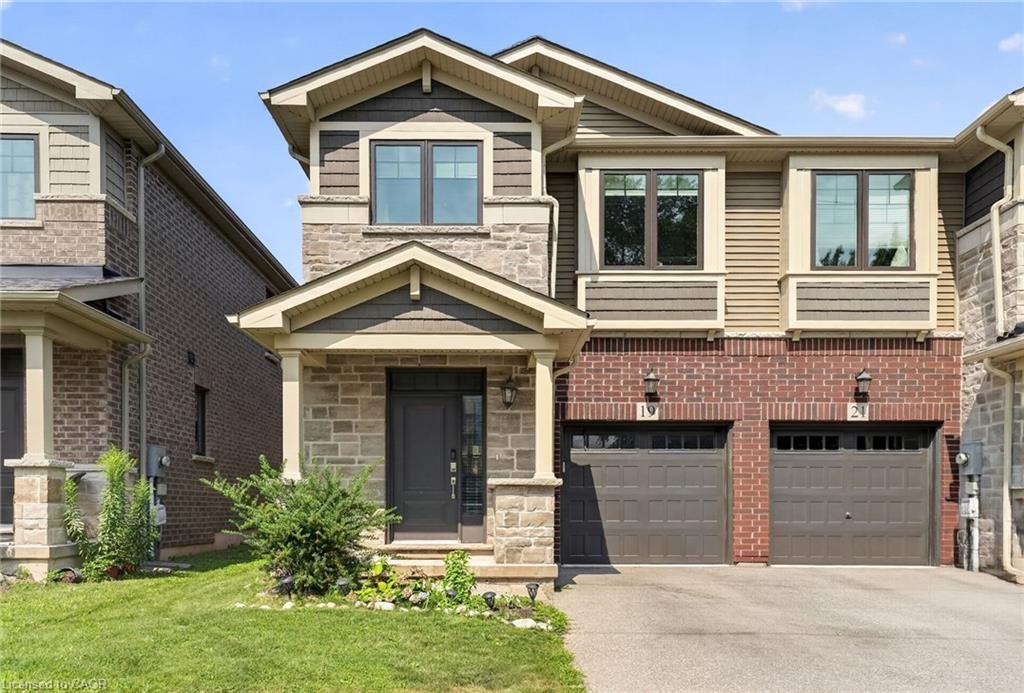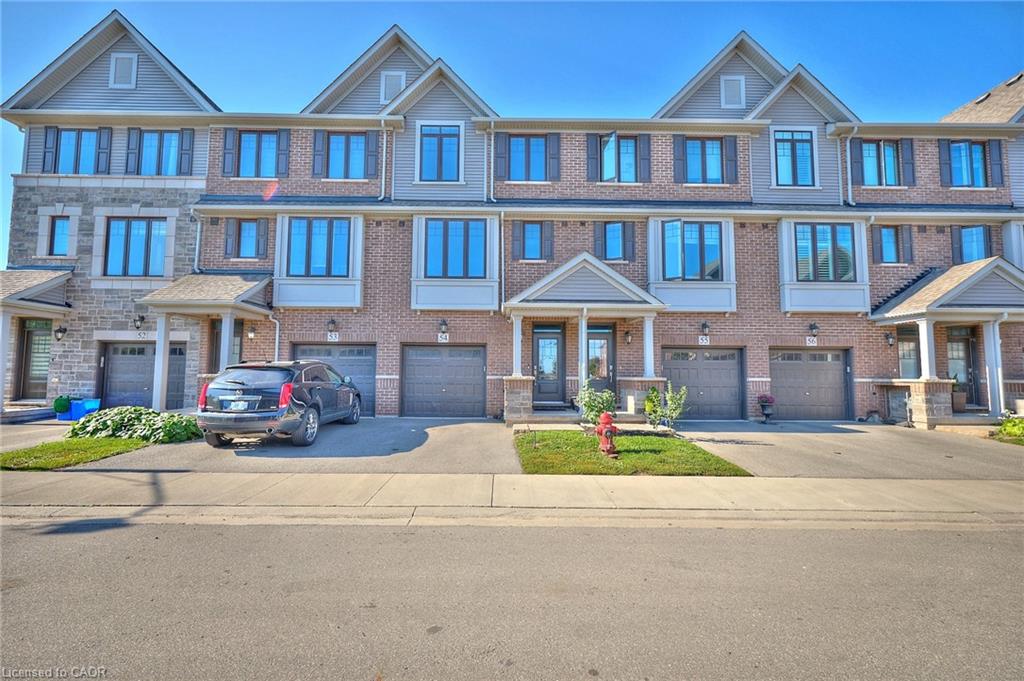
54-288 Glover Road,Stoney Creek, ON L8W 5H6
Stoney Creek, ON L8W 5H6

Description
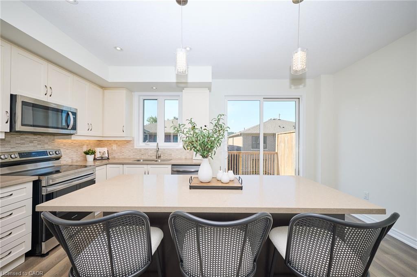
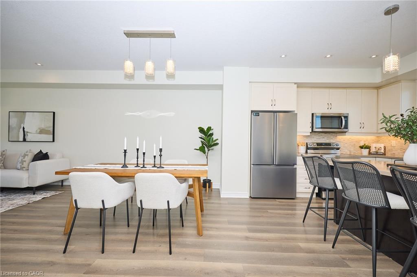
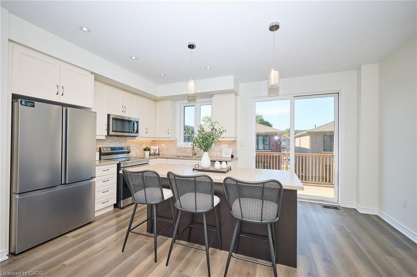
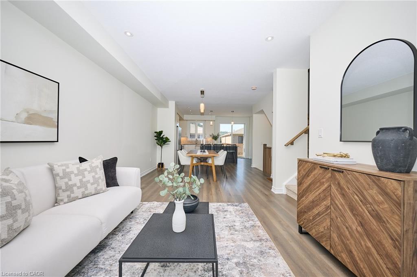
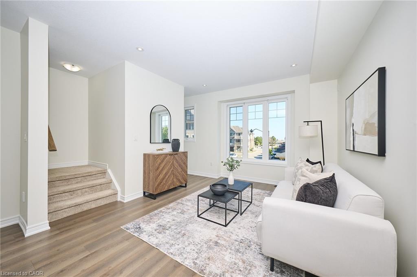
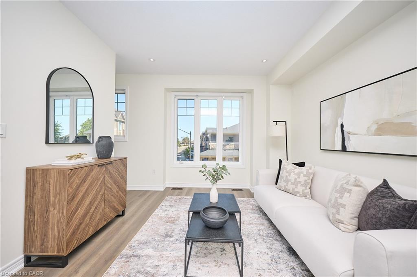
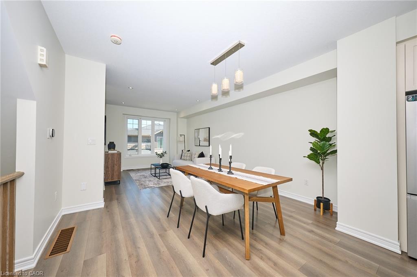
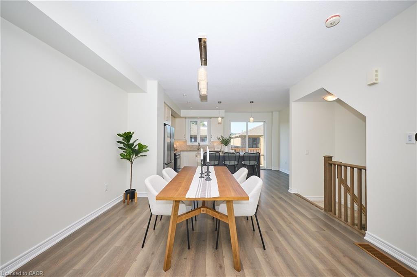
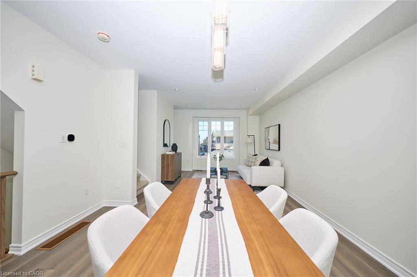
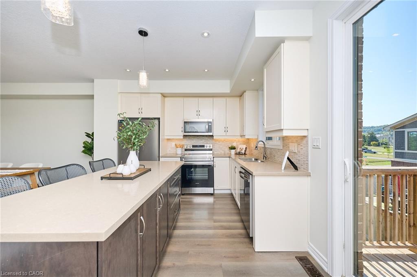
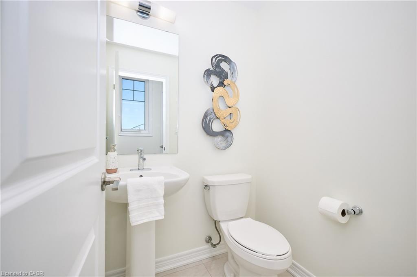
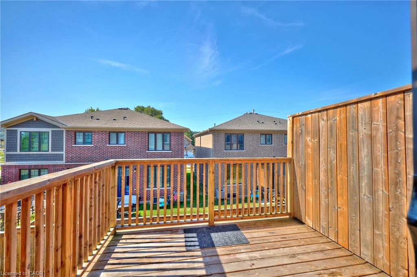
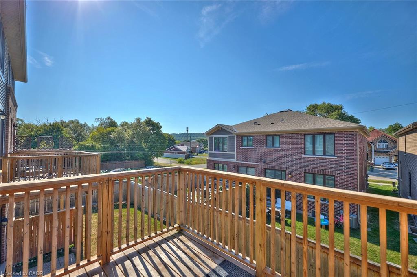
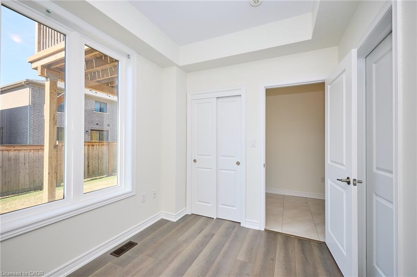
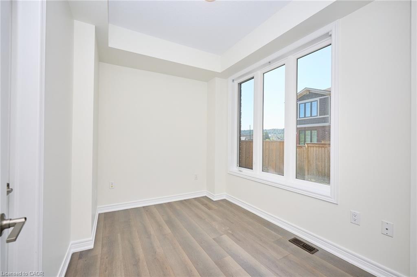
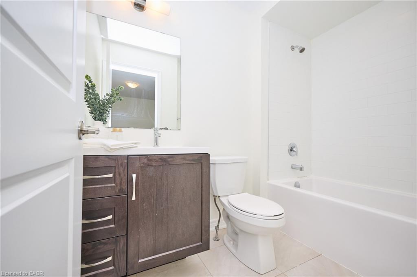
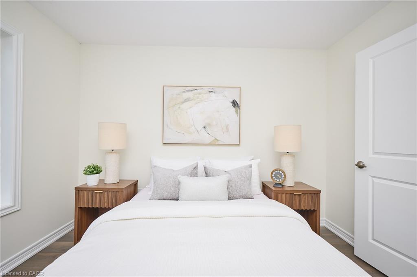
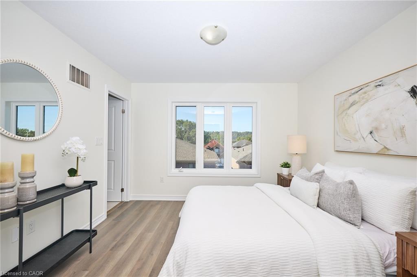
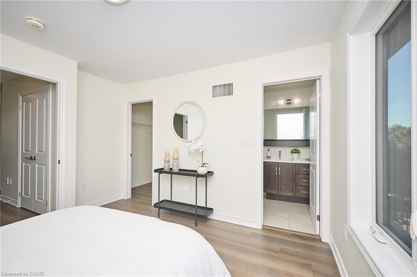
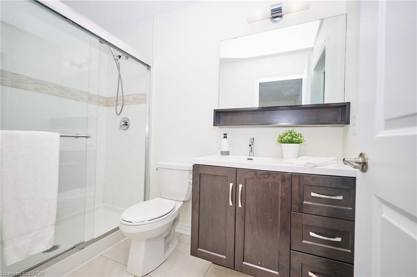
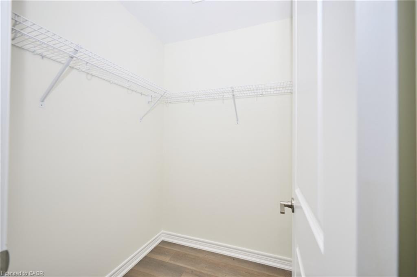
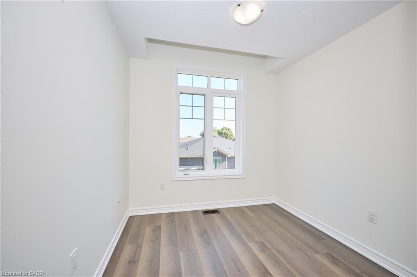
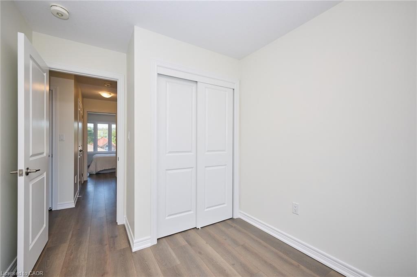
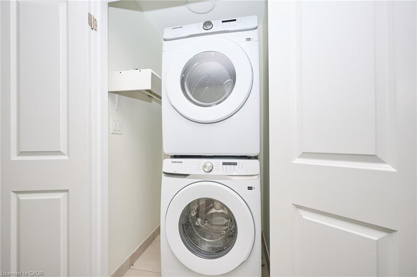
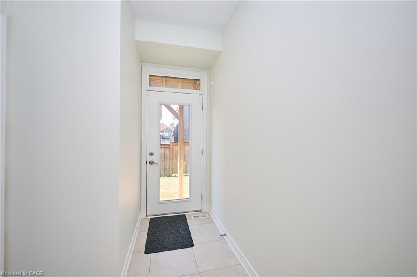
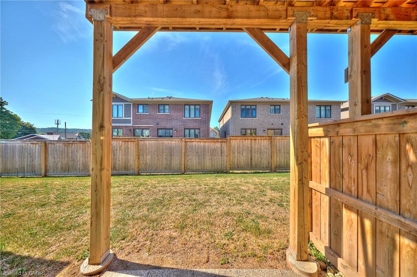
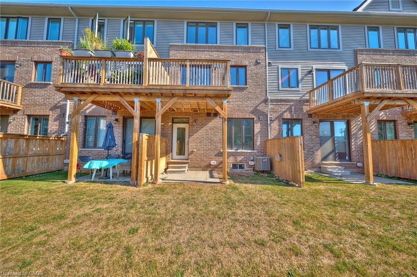
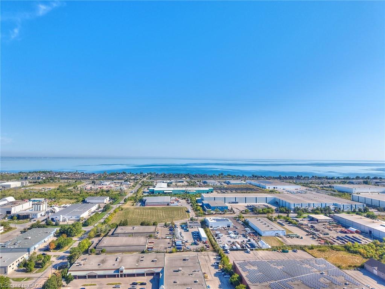
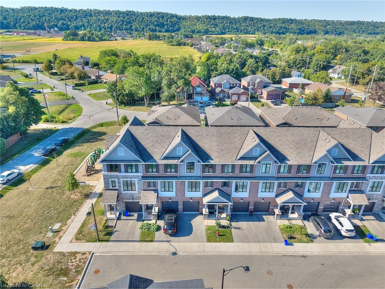
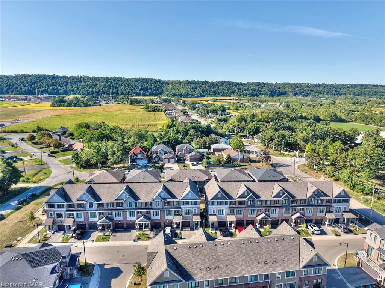
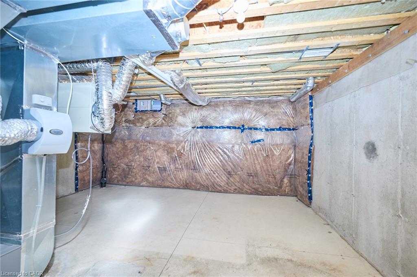
Step into #54-288 Glover Roada modern Branthaven townhouse that brings together comfort, style, and everyday convenience in Stoney Creek. Offering 4 bedrooms and 3.5 baths across more than 1,700 sq. ft., this home is designed for real life. The bright, open-concept main level is perfect for gathering, whether you’re in the kitchen or relaxing in the living space, with a balcony just steps away for morning coffee or summer BBQs. The kitchen is complemented by all-new appliances, along with a new washer and dryer, adding both value and peace of mind. Upstairs, the primary suite features a walk-in closet and private ensuite, while a ground-floor bedroom with its own full bath offers flexibility for guests or extended family. The unfinished basement provides room to grow, and the attached garage adds ease to your daily routine. Set in a welcoming neighbourhood close to schools, parks, shopping, and just minutes to the new Confederation GO Station for easy commutingas well as quick highway accessthis is a home you’ll be proud to call your own.
Details
| MLS # | 40845568 |
|---|---|
| Listing Type | For Sale |
| Style | Town House |
| Building Name | Life Townhomes |
| HOA Dues | $276 |
| Sub-Type | Resale |
| Status | Active |
| Year | 2019 |
| Days On Site | 55 |
| Listing Provided By | Platinum Lion Realty Inc. | Maureen Molony |
Features
| Bed(s) | 4 |
|---|---|
| Bath(s) | 4 Total |
| SQ Feet | 1,715 |
| Garage | 1 |
| Basement | Y |
| Story(s) | 3 |
| Zoning | RM3-59a, RM3-59b, RM3-59c |
| Property View | Yes |
Interior
| Appliances | Water Heater, Dishwasher, Dryer, Microwave, Refrigerator, Stove, Washer |
|---|---|
| Rooms Total | 12 |
| Cooling | Central Air |
| Cooling Yes / No | No |
| Heating | Forced Air |
| Heating Yes / No | Yes |
| Laundry Features | Upper Level |
Exterior
| Exterior Features | Private Entrance |
|---|---|
| Lot Features | Urban, Rectangular, Airport, Ample Parking, Beach, City Lot, Near Golf Course, Greenbelt, Highway Access, Hospital, Industrial Park, Library, Major Highway, Marina, Park, Place of Worship, Playground Nearby, Rec./Community Centre, Shopping Nearby, Trails |
| Construction Materials | Brick, Stone, Vinyl Siding |
| Roof | Asphalt Shing |
| Fencing | Fence - Partial |
| Foundation Details | Poured Concrete |
| Patio And Porch Features | Deck, Porch |
| Security Features | Carbon Monoxide Detector, Smoke Detector, None |
Parking
| Garage Spaces | 1 |
|---|---|
| Parking Features | Attached Garage |
| Open Parking Yes / No | Yes |
| Attached Garage Yes / No | Yes |
Utilities
| Utilities | Cable Available, Cell Service, Electricity Connected, Fibre Optics, Garbage/Sanitary Collection, High Speed Internet Avail, Natural Gas Connected, Phone Available |
|---|---|
| Sewer | Sewer (Municipal) |
Taxes
| Tax Annual Amount | 4991.19 |
|---|
Area Information
| Province | ON |
|---|---|
| Region | Hamilton |
| City | Stoney Creek |
| Postal Code | L8W 5H6 |
| Area | 51 Stoney Creek |
| Subarea | 518 Fruitland |
| Community Name | 518 Fruitland |
| School District | John Henry Newman, Cathedral, Or |
| Elementary School | Immaculate Heart Of Mary, St, Eu |
| High School | John Henry Newman, Cathedral, Or |
| Listing VS Median (in 518 Fruitland) | |
Price: $639,000 low | high Med: $397,000 sqft: 1,715 low | high Med: 585 $ / sqft: $373 low | high Med: $679 On site: 55 low | high Med: 33 | |
Request a showing
Request a showing
Contact
Learn More About This Property

| Province | ON |
|---|---|
| Region | Hamilton |
| City | Stoney Creek |
| Postal Code | L8W 5H6 |
| Area | 51 Stoney Creek |
| Subarea | 518 Fruitland |
| Community Name | 518 Fruitland |
| School District | John Henry Newman, Cathedral, Or |
| Elementary School | Immaculate Heart Of Mary, St, Eu |
| High School | John Henry Newman, Cathedral, Or |
| Listing VS Median (in 518 Fruitland) | |
Price: $639,000 low | high Med: $397,000 sqft: 1,715 low | high Med: 585 $ / sqft: $373 low | high Med: $679 On site: 55 low | high Med: 33 | |