
5385 8 Line N,Oro-Medonte, ON L0K 1N0
Oro-Medonte, ON L0K 1N0

Description
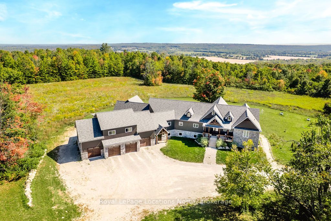
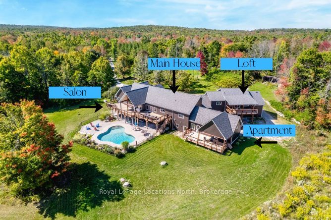
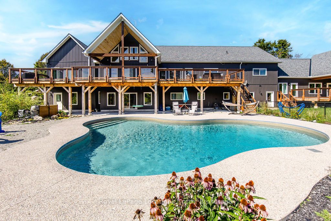
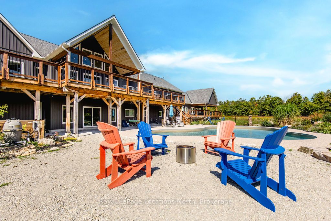
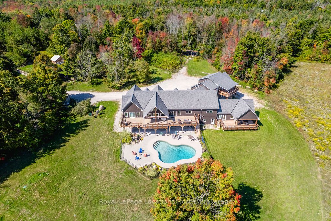

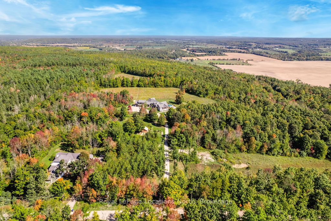
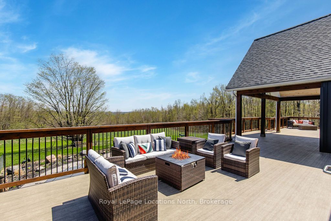
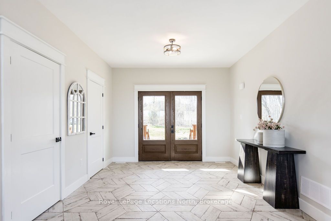
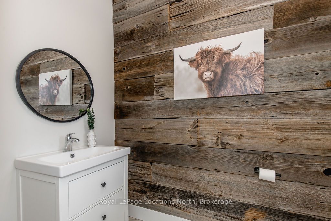
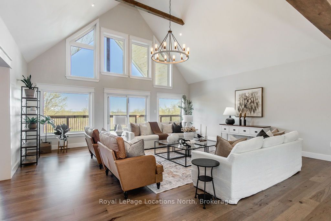
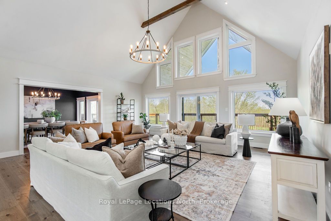
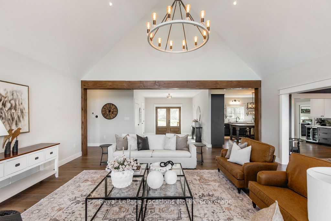
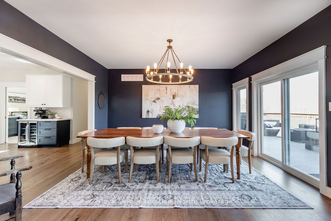
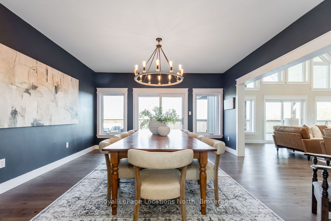
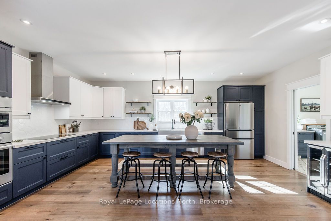
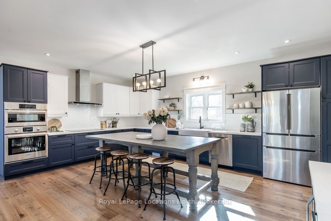
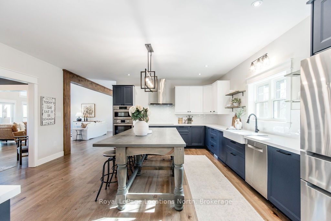
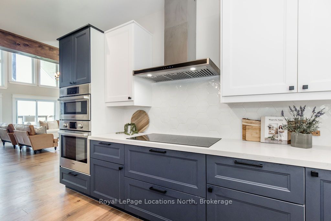
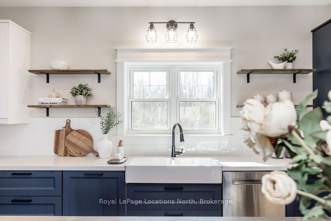
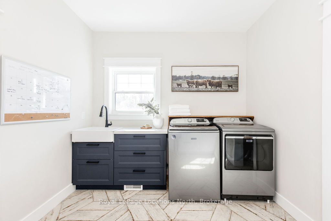
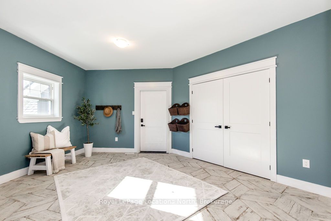
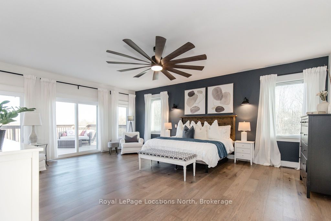
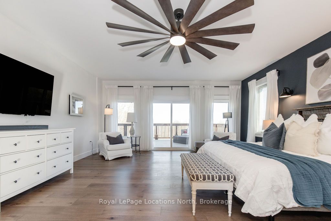
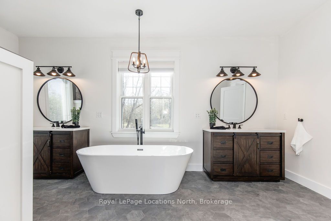
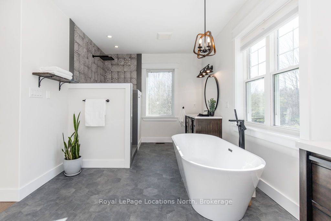
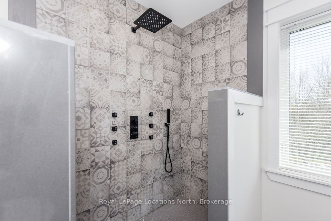
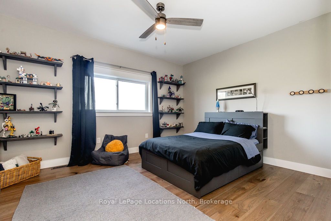
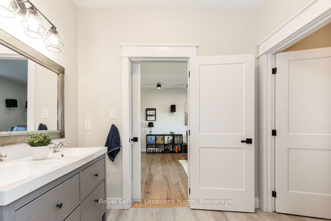
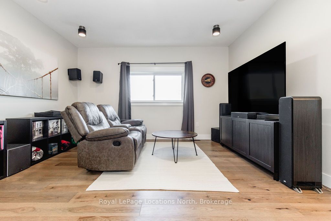
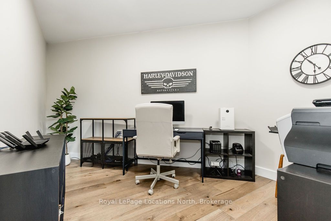
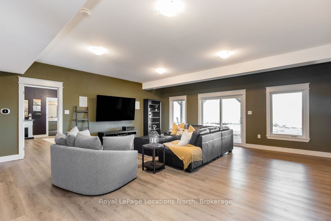
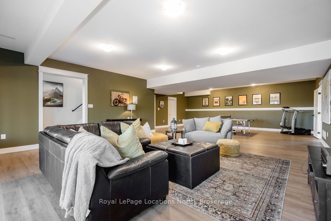
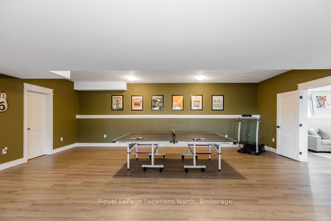
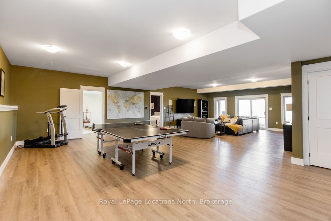
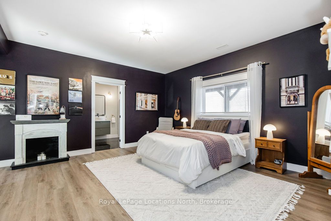
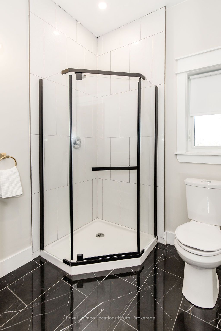
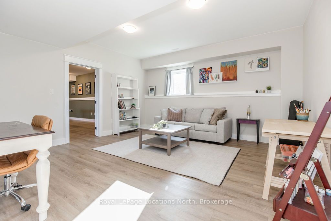
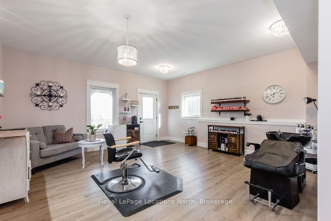
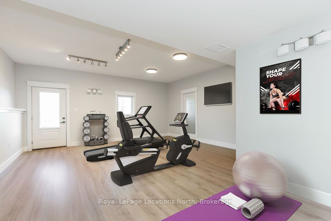
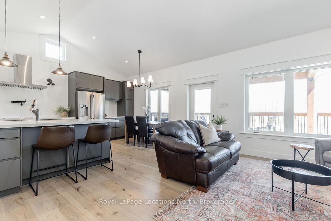
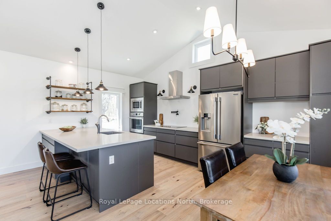
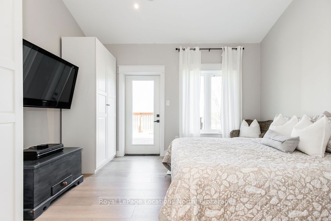
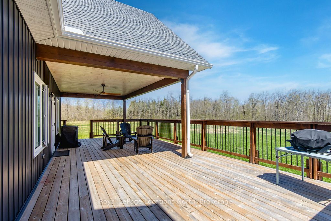
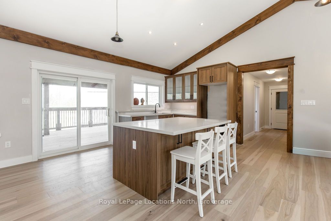
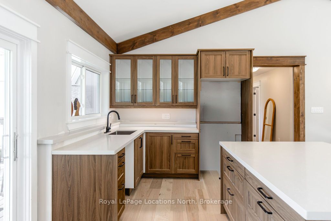
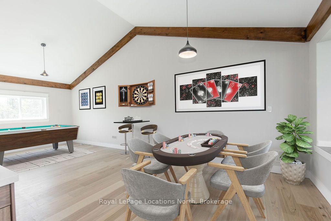
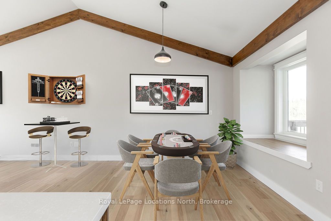
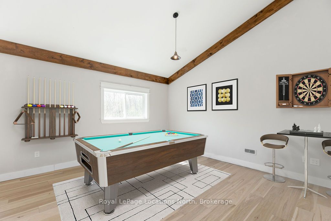
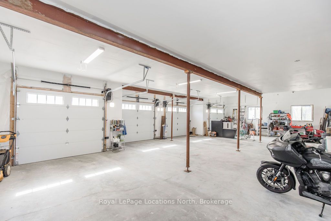
FAMILY COMPOUND | Built in 2022, this expansive 9,000 sqft estate on 100 acres is ideal for multi-generational living, family compound use, or rental income potential. The property includes a custom main residence, a legal ranch-style accessory apartment with private laundry & a self-contained loft suite above a heated 4-car garage, offering exceptional flexibility. A grand foyer flows into a stunning living room featuring floor-to-ceiling windows & expansive panoramic views of the acreage. The main home features 3+2 bedrooms, 3 full & 2 half bathrooms, 9' ceilings & engineered hardwood throughout the main level. The great room showcases 19' vaulted ceilings with walk-out access to a covered deck overlooking the pool.The chef's kitchen & formal dining area are designed for entertaining, complete with quartz countertops, oversized custom island, double farmhouse sink, and premium stainless steel appliances. The primary suite is a private retreat with deck access, dual walk-in closets & a spa-inspired 5-piece ensuite featuring a soaker tub, walk-in shower, dual quartz vanity & private water closet.The walk-out lower level includes a large recreation room, two additional bedrooms & a dedicated salon with powder room, ideal for a home business, studio, or professional workspace, finished with durable vinyl plank flooring.The legal accessory apartment offers vaulted ceilings, an open-concept layout, quartz kitchen counters, private covered deck & in-suite laundry - perfect for extended family or income-generating rental use. The loft suite includes a bedroom, 4-piece bath, kitchenette & private deck for guests or independent living.The heated 4-car garage features 10' and 14' ceilings, ideal for car enthusiasts, storage, or workshop use. Outdoors, the 100-acre property supports hiking trails, hobby farming, recreational use, or a private nature retreat. Enjoy a resort-style outdoor setting with a heated 20' x 40' saltwater pool, multiple decks & expansive green space.
Details
| MLS # | S13628286 |
|---|---|
| Listing Type | For Sale |
| Style | House |
| Sub-Type | Resale |
| Status | New |
| Year | 0 |
| Days On Site | 19 |
| Listing Provided By | Royal LePage Locations North | S13628286 550103 |
Features
| Bed(s) | 7 |
|---|---|
| Bath(s) | 6 |
| Garage | 4 |
| Basement | Y |
| Pool | Yes |
| Water Front | None |
Interior
| Interior Features | Accessory Apartment, Air Exchanger, Auto Garage Door Remote, ERV/HRV, Generator - Full, Guest Accommodations, In-Law Suite, Primary Bedroom - Main Floor, Separate Heating Controls, Sump Pump, Water Heater Owned, Water Softener, Water Treatment |
|---|---|
| Cooling | None |
| Heat Source | Propane |
| Fireplace Features | Electric |
| Fireplace Yes / No | Yes |
Exterior
| Exterior Features | Deck, Privacy, Patio, Landscaped, Fishing, Private Pond, Porch |
|---|---|
| Roof | Asphalt Shingle |
| Foundation Details | Poured Concrete |
| Construction Materials | Vinyl Siding, Stone |
Parking
| Garage Yes / No | Yes |
|---|---|
| Parking Features | Private |
Utilities
| Sewer | Septic |
|---|
Taxes
| Tax Annual Amount | 9371.44 |
|---|---|
| Tax Legal Description | PT LT 14 CON 9 MEDONTE BEING PTS 2, 3 & 4 PL 51R37614, S/T ME12834; ORO-MEDONTE |
| Tax Year | 2025 |
Area Information
| Province | ON |
|---|---|
| Region | Simcoe |
| City | Oro-Medonte |
| Postal Code | L0K 1N0 |
| Area | Moonstone |
| Listing VS Median (in L0K 1N0) | |
Price: $3,399,000 low | high Med: $0 On site: 19 low | high Med: | |
Request a showing
Request a showing
Contact
Learn More About This Property

| Province | ON |
|---|---|
| Region | Simcoe |
| City | Oro-Medonte |
| Postal Code | L0K 1N0 |
| Area | Moonstone |
| Listing VS Median (in L0K 1N0) | |
Price: $3,399,000 low | high Med: $0 On site: 19 low | high Med: | |
 | $1,399,9005395 Line 8 NOro-medonte, ON L0K 1R0 |