537266 Main Street,Melancthon, ON L0N 1J0
Melancthon, ON L0N 1J0



Description
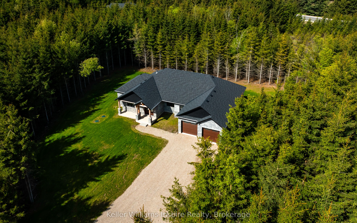
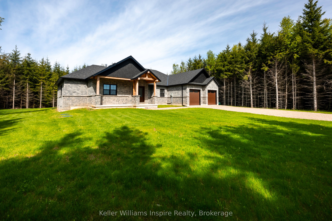
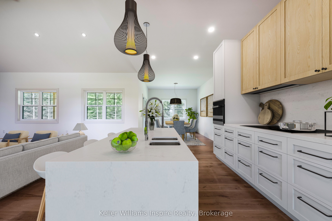
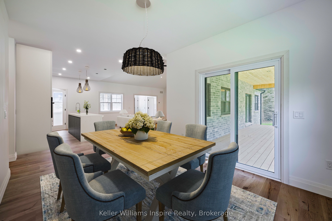
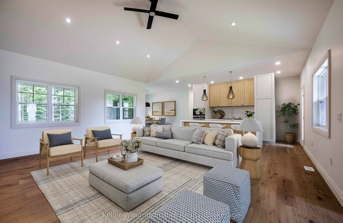
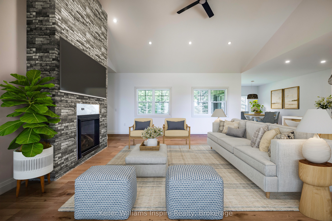
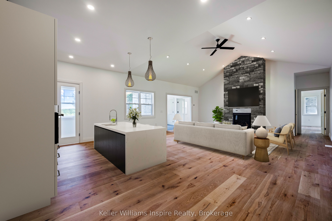
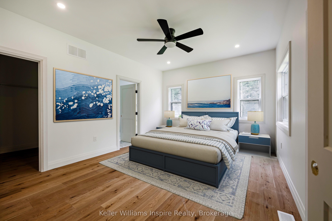
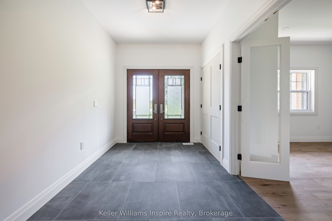
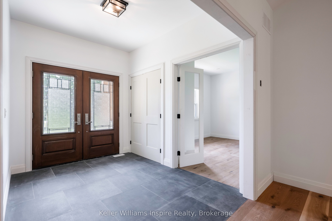
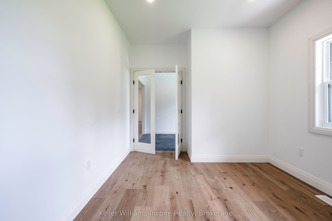
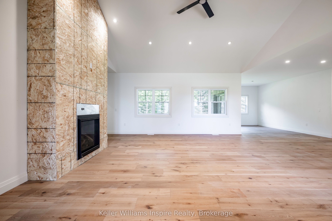
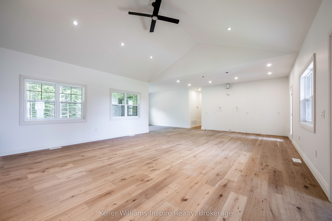
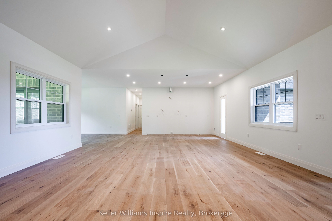
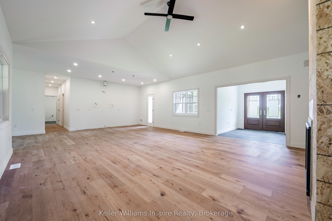
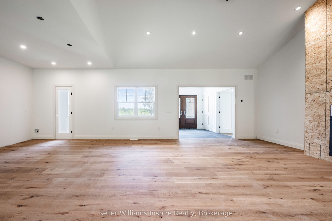
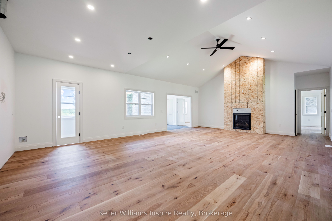
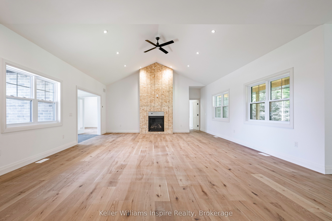
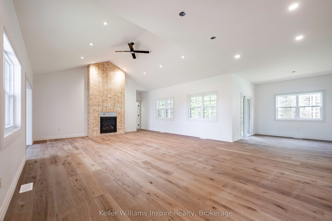
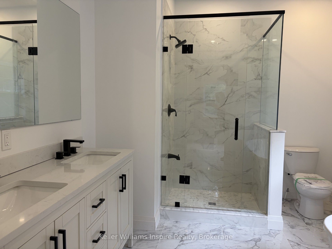
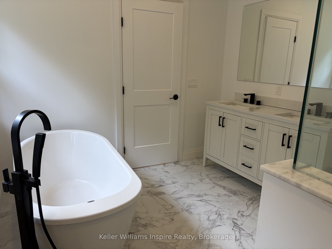
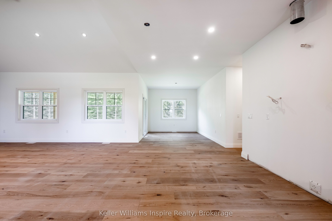
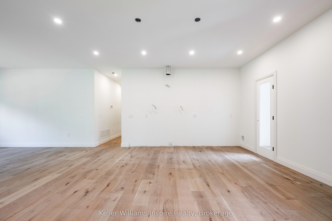
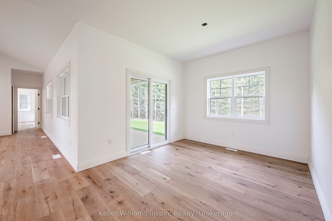
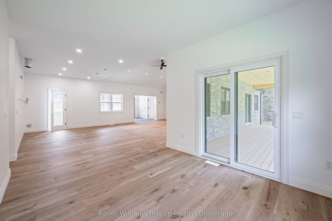
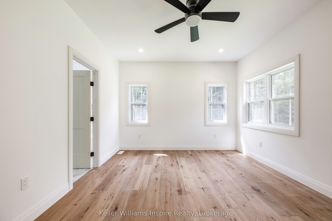
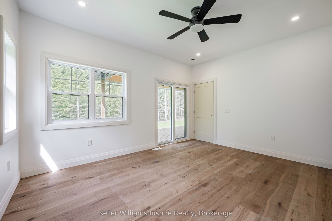
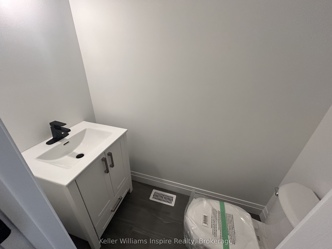
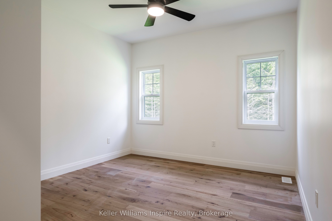
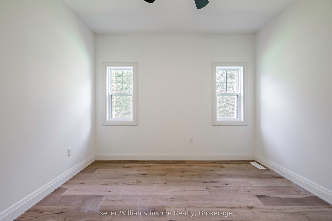
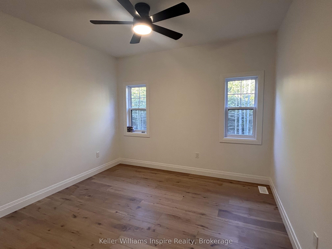
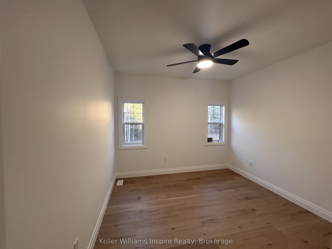
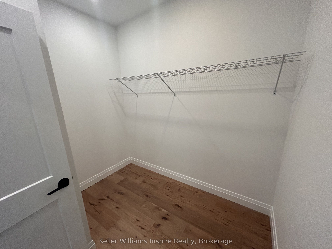
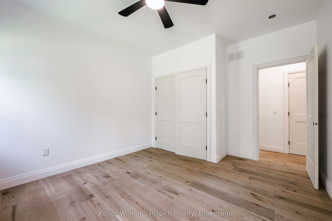
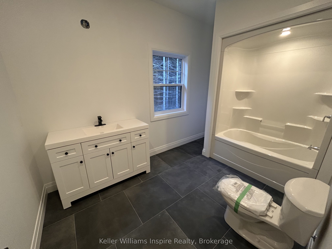
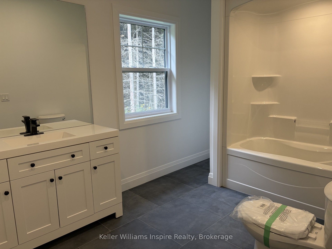
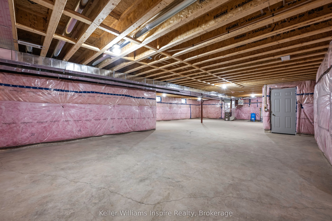
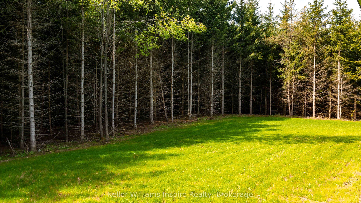
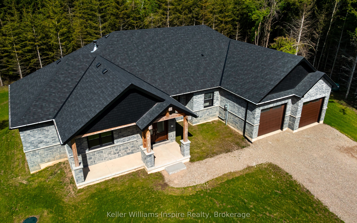
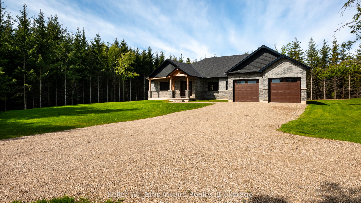
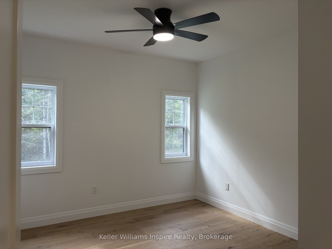
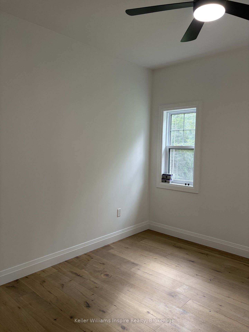
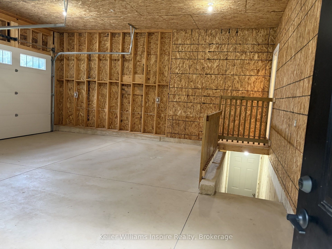
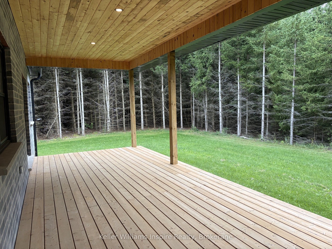
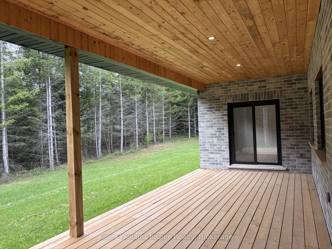
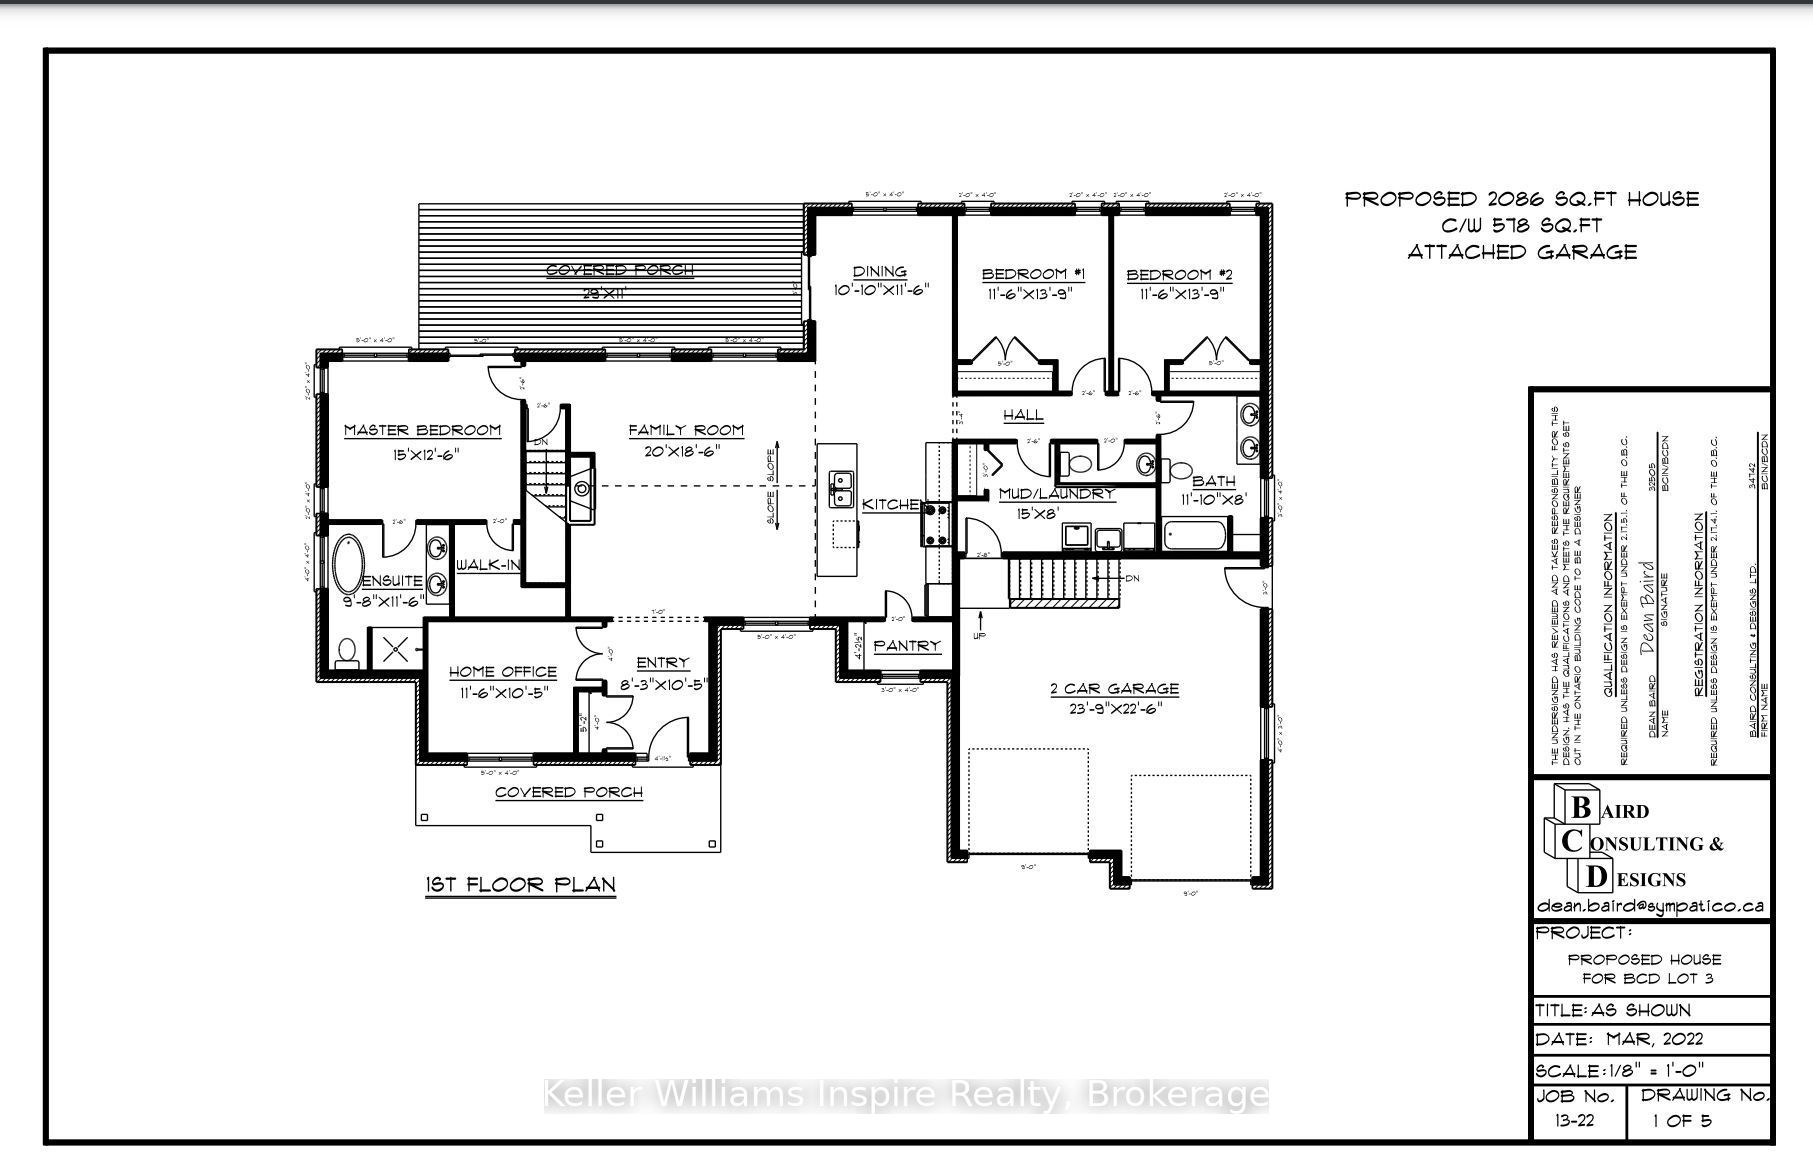
Brand new country bungalow on 2.5 acres nestled at the edge of the quaint village of Hornings Mills. Only minutes to Shelburne, easy commuter access, 20 minutes to Orangeville/Creemore and 50 minutes to GTA. Save yourself the time and stress of building, the kitchen in this home can be customized to your own design within 60 days of a firm offer. This home is better than any other resale or custom build because: 1.) Separate entrance from garage into the basement, ideal for multi-family or in-law suite (with three piece bathroom roughed in) 2.) Covered deck overlooking private, treed yard out back with pot lights and walk out from dining area and primary bedroom 3.) Great room with vaulted ceilings, pot lights and floor to ceiling stone/brick gas fireplace 4.) Main floor office/den conveniently located at front door. Ideal for home based business/remote work setup (could also be fourth bedroom or formal dining room) 5.) Open concept kitchen with large island featuring quartz counter tops and separate dining area are ready for your customization 6.) Main floor living at its best with no stairs, and main floor laundry. You can't beat this customizable bungalow from a local reputable builder! Book your showing now, in the meantime view Floor Plans, Movie and Virtual Tour on link in listing!
Details
| MLS # | X13552408 |
|---|---|
| Listing Type | For Sale |
| Style | House |
| Sub-Type | Resale |
| Status | New |
| Year | 0 |
| Days On Site | 53 |
| Listing Provided By | Keller Williams Inspire Realty | X13552408 441100 |
Features
| Bed(s) | 4 |
|---|---|
| Bath(s) | 3 |
| Garage | 2 |
| Basement | Y |
| Acreage | 1.91 |
| Property View | Valley, Trees, Woods, Forest |
Interior
| Interior Features | Water Heater Owned |
|---|---|
| Heating Yes / No | Yes |
| Cooling | None |
| Heat Source | Propane |
| Fireplace Features | Propane |
| Fireplace Yes / No | Yes |
| Rooms Total | 8 |
Exterior
| Exterior Features | Porch, Year Round Living, Deck |
|---|---|
| Roof | Asphalt Shingle |
| Foundation Details | Poured Concrete |
| Lot Features | Irregular Lot |
| Topography | Wooded/Treed, Flat |
| View | Valley, Trees/Woods, Forest |
| Construction Materials | Stone, Brick |
| Security Features | Smoke Detector |
Parking
| Attached Garage Yes / No | Yes |
|---|---|
| Garage Yes / No | Yes |
| Parking Features | Private |
Utilities
| Sewer | Septic |
|---|
Taxes
| Tax Annual Amount | 1480.96 |
|---|---|
| Tax Legal Description | Pt Lt 16 Con 2 Os Melancthon Part 2 7R6758 |
| Tax Year | 2025 |
Area Information
| Province | ON |
|---|---|
| Region | Dufferin |
| City | Melancthon |
| Postal Code | L0N 1J0 |
| Area | Rural Melancthon |
| Listing VS Median (in L0N 1J0) | |
Price: $1,399,900 low | high Med: $0 On site: 53 low | high Med: | |
Request a showing
Request a showing
Contact
Learn More About This Property

| Province | ON |
|---|---|
| Region | Dufferin |
| City | Melancthon |
| Postal Code | L0N 1J0 |
| Area | Rural Melancthon |
| Listing VS Median (in L0N 1J0) | |
Price: $1,399,900 low | high Med: $0 On site: 53 low | high Med: | |