5322 Windermere Drive,Burlington, ON L7L 3M1
Burlington, ON L7L 3M1

Description
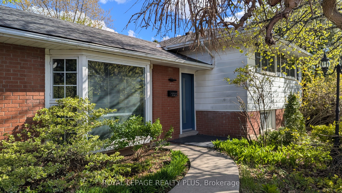
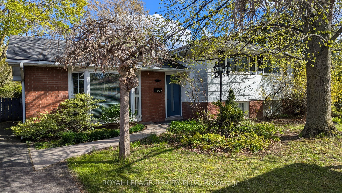
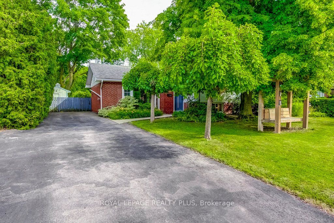
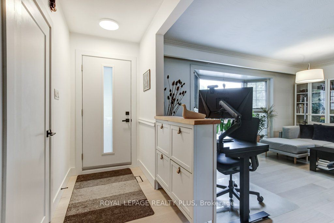
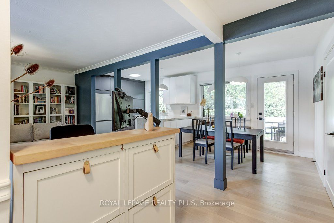
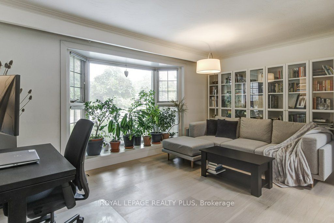
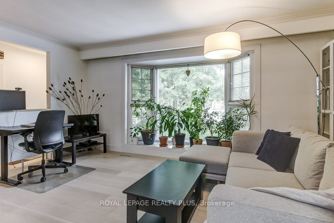
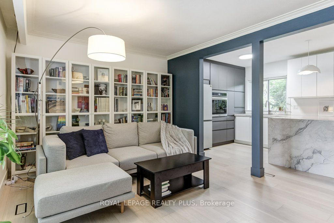
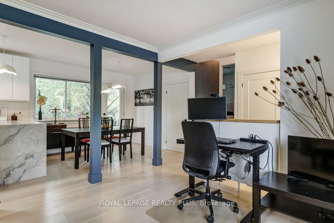
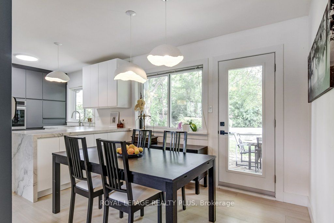
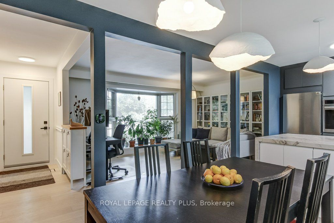
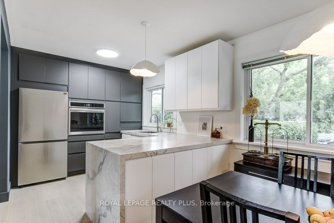
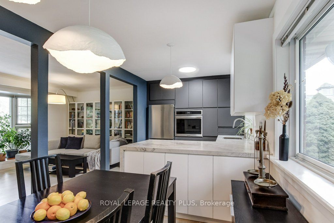
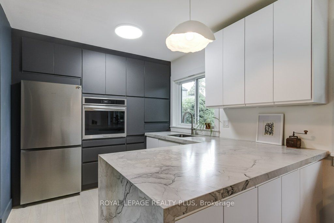
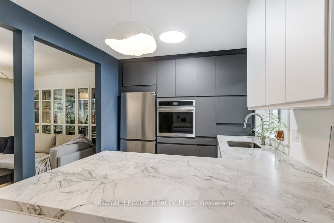
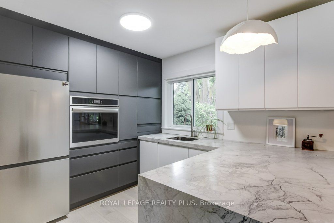
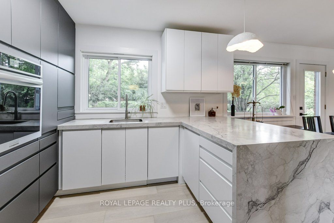
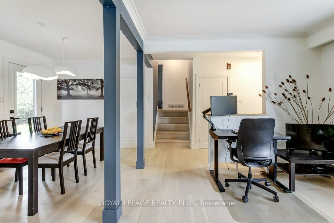
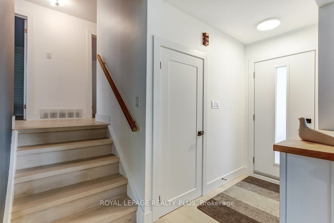
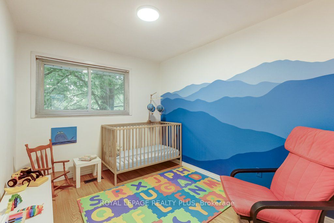
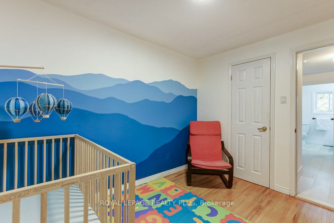
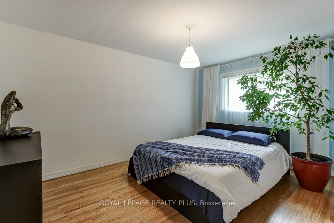
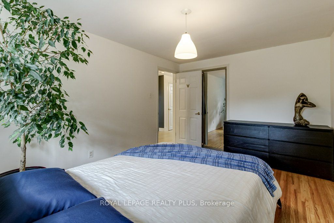
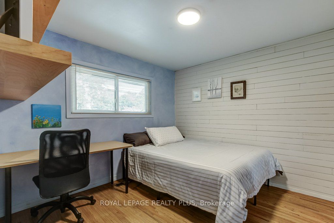
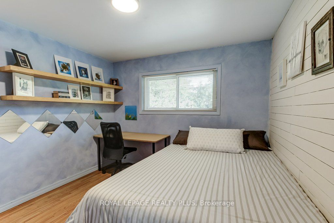
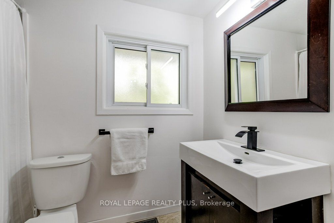
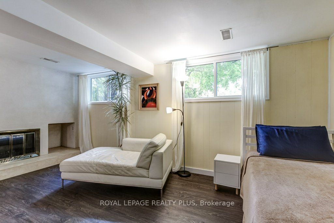
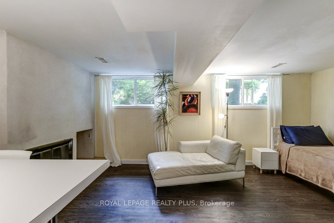
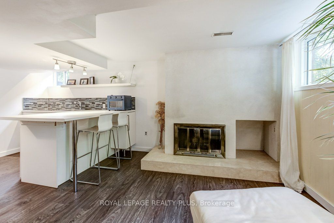
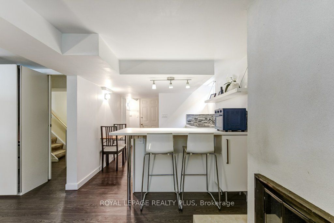
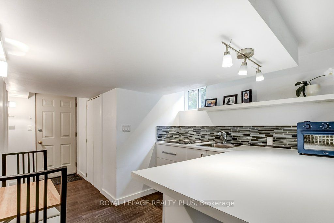
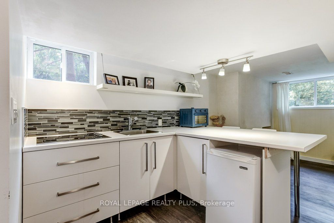
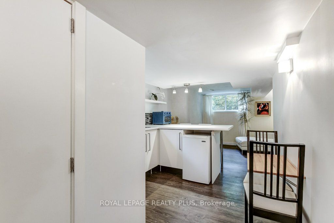
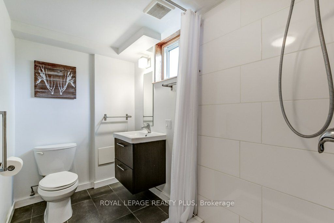
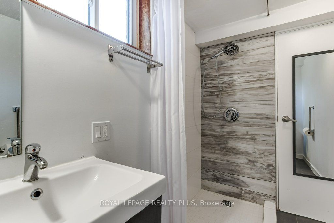
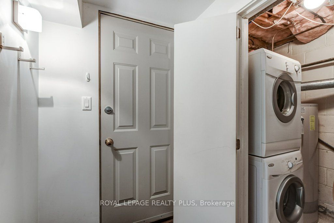
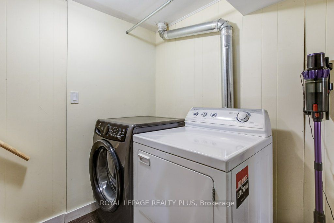
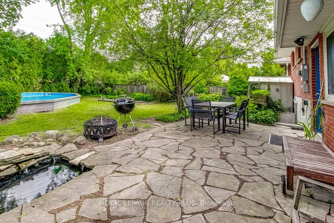
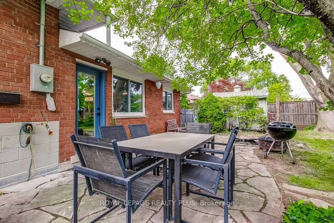
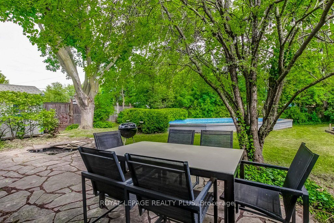
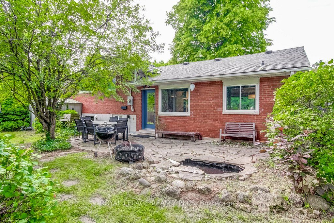
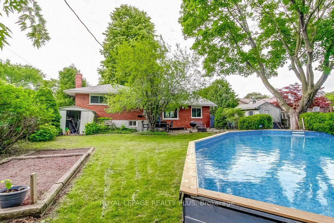
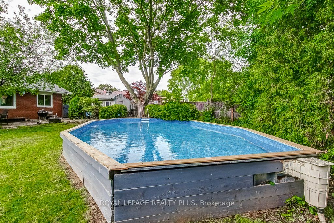
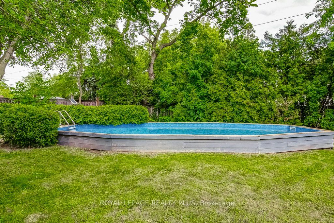
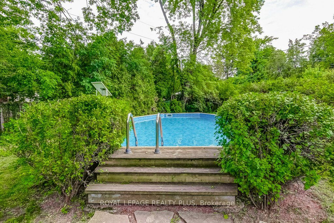
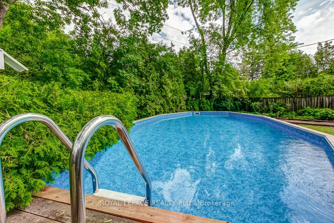
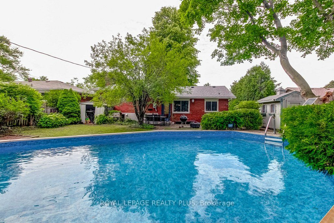
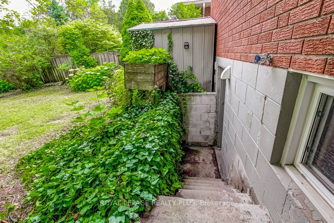
From the moment you turn onto this quiet, tree-lined street, you'll feel it - the kind of neighbourhood where kids play outside and neighbours know each other. And this three-level side-split fits right in. Inside, the main floor was fully refreshed in 2024 with new flooring, updated doors, and a walk-out to the backyard that makes evenings at home feel like a getaway. The kitchen is the heart of it all - porcelain countertops, stainless steel appliances, and a sleek invisible cooktop that'll have your guests asking questions at every dinner party. Three comfortable bedrooms upstairs, a full 4-piece bath, and a layout that just works. Downstairs, a fully self-contained studio apartment with its own entrance, kitchen, bathroom, and laundry. Whether it's rental income, a space for aging parents, or a private retreat - the flexibility here is genuinely rare. Step outside and you've got a backyard made for living: fully fenced, majestic trees, privacy, a large patio, an on-ground pool, and landscaped grounds that make summer feel like it lasts longer. Wide driveway and no sidewalk. Top-rated schools, parks, transit, and highways are all just minutes away. Don't miss your chance to make it yours.
Details
| MLS # | W13514092 |
|---|---|
| Listing Type | For Sale |
| Style | House |
| Sub-Type | Resale |
| Status | Price Change |
| Year | 0 |
| Days On Site | 65 |
| Listing Provided By | ROYAL LEPAGE REALTY PLUS | W13514092 065801 |
Features
| Bed(s) | 4 |
|---|---|
| Bath(s) | 2 |
| Basement | Y |
| Pool | Yes |
| Story(s) | 3 |
| Acreage | 0.17 |
Interior
| Interior Features | Accessory Apartment, Built-In Oven, Carpet Free, Countertop Range, In-Law Capability, In-Law Suite, Water Heater Owned |
|---|---|
| Cooling | Central Air |
| Heat Source | Gas |
| Fireplace Features | Wood |
| Fireplace Yes / No | Yes |
Exterior
| Roof | Asphalt Shingle |
|---|---|
| Foundation Details | Concrete |
| Construction Materials | Brick, Vinyl Siding |
| Security Features | Smoke Detector |
Parking
| Garage Yes / No | No |
|---|---|
| Parking Features | Private Double |
Utilities
| Sewer | Sewer |
|---|
Taxes
| Tax Annual Amount | 5452 |
|---|---|
| Tax Legal Description | LT 35 , PL 966 ; S/T 110069 BURLINGTON |
| Tax Year | 2026 |
Area Information
| Province | ON |
|---|---|
| Region | Halton |
| City | Burlington |
| Postal Code | L7L 3M1 |
| Area | Appleby |
| Listing VS Median (in L7L 3M1) | |
Price: $1,059,900 low | high Med: $0 On site: 65 low | high Med: | |
Request a showing
Request a showing
Contact
Learn More About This Property

| Province | ON |
|---|---|
| Region | Halton |
| City | Burlington |
| Postal Code | L7L 3M1 |
| Area | Appleby |
| Listing VS Median (in L7L 3M1) | |
Price: $1,059,900 low | high Med: $0 On site: 65 low | high Med: | |