




Description
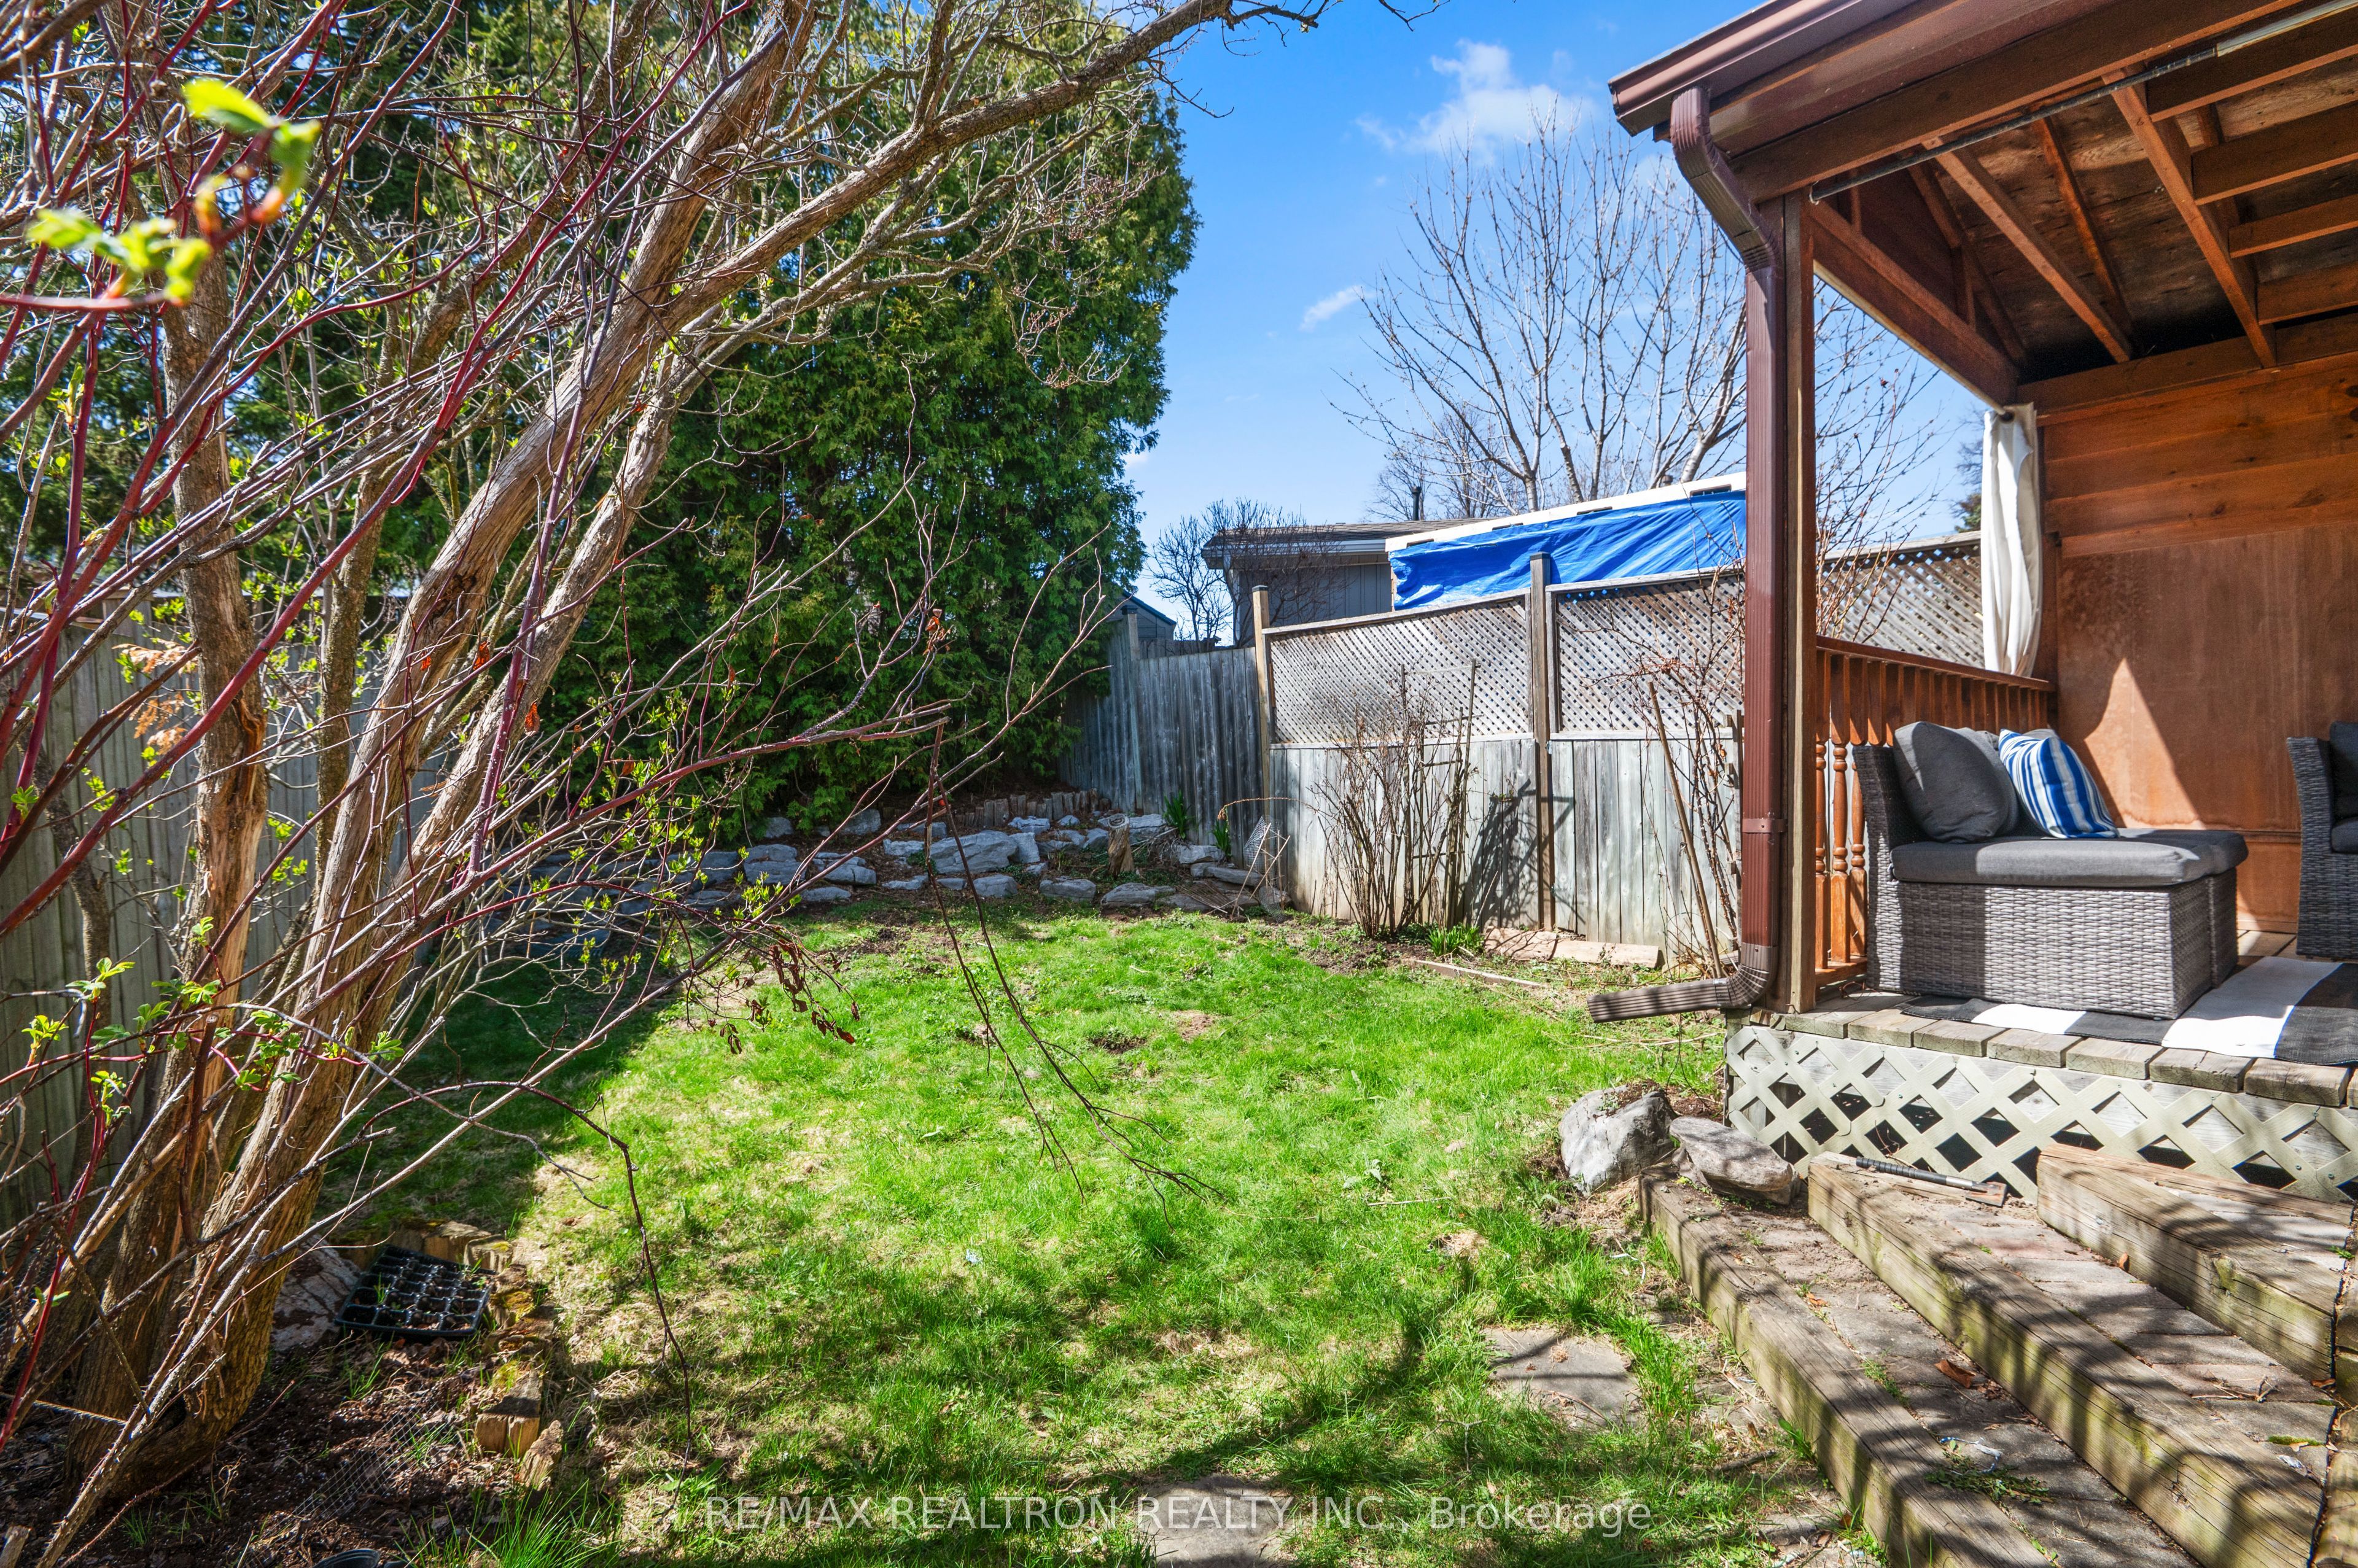
Spacious 3-bedroom semi-detached home on a generous 46.78 x 105 ft lot in Oshawa's Eastdale community. Bright living room with bay window, dining room with walkout to a large deck, functional kitchen with breakfast bar, and finished basement with rec room, office and 3 -piece bath. Close to schools, parks, Harmony Valley trails, transit, Highway 401 and amenities. A/C & furnace (2016), roof (2013), backyard shed (2019).
Details
| MLS # | E13643400 |
|---|---|
| Listing Type | For Sale |
| Style | House |
| Sub-Type | Resale |
| Status | New |
| Year | 0 |
| Days On Site | 24 |
| Listing Provided By | RE/MAX REALTRON REALTY INC. | E13643400 498504 |
Features
| Bed(s) | 3 |
|---|---|
| Bath(s) | 2 |
| Basement | Y |
| Story(s) | 2 |
| Acreage | 0.11 |
Interior
| Interior Features | Other |
|---|---|
| Cooling | Central Air |
| Heat Source | Gas |
| Fireplace Yes / No | No |
Exterior
| Roof | Shingles |
|---|---|
| Foundation Details | Block |
| Construction Materials | Aluminum Siding |
Parking
| Garage Yes / No | No |
|---|---|
| Parking Features | Available |
Utilities
| Sewer | Sewer |
|---|
Taxes
| Tax Annual Amount | 3887.42 |
|---|---|
| Tax Legal Description | Plan M1083 |
| Tax Year | 2026 |
Area Information
| Province | ON |
|---|---|
| Region | Durham |
| City | Oshawa |
| Postal Code | L1K 1L5 |
| Area | Eastdale |
| Listing VS Median (in L1K 1L5) | |
Price: $599,000 low | high Med: $0 On site: 24 low | high Med: | |
Request a showing
Request a showing
Contact
Learn More About This Property

| Province | ON |
|---|---|
| Region | Durham |
| City | Oshawa |
| Postal Code | L1K 1L5 |
| Area | Eastdale |
| Listing VS Median (in L1K 1L5) | |
Price: $599,000 low | high Med: $0 On site: 24 low | high Med: | |
Nearby Listings (Within 1/10 mile)
Price: $449K - $748K
sqft: 0 - 0

Listing Updated: August 15, 2026 at 1:00:49 PM PDT